Central Coast Pump Station 3D Scanning Services

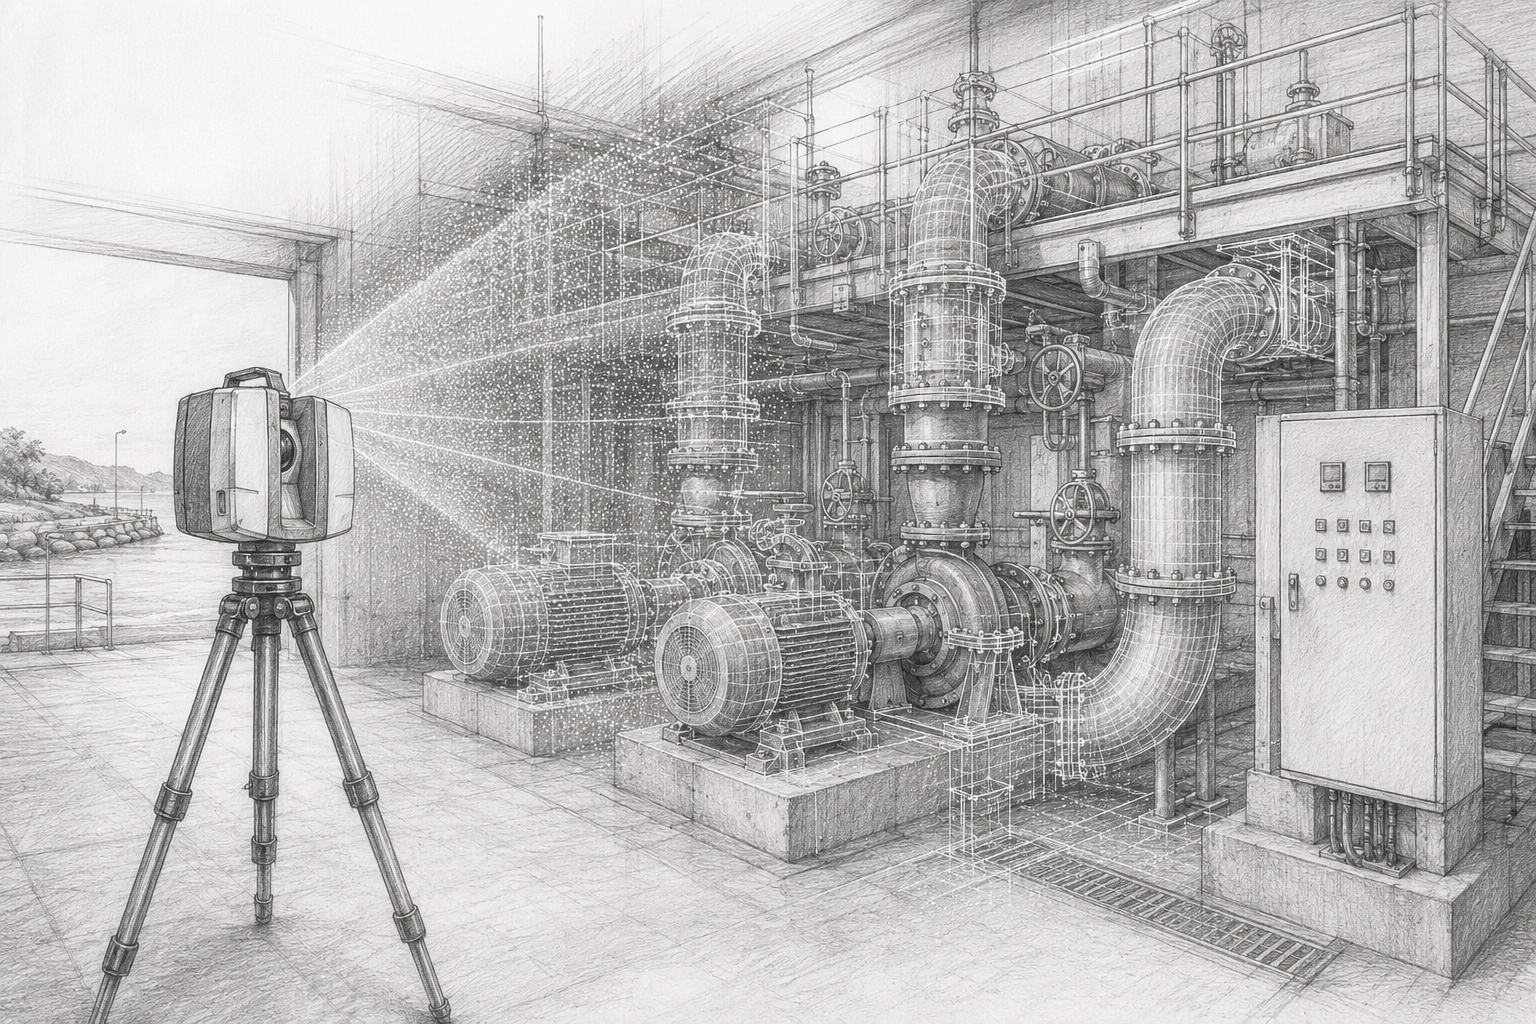
Grey pencil drawing of a LiDAR scanner capturing a Central Coast pump station with pumps, pipework, valves, access platforms and point cloud scan detail.

Engineering-Grade LiDAR Scanning for Pump Stations, Pipework, Access Platforms and As-Built Documentation

Blue 3D LiDAR scanner icon on a tripod with scanning waves

Hamilton By Design provides Central Coast pump station 3D scanning services for councils, water utilities, infrastructure owners, contractors, engineers and maintenance teams who need accurate site information before starting upgrade, maintenance or replacement work.

Pump stations are often congested, ageing and difficult to measure safely using traditional methods. Existing drawings may be missing, outdated or no longer match the real installation. This creates risk when replacing pumps, modifying pipework, installing new valves, upgrading access platforms or planning shutdown work.

Our 3D laser scanning service captures the existing pump station in high detail, creating accurate point cloud data that can be converted into CAD models, drawings and engineering documentation. This helps reduce rework, improve planning and give project teams confidence that new work will fit the existing site.

Hamilton By Design is based on the NSW Central Coast and supports pump station scanning projects across Gosford, Wyong, Tuggerah, Somersby, Erina, Woy Woy, Ourimbah, Lisarow, Lake Macquarie, Newcastle and the wider Hunter region.

Why Pump Stations Need 3D Scanning

Pump stations contain a mix of mechanical, civil, structural and electrical infrastructure. A single site may include pumps, motors, pipework, valves, supports, access platforms, pits, tanks, switchboards, cable trays and building structures.

Over time, many pump stations are modified during maintenance or upgrade work. Pipework may be rerouted, equipment may be replaced, platforms may be added, and drawings may not be updated. When engineers rely on old drawings or manual measurements, small errors can lead to major problems during installation.

3D scanning helps solve this by capturing the real site condition before design work begins.

Typical issues include:

  • Existing drawings do not match the site
  • Pipework routes are unclear
  • Pump and motor layouts are difficult to measure
  • Access platforms and handrails need upgrading
  • Valve locations and flange positions need verification
  • New equipment must fit around existing structures
  • Shutdown windows are short
  • Site access is limited
  • Manual measurement creates safety and accuracy risks

With accurate 3D scan data, engineers and contractors can plan upgrades using measured reality rather than assumptions.

What We Scan

Hamilton By Design can capture internal and external pump station assets, including:

  • Pump and motor assemblies
  • Pipework and valve layouts
  • Flanges, bends, reducers and fittings
  • Structural steel supports
  • Access platforms, stairs and handrails
  • Concrete pits, plinths and foundations
  • Tanks, vessels and wet well areas where accessible
  • Cable trays and service routes
  • Building envelopes and roof structures
  • Maintenance access zones
  • Existing clearances and installation constraints

The scan data can be used to support design, drafting, reverse engineering, clash checking and long-term asset documentation.

Scan-to-CAD for Pump Station Upgrades

A point cloud is useful, but the real value comes from converting the scan into practical engineering outputs.

Hamilton By Design can convert pump station scan data into:

  • 3D CAD models
  • 2D general arrangement drawings
  • Pipework layouts
  • Equipment location drawings
  • Structural platform layouts
  • As-built documentation
  • Fabrication drawings
  • Clearance studies
  • Reverse engineered components
  • Design-ready geometry for SolidWorks, AutoCAD, Inventor or ReCap workflows

This is especially useful when planning pump replacements, pipework modifications, new valve installations, access upgrades or structural support changes.

For broader industrial scanning capability, you can also refer to our Industrial 3D Scanning Services Australia page.

Local Central Coast Engineering Support

Because Hamilton By Design is based on the Central Coast, we can support local projects quickly and practically. We understand the needs of regional infrastructure, water assets, council facilities, industrial sites and brownfield upgrade work.

Our Central Coast scanning services are suited to:

  • Council pump stations
  • Water infrastructure
  • Wastewater facilities
  • Industrial pumping systems
  • Stormwater pump stations
  • Treatment plant assets
  • Manufacturing and process facilities
  • Brownfield plant upgrades
  • Maintenance and shutdown planning

For more general local scanning services, see our 3D Scanning Services Central Coast page.

Benefits of 3D Scanning Pump Stations

3D scanning provides a reliable foundation for engineering decisions.

Key benefits include:

  • Accurate as-built documentation
  • Reduced site rework
  • Fewer repeat site visits
  • Safer data capture
  • Improved design accuracy
  • Better shutdown planning
  • Faster engineering decisions
  • Better coordination between designers, fabricators and contractors
  • Clearer records for future asset management
  • Reduced risk when replacing or modifying equipment

For pump station projects, the biggest advantage is confidence. The design team can work from accurate existing conditions before fabrication or installation begins.

Typical Project Workflow

1. Project Review

We review the project scope, site access, required deliverables and available drawings. This helps determine the best scanning approach.

2. Site Scanning

Using FARO laser scanning equipment, we capture the pump station from multiple positions to record equipment, pipework, structures and surrounding constraints.

3. Point Cloud Registration

The scan data is processed and registered into a coordinated point cloud.

4. CAD Modelling and Drawing Production

Depending on the project, the point cloud can be converted into 3D models, 2D drawings, pipework layouts, equipment models or fabrication-ready documentation.

5. Engineering Support

We can support design review, reverse engineering, upgrade planning and documentation for contractors, councils and asset owners.

Common Pump Station Projects We Support

Hamilton By Design can assist with:

  • Pump replacement projects
  • Pipework upgrades
  • Valve and flange modifications
  • Access platform upgrades
  • Structural support design
  • Maintenance planning
  • Shutdown preparation
  • Reverse engineering of existing parts
  • As-built documentation recovery
  • Clash checking for new installations
  • Contractor tender documentation
  • Long-term asset records

For related pump station reverse engineering content, see our page on 3D Laser Scanning of Pump Stations for Reverse Engineering.

Why Choose Hamilton By Design

Hamilton By Design combines 3D laser scanning with mechanical engineering, CAD modelling and practical site experience.

We do more than capture a point cloud. We understand how the data will be used for design, fabrication, installation and maintenance.

Our strengths include:

  • Central Coast based service
  • Engineering-led scanning workflow
  • FARO laser scanning equipment
  • SolidWorks and AutoCAD capability
  • Scan-to-CAD modelling
  • Mechanical and structural drafting
  • Brownfield upgrade experience
  • Pump, pipework and plant layout understanding
  • Practical documentation for real projects

This makes our service suitable for clients who need accurate engineering information, not just visual site capture.

Central Coast Pump Station 3D Scanning

If you are planning a pump station upgrade, pipework change, equipment replacement or as-built documentation project on the Central Coast, Hamilton By Design can help capture the existing site accurately before design or fabrication begins.

Accurate scan data reduces uncertainty, improves project planning and helps ensure new work fits the real site conditions.

Contact Hamilton By Design to discuss your Central Coast pump station scanning project.

FAQs

What is pump station 3D scanning?

Pump station 3D scanning uses laser scanning technology to capture the real shape, position and layout of pumps, pipework, valves, structures and surrounding site conditions. The scan creates a point cloud that can be used for CAD modelling, drawings and engineering design.

Why is 3D scanning useful for pump station upgrades?

It helps confirm what is actually on site before design work begins. This is important because many pump stations have outdated drawings or undocumented modifications. Scanning reduces the risk of new pipework, pumps or platforms not fitting during installation.

Can you scan pipework and valve layouts?

Yes. We can scan pipework, valves, flanges, bends, reducers, supports and surrounding structures. This information can then be used to create CAD models, layouts or drawings for upgrade planning.

Can you convert the scan into CAD drawings?

Yes. Hamilton By Design can convert point cloud data into 2D drawings, 3D CAD models, general arrangements, pipework layouts and fabrication-ready documentation depending on the project requirements.

Do you work with councils and water infrastructure?

Yes. Our services are suitable for councils, water utilities, wastewater facilities, infrastructure contractors, engineers and asset owners managing pump stations or treatment plant assets.

What areas of the Central Coast do you service?

We support projects across Gosford, Wyong, Tuggerah, Somersby, Erina, Woy Woy, Ourimbah, Lisarow and surrounding Central Coast areas. We also service Newcastle, Lake Macquarie, Sydney and regional NSW.

What files can be delivered?

Common deliverables include registered point clouds, E57 files, RCP/RCS files, DWG drawings, DXF files, STEP models, SolidWorks models, Inventor models, AutoCAD layouts and PDF drawing packages.

Can scanning help with reverse engineering pump parts?

Yes. 3D scanning can assist with reverse engineering pump components, pipework assemblies, supports, access structures and other assets where drawings are missing or incomplete.

Is 3D scanning safer than manual measuring?

In many cases, yes. Laser scanning can capture large amounts of site information from a distance, reducing the need for repeated manual measurement around congested or difficult-to-access areas.

How do I know if my pump station needs scanning?

If the drawings are missing, outdated, unreliable or the upgrade needs to fit around existing equipment, scanning is usually worthwhile. It is especially useful before fabrication, shutdown work or equipment replacement.

Hamilton By Design logo displayed on a blue tilted rectangle with a grey gradient background

Talk to Us – Contact Us

Name
Would you like us to arrange a phone consultation for you?
Address

Our clients:


LiDAR Scanning for Council Infrastructure and Public Assets on the Central Coast NSW

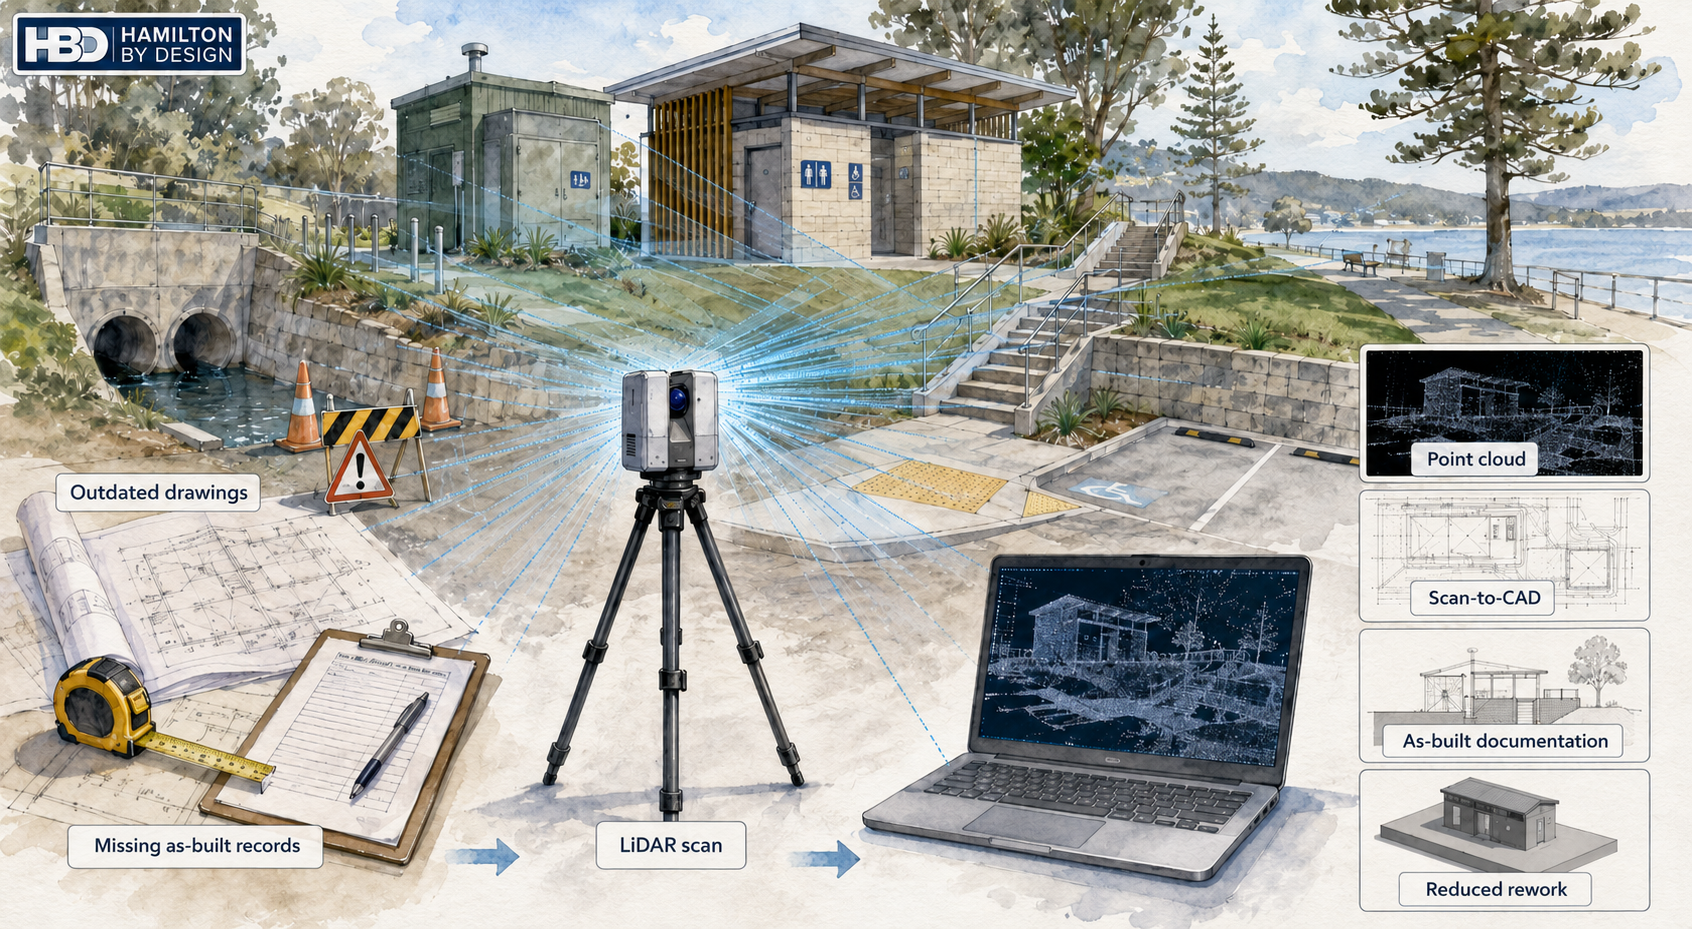
Watercolour illustration showing LiDAR scanning of council infrastructure, including stormwater culverts, public amenities, access stairs, carpark and point cloud outputs for scan-to-CAD and as-built documentation.
Blue 3D LiDAR scanner icon on a tripod with scanning waves

Councils manage a wide range of public infrastructure. This includes stormwater assets, pump stations, amenities buildings, carparks, parks, depots, retaining walls, roads, footpaths, coastal assets, water infrastructure and community facilities.

Many of these assets have been modified over time. Drawings may be outdated, site conditions may have changed, and important details may be missing from the original records.

Before a council, consultant or contractor can confidently plan an upgrade, maintenance project or renewal program, they need accurate existing-condition information.

This is where LiDAR scanning for council infrastructure can help.

LiDAR scanning captures accurate 3D site data and converts the real-world environment into a digital point cloud. From that point cloud, useful engineering outputs can be created, including CAD drawings, sections, elevations, 3D models and as-built documentation.

For councils, this means better information before design, procurement, construction and long-term asset management decisions are made.

Why Councils Need Accurate Existing-Condition Data

Public assets are often difficult to document properly using manual measurement alone.

A stormwater outlet may have irregular geometry. A pump station may contain pipework, valves, platforms and access constraints. A public amenities building may have been altered several times. A depot or workshop may have services, equipment and structures that are not shown correctly on old drawings.

When project teams rely on incomplete information, the risk increases.

Common problems include:

  • Design assumptions based on outdated drawings
  • Contractors needing repeated site visits
  • Fabrication errors caused by incorrect measurements
  • Poor tender information
  • Unexpected clashes during construction
  • Missing as-built records
  • Difficulty planning maintenance or renewals
  • Higher risk of rework and delay

LiDAR scanning helps reduce these problems by capturing the existing asset before work begins.

Where LiDAR Scanning Helps Council Projects

Council AssetHow LiDAR Scanning Helps
Stormwater pits, culverts and outletsCaptures existing geometry, levels, surrounding constraints and access conditions
Pump stations and water assetsDocuments pipework, valves, platforms, equipment, clearances and structures
Public amenities buildingsSupports refurbishment, accessibility upgrades and as-built plans
Carparks and access roadsCaptures kerbs, ramps, barriers, drainage and layout constraints
Parks and open space assetsHelps with renewal planning, pathways, ramps and public access improvements
Depots and workshopsRecords existing layouts, equipment zones, services and structures
Retaining walls and access stairsSupports condition review, replacement planning and design checks
Coastal and foreshore assetsUseful for localised structure, access and public asset documentation
Bridges and small structuresCaptures visible geometry for upgrade planning and design coordination

What Hamilton By Design Delivers

Hamilton By Design provides engineering-led LiDAR scanning and scan-to-CAD services for councils, consultants and contractors working on public infrastructure and asset renewal projects.

Depending on the project, deliverables may include:

  • Registered point cloud data
  • 2D CAD plans
  • Sections and elevations
  • 3D CAD models
  • Existing-condition drawings
  • As-built documentation
  • Mechanical and structural layout models
  • Site constraint records
  • Design verification data
  • Fabrication and upgrade support

The value is not just in capturing the scan. The real value is turning the point cloud into information that engineers, asset managers, designers and contractors can actually use.

Choosing the Right Scanning Method

Not every LiDAR method suits every council project.

Some projects need detailed terrestrial scanning of a pump station, public building, depot or stormwater structure. Other projects may need drone survey, mobile mapping, broad topographic data or input from a registered surveyor.

Hamilton By Design focuses on selecting the right capture method for the project outcome, rather than forcing one scanning approach onto every site.

Best Fit for LiDAR Scanning

Best FitMay Need Another Method
Pump station upgradesWhole-catchment flood mapping
Public amenities refurbishmentsLegal boundary survey
Stormwater outlet replacementsUnderground service locating
Depot and workshop layoutsLarge road corridor mapping
Small bridges and culvertsFull cadastral survey
Retaining walls and stairsDeep geotechnical investigation
Brownfield facility upgradesBroad aerial terrain mapping

LiDAR scanning is best used where accurate visible existing conditions matter.

It is not a replacement for every survey method, but it is a powerful tool for reducing uncertainty before design and construction begin.

Advantages of LiDAR Scanning for Councils

AdvantageCouncil Benefit
Better existing-condition dataReduces assumptions before design starts
Fewer site revisitsSaves time for council staff, consultants and contractors
Improved tender informationHelps contractors price from clearer site data
Reduced reworkHelps avoid clashes, wrong dimensions and incorrect fabrication
Better asset recordsSupports future maintenance and asset management
Safer site captureReduces manual measuring in difficult or awkward areas
Faster design coordinationAllows multiple stakeholders to work from the same site record
Stronger project evidenceCreates a digital record of what existed at the time of capture

Quick Project Matching Guide

If You Are PlanningAsk About
A pump station upgradeLiDAR scanning and scan-to-CAD modelling
A stormwater outlet replacementExisting-condition capture and sections
A public amenities refurbishmentAs-built plans and 3D building capture
A depot layout changePoint cloud modelling and clearance checks
A retaining wall replacementExisting geometry and access documentation
A contractor tender packageScan data, CAD drawings and site constraints
A council asset renewal programRepeatable asset capture workflow

LiDAR Scanning for Central Coast Council-Style Projects

Central Coast Council already publishes references to LiDAR in areas such as flood studies, coastal monitoring and dredging programs. This shows that LiDAR is already part of modern infrastructure, environmental and asset-related work.

The opportunity now is to apply the same digital capture thinking to smaller, asset-level projects such as pump stations, public buildings, stormwater assets, depots, carparks, retaining walls and local infrastructure upgrades.

For council-style projects, accurate site data can help answer important questions early:

  • What is actually on site?
  • Do the old drawings match reality?
  • Where are the access constraints?
  • What will the contractor need to work around?
  • Can the proposed design fit the existing asset?
  • What information should be included in the tender package?
  • What should be recorded for future asset management?

FAQs

What is LiDAR scanning for council infrastructure?
LiDAR scanning captures accurate 3D site data that can be used to create point clouds, CAD drawings, models and as-built documentation for public assets.

Can LiDAR scanning replace a registered surveyor?
No. LiDAR scanning can support engineering and asset documentation, but cadastral boundaries, legal survey and certified survey work must be completed by an appropriately qualified surveyor.

What council assets can be scanned?
Stormwater assets, pump stations, public buildings, amenities, depots, retaining walls, carparks, pathways, access structures and brownfield infrastructure can often be scanned.

Is LiDAR useful for stormwater works-as-executed records?
Yes. LiDAR can help capture existing drainage geometry and surrounding site conditions, although final works-as-executed requirements should match the relevant council specification.

What is the difference between LiDAR scanning and scan-to-CAD?
LiDAR scanning captures the site. Scan-to-CAD converts the point cloud into useful drawings, models, sections or design-ready geometry.

When is LiDAR scanning not the right tool?
It may not be the best option for simple measurements, legal boundaries, buried services, whole-region mapping or very large open terrain projects unless combined with other survey methods.

Need LiDAR Scanning for a Council Infrastructure Project?

Hamilton By Design provides engineering-led LiDAR scanning, point cloud modelling and scan-to-CAD services for council infrastructure, public assets and brownfield upgrade projects across the Central Coast, Hunter, Sydney and regional NSW.

If your project needs accurate existing-condition data before design, tendering or construction, we can help turn the real site into usable engineering information.

Talk to Us – Contact Us

Name
Would you like us to arrange a phone consultation for you?
Address

Our clients:

Scan to BIM Perth WA

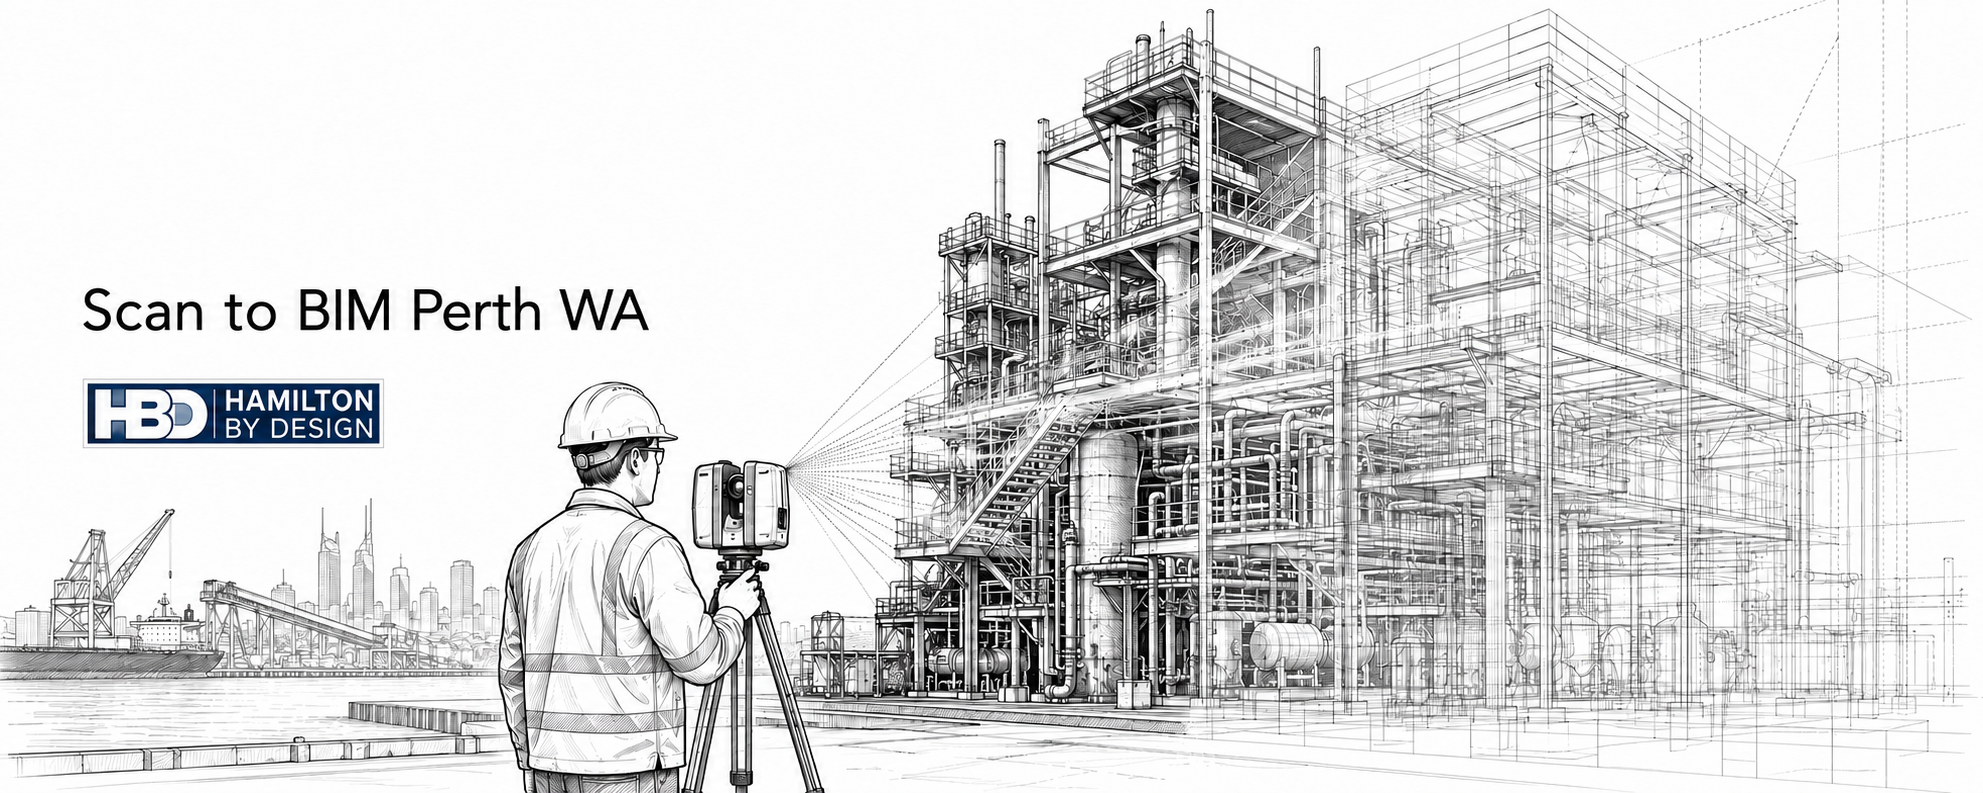
Ink line drawing of an engineer using a 3D LiDAR scanner to capture an industrial facility in Perth WA, with point cloud lines converting the site into a BIM model.

Scan to BIM Perth WA | LiDAR Scanning & BIM Modelling

Blue 3D LiDAR scanner icon on a tripod with scanning waves

Embracing the idea of Scan to BIM Perth WA would suggest accurate site information is critical for successful engineering, construction, maintenance and upgrade projects. In Perth and across Western Australia, many mining, industrial, commercial and infrastructure assets have changed over time, but the drawings have not always kept up.

Equipment gets replaced. Pipework is modified. Structural steel is strengthened or repaired. Access platforms are changed. Services are rerouted. Buildings are refurbished. Over time, the original drawings may no longer reflect what is actually installed on site.

This is where Scan to BIM Perth becomes valuable.

Scan to BIM is the process of capturing an existing site using 3D laser scanning or LiDAR technology, then converting that point cloud data into an accurate Building Information Model. The result is a usable digital model that helps engineers, project managers, builders, asset owners and maintenance teams make better decisions based on real site conditions.

Hamilton By Design provides engineering-led Scan to BIM services across Perth and Western Australia, supporting mining, industrial, commercial, infrastructure and brownfield upgrade projects.

For projects that require accurate reality capture before design or fabrication begins, Hamilton By Design also provides 3D laser scanning in Perth to capture reliable point cloud data for downstream BIM, CAD and engineering workflows.

The Biggest Problem: Inaccurate or Missing As-Built Information

The biggest problem Scan to BIM solves is the lack of reliable as-built information.

Many Perth and WA sites rely on old drawings, incomplete records or assumptions made from previous projects. In some cases, drawings may exist but do not include later site modifications. In other cases, asset owners may only have PDFs, hand-marked drawings or partial CAD files.

This creates major project risk.

If engineers are designing from inaccurate information, new equipment may not fit. Steelwork may clash with existing structure. Pipe routes may conflict with services. Fabricated parts may arrive on site and require modification. Shutdown work may take longer than planned because the real site does not match the design assumptions.

These issues can lead to:

  • Design clashes
  • Fabrication errors
  • Installation delays
  • Extra site visits
  • Shutdown overruns
  • Safety risks
  • Increased project costs
  • Poor coordination between trades
  • Rework during construction
  • Poor asset records for future maintenance

For brownfield industrial and mining projects, these risks are especially important because work is often carried out around live plant, restricted access zones, shutdown windows and complex existing infrastructure.

Scan to BIM helps reduce this uncertainty by capturing the actual site and turning it into practical digital information.

What Is Scan to BIM?

Scan to BIM combines two key processes: reality capture and Building Information Modelling.

First, the existing site is captured using 3D laser scanning or LiDAR. The scanner records millions of measurement points across the site. These points form a point cloud, which is a highly accurate 3D representation of the existing conditions.

The point cloud can then be used to create a BIM model. Depending on the project, this model may include building elements, structural steel, pipework, mechanical equipment, platforms, conveyors, access systems, services, walls, slabs, columns and other site features.

The final model may be delivered in formats such as Revit, Navisworks, IFC, DWG or other agreed digital formats.

The key value is that the model is based on measured site data, not guesswork.

Who Uses Scan to BIM in Perth?

Scan to BIM is used by a wide range of organisations and project teams across Perth and Western Australia.

Typical users include:

  • Mining companies
  • Industrial plant owners
  • Commercial property owners
  • Infrastructure operators
  • Engineering consultants
  • Mechanical engineers
  • Structural engineers
  • Architects
  • Builders
  • Fabricators
  • Shutdown planners
  • Asset managers
  • Maintenance teams
  • Project managers
  • Facility managers

For asset owners, Scan to BIM provides better records of what is installed.

For engineers, it provides a more reliable base for design.

For builders and fabricators, it helps reduce clashes and installation problems.

For maintenance teams, it supports planning, access review and future asset management.

Where Is Scan to BIM Used in Perth and WA?

Scan to BIM can be used anywhere existing conditions need to be captured accurately.

In Perth, this may include commercial buildings, hospitals, schools, industrial workshops, warehouses, manufacturing sites, processing plants, water infrastructure, ports and transport facilities.

Across Western Australia, Scan to BIM is also valuable for mining and heavy industrial locations, including processing plants, materials handling facilities, port infrastructure, power generation assets, pump stations, treatment plants and regional industrial sites.

Common WA locations and project areas include:

  • Perth CBD
  • Kwinana
  • Henderson
  • Welshpool
  • Canning Vale
  • Fremantle
  • Rockingham
  • Bunbury
  • Geraldton
  • Kalgoorlie
  • Port Hedland
  • Karratha
  • Pilbara
  • Goldfields
  • Regional Western Australia

Hamilton By Design supports broader engineering and scanning work through its Perth WA engineering and 3D scanning services page, which is a useful internal location hub for Perth-based clients.

How the Scan to BIM Process Works

A typical Scan to BIM workflow includes several stages.

1. Project Scope and Capture Planning

Before scanning begins, the project team needs to understand what the model will be used for.

This is important because not every Scan to BIM project needs the same level of detail. A model for architectural refurbishment may require different information compared with a model for conveyor upgrades, pipework modifications, structural access design or plant layout changes.

Key questions include:

  • What area needs to be captured?
  • What level of detail is required?
  • Is the model for design, construction, asset records or maintenance?
  • Are mechanical and structural elements required?
  • Are services and pipework required?
  • What deliverable format is needed?
  • Is the work being used for clash detection?
  • Is the site live, restricted or difficult to access?

Clear scope at the start helps ensure the final model is useful.

2. 3D Laser Scanning or LiDAR Site Capture

The site is captured using professional 3D scanning equipment. The scanner collects accurate spatial data from multiple positions around the site.

For complex industrial facilities, multiple scan positions may be required to capture equipment, steelwork, pipework, access platforms, conveyors and building elements from different angles.

The result is a point cloud that represents the real site geometry.

3. Point Cloud Registration

After site capture, the individual scans are registered together into a single coordinated point cloud.

This stage aligns the scans so the full site can be reviewed as one digital environment.

Typical point cloud formats may include:

  • E57
  • RCP
  • RCS
  • LAS

The registered point cloud becomes the foundation for the BIM model.

4. BIM Model Development

The point cloud is then used to create a BIM model. Depending on the project, this may include modelling architectural, structural, mechanical or services elements.

For industrial and mining projects, modelled items may include:

  • Structural steel
  • Platforms
  • Stairs
  • Handrails
  • Pipework
  • Tanks
  • Pumps
  • Conveyors
  • Chutes
  • Hoppers
  • Mechanical equipment
  • Access areas
  • Building structure
  • Services corridors

The goal is not just to make the model look good. The goal is to create a model that supports real project decisions.

Where CAD deliverables are required rather than a full BIM workflow, Hamilton By Design can also convert point cloud data into engineering models and drawings through its Scan to CAD Perth service.

5. Quality Review Against the Point Cloud

Once the BIM model is created, it should be checked against the point cloud. This helps confirm that the model reflects the captured site conditions and that the required scope has been covered.

Quality review is important because Scan to BIM is only useful if the model is accurate enough for the intended purpose.

A model used for general planning may not require the same detail as a model used for fabrication coordination, clash detection or construction sequencing. The required accuracy and level of detail should match the project outcome.

6. Delivery of BIM and CAD Outputs

Final deliverables depend on the project requirements.

Common deliverables include:

  • Revit model
  • Navisworks model
  • IFC model
  • DWG drawings
  • 2D plans
  • Sections and elevations
  • PDF documentation
  • Registered point cloud
  • E57 files
  • RCP / RCS files
  • Clash detection model
  • As-built documentation

Tools That Assist With Scan to BIM

Scan to BIM relies on a combination of capture equipment, point cloud software, BIM software and engineering review.

Useful tools include:

ToolPurpose
3D laser scanner / LiDARCaptures accurate site geometry
FARO Focus / terrestrial scannerEngineering-grade site capture
FARO SCENEPoint cloud registration and processing
Autodesk ReCapPoint cloud preparation for Autodesk workflows
RevitBIM model development
NavisworksCoordination and clash review
AutoCAD2D drawings and CAD outputs
IFCModel exchange between software platforms
E57 / RCP / RCS / LASPoint cloud delivery formats
SolidWorks / InventorMechanical modelling where required

The right tools depend on the final use of the data. A commercial building project may require a Revit-focused workflow, while an industrial plant upgrade may need a combination of point cloud, CAD, BIM and mechanical modelling outputs.

Why Engineering-Led Scan to BIM Matters

Not all Scan to BIM providers approach the work the same way.

Some providers focus mainly on scanning and visual modelling. That may be enough for some building documentation projects, but industrial and mining sites often need a deeper understanding of how the asset works.

Engineering-led Scan to BIM is different because the model is developed with practical project outcomes in mind.

For example, in a processing plant, the important question may not simply be โ€œwhat does the site look like?โ€ The real questions may be:

  • Will the new equipment fit?
  • Can the conveyor be modified safely?
  • Is there enough access for installation?
  • Will new pipework clash with existing steel?
  • Can the platform support maintenance access?
  • What needs to be removed before shutdown?
  • Can fabrication drawings be developed from the scan data?
  • What existing structure must remain untouched?

Hamilton By Designโ€™s Scan to BIM approach is suited to mechanical, structural, mining and industrial environments where the digital model needs to support real engineering decisions.

For clients working nationally, the broader Scan to BIM Mining and Industrial Facilities page provides additional context around mining, processing plant, materials handling and heavy industrial applications.

Benefits of Scan to BIM Perth

Scan to BIM provides several important benefits for Perth and WA projects.

Better Design Accuracy

Design teams can work from real site data instead of old drawings or assumptions. This reduces the risk of designing around information that no longer reflects the site.

Reduced Site Rework

Accurate existing-condition data helps reduce fabrication and installation problems. This is particularly valuable where fabricated components need to fit into existing plant, structure or services.

Improved Clash Detection

Models can be reviewed before construction to identify conflicts between new and existing elements.

This helps project teams detect problems before labour, materials and equipment are committed to site work.

Faster Project Planning

Teams can review the site digitally without always needing to return to site.

This is useful for remote WA projects where travel, access and site inductions can add time and cost.

Improved Shutdown Confidence

For mining and industrial projects, accurate scan data helps plan work before shutdown begins.

Shutdowns are often expensive and time-sensitive. Scan to BIM helps reduce uncertainty before work starts.

Better Asset Records

Owners receive a more reliable digital record of existing assets.

This can support future maintenance, inspections, upgrades and long-term asset management.

Improved Collaboration

BIM models provide a shared reference point for engineers, builders, contractors, fabricators and asset managers.

When everyone is working from the same accurate information, coordination improves.

Scan to BIM for Brownfield Projects

Brownfield projects are one of the strongest use cases for Scan to BIM.

Unlike greenfield projects, brownfield sites already contain existing plant, structure, services, access restrictions and operational constraints. The site may have been modified many times over decades.

This makes accurate information critical.

Scan to BIM helps brownfield projects by capturing the real conditions before design or fabrication begins. This reduces the chance of clashes, improves planning and gives project teams a more reliable foundation for decision-making.

For Perth and WA mining, resources, port and industrial projects, this can be the difference between a smooth installation and a costly shutdown delay.

SEO ItemSuggested Detail
Page NameScan to BIM Perth WA
URL/scan-to-bim-perth/
Keyword FocusScan to BIM Perth
LocationPerth WA
Meta DescriptionEngineering-led Scan to BIM services in Perth WA. Convert 3D laser scan data into accurate BIM models for mining, industrial, commercial, infrastructure and brownfield upgrade projects.

FAQs

What is Scan to BIM?

Scan to BIM is the process of capturing an existing site using 3D laser scanning or LiDAR, then converting the point cloud data into a Building Information Model. The model can be used for design, construction planning, asset management, clash detection and future maintenance.

Why is Scan to BIM useful for Perth and WA projects?

Scan to BIM is useful because many Perth and WA assets have incomplete or outdated drawings. By capturing the real site conditions, project teams can reduce assumptions, avoid clashes and plan upgrades with greater confidence.

What industries use Scan to BIM in Perth?

Scan to BIM is used across mining, mineral processing, ports, manufacturing, commercial buildings, infrastructure, water treatment, power generation and industrial facilities.

What deliverables can be provided from a Scan to BIM project?

Typical deliverables may include Revit models, Navisworks models, IFC files, DWG drawings, 2D plans, sections, elevations, registered point clouds, E57 files, RCP files, RCS files and PDF documentation.

Is Scan to BIM only for buildings?

No. Scan to BIM can be used for buildings, but it is also valuable for industrial plants, mining infrastructure, processing facilities, pipework, structural steel, conveyors, platforms, equipment and brownfield engineering projects.

Can Scan to BIM help reduce shutdown risk?

Yes. Scan to BIM can help project teams understand existing site conditions before shutdown work begins. This can reduce clashes, improve sequencing and reduce the risk of unexpected site issues during installation.

What is the difference between Scan to BIM and Scan to CAD?

Scan to BIM usually creates an information-rich model, often used in Revit, Navisworks or IFC workflows. Scan to CAD usually focuses on producing CAD models and drawings for engineering, drafting, fabrication or layout work. The right choice depends on the project outcome.

Do I need a full BIM model for every project?

No. Some projects only need a point cloud, 2D drawings or a Scan to CAD model. Other projects need a full BIM model for coordination, asset management or construction planning. The deliverable should match the project need.


Hamilton By Design logo displayed on a blue tilted rectangle with a grey gradient background

Scan to BIM Perth gives project teams a more reliable way to understand existing buildings, plants and infrastructure before design, fabrication or construction begins.

For Perth and Western Australia, where mining, industrial, commercial and infrastructure assets often involve complex existing conditions, accurate digital information can reduce risk, improve coordination and support better long-term asset management.

By combining 3D laser scanning, point cloud processing, BIM modelling and engineering experience, Hamilton By Design helps turn real site conditions into practical digital deliverables that support better project outcomes.

Talk to Us – Contact Us

Name
Would you like us to arrange a phone consultation for you?
Address

Our clients:

Scan to BIM Newcastle & Hunter

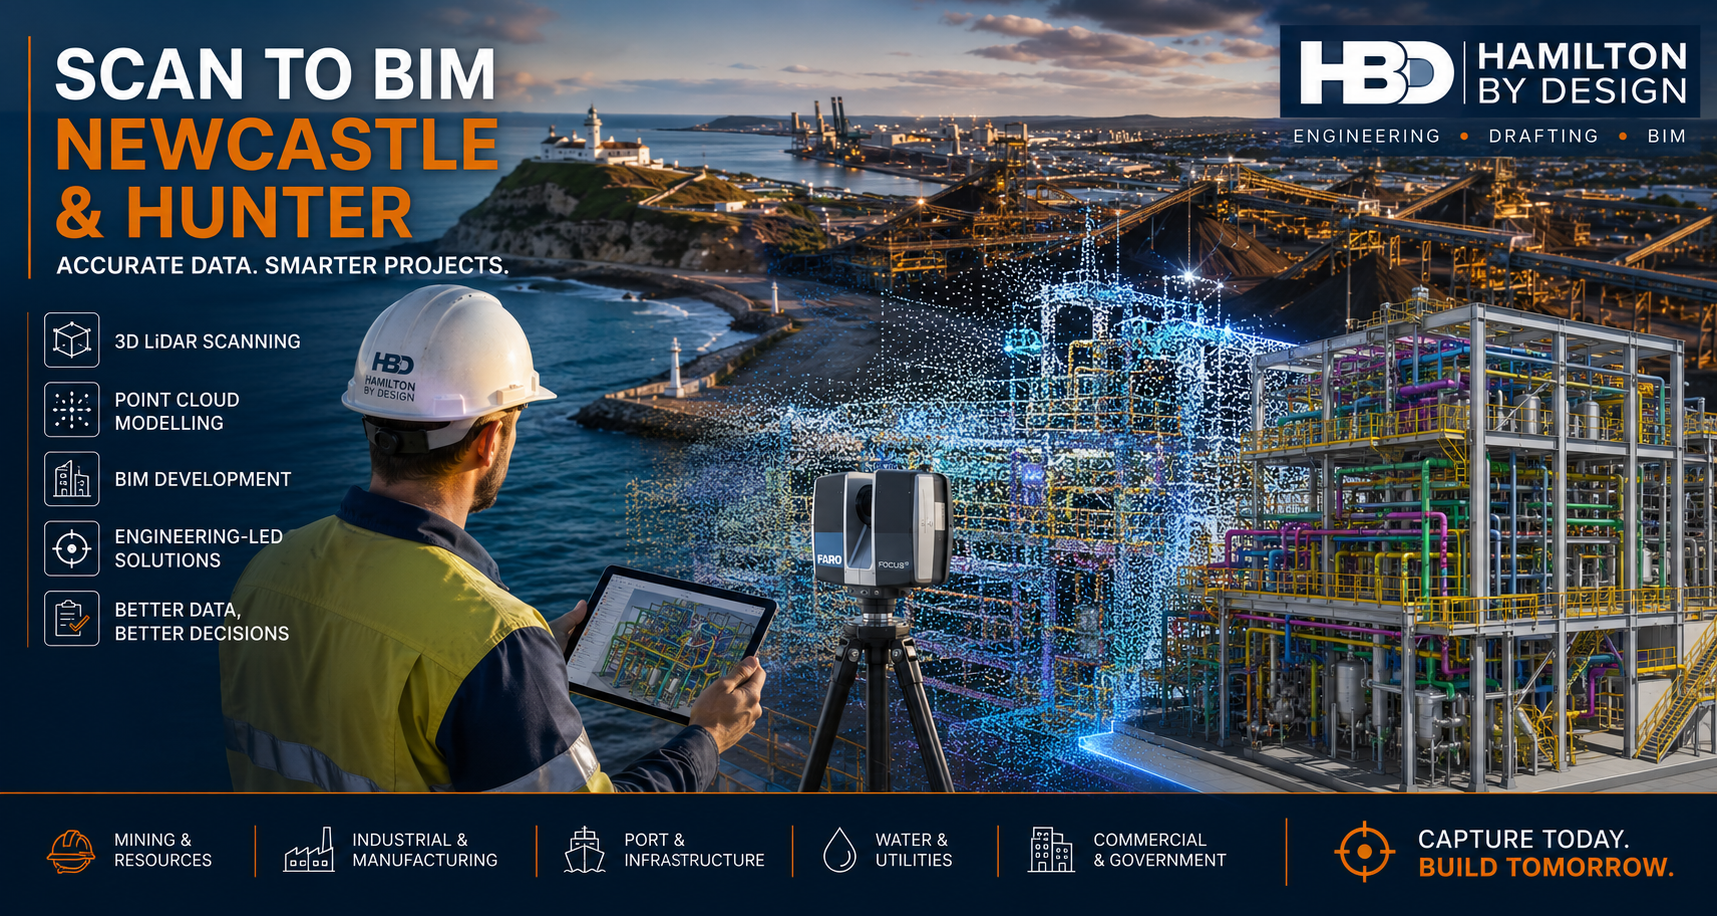
Scan to BIM Newcastle and Hunter showing 3D LiDAR scanning, point cloud modelling and BIM development for industrial, mining and port infrastructure projects in the Hunter Valley region.

Scan to BIM Newcastle & Hunter | 3D LiDAR Scanning & BIM Modelling

Engineering-Led Scan to BIM Services Across Newcastle, the Hunter Valley and Regional NSW

Hamilton By Design provides professional Scan to BIM Newcastle & Hunter services for industrial, mining, manufacturing, infrastructure, commercial and government projects throughout the region.

Using advanced 3D LiDAR scanning, point cloud processing and BIM modelling technologies, we transform existing buildings, plants and infrastructure into accurate digital models that support engineering, design, construction and asset management workflows.

Whether your project is located in Newcastle CBD, the Port of Newcastle, Kooragang Island, Tomago, Maitland, Singleton, Muswellbrook, Cessnock, Kurri Kurri, Raymond Terrace or the wider Hunter Valley, our engineering-led approach helps deliver accurate information from the very beginning of a project.


Why Scan to BIM is Important for Newcastle & Hunter Projects

The Newcastle and Hunter region is home to some of Australia’s most significant:

  • Mining operations
  • Coal handling facilities
  • Power generation assets
  • Manufacturing plants
  • Port infrastructure
  • Water treatment facilities
  • Rail infrastructure
  • Heavy industrial sites
  • Commercial developments
  • Health and education facilities

Many of these assets have been operating for decades.

As facilities evolve, original drawings often become outdated, modifications are undocumented and site conditions differ significantly from available records.

Scan to BIM provides a reliable method of capturing existing conditions before design, construction or upgrade work begins.


What is Scan to BIM?

Scan to BIM is the process of converting high-accuracy 3D laser scan data into intelligent BIM models and engineering documentation.

The workflow typically includes:

Stage 1 โ€“ Site Capture

Using professional 3D LiDAR scanning equipment, millions of measurements are collected across the site.

The result is a highly detailed digital representation of existing conditions.

Stage 2 โ€“ Point Cloud Registration

Individual scans are aligned and registered into a unified coordinate system.

This creates an accurate point cloud representing the entire site.

Stage 3 โ€“ BIM Development

The point cloud is converted into BIM models, CAD drawings or digital engineering deliverables suitable for project requirements.

Stage 4 โ€“ Engineering Integration

The resulting information can be used for:

  • Design development
  • Asset management
  • Refurbishment projects
  • Structural modifications
  • Mechanical upgrades
  • Clash detection
  • Construction planning
  • As-built documentation

Engineering-Led Site Capture

Hamilton By Design is not simply a scanning provider.

We are mechanical engineering, drafting and design professionals who understand how the information will be used downstream.

This distinction is important.

Many scanning providers deliver a point cloud and leave interpretation to the client.

Our engineering-led approach focuses on creating deliverables that support:

  • Mechanical engineering
  • Structural engineering
  • Plant upgrades
  • Access system design
  • Fabrication projects
  • Shutdown planning
  • Asset management

The result is information that can be used immediately by engineers, designers, fabricators and project teams.


Scan to BIM for Mining Operations

The Hunter Valley remains Australia’s largest coal-producing region.

Mining operations continually require:

  • Conveyor upgrades
  • Transfer chute modifications
  • Structural upgrades
  • Processing plant improvements
  • Materials handling projects
  • Shutdown planning
  • Asset inspections

Scan to BIM allows project teams to capture existing conditions before engineering begins.

Benefits include:

  • Reduced site revisits
  • Improved design accuracy
  • Better project planning
  • Improved safety outcomes
  • Reduced rework during installation

For active mining sites, accurate digital information significantly reduces project risk.


Scan to BIM for Manufacturing Facilities

The Newcastle and Hunter region hosts a diverse manufacturing sector including:

  • Food processing
  • Packaging
  • Steel fabrication
  • Chemical processing
  • Industrial manufacturing
  • Warehousing and logistics

Plant modifications often occur within operational facilities where downtime is expensive.

Scan to BIM provides:

  • Existing plant layouts
  • Equipment locations
  • Pipe routing verification
  • Structural verification
  • Access and maintenance assessments

This information supports more efficient project execution and improved design coordination.


Port and Infrastructure Applications

The Port of Newcastle and associated industrial infrastructure continue to undergo significant upgrades and maintenance programs.

Scan to BIM is ideally suited for:

  • Port facilities
  • Ship loading infrastructure
  • Bulk materials handling systems
  • Rail infrastructure
  • Water treatment assets
  • Industrial terminals
  • Civil infrastructure

Accurate digital twins improve planning and reduce uncertainty before construction activities commence.


Scan to BIM Deliverables

Depending on project requirements, Hamilton By Design can provide:

Point Cloud Deliverables

  • E57 Files
  • LAS Files
  • RCP Files
  • RCS Files
  • Registered point clouds

BIM Deliverables

  • Revit Models
  • BIM Coordination Models
  • Existing Condition Models
  • Architectural Models
  • Structural Models
  • Mechanical Models

CAD Deliverables

  • AutoCAD Drawings
  • Floor Plans
  • Sections
  • Elevations
  • General Arrangement Drawings
  • Fabrication Support Models

Engineering Deliverables

  • Plant Layout Models
  • Equipment Models
  • Structural Steel Models
  • Access Platform Designs
  • Mechanical Engineering Documentation

Brownfield Engineering Projects

Most projects throughout Newcastle and the Hunter are brownfield projects.

These sites often present challenges including:

  • Missing drawings
  • Incomplete records
  • Historic modifications
  • Access restrictions
  • Complex service routes

Scan to BIM significantly reduces uncertainty by creating an accurate representation of existing conditions.

This allows project teams to design around real-world constraints rather than assumptions.


Digital Engineering and Asset Management

Beyond design and construction, Scan to BIM supports long-term asset management.

Benefits include:

  • Accurate asset records
  • Improved maintenance planning
  • Digital twin development
  • Lifecycle management
  • Future project planning
  • Improved facility documentation

As infrastructure owners increasingly adopt digital engineering strategies, accurate existing-condition models become a valuable long-term asset.


Why Choose Hamilton By Design?

Hamilton By Design combines:

  • Engineering expertise
  • 3D LiDAR scanning
  • Mechanical design
  • Structural drafting
  • BIM development
  • CAD modelling
  • Industrial project experience

Our team understands both the technology and the engineering outcomes required by clients.

This allows us to provide practical solutions that support project delivery rather than simply producing scan data.


Areas We Service

We support projects across:

  • Newcastle
  • Hunter Valley
  • Maitland
  • Singleton
  • Muswellbrook
  • Kurri Kurri
  • Cessnock
  • Raymond Terrace
  • Port Stephens
  • Lake Macquarie
  • Kooragang Island
  • Tomago
  • Central Coast
  • Upper Hunter
  • Mid North Coast

We also regularly support clients throughout regional NSW and interstate.


Hamilton By Design logo displayed on a blue tilted rectangle with a grey gradient background

Need a Scan to BIM Newcastle & Hunter Quote?

If you require accurate existing-condition information for an upcoming engineering, construction, mining or industrial project, Hamilton By Design can help.

Our Scan to BIM services provide reliable digital information that supports better decision-making, improved design outcomes and reduced project risk.

Contact Hamilton By Design today to discuss your Scan to BIM Newcastle & Hunter project.

Talk to Us – Contact Us

Name
Would you like us to arrange a phone consultation for you?
Address

Our clients:

3D LiDAR Scanning Darwin for engineering surveys, laser scanning, reality capture and point cloud modelling services
3D LiDAR Scanning Australia engineering services for laser scanning, reality capture, scan-to-CAD, Scan-to-BIM and as-built documentation across Australia
3D LiDAR scanning services on the Central Coast providing engineering-grade laser scanning, point cloud capture, scan-to-CAD modelling and industrial reality capture for infrastructure and industrial projects.
3D LiDAR Scanning Perth for engineering surveys, laser scanning, reality capture and point cloud modelling services
3D LiDAR Scanning Sydney for engineering surveys, laser scanning, reality capture and point cloud modelling services
3D LiDAR Scanning Brisbane for engineering surveys, laser scanning, reality capture and point cloud modelling services
3D LiDAR Scanning Canberra for engineering surveys, laser scanning, reality capture and point cloud modelling services
3D LiDAR Scanning Newcastle for engineering surveys, laser scanning, reality capture and point cloud modelling services
3D LiDAR Scanning Adelaide for engineering surveys, laser scanning, reality capture and point cloud modelling services

Scan to BIM Brisbane

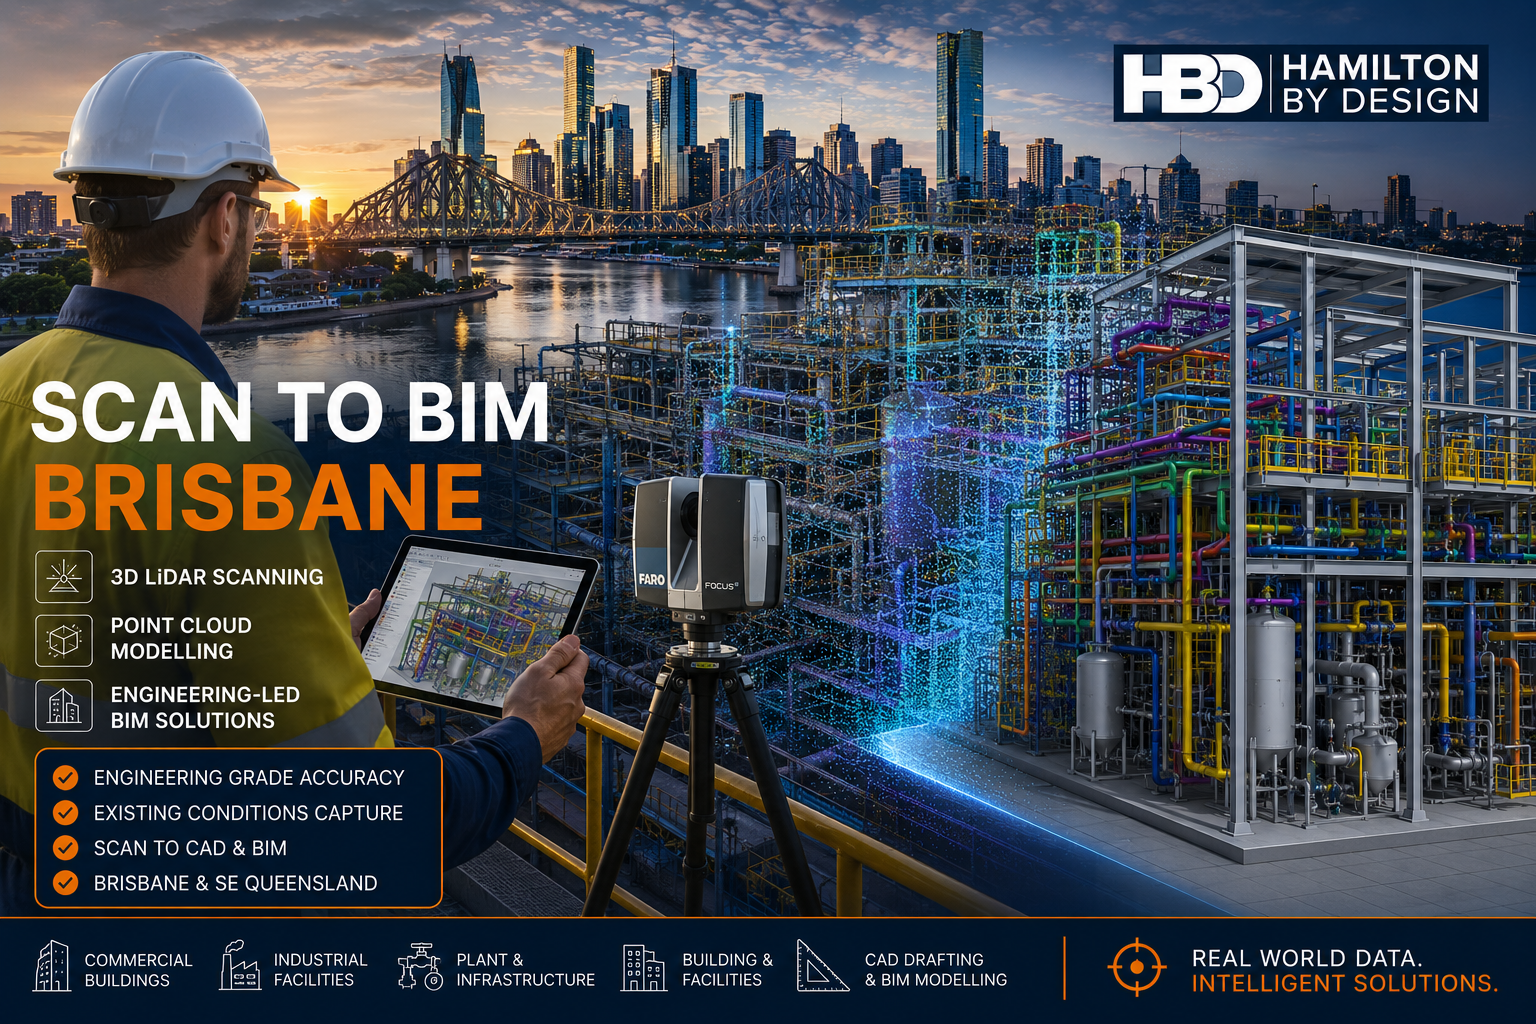
Scan to BIM Brisbane project showing 3D LiDAR scanning, point cloud modelling and BIM development of an industrial facility with the Brisbane skyline and Story Bridge in the background.

Scan to BIM Brisbane | 3D LiDAR Scanning & BIM Modelling

Engineering-led Scan to BIM services for Brisbane buildings, plants, infrastructure and industrial sites.

Hamilton By Design provides Scan to BIM Brisbane services for projects that need accurate existing-condition information before design, construction, upgrade or refurbishment work begins.

Using 3D LiDAR scanning, point cloud processing and CAD/BIM modelling workflows, we help turn real-world site conditions into practical digital information that engineers, architects, builders, asset owners and project teams can use with confidence.


Scan to BIM Services in Brisbane

Brisbane continues to grow across commercial construction, infrastructure, manufacturing, health, education, water, transport and industrial sectors. Many projects begin with one major challenge:

The existing drawings are incomplete, outdated or do not match site conditions.

Scan to BIM helps solve this problem by capturing the real site in 3D and converting that data into a usable digital model.

Hamilton By Design supports Brisbane projects with:

  • 3D LiDAR scanning
  • Point cloud registration
  • Scan to BIM modelling
  • Existing-condition BIM models
  • As-built verification
  • Mechanical and structural CAD support
  • Plant room and services modelling
  • Scan to CAD deliverables
  • Engineering-grade site capture

Why Scan to BIM Matters

Before starting design or construction work, it is important to understand what is already there.

Poor existing information can lead to:

  • Rework
  • Design clashes
  • Site delays
  • Incorrect measurements
  • Fabrication errors
  • Safety risks
  • Cost overruns

A Scan to BIM workflow gives project teams a clearer understanding of the site before decisions are made.

This is especially useful for Brisbane projects involving brownfield sites, operating facilities, plant upgrades, building refurbishments and complex service areas.


Brisbane Projects We Support

Hamilton By Design can support Scan to BIM projects across Brisbane and South East Queensland, including:

  • Commercial buildings
  • Plant rooms
  • Industrial facilities
  • Processing plants
  • Pump stations
  • Water and wastewater assets
  • Hospitals and health facilities
  • Schools and universities
  • Warehouses
  • Manufacturing sites
  • Mining support facilities
  • Mechanical services areas
  • Structural steel and access platforms

Our background is not just scanning. We understand engineering, drafting, mechanical design, plant layout and construction documentation.

That means the point cloud is not treated as just a visual file. It becomes part of a practical engineering workflow.


What Is Scan to BIM?

Scan to BIM is the process of capturing an existing site using 3D laser scanning or LiDAR technology, then using that point cloud data to create a digital BIM model.

The process generally includes:

  1. Site scanning
  2. Point cloud registration
  3. Data cleaning and checking
  4. BIM or CAD modelling
  5. Review against project requirements
  6. Issue of model files, drawings or as-built documentation

The final deliverables can support design coordination, construction planning, asset management, clash detection and future maintenance.


Scan to BIM for Brownfield Sites

Many Brisbane projects are not greenfield projects. They involve existing buildings, existing services, operating plants or older facilities where drawings may not be reliable.

This is where Scan to BIM becomes valuable.

For brownfield projects, we can capture:

  • Pipework
  • Ductwork
  • Structural steel
  • Platforms and stairs
  • Plant equipment
  • Machinery layouts
  • Electrical and service zones
  • Building geometry
  • Slab and wall locations
  • Existing access constraints

This helps engineers and contractors design around real conditions, not assumptions.


Engineering-Led Site Capture

Hamilton By Design provides an engineering-led approach to 3D scanning and BIM modelling.

We understand that a model needs to be useful, not just visually impressive.

A good Scan to BIM model should help answer practical questions such as:

  • Will the new equipment fit?
  • Is there enough access?
  • Where are the existing services?
  • Are there clashes with structure or pipework?
  • Can the fabrication drawings be developed from this information?
  • What needs to be checked before construction starts?

This is why our Scan to BIM Brisbane service is suited to engineering, construction and industrial projects where accuracy and practical site knowledge matter.


Deliverables

Depending on the project, we can provide:

  • Registered point cloud data
  • E57 files
  • RCP / RCS files
  • Revit BIM models
  • DWG files
  • 2D plans, sections and elevations
  • 3D CAD models
  • STEP / SAT files
  • Existing-condition drawings
  • As-built verification reports
  • Mechanical and structural drafting support

Deliverables can be tailored to suit the design team, builder, engineer or asset owner.


Scan to BIM Brisbane for Design Coordination

Scan to BIM can improve design coordination by helping project teams compare proposed design work against existing site conditions.

This is useful for:

  • Refurbishment projects
  • Plant upgrades
  • Building services upgrades
  • Mechanical installations
  • Structural modifications
  • Access platform design
  • Equipment replacement
  • Pipework routing
  • Shutdown planning

By starting with better existing information, the project team can reduce uncertainty before work begins on site.


Benefits of Scan to BIM

The key benefits include:

  • Better understanding of existing conditions
  • Reduced site measurement errors
  • Improved design coordination
  • Better clash detection
  • Faster decision-making
  • Reduced rework
  • Better project planning
  • Improved confidence before fabrication or construction
  • More accurate as-built records

For complex Brisbane sites, Scan to BIM can be a practical investment that reduces risk early in the project.


Why Hamilton By Design?

Hamilton By Design combines 3D scanning, mechanical engineering, drafting and CAD modelling experience.

We support projects where the final outcome needs to be more than a scan.

Our experience includes:

  • Mechanical engineering
  • Structural drafting
  • Plant layout
  • Reverse engineering
  • Scan to CAD
  • Scan to BIM
  • Industrial site capture
  • Mining and processing facilities
  • Building and infrastructure projects

This gives clients a single point of support from site capture through to usable engineering documentation.


Brisbane and South East Queensland Support

Hamilton By Design can support projects across:

  • Brisbane CBD
  • South Brisbane
  • Fortitude Valley
  • Eagle Farm
  • Pinkenba
  • Rocklea
  • Acacia Ridge
  • Logan
  • Ipswich
  • Redcliffe
  • Moreton Bay
  • Gold Coast
  • Sunshine Coast
  • Toowoomba
  • Regional Queensland

We can also support interstate clients managing Queensland-based assets.


Hamilton By Design logo displayed on a blue tilted rectangle with a grey gradient background

Call to Action

Need accurate existing-condition information for a Brisbane project?

Hamilton By Design can help with Scan to BIM Brisbane, 3D LiDAR scanning, point cloud modelling, CAD drafting and engineering-led documentation.

Contact Hamilton By Design to discuss your Brisbane Scan to BIM project.

Talk to Us – Contact Us

Name
Would you like us to arrange a phone consultation for you?
Address

Our clients:

3D LiDAR Scanning Darwin for engineering surveys, laser scanning, reality capture and point cloud modelling services
3D LiDAR Scanning Australia engineering services for laser scanning, reality capture, scan-to-CAD, Scan-to-BIM and as-built documentation across Australia
3D LiDAR scanning services on the Central Coast providing engineering-grade laser scanning, point cloud capture, scan-to-CAD modelling and industrial reality capture for infrastructure and industrial projects.
3D LiDAR Scanning Perth for engineering surveys, laser scanning, reality capture and point cloud modelling services
3D LiDAR Scanning Sydney for engineering surveys, laser scanning, reality capture and point cloud modelling services
3D LiDAR Scanning Brisbane for engineering surveys, laser scanning, reality capture and point cloud modelling services
3D LiDAR Scanning Canberra for engineering surveys, laser scanning, reality capture and point cloud modelling services
3D LiDAR Scanning Newcastle for engineering surveys, laser scanning, reality capture and point cloud modelling services
3D LiDAR Scanning Adelaide for engineering surveys, laser scanning, reality capture and point cloud modelling services

Engineering-Grade LiDAR Scanning vs Scan-as-You-Walk Systems

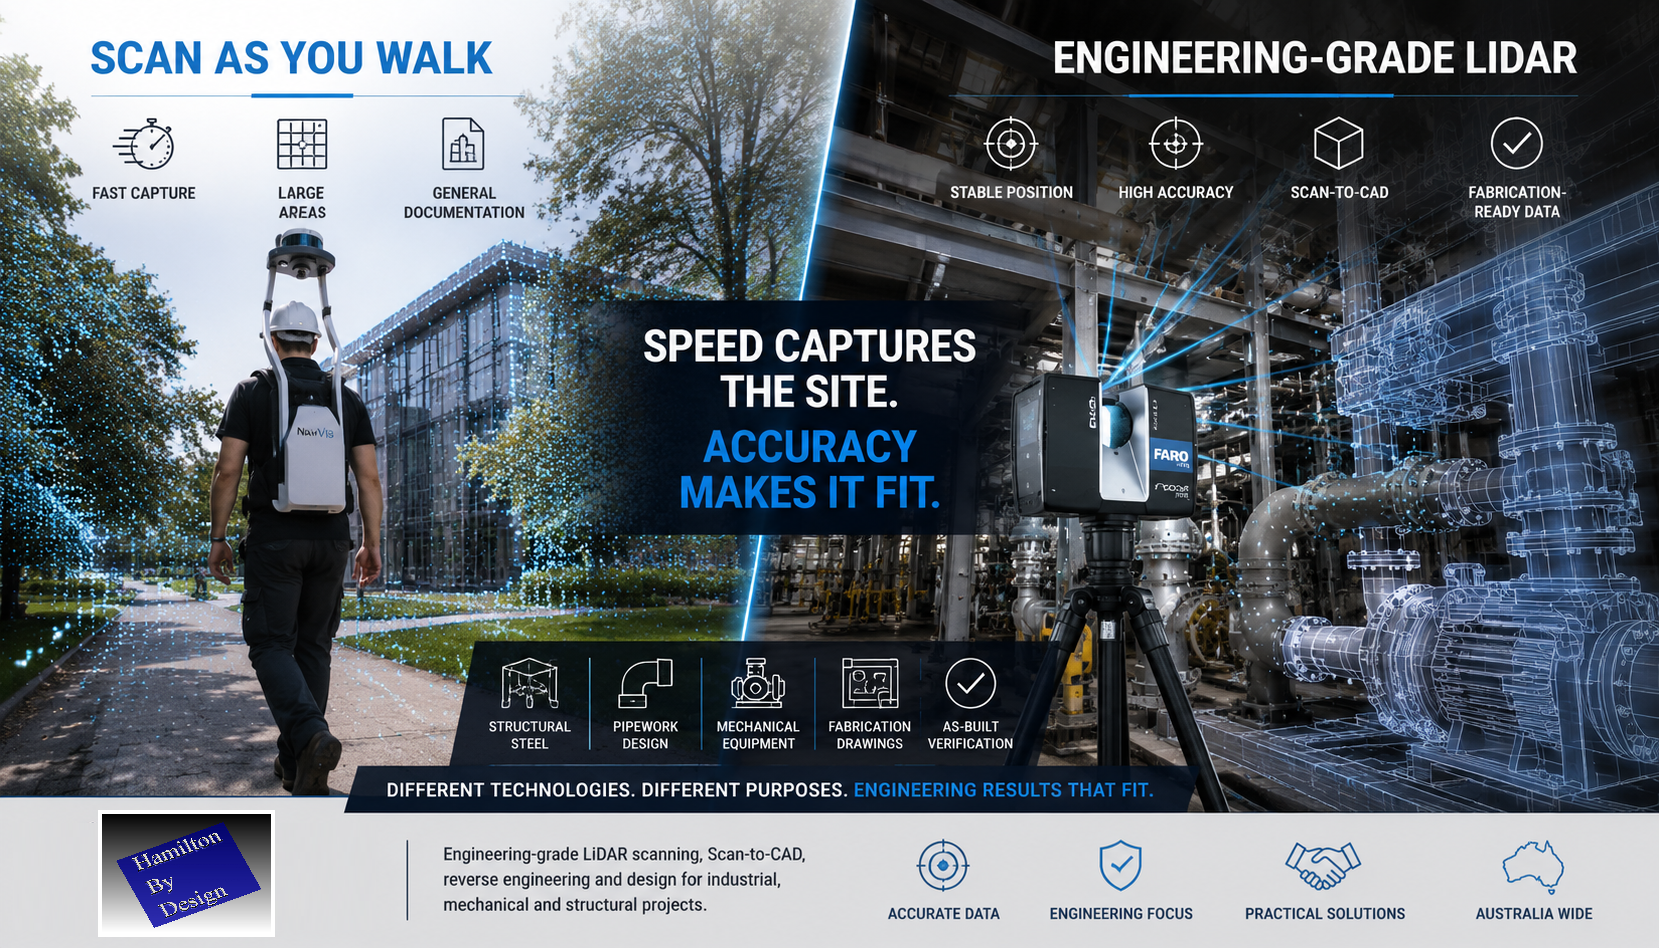
Split-screen comparison of mobile LiDAR scanning and engineering-grade terrestrial laser scanning. The left side shows a wearable scan-as-you-walk LiDAR system capturing a large outdoor environment, while the right side shows a tripod-mounted laser scanner capturing structural steel, pipework and mechanical equipment in an industrial facility. The image highlights the message: "Speed Captures the Site. Accuracy Makes It Fit."

Why Scanner Stability Matters When Accuracy Matters

LiDAR stands for Light Detection and Ranging. It uses laser light to measure distance and create a 3D digital representation of the real world.

But in engineering, the distance measurement is only part of the story.

To produce reliable design, drafting and fabrication data, the scanner also needs to know exactly where it was positioned, how it was orientated, and how every measurement relates to the rest of the site.

That is why stable, engineering-grade scanning matters.


Scan as You Walk Has Its Place

Walk-through LiDAR systems such as NavVis-style mobile scanners are impressive technologies. They allow an operator to move through an environment while capturing large volumes of spatial data quickly.

For some applications, this is a major advantage.

Scan-as-you-walk systems can be useful for:

  • Facility documentation
  • Asset walkthroughs
  • Digital tours
  • Large building capture
  • Universities
  • Shopping centres
  • Hospitals
  • National parks
  • General spatial records

If the objective is to document a large area quickly, mobile scanning can be a practical solution.

But speed is not the same as engineering certainty.


Engineering Accuracy Requires More Than Walking Through a Site

When a scanner is moving, the system must continuously calculate:

  • where the scanner is located
  • which direction it is facing
  • how fast it is moving
  • how it is rotating
  • how each scan position connects to the next

This is normally achieved using SLAM, cameras, IMUs and software-based positioning.

These systems are powerful, but they can still be affected by drift, movement, poor geometry, reflective surfaces, repetitive structures and weak reference points.

In engineering, small errors can become expensive problems.

A point cloud may look good on screen, but that does not always mean it is suitable for mechanical design, structural detailing or fabrication.


Why Hamilton By Design Uses FARO Focus Technology

At Hamilton By Design, we use FARO Focus terrestrial laser scanning for engineering-grade reality capture.

The FARO Focus scanner is set up on a stable tripod position. It captures high-density scan data from fixed locations, allowing the point cloud to be registered, checked and used for design work with confidence.

This approach is slower than simply walking through a site, but it provides the quality of data required for engineering deliverables.

We use FARO scanning for:

  • Scan-to-CAD
  • Reverse engineering
  • Mechanical design
  • Structural steel modelling
  • Pipework layouts
  • Fabrication drawings
  • As-built documentation
  • Clash detection
  • Plant room scanning
  • Industrial site verification
  • Shutdown planning

When structural steel needs to fit, pipework needs to align and fabricated components need to be manufactured from the captured data, accuracy matters.


The Difference Is the Final Outcome

A walk-through scan may be suitable when the purpose is general documentation.

A FARO Focus scan is more suitable when the data will be used to design, manufacture, install or verify engineered components.

That difference matters.

If the objective is to walk through a national park, a mobile scanner may be the right tool.

If the objective is to make sure structural beams, pipe spools, platforms, chutes, hoppers or mechanical components fit together correctly, then engineering-grade LiDAR scanning is the safer choice.

Because when the fabrication team arrives on site, the steel either fits or it does not.


Real-World Engineering Experience

Hamilton By Design is often asked to revisit sites where previous scan data was not suitable for engineering use.

In recent weeks, we have been requested multiple times to rescan building and industrial sites after earlier walk-through scanning did not provide the level of accuracy or detail required for design and drafting.

This does not mean mobile scanning is wrong.

It means the scanning method must match the intended use.

For general site capture, speed may be the priority.

For engineering, fabrication and installation, accuracy must come first.


LiDAR Measures Distance. Engineering Requires Position Certainty.

LiDAR uses light to measure distance.

However, engineering-grade point clouds require more than distance. They require confidence in the scanner position, orientation, registration and final geometry.

A simple way to explain it is this:
A tape measure may be accurate, but if you do not know exactly where the measurement started, the result can still be wrong.

The same applies to LiDAR scanning.

The laser may measure accurately, but if the scanner position is uncertain, the final point cloud may not be suitable for engineering work.


Where FARO Focus Scanning Adds Value

Hamilton By Design provides engineering-led LiDAR scanning for clients who need usable design data, not just a visual point cloud.

Our scanning and modelling services support:
  • Industrial plants
  • Mechanical rooms
  • Processing facilities
  • Mining infrastructure
  • Conveyor systems
  • Structural platforms
  • Pipework and services
  • Equipment layouts
  • Existing buildings
  • Brownfield modification projects

We do not just scan the site.

We understand how the scan data will be used in design, drafting, fabrication and installation.

That engineering understanding is what makes the difference.


Engineering-Grade Deliverables

Depending on the project requirements, Hamilton By Design can provide:

  • Registered point clouds
  • E57 files
  • RCP / RCS files
  • Scan-to-CAD models
  • AutoCAD drawings
  • SolidWorks models
  • Inventor models
  • STEP / SAT / Parasolid files
  • General arrangement drawings
  • Sections and elevations
  • Fabrication drawings
  • As-built verification models

Our focus is to provide practical engineering information that can be used by designers, fabricators, builders, installers and asset owners.


Choose the Right Scanner for the Right Job

Scan-as-you-walk systems are fast and useful for many documentation tasks.

FARO Focus scanning is better suited to engineering-grade work where accuracy, registration and point cloud quality are critical.

At Hamilton By Design, we believe the technology should be selected based on the outcome required.

If you need to document a large space quickly, mobile scanning may be suitable.

If you need structural steel, pipework or mechanical components to fit together first time, FARO Focus scanning is hard to go past.


Hamilton By Design โ€“ Engineering-Led LiDAR Scanning

Hamilton By Design provides engineering-grade LiDAR scanning, Scan-to-CAD, reverse engineering, mechanical drafting and structural design support across Australia.

We combine reality capture with practical engineering experience to help clients move from existing site conditions to accurate design and fabrication deliverables.

For industrial, mechanical and structural projects, the question is not just how fast the site can be scanned.

The real question is:

Can the scan data be trusted when it is time to design, fabricate and install?

That is where engineering-grade LiDAR scanning matters.

3D LiDAR scanning and 3D modelling services button
Mechanical engineering services
Building and construction services button
Hamilton By Design logo displayed on a blue tilted rectangle with a grey gradient background

Would you like to know more ?

Contact Us – Talk to Us

Name
Would you like us to arrange a phone consultation for you?
Address

Our Clients

3D LiDAR scanning and 3D modelling service button โ€” laser scanner capturing a point cloud for engineering and CAD modelling
Mechanical engineering services

3D Scanning Sydney banner promoting engineering-grade 3D laser scanning, LiDAR scanning, and reality capture services by Hamilton By Design.
Mechanical Engineering Sydney banner with white text on a blue background representing Hamilton By Design's mechanical engineering services in Sydney.
Mechanical Drafting and 3D Modelling Sydney banner highlighting Hamilton By Design's CAD drafting, 3D modelling, and engineering design services in Sydney.
Blue banner graphic displaying the text "Point Cloud to CAD - Australia" in large white lettering, representing point cloud processing, scan-to-CAD conversion and digital engineering services across Australia.
Blue banner graphic displaying the text "Scan to CAD Sydney" in large white lettering, representing engineering-led point cloud to CAD conversion, LiDAR scanning and digital engineering services in Sydney.
Blue banner graphic displaying the text "Reality Capture Sydney - CBD" in large white lettering, representing engineering-led reality capture, LiDAR scanning and digital engineering services within Sydney CBD commercial buildings and infrastructure.