3D Point Cloud Scanning in Sydney

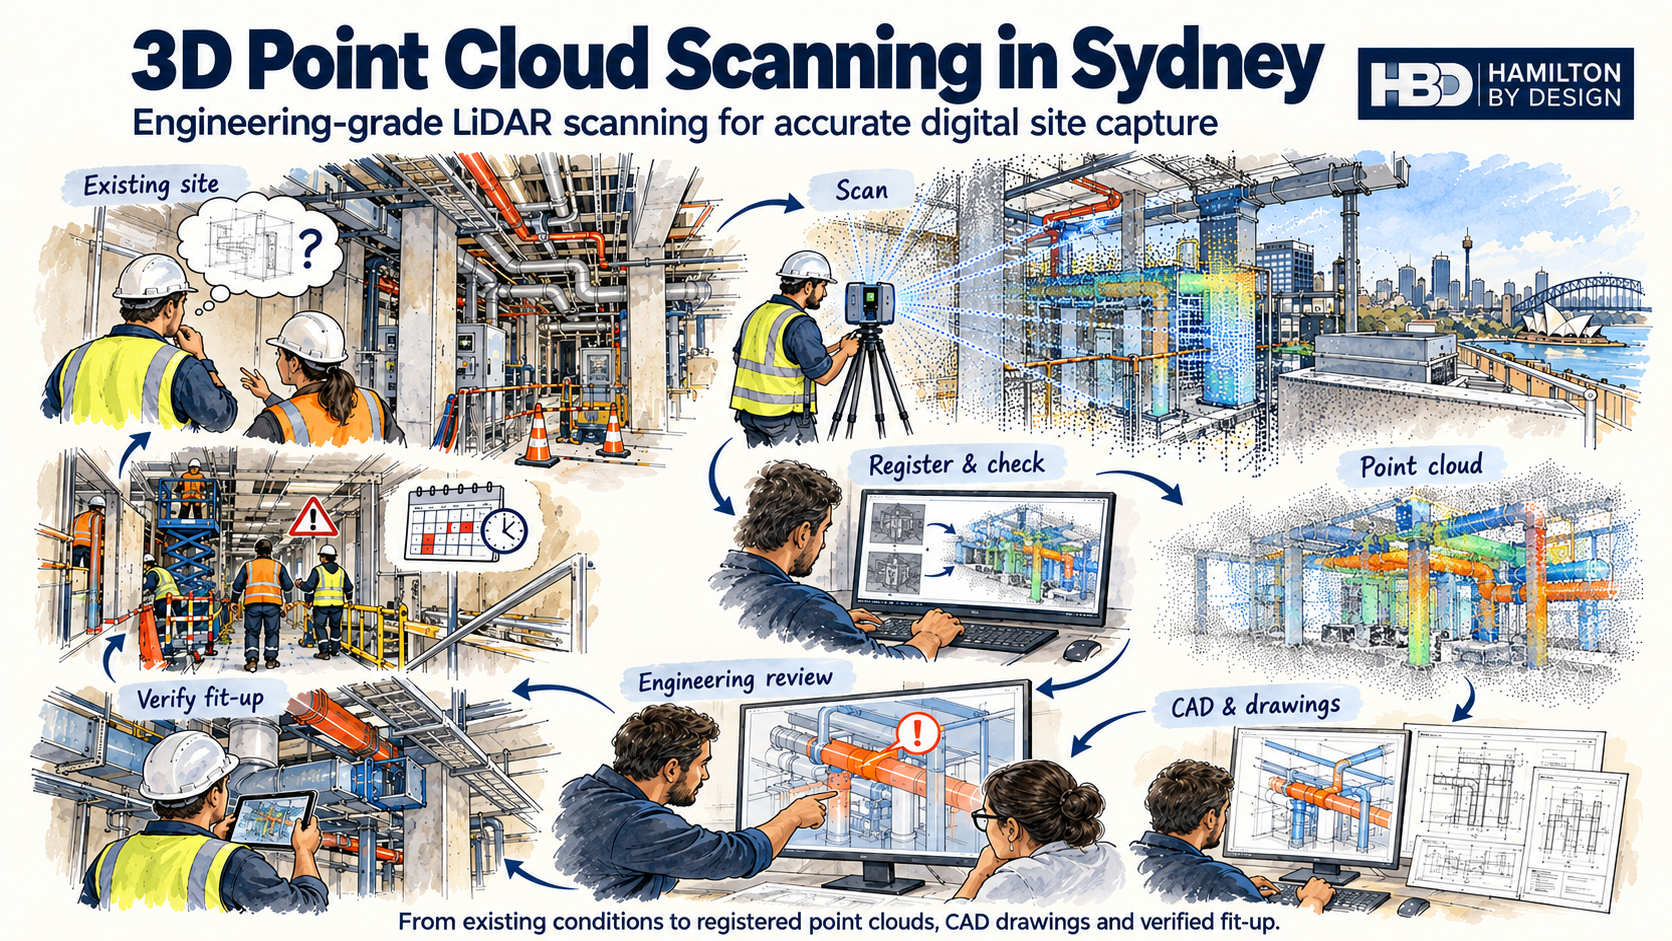
Illustrated 3D point cloud scanning workflow in Sydney, from LiDAR capture of an existing site through scan registration, engineering review, CAD drawings and fit-up verification.

Engineering-Grade LiDAR Scanning for Accurate Digital Site Capture

Blue 3D LiDAR scanner icon on a tripod with scanning waves

Across Sydney and the wider metropolitan region, engineering, construction, and industrial projects increasingly depend on accurate digital representations of existing conditions. In dense urban environments, outdated drawings, undocumented modifications, and complex services layouts make assumptions costly. 3D Point Cloud Scanning in Sydney provides a reliable foundation for design, verification, and construction by capturing reality exactly as it exists.

Hamilton By Design delivers engineering-grade 3D point cloud scanning services, using high-accuracy terrestrial LiDAR to support design, retrofit, construction verification, and asset documentation.


What Is 3D Point Cloud Scanning?

3D point cloud scanning uses LiDAR (Light Detection and Ranging) technology to measure millions of points in three-dimensional space. Each scan captures precise X, Y, and Z coordinates, producing a dense digital representation of physical environments.

The resulting point cloud accurately reflects:

  • Geometry
  • Spatial relationships
  • Clearances and interfaces
  • Installed conditions at a specific moment in time

Unlike traditional surveys or manual measurements, point cloud scanning captures complete spatial context, making it particularly valuable in complex or congested environments.


Why 3D Point Cloud Scanning Is Essential in Sydney

Sydney projects face unique challenges:

  • High-density commercial buildings
  • Congested mechanical and electrical services
  • Live, operational sites
  • Brownfield and retrofit-driven works
  • Limited tolerance for rework or shutdowns

In these conditions, incomplete information leads directly to clashes, redesign, and delays. 3D point cloud scanning reduces risk by providing a single source of spatial truth that engineers, designers, and builders can rely on.


Engineering-Led Scanning at Hamilton By Design

At Hamilton By Design, point cloud scanning is delivered as an engineering service, not a commodity scan.

Our typical workflow includes:

  • Engineer-led scan planning aligned to project objectives
  • High-accuracy terrestrial LiDAR scanning suited to confined and complex sites
  • Controlled registration and validation of scan data
  • Engineering interpretation of point cloud information
  • Optional conversion into CAD models and drawings

This ensures the scan data is not just accurate, but fit for purpose for downstream engineering use.


Common Applications of 3D Point Cloud Scanning in Sydney

As-Built Site Capture

Point cloud scanning is widely used to capture:

  • Commercial building interiors and exteriors
  • Structural elements, slabs, columns, and penetrations
  • Plant rooms, basements, and rooftops

These scans form the basis for accurate as-built documentation and refurbishment planning.

Mechanical and Services Environments

In congested ceiling spaces and plant areas, point cloud scanning accurately captures:

  • HVAC ductwork
  • Pipework and valves
  • Cable trays and electrical services
  • Fire and hydraulic systems

This data supports coordination, retrofit design, and fabrication planning.

Construction Verification and Digital QA

During construction, point cloud scanning is used for:

  • Installed versus design verification
  • Fit-up and alignment checks
  • Quality assurance reporting
  • Progress documentation

Each scan provides a defensible digital record of what has been built.

Brownfield and Retrofit Projects

For ageing or undocumented assets, scanning allows engineers to:

  • Design upgrades with confidence
  • Minimise site rework
  • Reduce shutdown and access risks

This is particularly valuable in Sydney CBD projects where access is limited.


From Scan Data to Engineering Outcomes

Point cloud data can be used directly for measurement and verification, or extended into Scan to CAD workflows.

Hamilton By Design can convert scan data into:

  • SolidWorks-based mechanical models
  • As-built CAD drawings
  • Fabrication-ready documentation
  • Inputs for FEA and mechanical assessment

By linking scanning directly to engineering and CAD, the data remains consistent and traceable throughout the project lifecycle.


Benefits of 3D Point Cloud Scanning

For Sydney-based projects, the benefits are clear:

  • Reduced design uncertainty
  • Improved coordination across disciplines
  • Early identification of clashes and fit-up issues
  • Fewer site variations and rework
  • Strong digital records for handover and asset management

Working from accurate scan data allows problems to be resolved digitally, before they become physical and expensive.


Why Choose Hamilton By Design

Hamilton By Design offers a single-source digital engineering workflow, combining:

  • High-accuracy 3D point cloud scanning
  • Mechanical engineering expertise
  • CAD modelling and verification
  • Fabrication-ready documentation
  • Optional FEA and assessment services

This integrated approach ensures scan data is not just collected, but used effectively to support real engineering decisions.



Hamilton By Design logo displayed on a blue tilted rectangle with a grey gradient background
3D Scanning Sydney banner promoting engineering-grade 3D laser scanning, LiDAR scanning, and reality capture services by Hamilton By Design.
Mechanical Engineering Sydney banner with white text on a blue background representing Hamilton By Design's mechanical engineering services in Sydney.
Mechanical Drafting and 3D Modelling Sydney banner highlighting Hamilton By Design's CAD drafting, 3D modelling, and engineering design services in Sydney.

3D Point Cloud Scanning in Sydney

Whether supporting a CBD refurbishment, a construction verification program, or a complex mechanical upgrade, 3D Point Cloud Scanning in Sydney provides the foundation for confident, data-driven engineering.

Hamilton By Design delivers scanning services built around accuracy, engineering intent, and practical outcomes โ€” helping projects move forward with clarity and reduced risk.

Our Clients:

Name
Would you like us to arrange a phone consultation for you?
Address

Hamilton By Design provides engineering-led 3D scanning, LiDAR scanning, mechanical engineering and digital engineering services throughout Sydney and Greater Sydney.

Explore our related Sydney services:


  • 3D Scanning Sydney โ€“ Engineering-grade terrestrial laser scanning, as-built surveys and point cloud capture for industrial, infrastructure and commercial projects.
  • Reality Capture Sydney โ€“ High-accuracy reality capture, digital twins, asset documentation and engineering-grade site verification.
  • Scan to CAD Sydney โ€“ Convert point cloud data into AutoCAD, SolidWorks, Inventor and other engineering-ready CAD deliverables.
  • Point Cloud Modelling Sydney โ€“ Engineering-grade point cloud processing, clash detection, as-built verification and 3D modelling.
  • Mechanical Engineering Sydney โ€“ Mechanical design, plant upgrades, materials handling systems, conveyors, chutes, platforms and engineering support.
  • Structural Drafting Sydney โ€“ Structural steel drafting, fabrication drawings, GA drawings, workshop detailing and as-built documentation.

Hamilton By Design supports projects throughout Sydney CBD, Parramatta, Liverpool, Penrith, Blacktown, Chatswood, Alexandria, Mascot, Newcastle and the Central Coast.


3D CAD in Sydney

3D Construction Scan in Sydney

3D CAD in Sydney

3D LiDAR scanning and 3D modelling service button โ€” laser scanner capturing a point cloud for engineering and CAD modelling
Mechanical engineering services
Finite Element Analysis (FEA) engineering simulation button
Mechanical engineering services
Blue banner graphic displaying the text "Point Cloud to CAD - Australia" in large white lettering, representing point cloud processing, scan-to-CAD conversion and digital engineering services across Australia.
Blue banner graphic displaying the text "Scan to CAD Sydney" in large white lettering, representing engineering-led point cloud to CAD conversion, LiDAR scanning and digital engineering services in Sydney.
Blue banner graphic displaying the text "Reality Capture Sydney - CBD" in large white lettering, representing engineering-led reality capture, LiDAR scanning and digital engineering services within Sydney CBD commercial buildings and infrastructure.

Mechanical Engineering | Structural Engineering


3D LiDAR Scanning Darwin for engineering surveys, laser scanning, reality capture and point cloud modelling services
3D LiDAR Scanning Australia engineering services for laser scanning, reality capture, scan-to-CAD, Scan-to-BIM and as-built documentation across Australia
3D LiDAR scanning services on the Central Coast providing engineering-grade laser scanning, point cloud capture, scan-to-CAD modelling and industrial reality capture for infrastructure and industrial projects.

3D Scanning Engineering in Dubbo

3D Scanning Engineering in Dubbo

Dubbo is one of Australiaโ€™s most important inland cities. Often described as the capital of western New South Wales, it supports a vast region spanning agriculture, mining, infrastructure, health, education, and logistics. Unlike towns defined by a single industry, Dubboโ€™s strength lies in its diversity and its role as a regional engineering and services hub.

Engineering projects in and around Dubbo range from industrial facilities and infrastructure upgrades to mining support, utilities, and large-scale agricultural assets. Many of these projects involve brownfield conditions, legacy infrastructure, and tight delivery timelinesโ€”making accurate site data and practical engineering essential.

Hamilton By Design supports Dubbo projects with engineer-led 3D LiDAR laser scanning, mechanical and structural engineering, 3D CAD modelling, FEA, and fabrication-ready drafting. Our workflow is focused on accuracy, constructability, and delivering designs that work first time.

Engineering challenges in a regional hub like Dubbo

As a regional centre, Dubbo supports assets spread across a wide geographic area. Engineering teams often deal with:

  • Existing infrastructure that has been extended or modified over time
  • Limited or outdated drawings
  • Projects that must be delivered efficiently to minimise disruption
  • Assets that serve agriculture, mining, transport, and public infrastructure

In these environments, assumptions create risk. Reliable as-built information is critical before design, fabrication, or construction begins.

3D Laser Scanning for Dubbo projects

Hamilton By Design uses high-accuracy 3D Laser Scanning to capture the true as-built condition of sites in and around Dubbo. Laser scanning records millions of precise measurements, creating a detailed digital record of buildings, plant, structures, and surrounding interfaces.

3D laser scanning is particularly valuable for:

  • Brownfield industrial and infrastructure sites
  • Agricultural and processing facilities
  • Mining and quarry support assets
  • Projects where drawings no longer reflect site reality

Scanning is typically completed during short, controlled site visits, minimising disruption while providing data that can be relied on throughout the project.

From scan data to accurate 3D models

Once scanning is complete, the data is processed and converted into detailed 3D CAD Modelling. These models represent what actually exists on site, rather than what historic documentation suggests.

For Dubbo-based and regional projects, scan-based 3D modelling supports:

  • Mechanical upgrades and equipment replacements
  • Structural additions such as platforms, supports, and access ways
  • Integration of new assets into existing facilities
  • Long-term digital records for future maintenance and expansion

Accurate models reduce uncertainty and help project teams make informed decisions early.

Mechanical and structural engineering built on real conditions

Dubboโ€™s engineering projects often involve coordinating multiple disciplines across constrained or operational sites. Working from scan-derived models allows engineers to:

  • Understand existing load paths and constraints
  • Check clearances and access early in the design
  • Coordinate mechanical and structural elements within one environment

This leads to designs that are practical, buildable, and aligned with how assets are actually used.

FEA to support performance and compliance

Where performance, safety, or compliance is critical, Hamilton By Design applies FEA Capabilities to support engineering decisions.

Finite Element Analysis is commonly used to:

  • Check structural capacity under operational loads
  • Assess modifications to existing steel and concrete
  • Review fatigue, vibration, and deflection
  • Support engineering approval and sign-off

Using FEA on scan-based geometry gives confidence that designs will perform as intended in real operating conditions.

Easy-to-build fabrication drawings with engineering approval

Clear documentation is essential for successful deliveryโ€”particularly in regional locations where rework can be costly. Hamilton By Design produces fabrication-ready Drafting directly from coordinated 3D models.

Typical deliverables include:

  • General arrangement and detail drawings
  • Fabrication and installation drawings
  • Engineering-reviewed and approval-ready documentation

This focus on clarity and constructability helps fabricators and contractors build efficiently and accurately the first time.

Reducing risk through digital engineering

By capturing site conditions once and completing the majority of engineering off site, Dubbo projects benefit from:

  • Reduced site visits and travel costs
  • Improved safety outcomes
  • Better coordination before fabrication
  • Fewer surprises during installation

This approach is well suited to Dubboโ€™s role as a regional hub supporting diverse industries across western NSW.

Supporting Dubbo and regional NSW with practical engineering

Dubboโ€™s strength lies in its ability to support many industries across a wide region. Hamilton By Designโ€™s integrated scanning and engineering workflow aligns with this roleโ€”providing accurate data, sound engineering judgement, and clear documentation to support reliable project delivery.

3D Scanning Engineering in Dubbo is about turning complex, real-world conditions into clear, buildable engineering outcomes that support infrastructure, industry, and growth across western New South Wales.

Hamilton By Design logo displayed on a blue tilted rectangle with a grey gradient background
3D LiDAR scanning and 3D modelling service button โ€” laser scanner capturing a point cloud for engineering and CAD modelling
Mechanical engineering services

Our Clients:

Name
Would you like us to arrange a phone consultation for you?
Address

3D CAD Modelling | 3D Scanning

3D Scanning Engineering in Warrnambool

3D Scanning Engineering in Warrnambool

Warrnambool is one of Victoriaโ€™s most demanding engineering environments. Sitting on the edge of the Southern Ocean, it combines harsh coastal exposure, food-grade industrial processing, and its role as the service hub for south-west Victoria. Engineering here must perform reliably in salt air, strong winds, and wet conditions โ€” often with very limited tolerance for downtime.

In this setting, assumptions are costly. Accurate as-built data, practical engineering judgement, and buildable documentation are essential.

Hamilton By Design supports Warrnambool projects with engineering-led 3D LiDAR laser scanning, mechanical and structural engineering, 3D modelling, FEA, and easy-to-build fabrication drawings with engineering approval, providing confidence from site capture through to construction.


Engineering in Warrnambool: Coastal, Food-Grade, and Reliability-Driven

Most engineering work in Warrnambool is brownfield and operationally critical. Typical projects involve:

  • Dairy and food-processing facilities operating year-round
  • Cold storage, refrigeration, and export infrastructure
  • Port-adjacent and coastal assets exposed to salt spray
  • Regional infrastructure that must work in bad weather

Future pressures around corrosion management, energy efficiency, climate resilience, and ageing assets mean engineering solutions must be robust, conservative, and well-verified before fabrication begins.


3D Laser Scanning for Warrnambool Facilities

High-accuracy 3D LiDAR laser scanning forms the foundation of successful engineering in Warrnambool.

Hamilton By Design captures precise as-built data for:

  • Food and dairy processing plants
  • Cold-storage facilities and services corridors
  • Port and coastal structures
  • Structural steel, platforms, and access systems
  • Sites with outdated or incomplete drawings

3D scanning records the true as-built condition โ€” including corrosion loss, misalignment, undocumented modifications, and tight clearances โ€” without interrupting live operations.

This enables:

  • Fewer design assumptions
  • Reduced site visits
  • Better planning around limited shutdown windows
  • Lower risk during fabrication and installation

Learn more about our scanning services here:
3D Laser Scanning


3D Modelling from Real As-Built Data

From the point cloud, Hamilton By Design develops accurate 3D CAD models that reflect what actually exists on site.

Our 3D modelling services support:

  • Brownfield upgrades and plant modifications
  • Layout optimisation in tight or coastal-exposed facilities
  • Clash detection between new and existing equipment
  • Modular and off-site fabrication
  • Digital asset records for long-term maintenance

In Warrnamboolโ€™s corrosive coastal environment, modelling from real data significantly reduces installation risk and helps ensure components fit first time.

Explore our modelling capability:
3D CAD Modelling


FEA for Coastal and Food-Processing Assets

Assets in Warrnambool are exposed to wind loading, corrosion, thermal variation, and continuous operation. Finite Element Analysis (FEA) is used to verify that structures and equipment can safely perform under these conditions.

Hamilton By Design applies FEA to:

  • Assess structural capacity and stiffness
  • Check deflection, fatigue, and load paths
  • Verify modifications to existing steelwork
  • Support strengthening and asset life-extension decisions

By analysing as-built geometry, FEA results better reflect real behaviour โ€” critical for coastal and food-processing environments where failure is expensive and disruptive.

Learn more about our analysis services:
FEA Capabilities


Easy-to-Build Fabrication Drawings with Engineering Approval

Clear, practical documentation is essential for Warrnambool projects, where construction often occurs around live operations and in challenging weather conditions.

Hamilton By Design delivers easy-to-build fabrication and installation drawings, including:

  • General arrangement drawings
  • Fabrication and workshop details
  • Installation and lifting layouts
  • As-built documentation

Drawings are developed directly from scanned data and validated 3D models and can be issued with engineering approval, giving fabricators and site teams confidence that what is built will fit, function, and comply.

View our drafting services here:
Drafting Services


Hamilton By Design logo displayed on a blue tilted rectangle with a grey gradient background
3D LiDAR scanning and 3D modelling service button โ€” laser scanner capturing a point cloud for engineering and CAD modelling
Mechanical engineering services

Why Hamilton By Design in Warrnambool?

Hamilton By Design provides a single, integrated digital engineering workflow โ€” from site capture through to modelling, analysis, and construction documentation.

For Warrnambool clients, this means:

  • Reduced risk in harsh coastal environments
  • Better decisions before shutdowns and upgrades
  • Designs grounded in real site conditions
  • Fabrication-ready drawings backed by engineering sign-off

Whether youโ€™re upgrading dairy processing facilities, modifying coastal infrastructure, or maintaining critical regional assets, Hamilton By Design delivers practical, build-ready engineering solutions tailored to Warrnamboolโ€™s unique conditions.

Our clients

Name
Would you like us to arrange a phone consultation for you?
Address
Finite Element Analysis (FEA) engineering simulation button
Mechanical engineering services

3D Scanning Engineering in Shepparton

3D Scanning Engineering in Shepparton

Shepparton sits at the heart of the Goulburn Valley and plays a critical role in Australiaโ€™s food and agricultural supply chain. Engineering in Shepparton is shaped by water management, high-throughput food processing, seasonal peak demand, and inland logistics. Facilities here must run reliably during short, intense production windows, often with very little tolerance for downtime or rework.

In this environment, accurate site data and practical, buildable engineering are essential.

Hamilton By Design supports Shepparton projects with engineering-led 3D LiDAR laser scanning, mechanical and structural engineering, 3D modelling, FEA, and easy-to-build fabrication drawings with engineering approval, helping clients upgrade and maintain assets with confidence.


Engineering in Shepparton: Water, Food, and Reliability

Most engineering projects in Shepparton involve existing infrastructure, not greenfield builds. Typical environments include:

  • Food and beverage processing plants
  • Cold storage and refrigerated logistics facilities
  • Irrigation, pumping, and water-related infrastructure
  • Industrial buildings operating at or near capacity

Future pressures around water security, energy efficiency, climate resilience, and ageing infrastructure mean engineering solutions must be robust, efficient, and carefully verified before construction.


3D Laser Scanning for Shepparton Facilities

High-accuracy 3D LiDAR laser scanning provides the foundation for successful engineering projects in Shepparton.

Hamilton By Design captures precise as-built data for:

  • Food processing and packaging plants
  • Pump stations, pipework, and mechanical systems
  • Structural steel, platforms, and access ways
  • Facilities with limited or outdated drawings

3D scanning records the true as-built condition of assets โ€” including misalignment, settlement, undocumented changes, and tight clearances โ€” without interrupting live operations.

This allows:

  • Fewer assumptions during design
  • Reduced site visits
  • Better shutdown and upgrade planning
  • Lower risk during fabrication and installation

Learn more about our scanning services here:
3D Laser Scanning


3D Modelling from Real As-Built Data

From the point cloud, Hamilton By Design develops accurate 3D CAD models that reflect what actually exists on site.

Our 3D modelling services support:

  • Brownfield plant upgrades and capacity increases
  • Layout optimisation in space-constrained facilities
  • Clash detection between new and existing equipment
  • Modular design and off-site fabrication
  • Digital asset records for future planning

In Sheppartonโ€™s food-processing environment, modelling from real data significantly reduces installation risk and helps keep production running.

Explore our modelling capability:
3D CAD Modelling


FEA for Performance, Safety, and Asset Life

Shepparton facilities often operate under high cyclic loading, thermal variation, and seasonal peak demand. Finite Element Analysis (FEA) is used to verify that existing and modified assets can safely perform under these conditions.

Hamilton By Design applies FEA to:

  • Assess structural capacity and stiffness
  • Check deflection, fatigue, and load paths
  • Verify modifications to existing steelwork
  • Support strengthening and life-extension decisions

By analysing as-built geometry, FEA results better reflect real behaviour, providing confidence in both safety and long-term performance.

Learn more about our analysis services:
FEA Capabilities


Easy-to-Build Fabrication Drawings with Engineering Approval

Clear, practical documentation is critical for Shepparton projects, where fabrication and installation often occur under tight timeframes and during short shutdown windows.

Hamilton By Design delivers easy-to-build fabrication and installation drawings, including:

  • General arrangement drawings
  • Fabrication and workshop details
  • Installation and staging layouts
  • As-built documentation

Drawings are produced directly from scanned data and validated 3D models and can be issued with engineering approval, giving fabricators and site teams confidence that components will fit, function, and comply.

View our drafting services here:
Drafting Services


Hamilton By Design logo displayed on a blue tilted rectangle with a grey gradient background
3D LiDAR scanning and 3D modelling service button โ€” laser scanner capturing a point cloud for engineering and CAD modelling
Mechanical engineering services

Why Hamilton By Design in Shepparton?

Hamilton By Design provides a single, integrated digital engineering workflow โ€” from site capture through to modelling, analysis, and construction documentation.

For Shepparton clients, this means:

  • Reduced risk in live food-processing environments
  • Better decisions before shutdowns begin
  • Designs grounded in real site conditions
  • Fabrication-ready drawings backed by engineering sign-off

Whether youโ€™re upgrading food-processing plant, improving water-related infrastructure, or planning capacity increases ahead of peak season, Hamilton By Design delivers practical, build-ready engineering solutions tailored to Sheppartonโ€™s unique operational demands.

Our clients

Name
Would you like us to arrange a phone consultation for you?
Address
Finite Element Analysis (FEA) engineering simulation button
Mechanical engineering services

3D Scanning Engineering in Geelong

3D Scanning Engineering in Geelong

Geelong is one of Australiaโ€™s most capable regional engineering centres. With a strong manufacturing heritage, a strategic working port, and a growing role in energy transition and advanced manufacturing, engineering in Geelong is defined by brownfield complexity, industrial scale, and practical delivery.

Many assets across Geelong were built decades ago and have been modified, upgraded, or repurposed multiple times. Accurate information is often incomplete โ€” which is why engineering-led 3D LiDAR scanning and digital workflows are critical to getting projects right the first time.

Hamilton By Design supports Geelong projects with 3D laser scanning, mechanical and structural engineering, 3D modelling, FEA, and easy-to-build fabrication drawings with engineering approval, providing a clear path from site capture to construction.


Engineering in Geelong: Built on Transition, Not Greenfield

Engineering work in Geelong is rarely clean-sheet design. It typically involves:

  • Existing manufacturing and industrial facilities
  • Port and bulk-handling infrastructure
  • Energy, fuel, and utility assets
  • Repurposed or redeveloped brownfield sites

Successful outcomes depend on understanding what is really there, designing for constructability, and producing documentation that fabricators and installers can trust.

Hamilton By Design brings these elements together in a single, integrated workflow.


3D Laser Scanning for Geelong Industrial Sites

High-accuracy 3D LiDAR laser scanning is the foundation of our work in Geelong.

We scan:

  • Industrial plants and legacy manufacturing facilities
  • Port infrastructure, wharves, and materials-handling systems
  • Energy and utility assets
  • Buildings, structures, and plant with limited or outdated drawings

3D scanning captures true as-built geometry, including deflection, misalignment, corrosion loss, and undocumented changes โ€” common issues across Geelongโ€™s industrial landscape.

This allows:

  • Confident design decisions
  • Reduced rework and clashes
  • Better shutdown and construction planning
  • Fewer assumptions when upgrading legacy assets

Learn more about our scanning services:
3D Laser Scanning


3D Modelling from Real As-Built Conditions

From the point cloud, Hamilton By Design develops accurate 3D CAD models that reflect what actually exists on site.

Our 3D modelling services support:

  • Brownfield upgrades and asset repurposing
  • Structural and mechanical modifications
  • Clash detection and constructability reviews
  • Fabrication planning and installation sequencing
  • Digital asset records and handover documentation

In Geelong, where new systems are often integrated into old infrastructure, modelling from real data significantly reduces risk and improves build confidence.

Explore our modelling capability:
3D CAD Modelling


FEA for Confidence in Existing and Modified Assets

Geelong engineering frequently involves existing structures and equipment being pushed into new service conditions. Finite Element Analysis (FEA) is used to verify performance and support safe decision-making.

Hamilton By Design applies FEA to:

  • Assess structural capacity and load paths
  • Check fatigue, stress concentrations, and deflection
  • Verify modifications to existing steelwork
  • Support strengthening, life-extension, or compliance upgrades

Because analysis is based on as-built geometry, results are more representative of real behaviour โ€” critical when dealing with ageing or repurposed assets.

Learn more about our analysis services:
FEA Capabilities


Easy-to-Build Fabrication Drawings with Engineering Approval

Clear, practical documentation is essential for Geelong projects, where fabrication and construction often occur under tight timeframes and around live operations.

Hamilton By Design delivers easy-to-build fabrication and installation drawings, including:

  • General arrangement drawings
  • Fabrication and workshop details
  • Installation and lifting layouts
  • As-built documentation

All drawings are developed from scanned data and validated 3D models, and can be provided with engineering approval, giving fabricators and asset owners confidence that what is built will fit, function, and comply.

View our drafting services:
Drafting Services


Hamilton By Design logo displayed on a blue tilted rectangle with a grey gradient background
3D LiDAR scanning and 3D modelling service button โ€” laser scanner capturing a point cloud for engineering and CAD modelling
Mechanical engineering services

Why Hamilton By Design in Geelong?

Hamilton By Design offers a single-source, engineering-led digital workflow โ€” from site capture through to modelling, analysis, and construction documentation.

For Geelong clients, this means:

  • Fewer assumptions on brownfield sites
  • Reduced construction and shutdown risk
  • Designs that reflect real site conditions
  • Fabrication-ready drawings backed by engineering sign-off

Whether you are upgrading legacy manufacturing assets, modifying port infrastructure, or delivering new systems within existing facilities, Hamilton By Design provides accurate, practical, and build-ready engineering solutions tailored to Geelongโ€™s unique industrial environment.

If youโ€™re planning a project in Geelong, weโ€™re ready to help โ€” starting with accurate data and carrying it through to approved, buildable outcomes.

Our clients

Name
Would you like us to arrange a phone consultation for you?
Address
3D LiDAR scanning and 3D modelling service button โ€” laser scanner capturing a point cloud for engineering and CAD modelling
Mechanical engineering services


Finite Element Analysis (FEA) engineering simulation button
Mechanical engineering services


3D CAD Modelling Australia service banner for Hamilton By Design


CHPP Engineering title graphic featuring bold white text reading "CHPP Engineering" centred on a blue rounded rectangle background.
Pipework Drafting title graphic featuring bold white text reading "Pipework Drafting" centred on a blue rounded rectangle background.
3D LiDAR Scanning for Engineering Projects title graphic featuring bold white text on a blue rounded rectangle background.


Finite Element Analysis (FEA) engineering simulation button
Structural drafting services button
Mechanical drafting services button


Australian Drafting logo featuring bold white text reading "Australian Drafting" centred on a blue rounded rectangle background.
Engineering Governance title graphic featuring bold white text reading "Engineering Governance" centred on a blue rounded rectangle background.
Engineering-Grade LiDAR Scanning title graphic featuring bold white text on a blue rounded rectangle background.

3D Scanning Engineering in Mount Gambier

3D Scanning in Mount Gambier

Mount Gambier is one of South Australiaโ€™s most geologically and environmentally distinctive engineering locations. Built on volcanic ground and surrounded by limestone karst systems and abundant groundwater, it is also the heart of the Limestone Coast forestry and timber-processing industry. Engineering in Mount Gambier must carefully balance ground conditions, water sensitivity, and heavy industrial operations.

Hamilton By Design supports projects across Mount Gambier and the wider Limestone Coast with 3D LiDAR laser scanning, engineering, 3D modelling, FEA, and easy-to-build fabrication drawings, helping clients plan, upgrade, and maintain assets with confidence.


Engineering in Mount Gambier: Where Ground and Water Matter

Unlike many regional centres, engineering in Mount Gambier is heavily influenced by what lies beneath the surface.

Projects here often involve:

  • Volcanic soils and variable ground conditions
  • Limestone bedrock with potential voids and groundwater interaction
  • Forestry, timber processing, and associated heavy plant
  • Industrial facilities operating close to environmentally sensitive areas

These factors make accurate site data and conservative, well-verified engineering essential.


3D Laser Scanning for Mount Gambier Projects

High-accuracy 3D LiDAR laser scanning provides a reliable foundation for engineering in Mount Gambier.

Hamilton By Design captures precise as-built data for:

  • Sawmills and timber-processing facilities
  • Conveyors, handling systems, and heavy machinery
  • Industrial buildings, platforms, and access structures
  • Infrastructure located on variable or sensitive ground

3D scanning records the true geometry of existing assets, including misalignment, settlement, and undocumented modifications โ€” all common in older industrial sites and facilities built over complex geology.

This allows projects to move forward with reduced risk, fewer site visits, and greater confidence during construction.

Learn more about our scanning services:
3D Laser Scanning


3D Modelling Built from Real As-Built Conditions

From the point cloud, Hamilton By Design develops accurate 3D CAD models that reflect actual site conditions.

Our 3D modelling services support:

  • Brownfield plant upgrades
  • Modifications to timber-processing equipment
  • Spatial coordination in tight industrial layouts
  • Clash detection and constructability reviews
  • Long-term digital asset records

In Mount Gambier, modelling from real data is especially valuable where ground movement, legacy plant, or limited documentation exists.

Explore our modelling capability:
3D CAD Modelling


FEA for Structural and Mechanical Confidence

Many Mount Gambier assets operate continuously and must perform reliably under changing loads and environmental conditions. Finite Element Analysis (FEA) is used to validate designs and extend asset life.

Hamilton By Design applies FEA to:

  • Assess structural capacity and stiffness
  • Check modifications to existing steelwork
  • Evaluate deflection, fatigue, and buckling
  • Support strengthening or life-extension decisions

By analysing as-built geometry, FEA provides results that better represent real behaviour โ€” particularly important where foundations and ground conditions influence structural performance.

Learn more about our analysis services:
FEA Capabilities


Easy-to-Build Fabrication and Installation Drawings

Clear, practical documentation is essential for regional projects where fabrication and installation teams rely on drawings to get the job done efficiently.

Hamilton By Design produces easy-to-build fabrication drawings, including:

  • General arrangement drawings
  • Fabrication and workshop details
  • Installation and modification layouts
  • As-built documentation

Because drawings are generated directly from scanned data and validated 3D models, they align closely with site conditions, reducing ambiguity and rework.

View our drafting services:
Drafting Services


Hamilton By Design logo displayed on a blue tilted rectangle with a grey gradient background
3D LiDAR scanning and 3D modelling service button โ€” laser scanner capturing a point cloud for engineering and CAD modelling
Mechanical engineering services

Why Hamilton By Design in Mount Gambier?

Hamilton By Design delivers an integrated, engineering-led workflow โ€” from site capture through to modelling, analysis, and construction documentation.

For Mount Gambier clients, this means:

  • Better understanding of complex ground and plant conditions
  • Reduced risk when upgrading existing assets
  • Designs that support forestry and industrial operations
  • Fabrication-ready drawings that are practical to build

Whether you are working within timber processing, industrial facilities, or regional infrastructure, Hamilton By Design provides accurate, practical, and build-ready engineering solutions tailored to Mount Gambierโ€™s unique conditions.

If youโ€™re planning a project in Mount Gambier or across the Limestone Coast, weโ€™re ready to help โ€” starting with accurate data and carrying it through to buildable outcomes.

Our clients

Name
Would you like us to arrange a phone consultation for you?
Address
Finite Element Analysis (FEA) engineering simulation button
Mechanical engineering services
3D LiDAR scanning and 3D modelling service button โ€” laser scanner capturing a point cloud for engineering and CAD modelling
Mechanical engineering services


Finite Element Analysis (FEA) engineering simulation button
Mechanical engineering services


3D CAD Modelling Australia service banner for Hamilton By Design


CHPP Engineering title graphic featuring bold white text reading "CHPP Engineering" centred on a blue rounded rectangle background.
Pipework Drafting title graphic featuring bold white text reading "Pipework Drafting" centred on a blue rounded rectangle background.
3D LiDAR Scanning for Engineering Projects title graphic featuring bold white text on a blue rounded rectangle background.


Finite Element Analysis (FEA) engineering simulation button
Structural drafting services button
Mechanical drafting services button


Australian Drafting logo featuring bold white text reading "Australian Drafting" centred on a blue rounded rectangle background.
Engineering Governance title graphic featuring bold white text reading "Engineering Governance" centred on a blue rounded rectangle background.
Engineering-Grade LiDAR Scanning title graphic featuring bold white text on a blue rounded rectangle background.