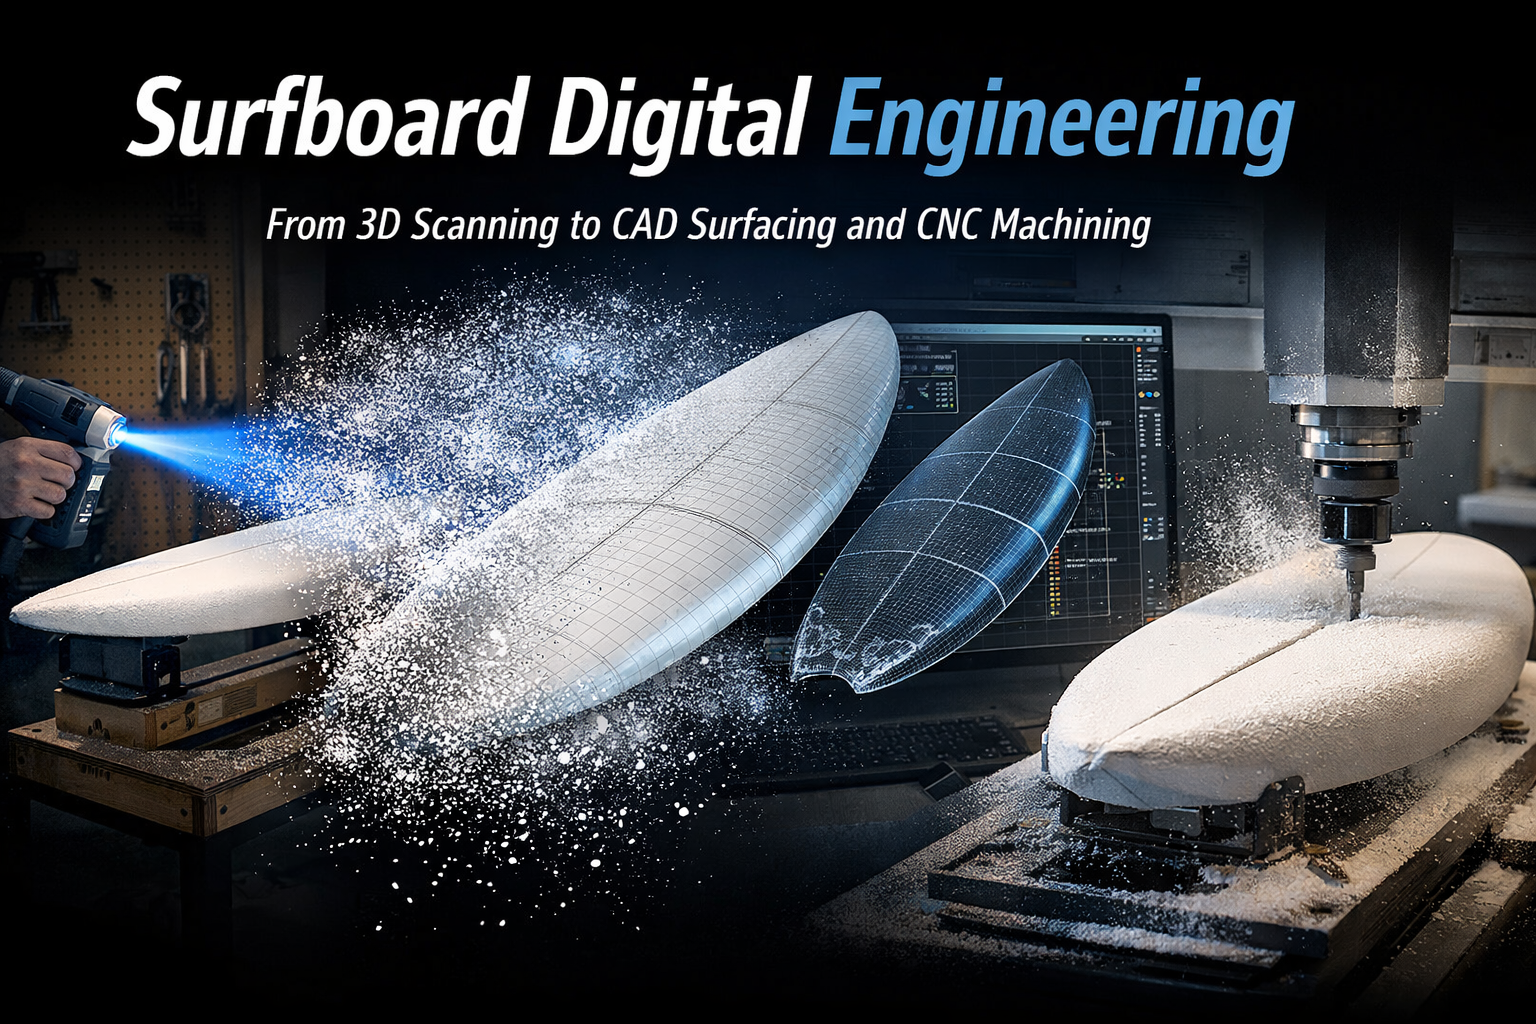
Surfboard Digital Engineering

surfboard digital engineering workflow showing 3D scanning CAD modelling and CNC machining

From Surfboard Scan to CNC Manufacturing

Surfboard performance is defined by geometry. Small variations in rocker, rail profile, deck shape and bottom contours can significantly influence how a board performs in the water.

Hamilton By Design provides digital engineering services for surfboard design and manufacturing, helping convert physical surfboards into precise digital models suitable for analysis, modification and CNC machining.

Our team combines high-accuracy 3D scanning, advanced CAD surfacing and CNC programming expertise to support the complete workflow from physical surfboard to manufacturable digital model.

This integrated capability allows shapers, designers and manufacturers to move confidently from existing board โ†’ digital design โ†’ CNC machined blank.


A Complete Digital Workflow for Surfboard Manufacturing

Hamilton By Design provides a complete workflow that connects scanning, modelling and manufacturing preparation.

Typical projects move through the following stages.
surfboard digital engineering workflow showing 3D scanning CAD modelling and CNC machining

1. Surfboard Geometry Capture

Using high-resolution scanning technology, the physical surfboard geometry is captured to create a digital representation of the board.

This process records the complete board shape including:

  • rocker profile
  • deck contours
  • bottom contours
  • rail transitions
  • nose and tail geometry
  • fin placement and alignment

Related page: 3D Scanning of Surfboards


2. Point Cloud Processing

The raw scan data is processed and aligned to produce a clean digital representation of the surfboard.

This step ensures that the geometry can be used reliably for modelling, comparison and design development.

Processed data may be delivered as:

  • point clouds
  • mesh models
  • reference geometry for CAD modelling

3. Surfboard Surface Development

Surfboards are complex shapes that rely on smooth continuous surfaces.

Our team specialises in 3D CAD surfacing, allowing the scanned geometry to be converted into smooth, manufacturable surfaces suitable for design development or machining.

This stage may include:

  • surface reconstruction
  • symmetry correction
  • rocker curve analysis
  • rail profile development
  • design adjustments

Related page: Surfboard 3D Modelling and Surface Development


4. CNC Programming and Manufacturing Preparation

Once the surfboard model has been developed, CNC machining programs can be created for foam blank machining.

Our qualified CNC programmers prepare machining strategies including:

  • toolpath generation
  • cutter selection
  • machining strategies for foam blanks
  • blank positioning and setup
  • CNC code preparation

Related page: CNC Programming for Surfboard Manufacturing


Our Integrated Engineering Capability

Hamilton By Design provides a one-stop digital engineering workflow for surfboard manufacturing.

Our team includes:

3D Scanning Specialists

Capturing accurate geometry of existing surfboards using professional scanning technology.

Advanced 3D Modelling and Surfacing

Developing precise surfboard geometry using professional CAD modelling tools capable of producing smooth, hydrodynamically fair surfaces.

Qualified CNC Programmers

Preparing machining programs and strategies suitable for CNC shaping of surfboard blanks.

Manufacturing Workflow Support

Helping surfboard manufacturers move from physical board โ†’ digital model โ†’ CNC machining with confidence.

This integrated capability ensures that the digital data produced is not only accurate, but also suitable for downstream manufacturing processes.


Applications of Surfboard Digital Engineering

Our services can support a wide range of surfboard design and manufacturing applications.

Reverse Engineering Successful Boards

High-performing surfboards can be digitally captured and recreated for further development or reproduction.

Surfboard Design Development

Digital models allow designers to refine rocker curves, rails and bottom contours before machining.

CNC Manufacturing Preparation

Accurate digital models allow CNC machines to cut surfboard blanks with greater confidence and repeatability.

Archiving Surfboard Designs

Surfboard designs can be digitally preserved for future manufacturing or development.

Design Comparison

Digital models allow comparison between different board designs to better understand performance differences.


Why Digital Engineering Matters in Surfboard Design

Traditionally, surfboards have been shaped by hand using a combination of experience and intuition.

While this approach continues to play an important role in shaping culture, modern surfboard manufacturing increasingly relies on digital tools.

Digital workflows provide several advantages:

  • repeatable board production
  • accurate reproduction of successful designs
  • improved design development
  • better collaboration between designer and manufacturer
  • reduced manufacturing variation

Hamilton By Design helps bridge the gap between traditional shaping knowledge and modern digital manufacturing tools.


Scan to CNC Workflow

Existing Surfboard
โ†“
3D Scanning
โ†“
Point Cloud Processing
โ†“
CAD Surface Development
โ†“
CNC Programming
โ†“
Machined Surfboard Blank


Related Services

Hamilton By Design provides a range of related services that support digital engineering and manufacturing workflows.

These include:

  • 3D laser scanning services
  • scan-to-CAD modelling
  • reverse engineering
  • advanced surface modelling
  • CNC programming
  • manufacturing preparation

Hamilton By Design logo displayed on a blue tilted rectangle with a grey gradient background

3D LiDAR scanning and 3D modelling service button โ€” laser scanner capturing a point cloud for engineering and CAD modelling
Mechanical engineering services

Talk With Hamilton By Design

If you are looking to digitise a surfboard design, reverse engineer an existing board, or prepare a surfboard model for CNC machining, Hamilton By Design can assist.

Our team combines engineering-grade scanning, advanced CAD surfacing and practical CNC programming expertise to support the full digital workflow.

Contact Hamilton By Design to discuss your project.

Name
Would you like us to arrange a phone consultation for you?
Address
3D CAD Modelling Australia service banner for Hamilton By Design
Finite Element Analysis (FEA) engineering simulation button
Mechanical engineering services

Reverse Engineering Industrial Equipment Using 3D Scanning

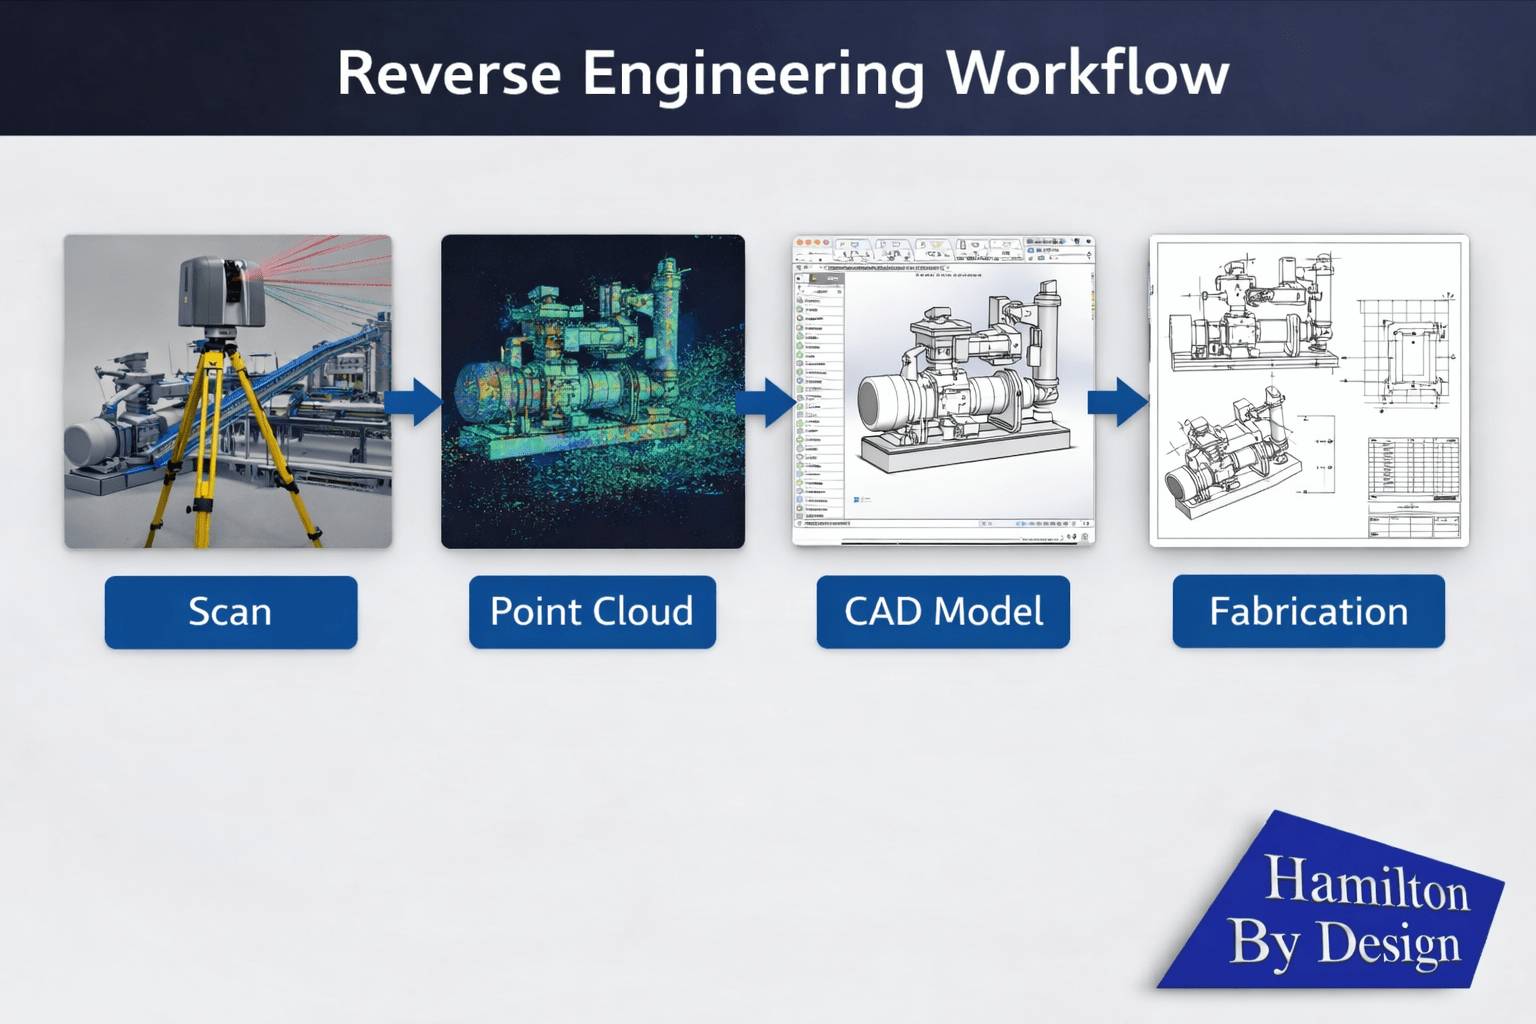
Reverse engineering workflow showing LiDAR scanning, point cloud processing, CAD modelling, and fabrication drawings for industrial equipment.

How 3D Scanning Supports Reverse Engineering in Mining and Industrial Facilities

In many mining and industrial operations, critical equipment often remains in service for decades. Over time, original design drawings may be lost, outdated, or incomplete. When upgrades, repairs, or replacements are required, engineers frequently need to recreate accurate models of existing components.

This is where reverse engineering scanning using 3D laser scanning technology has become an important engineering tool.

By capturing highly accurate measurements of existing equipment and infrastructure, engineers can develop digital models that support redesign, modification, or replication of components used in industrial operations.

At Hamilton By Design, 3D scanning is commonly used to support plant upgrades, equipment refurbishment, and engineering redesign projects across mining and industrial facilities.

Learn more about our scanning services here:


What is Reverse Engineering Using 3D Scanning?

Reverse engineering is the process of analysing an existing component or system in order to recreate its design data.

In industrial environments this often involves:

  • worn or obsolete equipment
  • legacy plant installations
  • components without available drawings
  • equipment modifications over time

Using 3D laser scanning, engineers can capture millions of measurement points across the surface of a component or installation. These measurements form a point cloud dataset, which can then be converted into a detailed CAD model.

This model can be used to redesign components, manufacture replacements, or integrate upgrades into existing plant infrastructure.


Why Reverse Engineering Is Common in Mining Operations

Mining facilities frequently operate with equipment that may have been installed many years earlier. Over time, modifications are made during shutdowns or maintenance activities, and the documentation of these changes may not always be updated.

When engineering teams plan upgrades, they often encounter situations where:

  • original drawings are unavailable
  • components have been modified in the field
  • replacement parts are no longer manufactured
  • installation geometry differs from the original design

In these cases, reverse engineering scanning allows engineers to capture the current condition of the equipment and create accurate digital models for design work.


How 3D Scanning Improves Reverse Engineering Accuracy

Traditional reverse engineering often relied on manual measurements and site sketches. While useful, these methods can introduce uncertainty when modelling complex components.

3D laser scanning improves this process by capturing a highly detailed representation of the equipment geometry.

Benefits include:

  • accurate measurement of complex shapes
  • capture of worn or distorted components
  • reduced manual measurement time
  • improved confidence in engineering models
  • better integration with existing plant infrastructure

Because scanning captures millions of points, engineers can analyse the exact condition of equipment before beginning redesign work.


Reverse Engineering Workflow Using 3D Scanning

A typical reverse engineering scanning workflow includes several steps.

1. Equipment Scanning

Engineers capture the geometry of the component or installation using a terrestrial laser scanner or handheld scanning system.

2. Point Cloud Processing

The captured scans are registered and processed to create a unified point cloud dataset representing the object.

3. CAD Model Creation

Engineers convert the scan data into engineering models using CAD software such as SolidWorks.

4. Design and Modification

The model can then be used to redesign components, analyse fitment, or prepare fabrication drawings.

You can learn more about this process here:


Applications of Reverse Engineering in Industrial Plants

Reverse engineering scanning is widely used in industrial facilities for many types of engineering work.

Common applications include:

  • reverse engineering pump components
  • redesigning worn mechanical equipment
  • recreating legacy machine parts
  • documenting existing plant installations
  • designing upgrades for conveyors and materials handling systems
  • integrating new equipment into existing plant layouts

These applications allow engineering teams to modernise infrastructure while maintaining compatibility with existing systems.


Reverse Engineering for Plant Upgrade Projects

Plant upgrades often require engineers to integrate new equipment into an existing facility that may have evolved over many years.

Using reverse engineering scanning, engineers can capture accurate geometry of the surrounding infrastructure before beginning design work.

This approach helps reduce risks such as:

  • component clashes
  • installation issues
  • inaccurate fabrication drawings
  • extended shutdown durations

Accurate digital models allow engineers to design upgrades with confidence and improve coordination between mechanical, structural, and fabrication teams.

Learn more about capturing existing conditions before plant upgrades here:


Conclusion

Reverse engineering using 3D scanning has become an essential engineering tool for mining and industrial facilities where accurate design data may not always be available.

By capturing precise measurements of existing equipment and infrastructure, engineers can recreate digital models that support repairs, upgrades, and replacement components.

For industries that rely on complex infrastructure and long operational lifecycles, reverse engineering scanning provides a reliable foundation for modern engineering design and plant upgrades.

Hamilton By Design provides engineering-grade 3D scanning services to support reverse engineering and upgrade projects across mining and industrial operations.

3D LiDAR scanning and 3D modelling service button โ€” laser scanner capturing a point cloud for engineering and CAD modelling
Mechanical engineering services
Name
Would you like us to arrange a phone consultation for you?
Address

Our Clients

3D CAD Modelling Australia service banner for Hamilton By Design
Finite Element Analysis (FEA) engineering simulation button
Mechanical engineering services

LiDAR vs Photogrammetry for Industrial Engineering

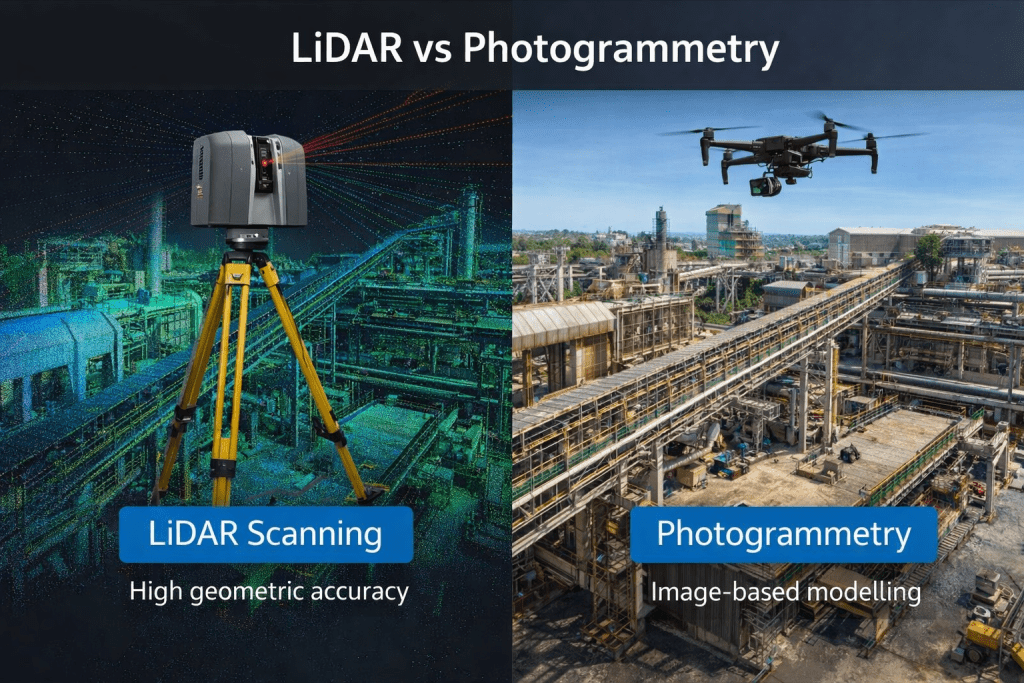
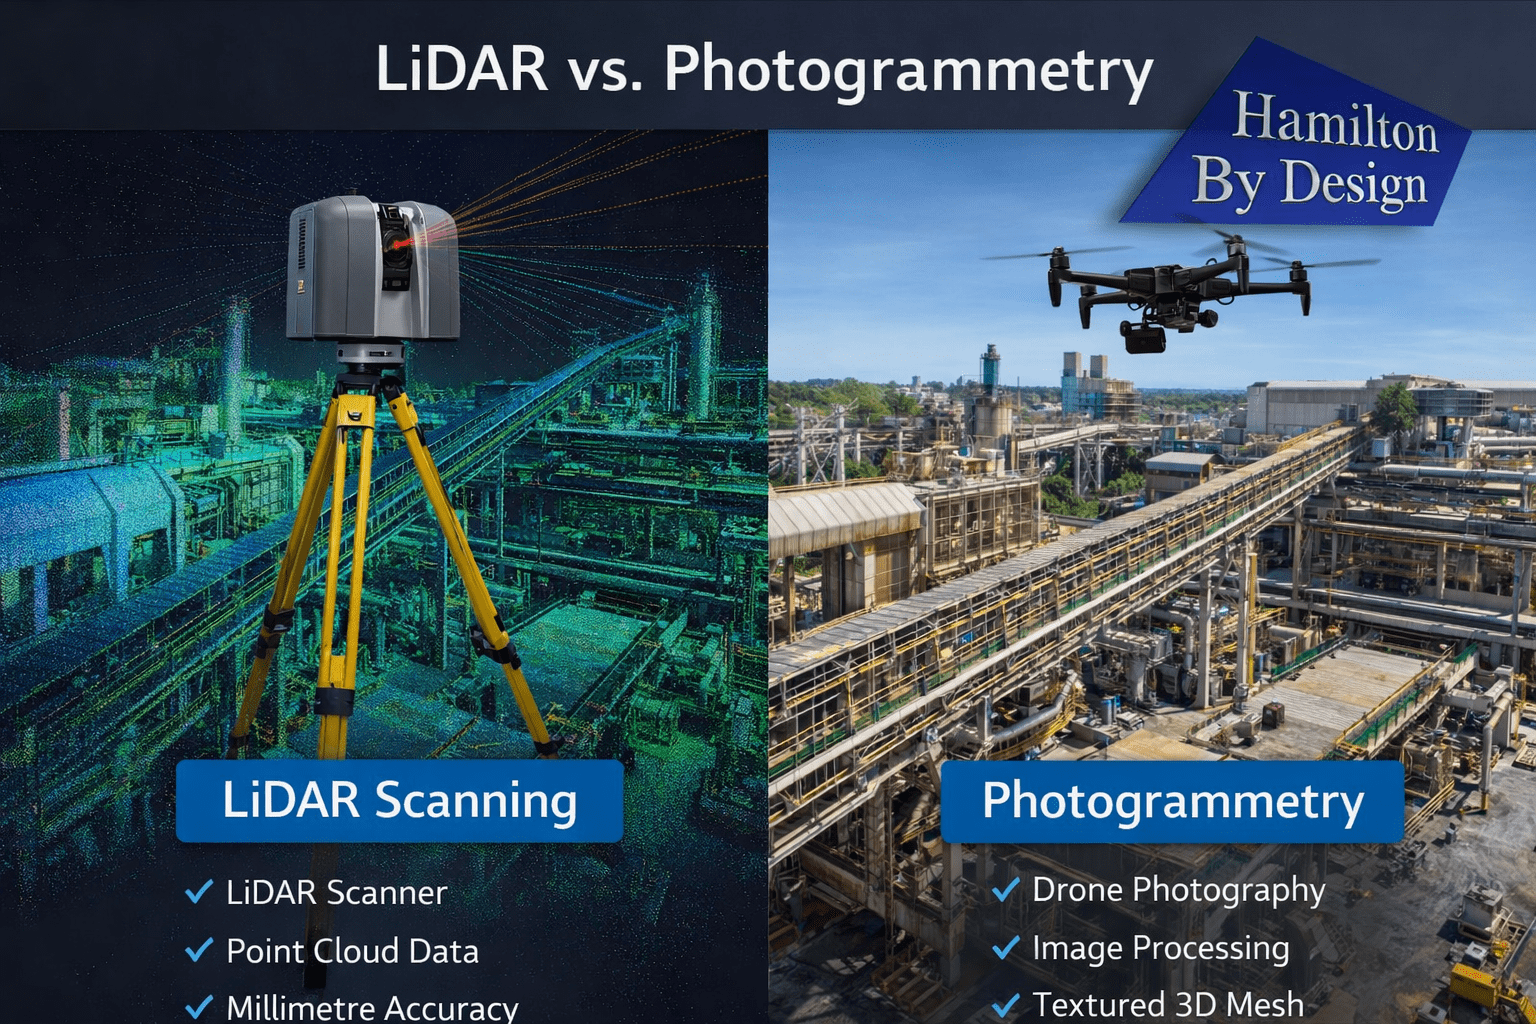
Engineering comparison of LiDAR scanning and photogrammetry used for capturing industrial plants and infrastructure.

Understanding the Difference Between LiDAR and Photogrammetry

When engineers need to capture accurate measurements of industrial infrastructure, two technologies are commonly considered: LiDAR scanning and photogrammetry.

Both methods allow engineers to create 3D digital models of real-world environments. However, when comparing LiDAR vs photogrammetry, each technology has different strengths depending on the type of engineering project.
For industries such as mining, processing plants, and heavy industrial facilities, choosing the right technology can significantly affect the accuracy, speed, and reliability of engineering design work.

At Hamilton By Design, LiDAR scanning is frequently used to capture existing conditions in complex industrial environments where precision is critical.

Learn more about engineering-grade scanning here:
https://www.hamiltonbydesign.com.au/home/engineering-grade-3d-laser-scanning-mining-industrial/


What is LiDAR Scanning?

LiDAR (Light Detection and Ranging) uses laser pulses to measure the distance between the scanner and surrounding surfaces. A terrestrial laser scanner emits millions of laser pulses per second and records the returned signal to calculate precise spatial coordinates.

The result is a dense 3D point cloud representing the scanned environment.

Engineering-grade LiDAR scanners commonly achieve millimetre-level accuracy, making them well suited for capturing industrial infrastructure such as:

  • pipework systems
  • structural steel
  • conveyors
  • tanks and vessels
  • pump stations
  • processing equipment

LiDAR scanning is widely used for plant upgrades, shutdown planning, and mechanical design where accurate site data is essential.

More information on LiDAR scanning services:
https://www.hamiltonbydesign.com.au/home/engineering-services/3d-laser-scanning/


What is Photogrammetry?

Photogrammetry is a technique that creates 3D models using photographs captured from multiple angles. Specialised software analyses overlapping images and reconstructs a three-dimensional model of the scene.

Photogrammetry is commonly used in:

  • aerial mapping
  • surveying large land areas
  • construction progress monitoring
  • environmental mapping
  • drone-based inspections

Because the technique relies on photographs rather than laser measurements, the accuracy of photogrammetry depends on factors such as image quality, lighting conditions, and camera calibration.


Comparison between LiDAR scanning and photogrammetry capturing an industrial engineering facility for 3D modelling.

LiDAR vs Photogrammetry: Key Differences

When comparing LiDAR vs photogrammetry, the main differences relate to measurement accuracy, speed of data capture, and suitability for complex environments.

FeatureLiDAR ScanningPhotogrammetry
Measurement MethodLaser distance measurementImage-based reconstruction
Typical AccuracyMillimetre-levelCentimetre-level (depending on conditions)
Performance in Low LightExcellentLimited
Surface DetailHigh geometric accuracyHigh visual detail
Performance in Complex PlantVery strongMore challenging
Data Capture SpeedVery fastModerate

For industrial engineering projects, LiDAR scanning typically provides more reliable geometric data, especially when scanning dense plant environments.


When LiDAR is Preferred in Industrial Engineering

LiDAR scanning is often the preferred technology for projects involving complex infrastructure.

Common engineering applications include:

  • plant upgrades and retrofits
  • pipework modifications
  • structural steel design
  • conveyor and materials handling systems
  • pump installations
  • shutdown planning

In these environments, millimetre-level accuracy is required to ensure new components fit correctly within existing structures.

LiDAR scanning is also effective in environments with limited lighting or reflective metal surfaces, which are common in industrial facilities.

You can read more about how engineers capture existing conditions before plant upgrades here:
https://www.hamiltonbydesign.com.au/capture-existing-conditions-before-plant-upgrades/


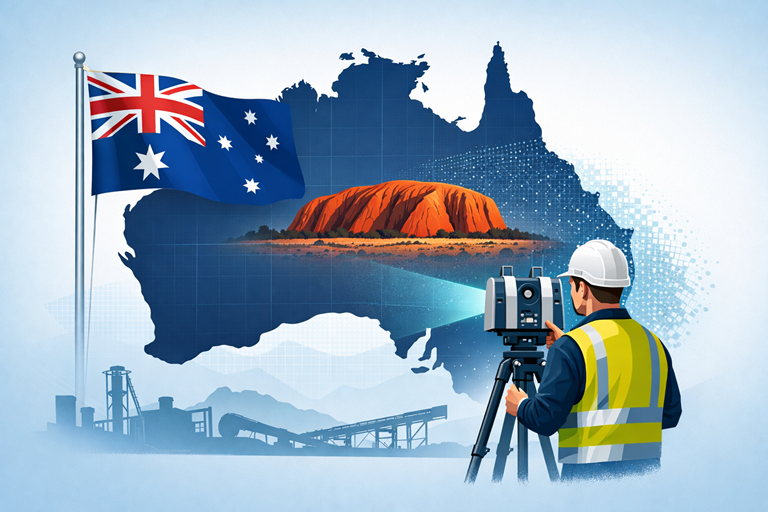
LiDAR scanning survey across Australia with engineer capturing industrial site data

When Photogrammetry is Useful

Photogrammetry remains a valuable tool for certain types of projects, particularly where large areas must be captured quickly.

Typical applications include:

  • drone-based terrain mapping
  • stockpile measurement
  • topographic surveys
  • construction progress documentation
  • infrastructure inspections

In these situations, photogrammetry provides an efficient method of capturing large datasets using aerial imagery.

However, for detailed industrial modelling, additional processing may be required to achieve the level of precision needed for engineering design.


Combining LiDAR and Photogrammetry

In some projects, engineers combine LiDAR scanning with photogrammetry to capture both accurate geometry and high-quality visual textures.

This approach can be useful when:

  • documenting heritage structures
  • visualising infrastructure for presentations
  • creating digital twins of facilities

However, for most industrial engineering applications, LiDAR scanning remains the primary technology used for accurate measurement.


From Scan Data to Engineering Models

Regardless of the capture method used, the final goal in engineering projects is often to convert the captured data into usable CAD models.

The typical workflow includes:

  1. Site data capture
  2. Data processing and alignment
  3. Point cloud generation
  4. Engineering modelling in CAD software
  5. Design and fabrication documentation

You can learn more about this process here:

Hamilton By Design logo displayed on a blue tilted rectangle with a grey gradient background

Conclusion

When comparing LiDAR vs photogrammetry, both technologies offer valuable tools for capturing real-world environments.

However, for most industrial engineering applications where accuracy and reliability are critical, LiDAR scanning typically provides the best results.

For mining, processing plants, and heavy industrial facilities, engineering-grade LiDAR scanning allows project teams to work from highly accurate digital models of existing infrastructure.

This improves design confidence, reduces installation risk, and helps ensure that new components integrate successfully with existing plant systems.

Hamilton By Design provides engineering-grade LiDAR scanning services to support industrial engineering projects across Australia.

3D LiDAR scanning and 3D modelling service button โ€” laser scanner capturing a point cloud for engineering and CAD modelling
Mechanical engineering services
Name
Would you like us to arrange a phone consultation for you?
Address
3D CAD Modelling Australia service banner for Hamilton By Design

Mechanical Engineering | Structural Engineering


3D LiDAR Scanning Darwin for engineering surveys, laser scanning, reality capture and point cloud modelling services
3D LiDAR Scanning Australia engineering services for laser scanning, reality capture, scan-to-CAD, Scan-to-BIM and as-built documentation across Australia
3D LiDAR scanning services on the Central Coast providing engineering-grade laser scanning, point cloud capture, scan-to-CAD modelling and industrial reality capture for infrastructure and industrial projects.
3D LiDAR Scanning Perth for engineering surveys, laser scanning, reality capture and point cloud modelling services
3D LiDAR Scanning Sydney for engineering surveys, laser scanning, reality capture and point cloud modelling services
3D LiDAR Scanning Brisbane for engineering surveys, laser scanning, reality capture and point cloud modelling services
3D LiDAR Scanning Canberra for engineering surveys, laser scanning, reality capture and point cloud modelling services
3D LiDAR Scanning Newcastle for engineering surveys, laser scanning, reality capture and point cloud modelling services
3D LiDAR Scanning Adelaide for engineering surveys, laser scanning, reality capture and point cloud modelling services

LiDAR Accuracy in Engineering Applications

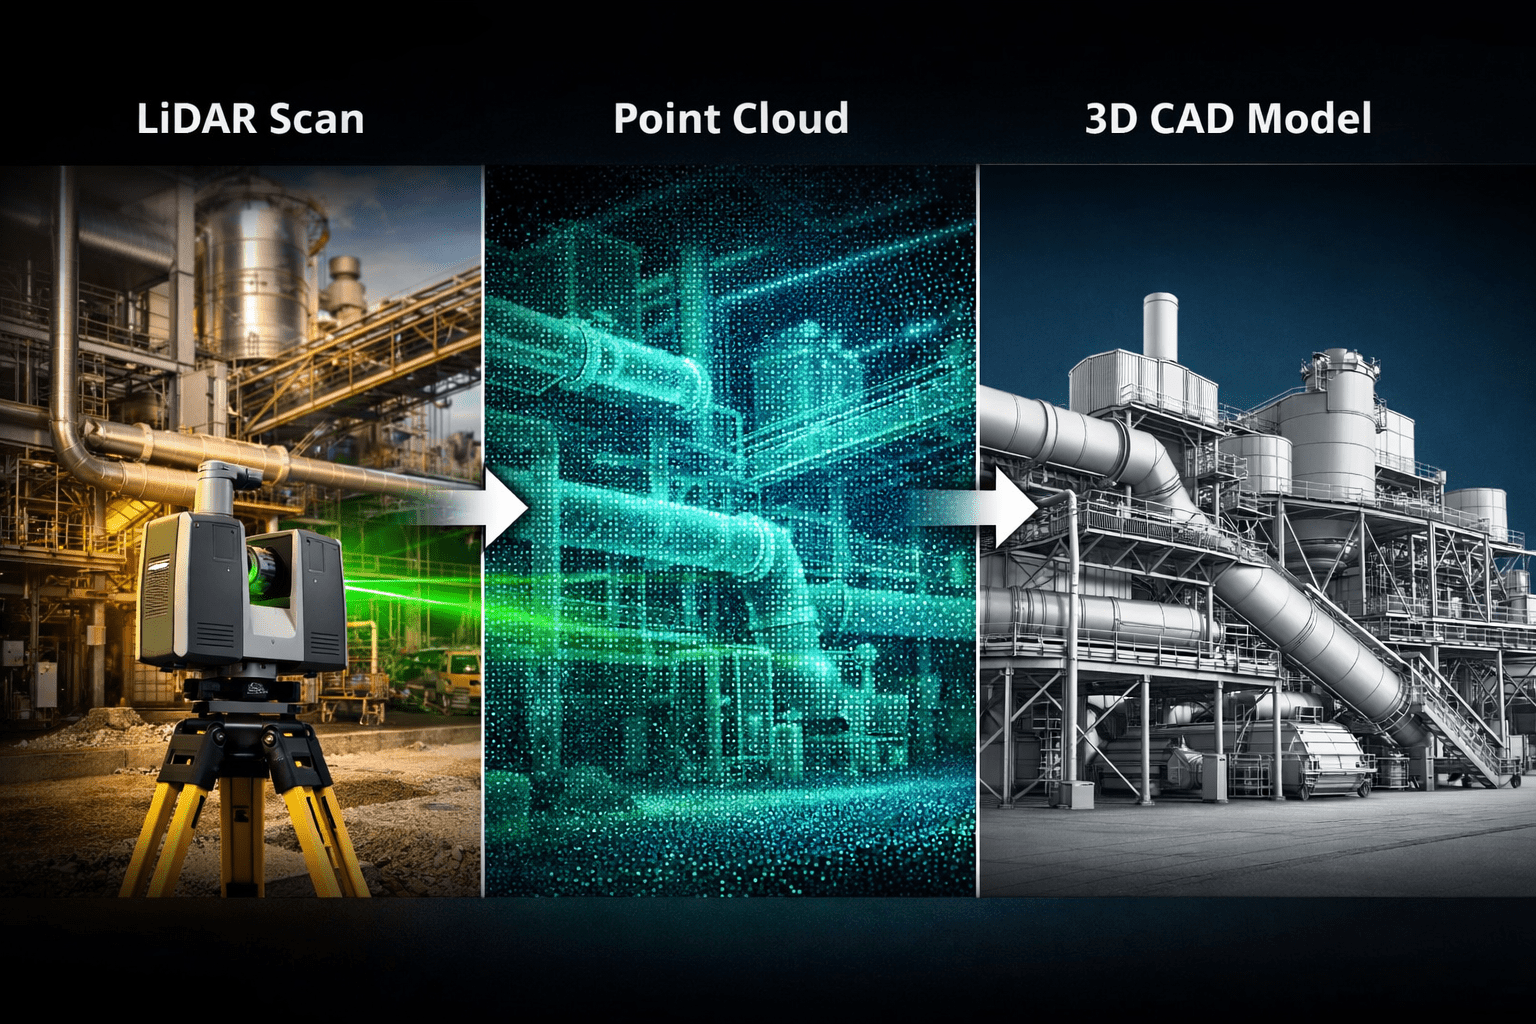
LiDAR scanning workflow showing an engineering laser scanner capturing industrial infrastructure and converting the data into a point cloud and CAD model.

Understanding LiDAR Accuracy for Engineering Projects

In modern engineering projects, capturing accurate measurements of existing infrastructure is critical before design work begins. LiDAR accuracy engineering plays a central role in this process by allowing engineers to capture millions of precise measurements of structures, plant equipment, and terrain in a matter of minutes.

LiDAR (Light Detection and Ranging) technology uses laser pulses to measure distances to surfaces and create a detailed 3D point cloud model of the scanned environment. These datasets provide engineers with reliable dimensional information that can be used for plant upgrades, mechanical design, structural modifications, and site documentation.

At Hamilton By Design, LiDAR scanning is commonly used to capture existing conditions for mining infrastructure, industrial facilities, and complex engineering environments.

You can learn more about our scanning services here:


What Determines LiDAR Accuracy in Engineering?

Several factors influence the overall accuracy of LiDAR scanning in engineering applications.

1. Scanner Hardware Accuracy

Modern engineering-grade scanners typically provide millimetre-level accuracy. High-end terrestrial LiDAR scanners commonly achieve:

โ€ข ยฑ1โ€“3 mm accuracy at 10 metres
โ€ข ยฑ2โ€“6 mm accuracy across larger industrial spaces
โ€ข Millions of points captured per second

These scanners allow engineers to measure structures without physical contact while maintaining high dimensional reliability.

Hamilton By Design uses professional scanning workflows designed specifically for engineering environments such as mining plants, conveyors, pump stations, and processing infrastructure.

More about these applications:

https://www.hamiltonbydesign.com.au/home/engineering-services/3d-laser-scanning/3d-laser-scanning-across-australia


2. Scan Setup and Registration

Accuracy is not only determined by the scanner itself. It also depends on how the scans are set up and aligned together.

During a project, multiple scans are captured from different positions and then registered together to create a complete 3D dataset.

Proper registration ensures:

โ€ข accurate alignment of overlapping scans
โ€ข minimal cumulative error across large sites
โ€ข reliable geometry for engineering modelling

In mining plants or processing facilities, dozens or sometimes hundreds of scans may be combined to create a full site model.


3. Surface Conditions and Environment

The environment being scanned also affects measurement accuracy.

Common factors include:

โ€ข reflective metal surfaces
โ€ข dust or airborne particles
โ€ข complex pipework and structural steel
โ€ข long scanning distances

Experienced operators account for these factors by selecting optimal scan locations and controlling the scanning workflow.

This is particularly important during shutdown projects or plant upgrades, where accurate measurements must be captured quickly.

See how scanning supports shutdown projects:


From LiDAR Data to Engineering Models

Once scanning is complete, the raw point cloud data is processed and converted into engineering models.

Typical workflow includes:

  1. Site LiDAR scanning
  2. Point cloud registration
  3. Data cleaning and segmentation
  4. Conversion to engineering models
  5. CAD design and drafting

The result is a highly accurate digital representation of the existing infrastructure, allowing engineers to design modifications with confidence.

A detailed explanation of this process can be found here:


Why LiDAR Accuracy Matters in Engineering Design

The accuracy of LiDAR scanning directly impacts engineering outcomes.

High-quality scan data helps engineers:

โ€ข avoid clashes with existing structures
โ€ข reduce site rework during installation
โ€ข shorten shutdown durations
โ€ข design prefabricated components
โ€ข improve documentation of existing assets

For mining and industrial environments, this level of accuracy significantly reduces project risk.

You can also read more about capturing existing conditions before plant upgrades here:


LiDAR Accuracy vs Traditional Measurement

Traditional measurement methods often rely on manual tape measurements, total stations, or site sketches.

While useful, these methods can introduce gaps in documentation.

LiDAR scanning provides several advantages:

MethodTypical AccuracyData DensitySite Time
Manual measurementVariableLowHigh
Total station surveyHighMediumModerate
LiDAR scanningMillimetre-levelExtremely HighVery Fast

Because LiDAR captures millions of measurement points, engineers gain a complete digital record of the site rather than a limited set of measurements.


LiDAR Accuracy for Mining and Industrial Engineering

Industries that benefit most from LiDAR accuracy include:

โ€ข mining operations
โ€ข mineral processing plants
โ€ข pump stations
โ€ข materials handling systems
โ€ข heavy industrial facilities

These environments typically contain complex pipework, structural steel, and equipment layouts where traditional measurement can be difficult.

Engineering-grade scanning provides a reliable foundation for future design work.


Engineering Applications of LiDAR Scanning

Some common engineering applications include:

โ€ข plant upgrade design
โ€ข piping modifications
โ€ข structural steel design
โ€ข conveyor and materials handling systems
โ€ข pump and mechanical equipment installations
โ€ข shutdown planning and prefabrication

At Hamilton By Design, these datasets are frequently converted into SolidWorks engineering models used for mechanical design and fabrication documentation.


The accuracy of LiDAR scanning in engineering applications has transformed how engineers capture and document complex infrastructure.

With millimetre-level accuracy, LiDAR allows engineering teams to build precise digital models of existing environments and design upgrades with confidence.

For industries such as mining and heavy industrial processing, this capability reduces project risk, improves design reliability, and enables faster project delivery.

Hamilton By Design provides engineering-grade LiDAR scanning services to support plant upgrades, shutdown projects, and mechanical design across Australia.

3D LiDAR scanning and 3D modelling service button โ€” laser scanner capturing a point cloud for engineering and CAD modelling
Mechanical engineering services
Name
Would you like us to arrange a phone consultation for you?
Address
Hamilton By Design logo displayed on a blue tilted rectangle with a grey gradient background
3D CAD Modelling Australia service banner for Hamilton By Design
Australian Drafting logo featuring bold white text reading "Australian Drafting" centred on a blue rounded rectangle background.
Engineering Governance title graphic featuring bold white text reading "Engineering Governance" centred on a blue rounded rectangle background.
Mechanical, Structural & Pipework Drafting service banner by Hamilton By Design featuring white text on a blue background.
Mechanical engineering services
Blue rounded button with the text โ€œSolidWorks Designโ€ in white.
Finite Element Analysis (FEA) engineering simulation button
3D LiDAR Scanning Darwin for engineering surveys, laser scanning, reality capture and point cloud modelling services
3D LiDAR Scanning Australia engineering services for laser scanning, reality capture, scan-to-CAD, Scan-to-BIM and as-built documentation across Australia
3D LiDAR scanning services on the Central Coast providing engineering-grade laser scanning, point cloud capture, scan-to-CAD modelling and industrial reality capture for infrastructure and industrial projects.
3D LiDAR Scanning Perth for engineering surveys, laser scanning, reality capture and point cloud modelling services
3D LiDAR Scanning Sydney for engineering surveys, laser scanning, reality capture and point cloud modelling services
3D LiDAR Scanning Brisbane for engineering surveys, laser scanning, reality capture and point cloud modelling services
3D LiDAR Scanning Canberra for engineering surveys, laser scanning, reality capture and point cloud modelling services
3D LiDAR Scanning Newcastle for engineering surveys, laser scanning, reality capture and point cloud modelling services
3D LiDAR Scanning Adelaide for engineering surveys, laser scanning, reality capture and point cloud modelling services

Accuracy of LiDAR Scanning for Engineering Applications

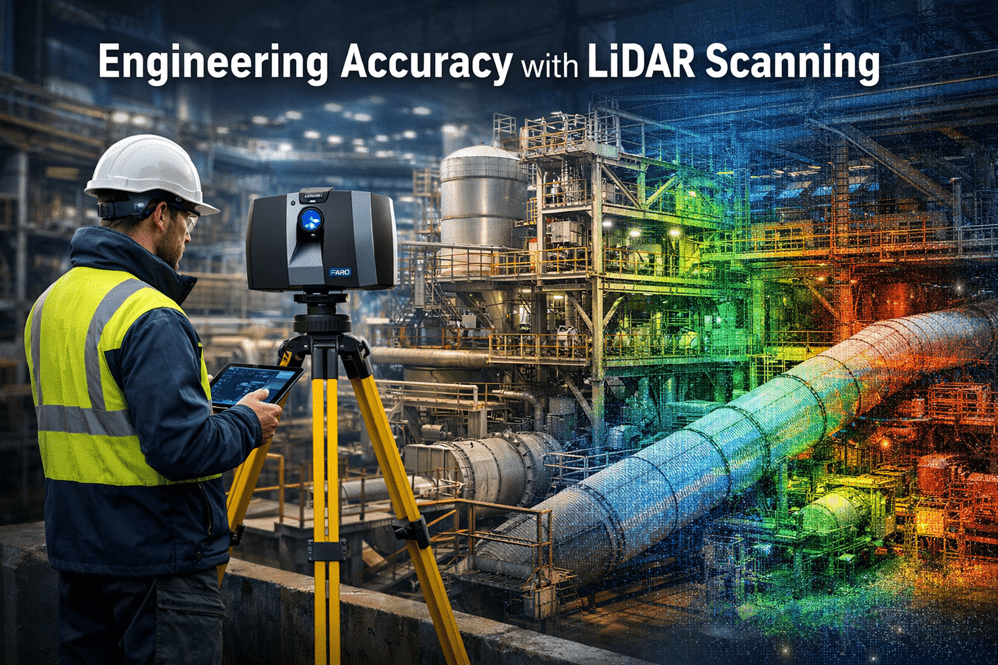
Industrial engineer operating a LiDAR laser scanner capturing high-accuracy point cloud data of a processing plant for engineering design and infrastructure upgrades.

Modern engineering projects increasingly rely on accurate digital representations of existing infrastructure before design, fabrication, or modification begins. One of the most powerful technologies enabling this is LiDAR scanning (Light Detection and Ranging).

At Hamilton By Design, LiDAR scanning is used to capture engineering-grade point cloud data of industrial facilities, mining infrastructure, processing plants, and mechanical systems across Australia.

Understanding the accuracy of LiDAR scanning is essential for engineers, project managers, and asset owners when planning upgrades or modifications to existing facilities.


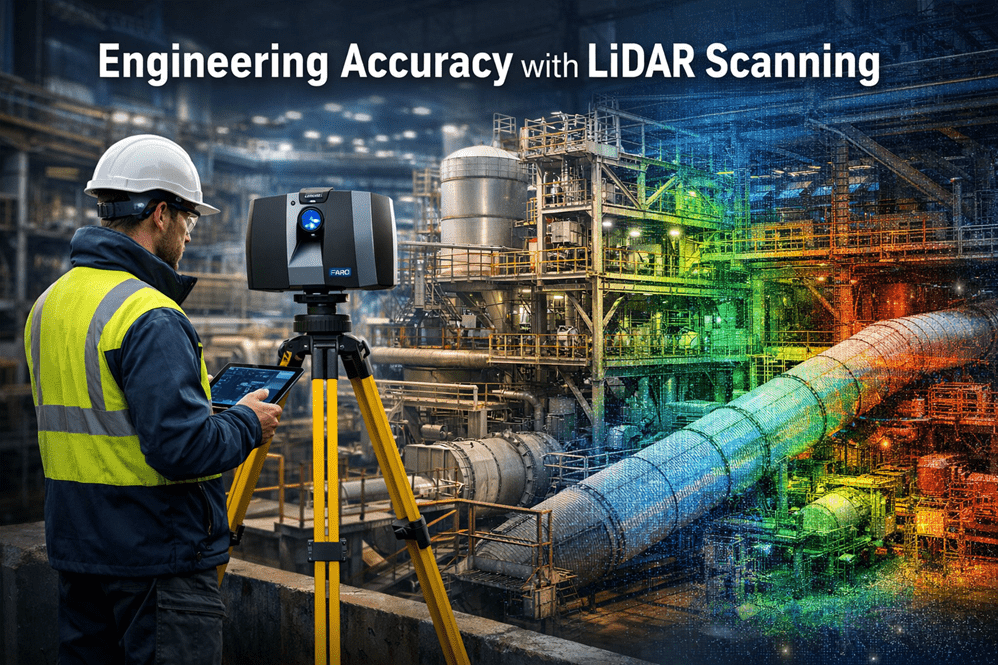
LiDAR scanning of industrial infrastructure with a 3D point cloud overlay showing engineering-grade measurement accuracy.

What is LiDAR Scanning?

LiDAR scanning works by emitting thousands of laser pulses per second. These pulses strike surrounding surfaces and return to the scanner, allowing precise calculation of distance.

The result is a dense three-dimensional point cloud that captures the exact geometry of an environment.

This digital dataset can then be used for:

โ€ข Engineering modelling
โ€ข Plant layout verification
โ€ข Clash detection
โ€ข Structural analysis
โ€ข Reverse engineering
โ€ข Retrofit design

At Hamilton By Design, these datasets are commonly converted into engineering models and SolidWorks design geometry using our established workflow.

Learn more about this process here:

Point Cloud to Engineering Model Workflow
https://www.hamiltonbydesign.com.au/point-cloud-to-engineering-model-workflow/


Typical Accuracy of Engineering LiDAR Scanning

The accuracy of LiDAR scanning depends on several factors including the scanner type, range to the object, scanning environment, and control methodology.

Typical engineering-grade terrestrial LiDAR systems achieve:

ParameterTypical Accuracy
Scanner measurement accuracyยฑ1 mm to ยฑ3 mm
Registered scan network accuracyยฑ2 mm to ยฑ6 mm
Large plant scan accuracyยฑ5 mm to ยฑ10 mm

For most industrial engineering applications, this level of accuracy is more than sufficient to support:

โ€ข Structural steel modifications
โ€ข Pipework routing and tie-ins
โ€ข Mechanical equipment installation
โ€ข Conveyor and materials handling upgrades
โ€ข Plant shutdown engineering works


Factors That Affect LiDAR Accuracy

Although LiDAR scanning can achieve extremely high accuracy, several practical factors influence final results.

Scan Resolution

Higher resolution scanning increases the number of measured points and improves detail, but also increases processing time and file size.

Distance to Target

Accuracy decreases slightly as the distance between the scanner and the object increases. Industrial scanning programs typically maintain distances between 5โ€“40 metres.

Scan Registration

Multiple scans must be aligned together to form a complete dataset. Proper registration and survey control ensures that the final point cloud remains accurate across large areas.

Surface Conditions

Highly reflective, transparent, or moving surfaces may introduce noise or missing data within the scan.


Why Accuracy Matters for Engineering Projects

Engineering projects often involve modifying existing assets that may have been constructed decades ago.

Original drawings may be missing, outdated, or inaccurate.

By capturing true existing conditions, LiDAR scanning reduces risk during design and construction.

Benefits include:

โ€ข Reduced site rework
โ€ข Fewer installation clashes
โ€ข Faster shutdown execution
โ€ข Improved fabrication accuracy
โ€ข Reduced project uncertainty

This is why many engineering teams now perform scanning before commencing plant upgrades.

Capture Existing Conditions Before Plant Upgrades
https://www.hamiltonbydesign.com.au/capture-existing-conditions-before-plant-upgrades/


LiDAR Scanning for Mining and Industrial Infrastructure

Industries where LiDAR scanning is particularly valuable include:

โ€ข Mining and mineral processing
โ€ข Water and wastewater facilities
โ€ข Power generation plants
โ€ข Heavy manufacturing facilities
โ€ข Materials handling systems

At Hamilton By Design, scanning is commonly used to support:

โ€ข Shutdown planning
โ€ข Structural modifications
โ€ข Mechanical equipment upgrades
โ€ข Brownfield engineering projects

Learn more about our scanning services across Australia:

Engineering Grade 3D Laser Scanning for Mining and Industrial Projects
https://www.hamiltonbydesign.com.au/home/engineering-grade-3d-laser-scanning-mining-industrial/


From Scan Data to Engineering Design

Once captured, LiDAR data becomes the foundation for digital engineering workflows.

Point clouds can be converted into:

โ€ข SolidWorks models
โ€ข Structural steel models
โ€ข Pipe routing layouts
โ€ข Mechanical equipment models
โ€ข Digital twins of plant infrastructure

This allows engineers to design modifications directly against the existing environment, dramatically reducing project risk.


Hamilton By Design logo displayed on a blue tilted rectangle with a grey gradient background

Conclusion

LiDAR scanning has become an essential tool for modern engineering projects, providing millimetre-level accuracy when capturing existing infrastructure.

When combined with experienced engineering workflows, LiDAR enables faster, safer, and more reliable plant upgrades.

At Hamilton By Design, we specialise in transforming high-accuracy LiDAR data into practical engineering models and design solutions for mining, industrial, and infrastructure projects.


Need LiDAR Scanning for Your Project?

Hamilton By Design provides engineering-grade 3D laser scanning services across Australia to support plant upgrades, shutdown projects, and infrastructure modifications.

Learn more about our services here:

3D LiDAR scanning and 3D modelling service button โ€” laser scanner capturing a point cloud for engineering and CAD modelling
Mechanical engineering services
Name
Would you like us to arrange a phone consultation for you?
Address
3D CAD Modelling Australia service banner for Hamilton By Design
Australian Drafting logo featuring bold white text reading "Australian Drafting" centred on a blue rounded rectangle background.
Engineering Governance title graphic featuring bold white text reading "Engineering Governance" centred on a blue rounded rectangle background.
Mechanical, Structural & Pipework Drafting service banner by Hamilton By Design featuring white text on a blue background.
Mechanical engineering services
Blue rounded button with the text โ€œSolidWorks Designโ€ in white.
Finite Element Analysis (FEA) engineering simulation button
3D LiDAR Scanning Darwin for engineering surveys, laser scanning, reality capture and point cloud modelling services
3D LiDAR Scanning Australia engineering services for laser scanning, reality capture, scan-to-CAD, Scan-to-BIM and as-built documentation across Australia
3D LiDAR scanning services on the Central Coast providing engineering-grade laser scanning, point cloud capture, scan-to-CAD modelling and industrial reality capture for infrastructure and industrial projects.
3D LiDAR Scanning Perth for engineering surveys, laser scanning, reality capture and point cloud modelling services
3D LiDAR Scanning Sydney for engineering surveys, laser scanning, reality capture and point cloud modelling services
3D LiDAR Scanning Brisbane for engineering surveys, laser scanning, reality capture and point cloud modelling services
3D LiDAR Scanning Canberra for engineering surveys, laser scanning, reality capture and point cloud modelling services
3D LiDAR Scanning Newcastle for engineering surveys, laser scanning, reality capture and point cloud modelling services
3D LiDAR Scanning Adelaide for engineering surveys, laser scanning, reality capture and point cloud modelling services

Capture Existing Conditions

Engineer using a 3D laser scanner to capture existing conditions inside an industrial processing plant before engineering upgrades.

Industrial facilities rarely stay the same for long. As plants evolve through expansions, equipment upgrades, shutdown projects, and process improvements, engineers must first answer a critical question:

What does the plant actually look like today?

Capturing accurate existing conditions is the first step in any successful engineering upgrade. Without reliable information about current structures, pipework, equipment, and clearances, even the best engineering design can result in costly clashes, rework, and project delays.

Modern engineering teams increasingly rely on engineering-grade 3D laser scanning to document industrial facilities before modifications begin.

๐Ÿ‘‰ Learn more about our scanning services here:
https://www.hamiltonbydesign.com.au/home/engineering-grade-3d-laser-scanning-mining-industrial/


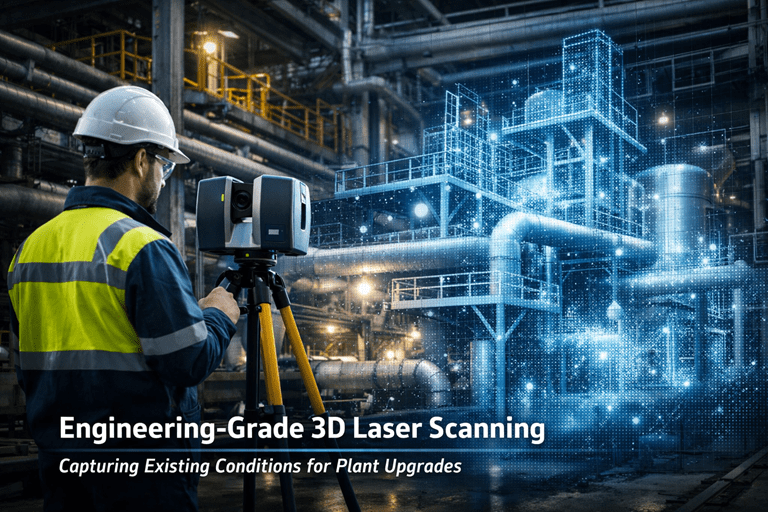
Industrial plant being captured with engineering 3D laser scanning technology showing point cloud data of pipes and structures.

Why Existing Conditions Matter in Industrial Engineering

Many mining plants, process plants, and industrial facilities have evolved over decades. Equipment may have been modified multiple times, undocumented changes may exist, and original drawings often no longer reflect the actual plant configuration.

Traditional measurement methods such as tape measures, sketches, or manual surveys can introduce errors and often miss important details. Laser scanning provides a more reliable solution by capturing millions of accurate spatial measurements of the facility.

By documenting the true โ€œas-builtโ€ condition of the plant, engineers can confidently plan upgrades, tie-ins, or equipment replacements.


How 3D Laser Scanning Captures Industrial Facilities

3D laser scanning uses LiDAR technology to measure distances using laser pulses. Each pulse reflects off surfaces such as pipework, structures, conveyors, and equipment, generating millions of spatial data points known as a point cloud.

This point cloud forms a highly accurate digital representation of the plant that engineers can use for design, modelling, and analysis.

Typical workflow:

  1. Site Planning
    Engineers identify critical areas that require scanning such as process lines, structural steel, equipment interfaces, or congested pipework zones.
  2. Laser Scanning on Site
    Laser scanners capture millions of measurements from multiple positions around the facility.
  3. Point Cloud Registration
    Individual scans are aligned to create a unified 3D dataset representing the entire plant area.
  4. Engineering Modelling
    Engineers convert the point cloud into CAD models, layouts, or detailed equipment geometry.
  5. Design Integration
    The captured plant geometry is used as the foundation for upgrades, modifications, or shutdown planning.

Reducing Risk During Plant Upgrades

One of the biggest risks in industrial projects is unknown site conditions. Pipe clashes, structural conflicts, and spatial constraints often appear only after fabrication begins.

Laser scanning dramatically reduces these risks by providing accurate geometry for the design team.

Benefits include:

โ€ข Accurate equipment placement and tie-in design
โ€ข Clash detection before fabrication
โ€ข Reduced site measurement time
โ€ข Improved shutdown planning
โ€ข Better communication between engineers and site teams

Accurate scan data also allows engineers to validate clearances and design solutions before installation, improving the chances of first-time fit during shutdown work.


Supporting Mining Shutdown Projects

Shutdowns are often the only window available to upgrade equipment in operating plants. Engineering teams must complete installation work quickly, leaving little tolerance for design errors.

By scanning plant areas prior to the shutdown, engineers can:

โ€ข Pre-design structural modifications
โ€ข Confirm pipe routing and tie-in locations
โ€ข Validate equipment installation clearances
โ€ข Improve fabrication accuracy

Hamilton By Design supports shutdown preparation through detailed scanning and modelling workflows.

๐Ÿ‘‰ Learn more about our shutdown support here:
https://www.hamiltonbydesign.com.au/3d-laser-scanning-mining-shutdowns/


Engineering Applications of Laser Scanning

3D laser scanning supports a wide range of engineering activities including:

โ€ข Mechanical design upgrades
โ€ข Pipework rerouting and modifications
โ€ข Structural steel alterations
โ€ข Conveyor upgrades
โ€ข Equipment replacements
โ€ข Plant expansion projects

The resulting digital models also contribute to digital twins, asset management, and long-term maintenance planning within industrial facilities.


Laser Scanning Services Across Australia

Hamilton By Design provides engineering-grade laser scanning services across Australia, supporting mining, heavy industry, infrastructure, and process plants.

Our approach combines:

โ€ข High-accuracy scanning technology
โ€ข Mechanical engineering expertise
โ€ข CAD modelling and design integration
โ€ข Engineering-ready documentation

3D LiDAR scanning and 3D modelling service button โ€” laser scanner capturing a point cloud for engineering and CAD modelling
Mechanical engineering services

๐Ÿ‘‰ Explore our Australia-wide scanning capability:
https://www.hamiltonbydesign.com.au/home/engineering-services/3d-laser-scanning/3d-laser-scanning-across-australia/


Hamilton By Design logo displayed on a blue tilted rectangle with a grey gradient background

The Future of Engineering Site Capture

As industrial facilities become more complex, accurate digital capture of existing conditions is becoming a standard engineering requirement.

Laser scanning allows engineers to move beyond incomplete drawings and manual measurements toward data-driven plant design. By combining scan data with engineering modelling, teams can design upgrades faster, reduce risk, and deliver projects with greater confidence.

For organisations planning plant upgrades, shutdowns, or infrastructure improvements, capturing existing conditions with engineering-grade scanning is no longer optional โ€” it is a critical step toward successful project delivery.


Name
Would you like us to arrange a phone consultation for you?
Address

3D CAD Modelling Australia service banner for Hamilton By Design
Australian Drafting logo featuring bold white text reading "Australian Drafting" centred on a blue rounded rectangle background.
Engineering Governance title graphic featuring bold white text reading "Engineering Governance" centred on a blue rounded rectangle background.
Mechanical, Structural & Pipework Drafting service banner by Hamilton By Design featuring white text on a blue background.
Mechanical engineering services
Blue rounded button with the text โ€œSolidWorks Designโ€ in white.
Finite Element Analysis (FEA) engineering simulation button
3D LiDAR Scanning Darwin for engineering surveys, laser scanning, reality capture and point cloud modelling services
3D LiDAR Scanning Australia engineering services for laser scanning, reality capture, scan-to-CAD, Scan-to-BIM and as-built documentation across Australia
3D LiDAR scanning services on the Central Coast providing engineering-grade laser scanning, point cloud capture, scan-to-CAD modelling and industrial reality capture for infrastructure and industrial projects.
3D LiDAR Scanning Perth for engineering surveys, laser scanning, reality capture and point cloud modelling services
3D LiDAR Scanning Sydney for engineering surveys, laser scanning, reality capture and point cloud modelling services
3D LiDAR Scanning Brisbane for engineering surveys, laser scanning, reality capture and point cloud modelling services
3D LiDAR Scanning Canberra for engineering surveys, laser scanning, reality capture and point cloud modelling services
3D LiDAR Scanning Newcastle for engineering surveys, laser scanning, reality capture and point cloud modelling services
3D LiDAR Scanning Adelaide for engineering surveys, laser scanning, reality capture and point cloud modelling services