Mechanical Engineering | 3D Scanning | 3D Modelling
Tag: brownfield-engineering
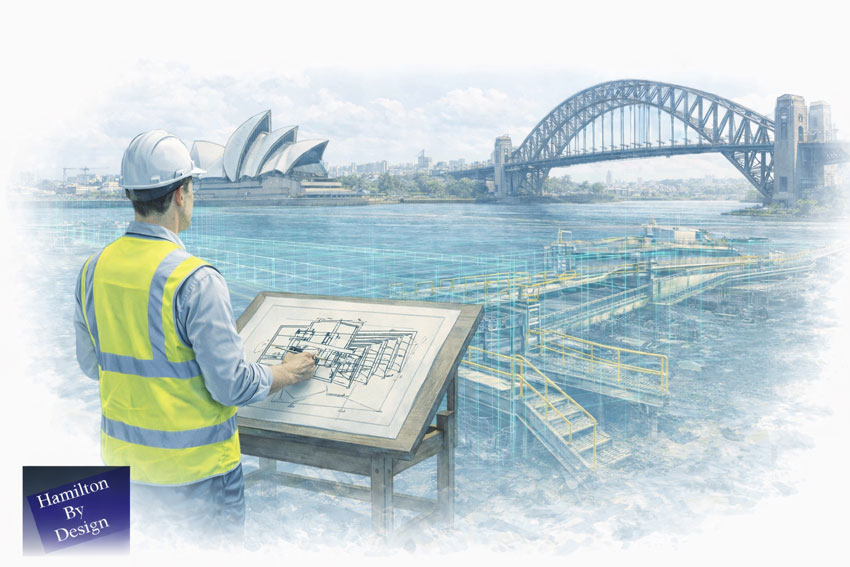
Explore Hamilton By Design’s brownfield engineering projects, technical articles and practical insights. Our engineering-led services support existing industrial facilities through 3D LiDAR scanning, scan-to-CAD modelling, plant upgrades, equipment modifications, clash detection and as-built documentation.
Hamilton By Design is committed to providing a safe and healthy work environment for all employees, contractors, clients, and visitors. We recognise that effective work health and safety management is fundamental to professional engineering practice and the successful delivery of our services.
This policy outlines our commitment to preventing injury and illness, managing workplace risks, and complying with all applicable work health and safety legislation.
Scope
This policy applies to all Hamilton By Design activities, including:
Mechanical and structural engineering services
3D LiDAR scanning and site data capture
CAD modelling, drafting, and engineering analysis
Office-based work, workshops, and client sites
Interaction with clients, suppliers, and contractors
Our Commitment
Hamilton By Design is committed to:
Complying with all applicable Work Health and Safety (WHS) legislation, regulations, and codes of practice
Providing and maintaining a safe working environment and safe systems of work
Identifying hazards and implementing effective risk control measures
Preventing work-related injury, illness, and incidents
Consulting with workers on health and safety matters that affect them
Continually improving our WHS performance
Hazard Identification and Risk Management
Hamilton By Design applies a risk-based approach to health and safety by:
Identifying hazards associated with office-based and site-based activities
Assessing risks and implementing controls using the hierarchy of controls
Preparing and following Safe Work Method Statements (SWMS) and risk assessments where required
Reviewing risk controls to ensure they remain effective
Roles and Responsibilities
Management
Management is responsible for:
Implementing this policy and providing adequate resources to support WHS objectives
Ensuring risks are identified and controlled
Providing appropriate training, supervision, and instruction
Employees and Contractors
All employees and contractors are responsible for:
Taking reasonable care for their own health and safety
Ensuring their actions do not adversely affect others
Following WHS procedures, site rules, and client requirements
Reporting hazards, incidents, and near misses
Training and Competency
Hamilton By Design ensures that:
Personnel are appropriately trained and competent for the tasks they perform
Site-specific inductions are completed where required
WHS awareness is maintained through ongoing communication and engagement
Incident Reporting and Investigation
All incidents, injuries, and near misses must be reported promptly. Incidents are investigated to identify root causes and to implement corrective actions to prevent recurrence.
Site and Client Safety
When working on client or construction sites, Hamilton By Design will:
Comply with site-specific WHS requirements and permit systems
Use appropriate personal protective equipment (PPE)
Coordinate with clients and contractors to manage shared risks
Consultation and Communication
Hamilton By Design is committed to consulting with employees and contractors on WHS matters and encourages active participation in identifying hazards and improving safety outcomes.
Review and Continuous Improvement
This Work Health & Safety Policy is reviewed periodically to ensure it remains current, effective, and aligned with legislative requirements and industry best practice.
Hamilton By Design is committed to conducting its engineering and design services in a responsible and environmentally conscious manner. We recognise that our work can influence environmental outcomes through the design decisions we make, the technologies we use, and the advice we provide to our clients.
This Environmental Policy outlines our commitment to minimising environmental impacts, complying with applicable legal and regulatory requirements, and supporting sustainable engineering outcomes across all areas of our business.
Scope
This policy applies to all Hamilton By Design operations, including:
Mechanical and structural engineering services
3D LiDAR scanning and digital data capture
CAD modelling, drafting, and design development
Engineering analysis and project support
Office-based and site-based activities
Engagement with clients, suppliers, and contractors
Our Commitment
Hamilton By Design is committed to:
Complying with all applicable environmental legislation, regulations, and client requirements
Minimising the environmental impact of our operations and services
Incorporating environmental considerations into engineering and design decisions where feasible
Promoting environmental awareness and responsibility among employees and contractors
To reduce environmental impact in our day-to-day operations, Hamilton By Design will:
Minimise waste generation and promote recycling where practicable
Use resources, energy, and consumables efficiently
Reduce unnecessary travel through effective planning and use of digital collaboration tools
Maintain equipment to maximise service life and reduce premature replacement
Consider environmental impacts when selecting suppliers and subcontractors
Sustainable Design Influence
Hamilton By Design integrates environmental considerations into engineering and design decisions wherever feasible and appropriate to the project scope.
Where relevant, we may recommend design solutions that:
Reduce energy consumption across the life of an asset
Reduce material usage and fabrication waste
Support life-of-asset efficiency, durability, and maintainability
Improve overall resource efficiency for clients
To support informed and transparent decision-making, Hamilton By Design utilises engineering design platforms that include environmental assessment capabilities. This includes the use of SOLIDWORKS Sustainability and SustainabilityXpress tools, which allow environmental impacts to be evaluated and compared during the design process, including:
Material selection and environmental impact
Manufacturing and transportation considerations
Energy use over the asset life cycle
End-of-life and recyclability factors
These tools support life-cycle-based engineering assessment and are used to inform — not replace — professional engineering judgement. Environmental considerations are balanced alongside safety, performance, constructability, cost, and compliance with applicable Australian Standards.
Responsibilities
Leadership is responsible for implementing this policy and ensuring appropriate resources are available.
Employees and Contractors are responsible for working in accordance with this policy and for identifying opportunities to reduce environmental impact within their areas of control.
Communication and Awareness
This Environmental Policy is communicated to employees, contractors, and relevant stakeholders and is made publicly available through the Hamilton By Design website. Environmental awareness is promoted through ongoing engagement and appropriate training.
Review and Continuous Improvement
Hamilton By Design will review this Environmental Policy periodically to ensure it remains relevant, effective, and aligned with business activities, regulatory requirements, and best-practice engineering principles.
3D Scanning for Structural Drafting Perth | Engineer-Led
Accurate As-Built Data for WA Mining, Ports & Industrial Assets — No Guesswork
At Hamilton By Design, we provide 3D LiDAR scanning for structural drafting from our Perth engineering hub, supporting projects across Western Australia including remote mining sites, ports, oil & gas facilities, and brownfield industrial assets.
In WA environments, compliance risk, access constraints, and long shutdown windows mean there is little tolerance for error. Inaccurate or assumed as-built information often leads to fabrication clashes, rework, and costly delays. Our approach removes that risk by capturing real site conditions and converting them into engineering-ready structural drafting.
Why 3D Scanning Matters for Structural Drafting in Western Australia
WA projects are often characterised by:
Remote sites supported from Perth engineering offices
Complex brownfield assets with limited documentation
Long shutdown windows and restricted site access
Coordination challenges between site teams, Perth engineers, and fabricators
High compliance requirements for mining, oil & gas, and port infrastructure
Traditional manual measurement and assumed geometry introduce risk. Engineering-grade 3D scanning provides a reliable foundation for structural drafting, particularly where site access is limited and fabrication accuracy is critical.
For WA projects, we deliver 3D scanning and structural drafting as an integrated service.
Our workflow typically includes:
3D LiDAR scanning → 3D modelling → structural engineering → FEA (where required) → structural drafting
This integrated approach ensures:
Structural drawings are based on verified, real-world geometry
Compliance risks are identified early
Fabricated steel fits first time
Engineering and drafting decisions remain aligned
For many WA mining, port, and oil & gas assets, structural drafting without 3D scanning is high-risk. Scanning removes assumptions and provides defensible data for engineering and fabrication.
One Perth Engineering Hub — Supporting WA & Remote Sites
We operate with Perth as our engineering base, supporting:
Pilbara, Goldfields, Mid West, and remote mining regions
Ports, shipyards, and marine infrastructure (including Fremantle)
Oil & gas and energy facilities
Brownfield industrial plants and processing facilities
This model allows accurate site capture combined with centralised engineering, drafting, and coordination from Perth—reducing communication gaps and improving delivery certainty.
Typical WA Applications
Our 3D scanning for structural drafting services support:
Mining infrastructure and remote site upgrades
Port, shipyard, and marine structures
Oil & gas and energy facilities
Brownfield industrial plants
Heavy fabrication and workshop coordination
Government and council infrastructure assets
Each project is approached with a clear understanding of access constraints, shutdown planning, and compliance obligations.
Our clients:
Managing Compliance, Access & Shutdown Risk
We understand that WA projects often carry:
High compliance exposure
Limited access opportunities
Tight shutdown schedules
Significant cost of rework
All structural drafting is developed in accordance with:
The National Construction Code (NCC)
Relevant Australian Standards
Client, asset, and industry-specific engineering requirements
Our deliverables provide defensible, data-backed documentation that supports engineering reviews, fabrication, and installation in high-risk environments.
3D Scanning for Structural Drafting Sydney | Engineer-Led
Accurate As-Built Data for Structural Drafting — No Guesswork
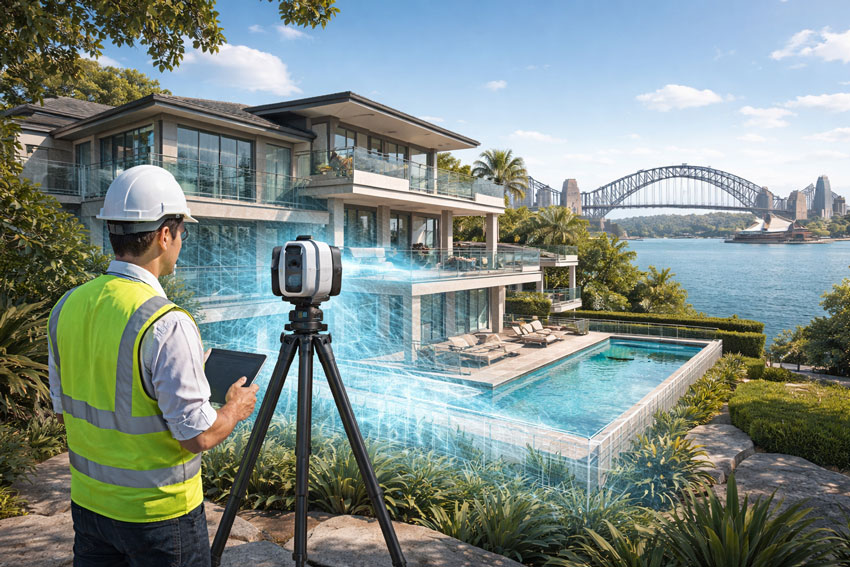
At Hamilton By Design, we provide 3D LiDAR scanning for structural drafting across Sydney, delivering accurate as-built data for project engineers, fabricators, councils, and asset owners working in live and brownfield environments.
In Sydney’s complex construction and infrastructure landscape, inaccurate or missing as-built drawings create risk—risk of clashes, compliance issues, rework, and costly delays. Our approach removes that uncertainty by capturing real site conditions and converting them into engineering-ready structural drafting.
Why 3D Scanning Matters for Structural Drafting in Sydney
Sydney projects often involve:
Existing structures with incomplete documentation
Live sites that can’t be shut down for manual measurement
Tight timeframes and multiple stakeholders
High compliance expectations under the NCC and Australian Standards
Traditional tape-measure surveys and assumptions introduce error. Engineering-grade 3D scanning provides a reliable foundation for structural drafting, ensuring new steel integrates with what’s actually on site—not what drawings suggest might be there.
3D Scanning as the Foundation for Structural Drafting
We treat 3D scanning as a data capture tool that enables better structural drafting.
Our workflow is fully integrated:
3D LiDAR scanning → 3D modelling → structural engineering → FEA (where required) → structural drafting
This ensures:
Structural drawings are based on verified geometry
Clash risk for fabricated steel is significantly reduced
Engineering decisions are supported by real data
Drafting aligns with constructability and installation constraints
One Local Team. One Responsibility.
Unlike standalone scanning providers or fragmented workflows, we deliver the complete service:
3D LiDAR scanning
3D modelling and as-built development
Structural engineering input
Finite Element Analysis (FEA), where required
Structural drafting and fabrication documentation
One contact. One accountable team. One job to do.
This integrated approach improves communication, reduces handover errors, and keeps responsibility clear throughout the project lifecycle.
Sydney-Based, Fast Turnaround
We are local to Sydney and regularly work across:
Greater Sydney and Sydney Metro
Western Sydney, Inner West, and South Sydney industrial areas
Ports, wharves, shipyards, and marine infrastructure
Councils and public assets
Live and brownfield industrial sites
Being Sydney-based allows us to mobilise quickly, respond to site constraints, and support projects with fast turnaround when time matters.
Typical Sydney Applications
Our 3D scanning for structural drafting services support:
Each project is approached with an understanding of live operations, access constraints, and compliance requirements.
Compliance You Can Rely On
All structural drafting is developed in accordance with:
The National Construction Code (NCC)
Relevant Australian Standards
Client and asset-specific engineering requirements
We understand that compliance risk often sits with the project engineer. Our role is to support you with defensible, data-backed documentation that stands up to review.
Designed to Support Project Engineers
This service is built for project engineers who need:
Confidence in existing conditions
Reduced fabrication and installation risk
Clear, accurate structural documentation
A local engineering partner who takes responsibility
We work collaboratively with consultants, fabricators, and construction teams—fitting into your delivery model rather than forcing you into ours.
Talk to Us About 3D Scanning for Structural Drafting in Sydney
If you’re managing a Sydney-based project and need accurate as-built data to support structural drafting, we’d welcome the opportunity to help.
Submit an enquiry via our contact form
Related Sydney Services
Hamilton By Design provides engineering-led 3D scanning, LiDAR scanning, mechanical engineering and digital engineering services throughout Sydney and Greater Sydney.
Explore our related Sydney services:
3D Scanning Sydney – Engineering-grade terrestrial laser scanning, as-built surveys and point cloud capture for industrial, infrastructure and commercial projects.
Reality Capture Sydney – High-accuracy reality capture, digital twins, asset documentation and engineering-grade site verification.
Scan to CAD Sydney – Convert point cloud data into AutoCAD, SolidWorks, Inventor and other engineering-ready CAD deliverables.
Point Cloud Modelling Sydney– Engineering-grade point cloud processing, clash detection, as-built verification and 3D modelling.
Mechanical Engineering Sydney – Mechanical design, plant upgrades, materials handling systems, conveyors, chutes, platforms and engineering support.
Structural Drafting Sydney– Structural steel drafting, fabrication drawings, GA drawings, workshop detailing and as-built documentation.
Hamilton By Design supports projects throughout Sydney CBD, Parramatta, Liverpool, Penrith, Blacktown, Chatswood, Alexandria, Mascot, Newcastle and the Central Coast.
Structural drafting underpins how assets are designed, reviewed, fabricated, and built. While there is no shortage of powerful drafting software on the market, successful project outcomes are not defined by software alone — they are defined by engineering judgement applied through the right tools.
At Hamilton By Design, we operate across multiple structural drafting platforms to suit asset risk, fabrication pathways, and project complexity. Below are the five most widely used structural drafting software platforms in industry today — and how they fit into an engineering-led workflow.
AutoCAD — The Industry Baseline for Structural Drafting
AutoCAD remains the most widely accepted platform for 2D structural drafting across Australia.
It is commonly used for:
General arrangement drawings
Structural sections and details
Retrofit and brownfield documentation
As-built drawings
AutoCAD’s strength lies in its universality and clarity, particularly for issuing IFC documentation. However, on complex or fabrication-heavy projects, AutoCAD alone relies heavily on the experience and discipline of the engineer and drafter producing the drawings.
Revit — Coordinated Structural Documentation in a BIM Environment
Revit enables a model-driven approach to structural drafting, where plans, sections, elevations, and schedules are generated from a single coordinated model.
It is well suited to:
Building structures
Multidiscipline coordination
Projects requiring digital handover or asset information models
While Revit is a powerful coordination tool, its effectiveness depends on engineering control of modelling assumptions, member sizing, and load paths. Without that oversight, models can appear complete while concealing risk.
Tekla Structures is widely recognised as the benchmark platform for steel and concrete detailing.
It is commonly used where:
Fabrication accuracy is critical
Connection design must be unambiguous
CNC data, BOMs, and shop drawings are required
Tekla excels in mining, heavy industry, and complex steel structures where what is modelled is what gets built. Its strength is not simply its software capability, but its ability to enforce constructability and clarity.
Advance Steel — Steel Detailing Within an AutoCAD Environment
Advance Steel extends traditional AutoCAD workflows into 3D steel detailing.
It is often selected where:
Fabricators operate primarily in AutoCAD
3D steel modelling is required without a full BIM transition
Fabrication drawings and NC data are needed
Advance Steel provides an efficient pathway from drafting to fabrication when applied within an engineering-controlled workflow.
Our clients:
SolidWorks — Structural Drafting for Industrial and Mechanical Assets
SolidWorks is widely used for industrial structures integrated with mechanical equipment.
It is particularly effective for:
Platforms, frames, skids, and support structures
Conveyors and transfer stations
Structures requiring integration with machinery and FEA
For industrial environments, SolidWorks enables structural drafting to be developed in context, reducing interface risk between mechanical and structural elements.
Software Is a Tool — Engineering Is the Outcome
No single software platform is “best” in all circumstances. Each has strengths depending on:
Asset type
Fabrication method
Risk profile
Compliance requirements
The real differentiator is engineering leadership — selecting the right platform, applying the correct standards, and ensuring drawings are fit-for-purpose and fit-for-fabrication.
Structural Drafting Done Properly
At Hamilton By Design, structural drafting is delivered as part of an engineering-led service, not a drafting-only output. Our work is supported by:
Engineering-grade 3D LiDAR scanning
Fabrication-ready documentation
Australian Standards-aligned detailing
Clear accountability from concept through to construction
If your project requires structural drafting that stands up to fabrication, construction, and long-term operation, we can help.
Need Structural Drafting Support?
If you’re planning a new structure, upgrading an existing asset, or preparing fabrication documentation, contact Hamilton By Design to discuss how an engineering-led drafting approach can reduce risk and improve outcomes.
Reality Capture Sydney | Property & Real Estate Services
Engineering-Grade LiDAR & Digital Reality Capture for the Built Environment
As Sydney’s construction, infrastructure, and industrial assets become more complex, traditional measurement methods are no longer sufficient. Reality capture has become a critical enabler for accurate planning, risk reduction, and confident project delivery across the built environment in Sydney.
Hamilton By Design provides engineering-grade reality capture services in Sydney, combining high-accuracy LiDAR laser scanning with practical engineering workflows to deliver reliable as-built data, digital twins, and construction-ready models.
Digital Twin Development
Reality capture is often the first step in creating a digital twin of an existing asset, facility or infrastructure network.
Using engineering-grade terrestrial LiDAR scanning, Hamilton By Design captures highly detailed existing-condition data that can be used to develop accurate digital representations of buildings, industrial facilities and infrastructure assets throughout Sydney.
Digital twins provide a valuable foundation for planning upgrades, maintenance activities, asset management programs and future engineering projects by ensuring decision-makers have access to accurate and current information.
Asset Documentation & Existing Conditions
Many facilities operate with incomplete, outdated or missing drawings. Reality capture provides a reliable method of documenting existing conditions and creating an accurate record of an asset at a specific point in time.
Hamilton By Design supports asset owners, engineers and project teams by delivering comprehensive documentation of industrial facilities, manufacturing plants, infrastructure assets and commercial buildings throughout Sydney.
This information can be used for engineering design, maintenance planning, compliance assessments and future capital works projects.
Heritage & Existing Condition Surveys
Reality capture technology provides a non-invasive method of documenting heritage structures, existing buildings and architecturally significant assets.
High-density LiDAR scanning can capture detailed geometric information without disturbing the asset, creating an accurate digital record suitable for preservation, restoration and future reference.
This approach is particularly valuable where traditional measurement methods are impractical or where maintaining a permanent digital archive is important.
Infrastructure Corridor Capture
Reality capture is widely used to document transport corridors, utility networks and linear infrastructure projects.
Hamilton By Design can capture roads, rail corridors, processing facilities, pipelines and utility infrastructure to provide accurate spatial information for planning, design and asset management purposes.
The resulting datasets assist engineering teams in identifying constraints, verifying existing conditions and reducing uncertainty during project development.
Construction Verification & Progress Monitoring
Reality capture can be used throughout construction projects to verify installed works and monitor project progress.
By comparing captured data against design models, project teams can identify deviations, verify installation accuracy and document construction milestones.
This process helps reduce rework, improve project certainty and provide objective records of completed work.
Building Envelope Surveys
Reality capture provides an efficient method of documenting building facades, roof structures and external architectural features.
The resulting data can be used for refurbishment projects, façade upgrades, structural assessments and redevelopment planning.
Building envelope surveys provide accurate measurements and spatial information without requiring extensive manual site measurement activities.
Facility Management & Asset Registers
Reality capture data can support facility management programs by providing accurate information about buildings, equipment and infrastructure assets.
Digital asset records allow facility owners to improve maintenance planning, track asset changes and maintain up-to-date documentation throughout the asset lifecycle.
For many organisations, reality capture forms an important component of broader digital engineering and asset management strategies.
What Is Reality Capture?
Reality capture is the process of digitally recording real-world assets using technologies such as:
LiDAR laser scanning
High-resolution spatial data capture
Registered point clouds
3D models aligned to real geometry
The result is an accurate digital representation of existing conditions — enabling engineers, designers, and constructors to work from a single source of truth rather than assumptions or outdated drawings.
Why Reality Capture Matters in Sydney
Sydney projects frequently involve:
Live operational assets
Brownfield construction and upgrades
Tight construction tolerances
Complex interfaces between structural, mechanical, and architectural systems
Reality capture enables project teams to:
✔ Verify existing conditions before design ✔ Reduce rework and construction clashes ✔ Improve coordination across disciplines ✔ Accelerate approvals and decision-making ✔ Improve safety by minimising site re-visits
This is particularly valuable across commercial buildings, transport infrastructure, industrial facilities, utilities, and large refurbishment projects.
Engineering-Led Reality Capture — The Hamilton By Design Difference
At Hamilton By Design, reality capture is not treated as a standalone surveying task. Our services are engineer-led, ensuring the data captured is fit for downstream use in:
Mechanical and structural design
Construction coordination
Retrofit and upgrade works
Fabrication and installation planning
Our Sydney reality capture services integrate directly with CAD, BIM, and engineering documentation workflows — ensuring accountability from scan through to design and delivery.
Typical Reality Capture Applications in Sydney
As-Built Documentation
Capture accurate as-built conditions for compliance, certification, handover, or future upgrades.
Construction & Refurbishment Projects
Scan existing buildings and structures prior to modifications, extensions, or adaptive reuse.
Industrial & Infrastructure Assets
Capture complex geometry such as plant rooms, pipework, platforms, and structural steel.
Digital Twins & Asset Records
Create reliable digital records that support ongoing asset management and lifecycle planning.
Deliverables Tailored to Project Needs
Depending on your scope, Hamilton By Design can provide:
Registered LiDAR point clouds
CAD-ready geometry
BIM-compatible models
Section views and reference drawings
Engineering drawings derived from scan data
All deliverables are issued to suit engineers, builders, asset owners, and project managers working across Sydney.
Reality Capture Applications Across Sydney Industries
Reality capture provides value wherever accurate existing-condition information is required before design, construction or asset management decisions are made.
Commercial Buildings
Reality capture assists building owners, consultants and contractors by documenting existing conditions before refurbishment, fit-outs, services upgrades and redevelopment projects.
Industrial Facilities
Manufacturing plants, processing facilities and operational sites often contain undocumented modifications accumulated over many years. Reality capture provides an accurate digital record that supports future upgrades and maintenance planning.
Transport Infrastructure
Rail facilities, stations, maintenance depots, tunnels and transport corridors can be accurately captured to support planning, coordination and construction activities while minimising disruption to operations.
Utilities & Water Infrastructure
Reality capture supports pump stations, treatment plants, pipelines and utility infrastructure where accurate spatial information is required for maintenance, expansion and compliance projects.
Construction & Refurbishment
Capturing existing site conditions before construction begins reduces uncertainty, improves coordination and helps identify potential clashes before work reaches site.
Asset Management
Reality capture provides a reliable foundation for digital asset registers, facility management programs and long-term lifecycle planning.
Reality Capture Sydney — Build with Confidence
Reality capture removes uncertainty from complex projects. By accurately capturing what exists today, project teams can design, coordinate, and construct with confidence tomorrow.
Hamilton By Design supports Sydney-based projects with engineering-grade reality capture, practical deliverables, and a deep understanding of how digital data is used in real construction and industrial environments.
Industries We Support
Hamilton By Design provides reality capture services throughout Sydney for manufacturing facilities, rail infrastructure, water treatment plants, commercial buildings, hospitals, data centres and industrial facilities.
Using engineering-grade LiDAR scanning and digital reality capture workflows, we help project teams accurately document existing assets, improve project planning and reduce risk during design, construction and asset management activities.
Contact Hamilton By Design to discuss your Sydney reality capture requirements or arrange a site scan.
Related Sydney Reality Capture Services
Hamilton By Design provides specialised reality capture and 3D scanning services across Sydney, including:
3D Scanning Sydney for point clouds, scan-to-CAD and engineering-ready existing-condition data.
By combining reality capture, LiDAR scanning, engineering design and drafting under one team, Hamilton By Design helps Sydney projects move from existing conditions to construction-ready deliverables with confidence.
Hamilton By Design provides reality capture services throughout Sydney CBD, Parramatta, Liverpool, Penrith, Chatswood, Alexandria, Mascot, Newcastle and the Central Coast. Our engineering-led approach helps project teams accurately capture existing conditions, create digital asset records and support design, construction and asset management activities.
To provide the best experiences, we use technologies like cookies to store and/or access device information. Consenting to these technologies will allow us to process data such as browsing behaviour or unique IDs on this site. Not consenting or withdrawing consent, may adversely affect certain features and functions.
Functional
Always active
The technical storage or access is strictly necessary for the legitimate purpose of enabling the use of a specific service explicitly requested by the subscriber or user, or for the sole purpose of carrying out the transmission of a communication over an electronic communications network.
Preferences
The technical storage or access is necessary for the legitimate purpose of storing preferences that are not requested by the subscriber or user.
Statistics
The technical storage or access that is used exclusively for statistical purposes.The technical storage or access that is used exclusively for anonymous statistical purposes. Without a subpoena, voluntary compliance on the part of your Internet Service Provider, or additional records from a third party, information stored or retrieved for this purpose alone cannot usually be used to identify you.
Marketing
The technical storage or access is required to create user profiles to send advertising, or to track the user on a website or across several websites for similar marketing purposes.