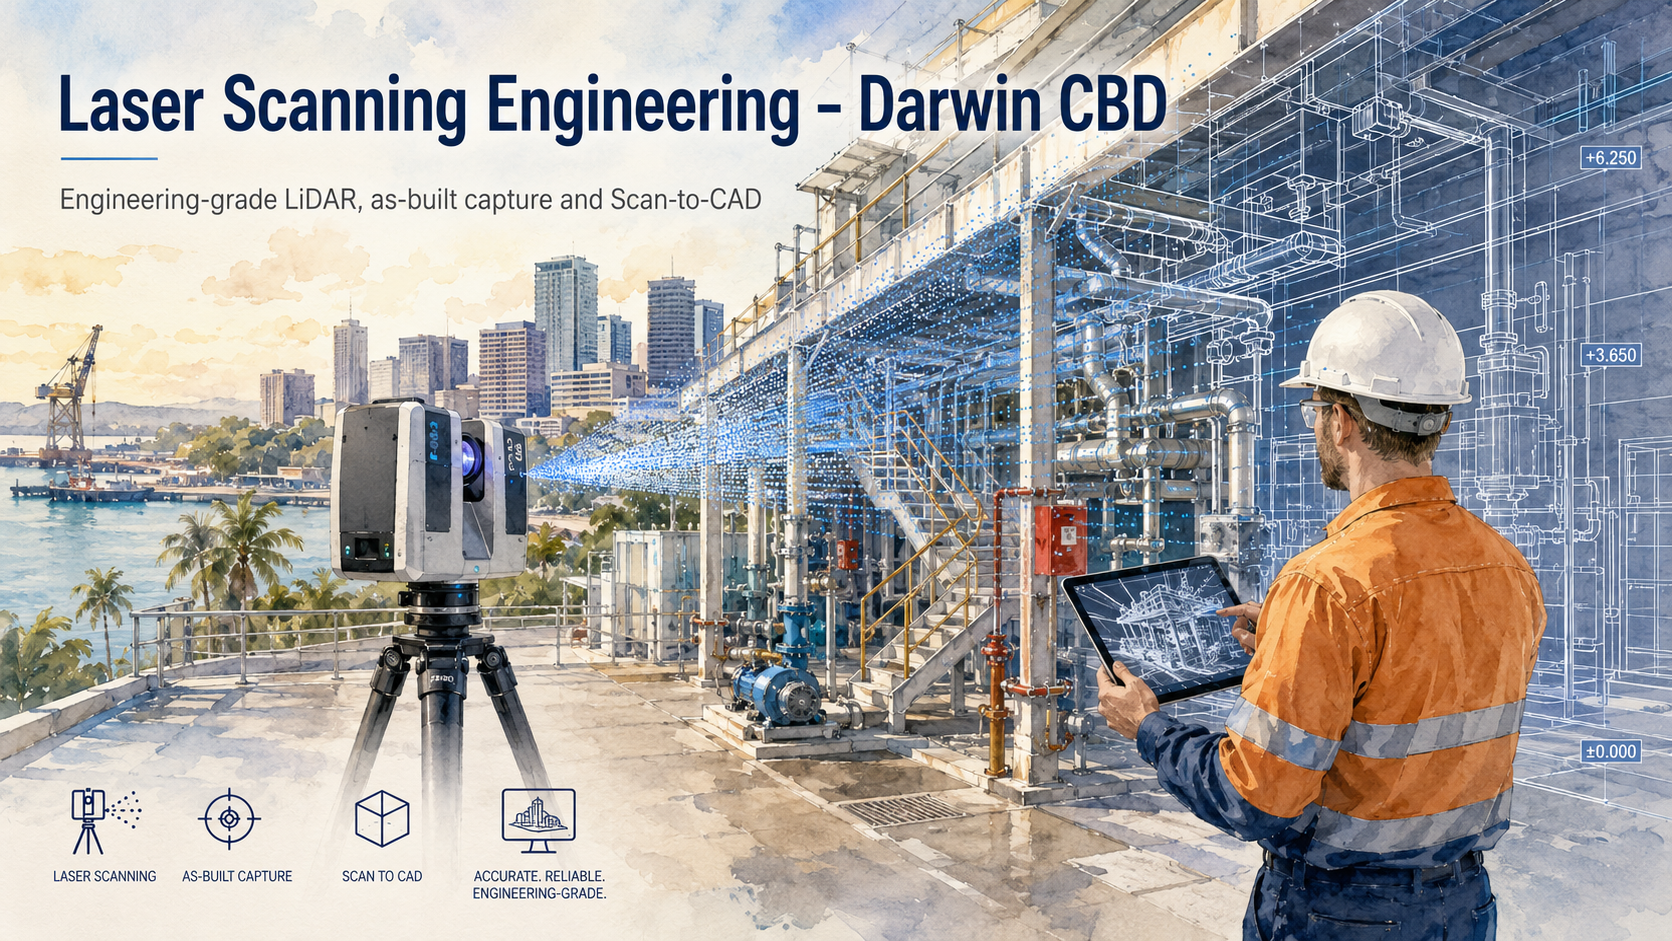
Australia’s digital infrastructure is expanding rapidly — and so is the demand for Data Centre Design that delivers reliability, performance, and scalability.
At Hamilton By Design, our team transforms concept and intent into manufacturable, modular, and compliant systems.
We specialise in Data Centre Design, mechanical and structural systems engineering, and fabrication-ready modelling that connect advanced engineering with real-world delivery. Every project is supported by traceable documentation, detailed verification, and hands-on manufacturing experience — ensuring confidence from start to finish.
Our Team Understands the Pressures of Data Centre Design
Our team understands that Data Centre Design is not just about drawings — it’s about precision, coordination, and absolute reliability.
We recognise the pressures of delivering mission-critical infrastructure: tight timelines, technical complexity, regulatory compliance, and no margin for downtime. That’s why our approach to Data Centre Design is built on clarity, accountability, and engineering confidence.
By combining advanced modelling with practical fabrication knowledge, our team ensures every interface aligns, every system performs, and every project milestone builds trust. Our goal is to make the journey from design to delivery simpler, faster, and more certain.
Our Integrated Data Centre Design Offerings
1. Modular & Prefabricated Systems
Factory-Built Reliability Our team delivers modular systems that make Data Centre Design faster, safer, and more predictable. We design and fabricate plug-and-play assemblies — cooling skids, racking frames, HVAC supports, and power-distribution modules — engineered for repeatability and verified off-site before installation. From design to deployment — built locally.
2. Mechanical & Structural Systems Engineering
Engineered for the Workshop Our team converts design concepts into fabrication-ready 3D models, optimised for Data Centre Design precision and installation accuracy. Using LiDAR scanning and FEA validation, we eliminate tolerance issues and ensure perfect fit-up on site. Designs that build themselves.
3. Energy & Water Integration
Engineered Sustainability Modules Modern Data Centre Design requires efficient energy and cooling systems. Our team develops renewable-ready modules, including battery enclosures, hybrid cooling loops, and water-recycling assemblies. These systems improve energy performance, reduce water consumption, and support sustainability targets. Turning sustainability into engineered reality.
4. Retrofit & Upgrade Engineering
Upgrades Without Downtime Our team delivers Data Centre Design solutions for live facilities needing upgrades or expansion. Through LiDAR scanning and modular fabrication, we create retrofit systems that fit precisely within existing structures — enabling capacity growth without disrupting operations.
Upgrades engineered to fit.
5. Documentation & Compliance
Audit-Ready Fabrication In Data Centre Design, compliance and traceability are critical. Our team provides complete documentation: material certificates, weld maps, QA records, and 3D-model traceability. Processes align with ISO 9001, AS 1554, and AS 4100, ensuring full accountability across every project phase. Every weld certified. Every drawing traceable.
Why Organisations Choose Hamilton By Design for Data Centre Design
Challenge
Our Response
Tight construction schedules
Off-site modular fabrication and verified fit-ups reduce rework and on-site time.
Design-to-fabrication disconnects
Integrated SolidWorks modelling, LiDAR scanning, and FEA deliver workshop-ready accuracy.
Risk and compliance pressures
Documented QA, full traceability, and standards-aligned processes protect project integrity.
Retrofit constraints
Modular upgrade solutions minimise downtime and maintain performance.
Sustainability goals
Energy-efficient and water-recycling modules lower PUE and environmental impact.
Partner With Hamilton By Design
Whether you are developing a new hyperscale facility or upgrading an existing site, Hamilton By Design provides Data Centre Design solutions that combine engineering precision, modular flexibility, and compliance confidence.
Our team doesn’t just fabricate — it engineers confidence into every component.
Contact our team today to discuss modular systems, retrofit upgrades, or compliant fabrication for your next Data Centre Design project.
Few regions in Australia represent heavy industry quite like Newcastle and the Hunter Valley. From the coal mines at Bengalla and Mount Thorley, to the power stations at Bayswater and Eraring, to the Port of Newcastle’s massive shiploaders and conveyors, this region has powered Australia for generations.
But with age, complexity, and constant upgrades come challenges:
Outdated drawings
Tight shutdown schedules
Complex brownfield modifications
Difficult site access
That’s where 3D scanning and LiDAR modelling are transforming how industrial projects are designed, verified, and delivered — ensuring every bolt, beam, and bracket fits perfectly the first time.
At Hamilton By Design, we bring together field experience, digital precision, and local knowledge to help the Hunter’s industries design, maintain, and modernise with confidence.
What Is 3D Scanning — and Why It Matters in Industry
3D laser scanning, also known as LiDAR (Light Detection and Ranging), captures millions of data points across an industrial site to create a precise digital representation — known as a point cloud.
This point cloud forms the foundation of a digital twin of your plant or asset — an exact, measurable 3D environment that engineers can design within using SolidWorks, AutoCAD, or Navisworks.
The result? Every measurement is accurate, every clash is detected before fabrication, and every installation happens exactly as planned.
Why Newcastle and the Hunter Valley Need Scanning More Than Ever
The Hunter is an engineering powerhouse — but much of its infrastructure was built decades ago. Many coal handling plants, power stations, and smelters are now in a constant cycle of refurbishment, retrofit, and compliance upgrade.
The challenges are familiar:
Old 2D drawings don’t reflect today’s reality.
Assets have been modified repeatedly over decades.
Shutdown windows are shrinking.
Every error adds cost and delays production.
By scanning before you design, you remove uncertainty. You don’t guess clearances — you know them. You don’t estimate tie-in points — you model them. You don’t hope it fits — you prove it digitally.
That’s the power of 3D scanning in today’s industrial environment.
Where Scanning Adds Value Across the Hunter’s Industries
⚙️ Power Generation
The Bayswater, Eraring, and Vales Point Power Stations are engineering icons. Upgrades to cooling systems, ducts, platforms, and access structures require millimetre accuracy. 3D scanning ensures:
Every retrofit aligns with existing steelwork and pipework.
Structural interferences are caught before fabrication.
Shutdown work can be completed on time — without rework.
Whether it’s a fan casing replacement or a duct reroute, laser scanning removes the guesswork from aging assets.
⛏️ Coal Handling and CHPP Facilities
The Hunter Valley’s CHPP network — Mount Thorley Warkworth, Ravensworth, Bengalla, Hunter Valley Operations — all depend on reliable mechanical systems. These plants evolve continuously: diverter chutes, screen replacements, conveyors, and wash plant modifications.
Scanning delivers:
Accurate as-built geometry for plant upgrades.
Clash detection between new and existing equipment.
Shutdown planning certainty — no unexpected fit-up issues.
Integration of SolidWorks models directly into point clouds for visual verification.
For CHPP managers and maintenance engineers, 3D scanning is now as essential as the plant itself.
⚓ Port of Newcastle and Coal Export Terminals
Newcastle’s port is the lifeline of the Hunter’s economy. Facilities such as Port Waratah Coal Services (PWCS), Newcastle Coal Infrastructure Group (NCIG), and Carrington Terminal handle massive volumes of coal every hour.
The complexity of these sites — shiploaders, conveyors, gantries, and stacker-reclaimers — demands accuracy during maintenance and upgrade works. 3D scanning supports:
Shiploader upgrades and boom extensions.
Conveyor and transfer tower alignment checks.
Wharf structure condition monitoring.
Integration with mechanical and electrical systems.
By scanning before modification, downtime is reduced, safety improves, and project teams gain total confidence in every fit-up.
🏭 Aluminium and Heavy Manufacturing
At Tomago Aluminium Smelter, precision is everything. The scale of the site — from potlines to switchyards — makes manual measurement impractical and unsafe.
Laser scanning captures geometry accurately across large areas, enabling:
Retrofit planning without full shutdowns.
Clearance checks for cranes, ducts, and potline infrastructure.
Digital twins for long-term maintenance and asset management.
Beyond Tomago, manufacturers in Waratah, Beresfield, and Thornton use scanning to validate jigs, fixtures, and workshop layouts — ensuring local fabrication accuracy that matches site requirements.
🔋 Emerging Energy and Infrastructure
As the Hunter region transitions toward renewable and low-emission industries, scanning plays a critical role in planning new infrastructure around existing sites. This includes:
Hydrogen and gas pipeline tie-ins.
Solar and battery installations near existing grid connections.
Conversion of existing power plant structures for new technology.
Accurate point-cloud data ensures new energy meets old infrastructure safely and efficiently.
From Field to Fabrication: The Hamilton By Design Process
At Hamilton By Design, our 3D scanning workflow is built around practical, industrial needs:
Site Scan & Data Capture Using high-precision LiDAR scanners, we safely capture full site geometry in hours, not weeks. Scans are performed during operation or short shutdowns, without interrupting production.
Point Cloud Registration & Processing Multiple scans are aligned to create a unified, accurate model of your facility. The result is a true “digital twin” of your asset, complete with millimetre accuracy.
SolidWorks Modelling & Integration Our design team converts scan data into fully functional 3D models — chutes, pipework, platforms, or structural frames — ready for fabrication.
Clash Detection & Design Validation Every new design is tested within the digital twin, ensuring it fits the first time.
Fabrication Drawings & e-Drawings Detailed 2D and 3D deliverables are provided for fabricators, site crews, and certifiers — ensuring seamless communication between design and construction.
Why Local Expertise Matters
Many engineering firms offer scanning — but few understand what it takes to work on a live plant in the Hunter Valley.
Hamilton By Design combines trade experience, mechanical design, and regional understanding. We’ve worked with the same assets, fabricators, and contractors who keep the region’s power, port, and manufacturing industries running.
We design for real fabrication conditions — using Australian Standards, local materials, and practical build methods. That means fewer redesigns, faster turnarounds, and safer installations.
Safety and Access: Scanning Without Shutdowns
Traditional site measurement often means working at heights, in confined spaces, or around operating equipment. 3D scanning eliminates those risks.
Our scanners capture data safely from the ground — even in restricted or hazardous areas. This not only improves safety but also allows projects to continue without halting production.
For large plants like Eraring or PWCS, scanning entire structures during live operation is now standard practice — enabling ongoing maintenance and long-term asset integrity planning.
Case Example: Port Upgrade Without Rework
A local contractor approached Hamilton By Design for a conveyor and tower modification project at the Port of Newcastle. Existing drawings were decades old, and the structure had been modified repeatedly.
We performed a 3D scan of the tower and adjacent conveyors, capturing the as-built geometry in one day. The resulting model revealed several misalignments between the planned chute and existing supports. By correcting these in SolidWorks before fabrication, the contractor avoided at least 48 hours of site rework and kept the shutdown on schedule.
That’s measurable ROI — precision that pays for itself.
The ROI of 3D Scanning in Heavy Industry
A single hour of lost production at a CHPP or power station can cost $20,000 to $50,000. A single day’s delay can exceed $500,000 in lost revenue and labour costs.
3D scanning reduces that risk by eliminating rework and ensuring every component fits right the first time. Typical return on investment (ROI):
Scanning cost: <1% of total project value.
Rework savings: 3–10% of total cost.
Downtime reduction: 1–3 days saved per shutdown.
When accuracy drives reliability, 3D scanning isn’t an expense — it’s insurance.
Supporting the Hunter’s Future
Newcastle and the Hunter Valley are evolving — from coal and power to renewables, advanced manufacturing, and logistics. But one thing hasn’t changed: the region’s foundation in engineering, precision, and hard work.
Hamilton By Design supports that legacy with the next generation of technology — scanning, digital modelling, and mechanical design that keep the region’s assets efficient, safe, and ready for the future.
We’re not an offshore CAD vendor. We’re local engineers who’ve worked in the field, understand your equipment, and speak the same language as your crews.
Let’s Build the Future of Hunter Industry – Accurately
Every project starts with one question: “Do we have accurate site data?”
With Hamilton By Design, the answer is always yes.
We deliver: ✅ 3D laser scanning and LiDAR modelling ✅ Point-cloud to SolidWorks integration ✅ Reverse engineering and FEA validation ✅ Fabrication drawings tailored for local workshops ✅ On-site consultation with practical engineering insight
Whether you’re upgrading a conveyor at Bayswater, fabricating platforms for Tomago, or retrofitting process piping at Kooragang, we ensure your next project fits perfectly — before steel is cut.
👉 Get your industrial site scanned and modelled before your next shutdown. Visit www.hamiltonbydesign.com.au or contact us to request a capability statement today.
Every shutdown comes with pressure — time, budget, and safety. When mechanical upgrades or maintenance are based on outdated drawings or manual measurements, the risk of error skyrockets. A misaligned chute, an incorrectly measured pipe, or a bracket that doesn’t quite fit can turn a planned three-day outage into a five-day scramble. In industries where every hour offline costs tens of thousands of dollars, guesswork is expensive.
3D Laser Scanning: Seeing the Plant as It Really Is
That’s where 3D laser scanning and LiDAR technology change the game. Using a FARO or similar high-accuracy scanner, Hamilton By Design captures millions of data points in a matter of minutes — creating a precise digital replica of your plant or structure. This point cloud model forms the foundation for all design work. Every pipe, beam, and bracket is located exactly where it exists in the real world, not where an old drawing says it should be.
From Scan to SolidWorks: Accurate Models, Confident Designs
Once the scan is complete, the data is reverse-modelled into SolidWorks or similar 3D design environments. This means upgrades, chutes, handrails, and structural supports can be designed within the scanned environment — guaranteeing they fit perfectly on installation day. Our clients use this workflow to plan shutdowns with confidence, knowing that every fabricated part will bolt straight in.

Eliminating Fit-Up Errors and Rework
Traditional upgrade projects rely on tape measures, rough sketches, or outdated general arrangement drawings. Even a 10 mm error can cause weeks of rework once site access is restricted. With 3D scanning, those errors disappear. Before fabrication begins, engineers can check for:
Clashes and interferences between new and existing plant structures.
Clearances for maintenance and access.
Alignment with conveyors, supports, and existing chutes.
That level of insight is impossible with 2D drawings alone.
Shorter Shutdowns, Safer Teams
Fewer surprises mean faster, safer installations. When every component is designed and verified within the scanned model, shutdown crews spend less time cutting, grinding, or reworking in the field. That’s not only a productivity win, it’s a safety win — fewer sparks, less manual handling, and minimal hot work in confined spaces.
Applications Across Mining and Processing
Hamilton By Design’s scanning and modelling process is trusted across the Bowen Basin, Surat Basin, Hunter Valley, and Central West NSW. Typical projects include:
Conveyor realignments — ensuring belt runs are perfectly centred before shutdown.
Pipework and pump station retrofits — avoiding rework when tie-ins occur.
Structural verification — validating as-built conditions before new platforms or walkways are installed.
Real-World ROI
Clients routinely report saving days of downtime and thousands in rework costs by scanning before fabrication. When you consider that a typical CHPP shutdown might cost $20,000–$50,000 per hour in lost production, the return on investment is obvious. A few hours spent scanning can mean days of avoided delay.
Stop Guessing, Start Scanning
If your next shutdown involves tight spaces, limited access, or unknown conditions — don’t rely on old drawings or assumptions. Hamilton By Design provides LiDAR scanning, point-cloud modelling, and SolidWorks-based mechanical design to ensure your upgrades install exactly as intended.
👉 Book a site scan before your next shutdown. Visit www.hamiltonbydesign.com.au or contact us to discuss your upcoming project.
Precision Without the Guesswork – Integrating 3D Scanning and Mechanical Design for Safer, Faster Upgrades in Coal Wash Plants
Upgrading or maintaining a coal wash plant has always been a challenge — tight shutdown windows, complex layouts, and the need for perfect fit-ups between new and existing components. Traditional measurement methods, like tape measures and manual sketches, are often impossible in restricted or hazardous areas.

That’s where 3D scanning and mechanical engineering come together. At Hamilton By Design, we combine precision laser scanning, intelligent 3D modelling, and practical mechanical design to deliver risk-free upgrades — ensuring every component fits right the first time.
When Accuracy Matters Most
Coal wash plants are intricate systems. From cyclones, screens, and diverter chutes to pumps, piping, and structures, every part interacts under tight tolerances. A small misalignment can lead to vibration, spillage, or shutdown delays.
Our 3D scanning process captures millions of spatial data points, creating a detailed digital twin of the existing plant. This allows us to model upgrades, design replacement components, and simulate fit-up — all before fabrication begins.
In many cases, scanning replaces the need to physically measure equipment. For example, in confined or high-risk spaces where a tape measure simply can’t reach, scanning provides complete, line-of-sight geometry with millimetre accuracy.
Recently, our team scanned a diverter chute that had been incorrectly installed. The resulting model revealed that the chute had been fitted in the wrong orientation — explaining why it wasn’t sealing properly. This insight helped our client avoid further downtime and costly rework.
Combining Engineering Experience with Digital Precision
Hamilton By Design provides a full suite of mechanical engineering services tailored to the mining industry, including:
3D Scanning & Point Cloud Capture – detailed mapping of existing equipment and structures
3D Modelling & Reverse Engineering – accurate, editable digital models
Fabrication & Component Drawings – compliant with Australian Standards and client templates
Our engineers work across SolidWorks, AutoCAD Plant 3D, Revit, and 3D Experience platforms — integrating point cloud data directly into the design workflow. This means fewer site visits, fewer surprises, and significantly less rework once fabrication begins.
From Drawings to Digital Models
We’ve evolved beyond traditional 2D general arrangement drawings. Instead, we provide interactive 3D models and e-drawings that allow clients, fabricators, and site teams to visualise how upgrades will fit within the plant.
Our reverse cloud modelling process inserts 3D designs directly into the scanned environment. This enables engineers and site teams to measure potential interferences, check clearances, and validate installation methods — long before shutdowns begin.
The result = Confidence. Every pipe spool, chute, and bracket is designed to fit — without compromise.
Supporting Contractors and Plant Operators
We partner with:
Mining companies operating coal wash plants
Fabricators and contractors supplying mining equipment
Maintenance providers planning plant shutdowns
Their biggest challenge is finding people who design for fit and function — not just form. Not all CAD or point cloud software is equal, and not every designer understands the realities of on-site installation. That’s where Hamilton By Design stands apart.
We bring hands-on mechanical trade experience, engineering design expertise, and digital technology together — helping your team deliver upgrades that work, first time.
Built to Australian Standards
All design and drawing deliverables are completed in accordance with Australian Standards, ensuring compliance, safety, and interoperability with existing documentation.
We can also supply fabrication drawings on client-specific templates, maintaining intellectual property (IP) requirements and formatting standards.
Servicing Australia’s Key Mining Regions
Hamilton By Design proudly supports coal wash plant upgrades and mechanical design projects across Australia’s leading coal regions, including:
Bowen Basin
Surat Basin
Hunter Valley
Newcastle
Central Coast
Western and Central NSW coalfields
Our local experience ensures that we understand the logistical, operational, and environmental challenges unique to each region — helping projects stay compliant, efficient, and on schedule.
Why Choose Hamilton By Design?
Reduced Downtime: Accurate pre-shutdown planning through digital models.
Improved Safety: Less manual measuring in hazardous or confined areas.
Guaranteed Fit-Up: Fabrication drawings verified against real-world geometry.
Proven Experience: Over two decades in mechanical engineering and plant design.
Our mission is simple — to take the risk out of upgrades by combining engineering insight with digital accuracy.
Quote
“Precision scanning and mechanical design — taking the risk out of plant upgrades.”
Let’s Make Your Next Upgrade Risk-Free
If your next shutdown involves mechanical upgrades, pipework replacement, or structural modifications, talk to Hamilton By Design.
We can help you visualise, plan, and execute upgrades with confidence — reducing downtime, eliminating measurement errors, and delivering safer outcomes for your team.
Safety and Precision in Mechanical Engineering Lifts
In the fast-paced world of Sydney construction and infrastructure, precision lifting is an everyday necessity. From hoisting prefabricated modules on high-rise towers to positioning steel frameworks and heavy plant components, each lift depends on one critical factor — the integrity of the lifting device.
A mechanical engineering lift is more than just machinery; it’s the result of careful design, analysis, and compliance with national safety standards. The Australian Standard AS 4991: Lifting Devices provides the engineering framework to ensure that every lifting beam, clamp, and spreader frame is designed, tested, and certified for safe performance.
In the dynamic environment of Sydney’s construction and manufacturing sectors, adhering to AS 4991 is not only a compliance issue — it’s essential to safety, reliability, and professional reputation.
What AS 4991 Means for Mechanical Engineering in Sydney
AS 4991: Lifting Devices is the Australian benchmark for the design, manufacture, proof testing, and maintenance of all mechanically engineered lifting attachments used with cranes and hoists.
It covers:
Design verification by qualified engineers
Proof load testing (typically 1.5 times the Working Load Limit)
Identification markings such as WLL, serial number, and manufacture date
Regular inspection and maintenance schedules
Documented certification and traceability
For Sydney-based mechanical engineering projects — from Parramatta’s commercial developments to the infrastructure of the Eastern Suburbs — these requirements ensure every lift is carried out with confidence and safety.
The Role of Mechanical Engineers in Safe Lifting
Mechanical engineers play a vital role in ensuring every lifting device performs predictably under real-world conditions. Each lifting beam, frame, or clamp must be:
Designed for static and dynamic loading
Resistant to fatigue, buckling, and corrosion
Built from materials tested for strength and durability
Verified through engineering analysis and proof testing
By applying AS 4991, mechanical engineers in Sydney create lifting devices that not only meet technical standards but also withstand the operational demands of construction, mining, and industrial settings across New South Wales.
Why Non-Compliance is Never Worth the Risk
Sydney’s worksites are under strict safety scrutiny, and incidents involving lifting equipment failures have resulted in serious injuries, fatalities, and prosecutions.
Examples from across Australia include:
Unmarked or uncertified lifting beams that failed under load due to poor design.
Vacuum lifters that detached unexpectedly after seals deteriorated from lack of inspection.
Improvised lifting points on machinery leading to crush injuries and WHS enforcement actions.
These events share a common cause: failure to meet the design, inspection, and documentation requirements of AS 4991.
For any mechanical engineering lift in Sydney, non-compliance risks not just equipment damage but also:
Work Health and Safety (WHS) prosecutions
Civil negligence claims
Loss of accreditation and contracts
Damage to professional reputation
Compliance as a Legal and Professional Obligation
While AS 4991 is not legislation, it defines the expected standard of care under Australia’s WHS laws. Regulators such as SafeWork NSW use compliance with standards like AS 4991 as evidence of due diligence.
For mechanical engineers, fabricators, and construction managers, compliance means:
Designs verified by competent engineers
Devices tested and certified to meet load requirements
Inspection records that prove ongoing safety
Training to ensure operators understand correct usage
In Sydney’s competitive engineering market, adherence to AS 4991 isn’t just about avoiding penalties — it’s about demonstrating leadership in professional safety.
Building a Culture of Inspection and Traceability
A key part of AS 4991 is documentation. Each lifting device should have a design verification report, proof load certificate, and inspection record. This traceability ensures that every lift on a Sydney site can be traced back to certified engineering.
Companies should maintain:
A register of lifting devices with serial numbers and inspection dates
Clear tagging systems for quick identification
Routine re-certification for high-use environments
Operator awareness training on compliance indicators
These processes turn safety standards into practical habits that protect workers and ensure smooth site operations.
Sydney is a hub of engineering innovation, with advanced tools like 3D scanning, LiDAR, and Finite Element Analysis (FEA) enhancing how lifting devices are designed and validated.
At Hamilton By Design, our mechanical engineers use these technologies to create custom lifting systems for complex sites across Sydney — from tight urban projects in Chatswood and Parramatta to industrial installations in the Inner West.
Yet, even with the latest modelling tools, every design is checked against AS 4991 to guarantee that each lift meets both engineering and safety expectations.
Conclusion: Lifting Sydney Safely
In mechanical engineering, safety begins long before the crane hook rises. It starts with standards — and in Australia, AS 4991 is the foundation.
For every mechanical engineering lift in Sydney, compliance ensures more than safety: it provides reliability, traceability, and peace of mind. By following the standard, engineers not only protect lives but also elevate the quality and professionalism of Sydney’s construction and manufacturing industries.
At Hamilton By Design, our commitment is simple: lift Sydney safely, lift with engineering excellence, and lift to the standard — AS 4991.
Hamilton By Design provides engineering-led 3D scanning, LiDAR scanning, mechanical engineering and digital engineering services throughout Sydney and Greater Sydney.
Explore our related Sydney services:
3D Scanning Sydney – Engineering-grade terrestrial laser scanning, as-built surveys and point cloud capture for industrial, infrastructure and commercial projects.
Reality Capture Sydney – High-accuracy reality capture, digital twins, asset documentation and engineering-grade site verification.
Scan to CAD Sydney – Convert point cloud data into AutoCAD, SolidWorks, Inventor and other engineering-ready CAD deliverables.
Point Cloud Modelling Sydney– Engineering-grade point cloud processing, clash detection, as-built verification and 3D modelling.
Mechanical Engineering Sydney – Mechanical design, plant upgrades, materials handling systems, conveyors, chutes, platforms and engineering support.
Structural Drafting Sydney– Structural steel drafting, fabrication drawings, GA drawings, workshop detailing and as-built documentation.
Hamilton By Design supports projects throughout Sydney CBD, Parramatta, Liverpool, Penrith, Blacktown, Chatswood, Alexandria, Mascot, Newcastle and the Central Coast.
From the growing commercial hubs of Parramatta and Chatswood to the complex redevelopments across Sydney’s Eastern Suburbs, the construction industry is demanding more accuracy, faster turnaround, and fewer on-site surprises.
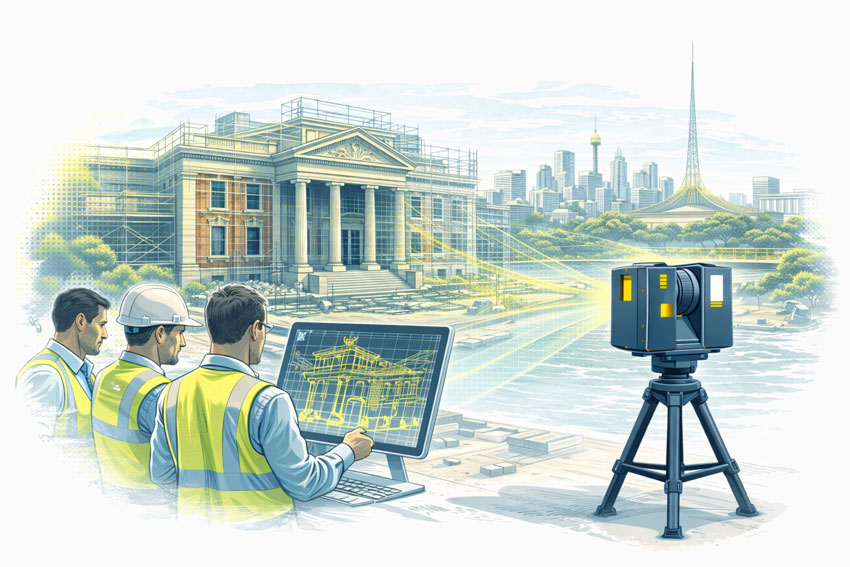
At Hamilton By Design, we use 3D scanning and LiDAR technology to help builders, engineers, and developers capture, model, and verify real site conditions with millimetre accuracy.
Our advanced 3D models ensure every structural, mechanical, or architectural component fits perfectly on site — helping Sydney’s construction professionals deliver projects right the first time.
High-Precision Site Capture with LiDAR Scanning
Using advanced LiDAR (Light Detection and Ranging) technology, our scanners record millions of laser points per second to create a complete 3D “point cloud” of your site or structure.
Whether we’re scanning a commercial building in Chatswood, a multi-level development in Parramatta, or a heritage renovation in Sydney’s Eastern Suburbs, LiDAR scanning allows us to document every detail — without disruption to your workflow.
The result is a digital twin of your project site that forms the foundation for precise design, fabrication, and installation.
From Point Cloud to Construction-Ready Model
Once scanning is complete, our engineers convert the LiDAR data into accurate 3D CAD and BIM models that integrate seamlessly into platforms such as Revit, AutoCAD, Navisworks, and SolidWorks.
This digital workflow allows your team to:
Validate as-built conditions before design or fabrication
Identify clashes and alignment issues early
Plan site installations with confidence
Reduce rework and delays during construction
By designing and fabricating to real-world data, Sydney contractors can save valuable time and eliminate unnecessary on-site adjustments.
Why Sydney Contractors Choose 3D Scanning and LiDAR
Millimetre Accuracy: Perfect alignment between fabricated and existing structures.

Reduced Rework: Detect and fix issues before they reach site.

Improved Safety: Non-invasive scanning of hard-to-reach areas.
Faster Installation: Minimise downtime and site delays.
Better Documentation: Maintain accurate records for QA and future maintenance.
Across Chatswood, Parramatta, and Sydney’s Eastern Suburbs, our clients use LiDAR scanning to bring greater certainty to every phase of construction.
Supporting Projects Across Sydney
Hamilton By Design supports a wide range of construction and engineering projects across metropolitan Sydney, including:
Commercial and retail developments in Chatswood and Parramatta
Luxury residential projects and architectural fit-outs in Sydney’s Eastern Suburbs
Industrial and infrastructure upgrades throughout Greater Sydney
Brownfield and refurbishment projects requiring accurate as-built data
Whether it’s a new build or a complex retrofit, we make sure every part of your design fits the first time.
Partner with Hamilton By Design
If you’re managing or planning a construction project in Chatswood, Parramatta, or Sydney’s Eastern Suburbs, Hamilton By Design offers the experience and technology to capture, model, and verify your site with precision.
Our 3D scanning and LiDAR services help Sydney builders, designers, and fabricators deliver more accurate results — reducing risk, rework, and cost.
To provide the best experiences, we use technologies like cookies to store and/or access device information. Consenting to these technologies will allow us to process data such as browsing behaviour or unique IDs on this site. Not consenting or withdrawing consent, may adversely affect certain features and functions.
Functional
Always active
The technical storage or access is strictly necessary for the legitimate purpose of enabling the use of a specific service explicitly requested by the subscriber or user, or for the sole purpose of carrying out the transmission of a communication over an electronic communications network.
Preferences
The technical storage or access is necessary for the legitimate purpose of storing preferences that are not requested by the subscriber or user.
Statistics
The technical storage or access that is used exclusively for statistical purposes.The technical storage or access that is used exclusively for anonymous statistical purposes. Without a subpoena, voluntary compliance on the part of your Internet Service Provider, or additional records from a third party, information stored or retrieved for this purpose alone cannot usually be used to identify you.
Marketing
The technical storage or access is required to create user profiles to send advertising, or to track the user on a website or across several websites for similar marketing purposes.