


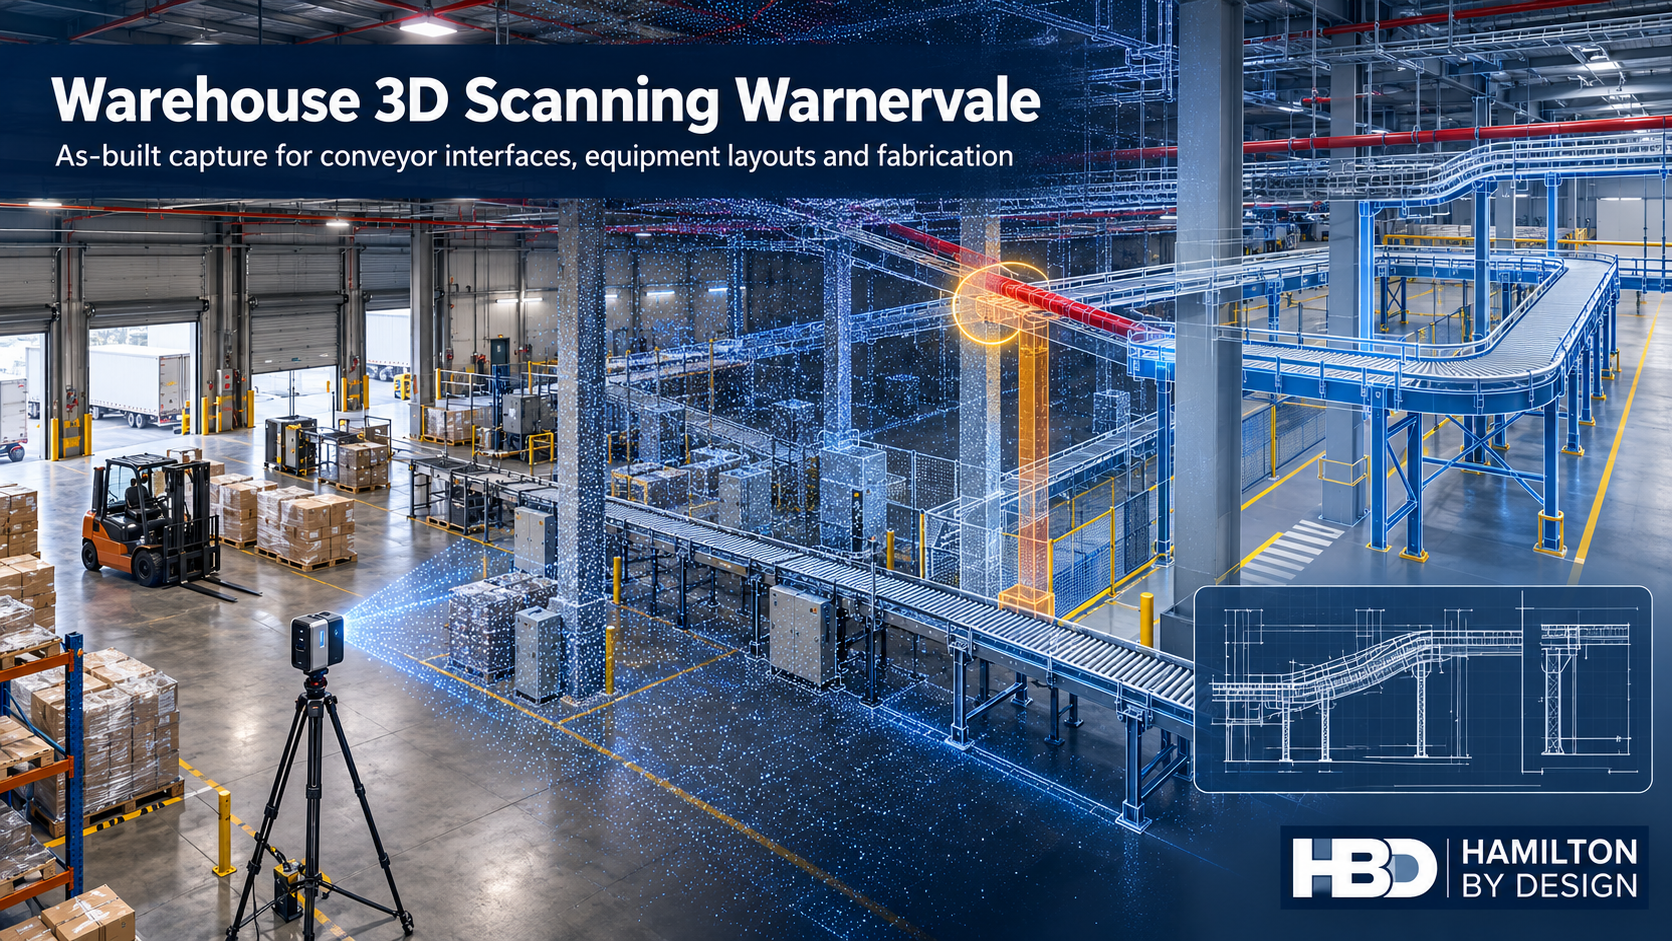

A warehouse fit-out often begins with a clean drawing. The building on site may tell a different story. A column is slightly out of position, a service crosses the proposed conveyor route, or equipment installed after handover occupies space shown as clear on the original plan. Each difference matters when a new system must be fabricated and installed while the warehouse keeps operating.
Hamilton By Design provides warehouse 3D scanning in Warnervale, NSW, to establish the existing conditions before layouts and mechanical details are finalised. We can turn the scan into a point cloud, an as-built drawing or a CAD model suited to the decision the client needs to make. From there, our mechanical design and drafting services can support conveyor interfaces, equipment layouts and fabrication documentation.
For a new facility, the question may be, “What was actually built?” For an established distribution centre, it is more likely, “Will the proposed change fit without disrupting the operation?” Both questions are better answered before components arrive on site.
Why Warnervale needs its own approach
Warnervale is more than a name on a Central Coast service-area list. Its business park sits close to the M1 and Sparks Road interchange, beside Central Coast Airport and near the railway. The precinct includes established distribution activity, while the wider Warnervale area is identified for further industrial, manufacturing, logistics and warehouse uses. That creates two kinds of engineering work: adapting facilities already in use and preparing newer buildings for their first equipment fit-out.
The businesses in and around the precinct illustrate its range. Woolworths has a distribution-centre property at Warnervale. PFD Foodservice has identified a new Warnervale site, while Coastal Transport Services lists its depot and head office on Burnet Road. Sanitarium lists a Development & Innovation location at Warnervale; its listed Central Coast factory is at Berkeley Vale. These examples describe local activity, not projects undertaken by Hamilton By Design.
There is also a geographical detail worth getting right. Warnervale Business Park and Warner Business Park are different developments; the latter is in nearby Jilliby. A facility’s address and site boundaries should be confirmed before its layout, access or planning conditions are discussed.
The point where a drawing becomes an installation problem
Consider a proposed conveyor through an occupied warehouse. On a concept drawing, its route may appear straightforward. On site, the installation team must work around columns, doors, overhead services, existing machines, pedestrian routes and maintenance access. A support frame may need to land in a narrow space that has never been measured for that purpose.
An as-built scan records the visible geometry of the relevant area. The registered point cloud can then be used to review the proposed conveyor against the building and existing equipment. Depending on the project, HBD can develop plan views, sections, selected equipment models and installation details. The aim is to identify difficult interfaces while there is still time to change the design.
This is the connection between 3D LiDAR scanning in Wyong and surrounding areas and practical warehouse engineering. The scan is a starting point for decisions: where the equipment can go, what needs to be moved, which dimensions require direct verification and what the fabricator needs to know.
What should be captured in a Warnervale warehouse?
Scanning an entire building is not automatically the right scope. A project to install one transfer conveyor may need detailed coverage of its route, support locations, connection points and nearby services. A broader warehouse reconfiguration may require a coordinated record of the floor, columns, docks, major equipment and circulation spaces.
A useful scoping discussion starts with the proposed change. HBD can then identify which of the following need to be captured:
- Building columns, walls, doors, slab levels and relevant overhead features.
- Existing conveyors, machines, guards and access platforms.
- Equipment connection points and spaces needed for operation or maintenance.
- Loading and movement areas affected by a layout change.
- Selected dimensions that must be checked directly before fabrication.
A point cloud contains a great deal of information, but it does not automatically verify every fabrication dimension. Critical interfaces should be identified early, given suitable access and checked to the tolerance required by the work. HBD’s 3D scanning for fabrication service in Wyong explains how site capture can support components and installation layouts intended to fit existing assets.
From as-built scanning to a workable layout
A warehouse layout has to do more than fit equipment inside a building. It must allow materials to move through the operation and give people room to use, clean and maintain the equipment. A conveyor positioned solely by its footprint may block access to a door or leave too little room to remove a component later.
HBD can use the scan as a reference for alternative equipment positions and mechanical interfaces. The output might be a straightforward two-dimensional floor plan, a three-dimensional model of a congested area, or fabrication drawings for supports and brackets. The required level of detail depends on whether the client is exploring options, seeking approval for a layout or ready to manufacture components.
Our wider Central Coast point-cloud-to-CAD workflow connects site capture with usable models and drawings. For projects that need equipment modification as well as measurement, mechanical engineering services on the Central Coast can support the design and fabrication stages.
3D laser scanning in Warnervale is particularly useful when several contractors are working from different assumptions. A shared as-built reference helps the warehouse operator, equipment supplier, mechanical designer and fabricator discuss the same physical constraints. It also provides a baseline against which later changes can be recorded.
Five problems to resolve before a fit-out
The first problem is unreliable existing drawings. Construction drawings show design intent, while the installed facility may have changed during construction or operation. An as-built survey establishes the features relevant to the proposed work.
The second is equipment that fits on paper but clashes on site. Conveyor routes and machine envelopes should be checked against columns, services, doors and adjacent plant before supports or components are made.
Third is limited installation access. Fabrication drawings need to account for how a component will be brought into the building, positioned and connected. Measuring the final location alone may miss the route required to get it there.
Fourth is the interaction between equipment and people. A layout change can alter access to machinery or the way workers and vehicles move through an area. The operator’s risk assessment should consider those changes. Scan data and CAD layouts can help document the geometry, but the scan itself is not a safety assessment.
Fifth is the loss of a reliable engineering record. When a project finishes, its measured information can be more valuable than the original concept drawing. Subject to the client’s agreed confidentiality and retention arrangements, HBD can retain factory point clouds, machine models, conveyor layouts, CAD files, fabrication drawings and equipment-interface information for future modifications.
A record that supports the next change
Warehouses rarely stay in their original arrangement. A tenant may introduce a new product line, move a machine, alter a conveyor or change how an area is used. Each change is easier to plan when the project team can locate a dependable record of the previous one.
That does not mean modelling every bolt in the building. A useful digital record is organised around purpose: the areas captured, the date and revision, the features modelled, and any limits on how the data should be used. When fabrication is involved, the record should also distinguish between general scan geometry and dimensions specifically verified for manufacture.
For an owner or operator, this gives future teams a clearer starting point. For a fabricator, it reduces the number of assumptions hidden in a drawing. For a project manager, it makes an interface question easier to resolve before it becomes a site delay.
Frequently asked questions
Can HBD scan a warehouse that is still operating?
Yes, subject to site access, induction and a suitable scan plan. The survey can be organised around the areas needed for the project. An active site may require coordination with vehicle movements, equipment use and restricted work areas.
Does a new warehouse need as-built scanning if construction drawings already exist?
It may, particularly before closely fitting conveyors, machinery or fabricated supports are installed. The scan can check the relevant built geometry against the proposed equipment layout. The extent of scanning should reflect the fit-out risk rather than an assumption that the whole building needs a detailed model.
What is included in scan to CAD for a Warnervale factory fit-out?
That depends on the agreed deliverables. It may include a registered point cloud, a two-dimensional layout, selected three-dimensional building or machine geometry, sections through congested areas, and drawings for mechanical or fabrication work. HBD can define those outputs with the client before scanning.
Can warehouse scanning help with conveyor design?
Yes. Scanning can establish the available route and the position of existing equipment, structure and services. Mechanical design is then needed to develop the conveyor arrangement, supports and interfaces. The scan provides measured context; it does not design the conveyor by itself.
Is a point cloud accurate enough to fabricate from?
Accuracy depends on the scanner

Contact Us – Talk To Us
Our clients:
























