Industrial 3D Laser Scanning Tuggerah NSW
Tuggerah has developed into one of the Central Coast’s most important centres for warehousing, logistics, distribution, bulky-goods handling and light-industrial activity. Its proximity to the M1 Pacific Motorway, Wyong Road and Tuggerah railway station gives businesses practical access to Sydney, Newcastle and regional New South Wales.
As warehouses become more automated and existing facilities are adapted for new equipment, businesses need accurate information about the buildings and machinery they already have. Original drawings may be incomplete, outdated or unable to show modifications undertaken during years of operation.
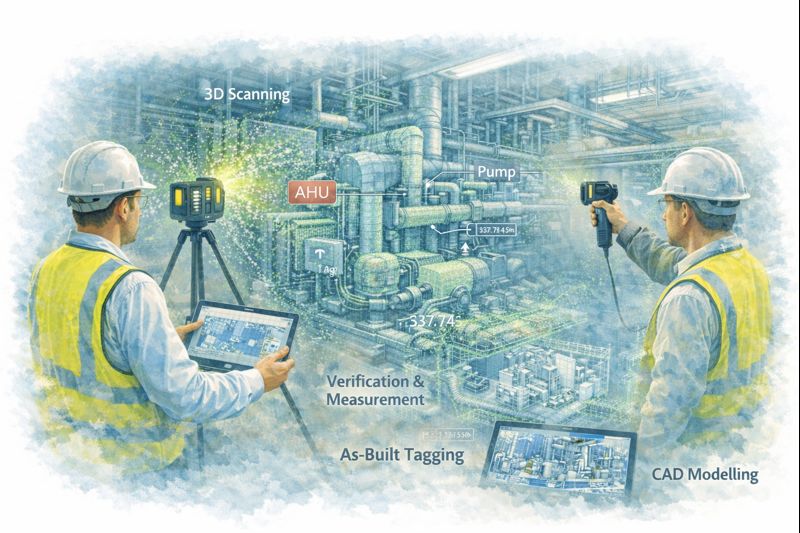
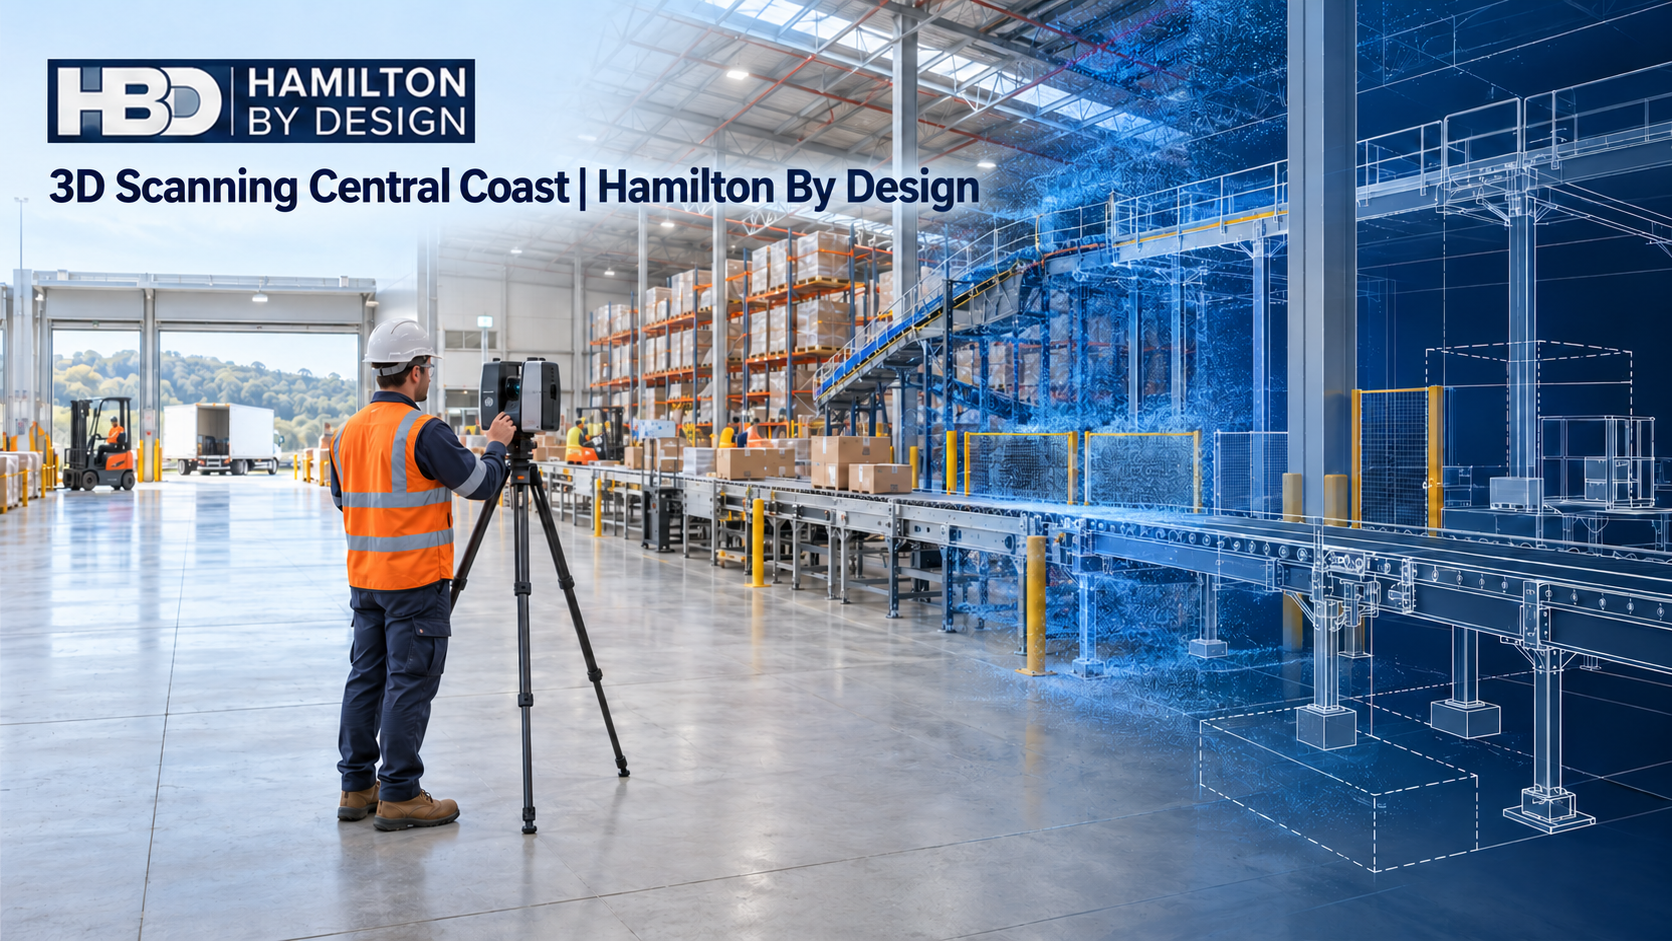
Hamilton By Design provides 3D laser scanning on the Central Coast to capture existing industrial buildings, conveyors, machinery, access systems and equipment interfaces. The resulting point-cloud data can then be converted into practical CAD models and engineering drawings for proposed modifications.
This integrated process supports a straightforward objective:
Scan the existing facility, understand the available space, design the modification and produce coordinated drawings before fabrication or installation begins.
Why Tuggerah is an important industrial location
Tuggerah is sometimes associated primarily with its major shopping and bulky-goods precincts. However, the surrounding industrial areas contain a diverse mixture of warehouses, distribution centres, transport businesses, workshops, trade suppliers and light-manufacturing operations.
Industrial activity is concentrated around locations including Gavenlock Road, Lake Road, Reliance Drive, Ace Crescent, Teamster Close, Bounty Close and Boswell Close. These areas provide a range of facilities, from smaller industrial units to large distribution warehouses.
Tuggerah’s position near the M1 allows goods to move efficiently between Sydney, Newcastle and the Central Coast. It also enables companies to operate outside metropolitan Sydney while retaining access to a large customer and supplier network.
Several significant logistics operations illustrate Tuggerah’s industrial character. These include book and media distribution, third-party logistics, pallet storage, freight coordination, secure warehousing, inventory management, pick-and-pack activities and high-volume order fulfilment.
The opportunity for local businesses is not limited to constructing new facilities. Many companies can improve productivity by making better use of existing buildings through:
- Conveyor modifications
- Machinery relocation
- Racking-layout changes
- Additional packing or assembly stations
- Mezzanine and platform modifications
- Improved maintenance access
- Loading-area changes
- New guarding and safety separation
- Automated handling equipment
- Better coordination of operational space
These projects depend on understanding the actual building and equipment geometry rather than relying entirely on historical drawings.
The limitations of existing warehouse drawings
A warehouse can change substantially during its operating life. Conveyors may be extended, racking rearranged, machinery replaced and services added. Platforms, barriers, safety fencing and locally fabricated supports may also be installed without being incorporated into the original facility drawings.
As a result, an apparently straightforward equipment modification can encounter unexpected problems during installation.
Common discrepancies include:
- Structural columns in slightly different positions from the drawings
- Floor levels or building dimensions that vary from the design information
- Undocumented conveyor supports
- Additional pipes, ducts, cable trays or fire services
- Insufficient space around existing machinery
- Guarding that restricts access to the proposed work area
- Changed vehicle and pedestrian routes
- Maintenance areas that have become congested
- New racking or stored equipment obstructing installation access
Traditional manual measurement remains useful for simple areas, but it becomes less efficient when a project involves a complete warehouse, complex conveyor arrangement or heavily congested machinery area.
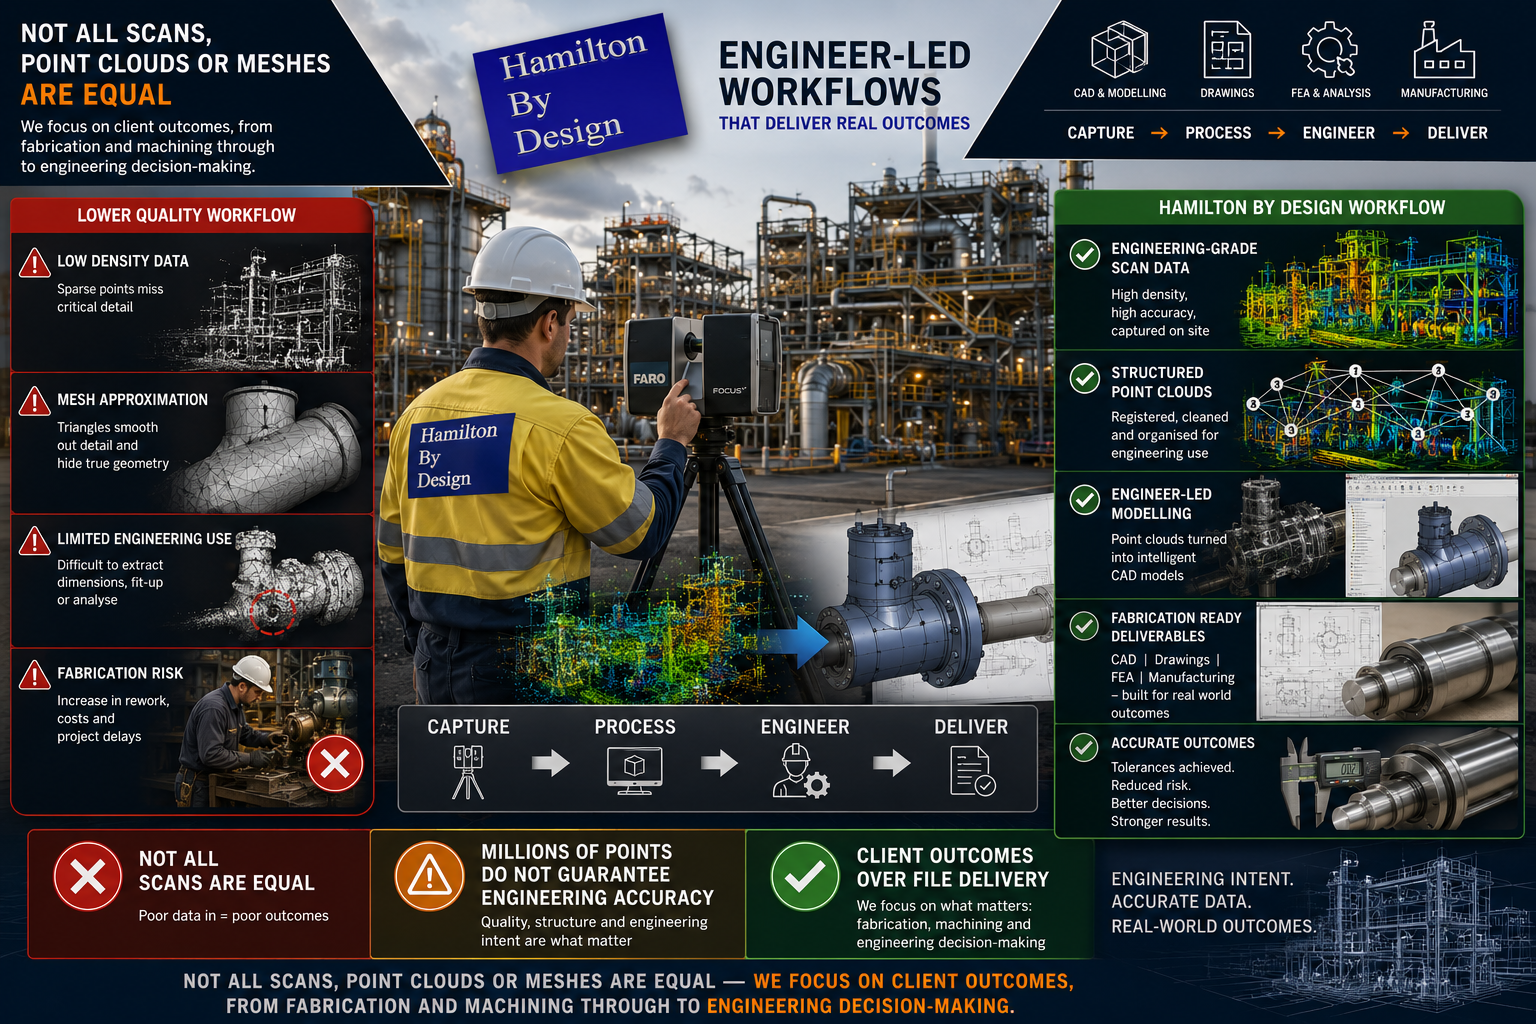
Hamilton By Design’s industrial 3D scanning services provide a method of recording millions of measurable points throughout the selected area. The registered point cloud establishes the spatial relationship between the building, equipment and surrounding obstructions.
What can be captured during a warehouse scan?
The scope of a scan is determined by the intended engineering outcome. There is little value in collecting large volumes of information without first understanding how the information will be used.
For a Tuggerah warehouse or distribution facility, scanning may capture:
- Building walls and columns
- Floor levels and penetrations
- Roof framing visible from the scanning positions
- Mezzanines and platforms
- Stairs, ladders and walkways
- Conveyor routes and transfer elevations
- Existing conveyor-support geometry
- Machinery positions
- Pallet-racking envelopes
- Loading and dispatch areas
- Equipment clearances
- Safety barriers and guarding
- Mechanical services and visible obstructions
- Interfaces for proposed equipment
- Maintenance and installation access
The scan can cover the complete facility or be restricted to a defined project area. For example, a business planning one conveyor extension may only require the existing conveyor, nearby columns, floor, roof structure and surrounding equipment to be captured.
Scanning should be planned around operating conditions. Busy warehouses may require staged scanning, weekend attendance, work outside dispatch peaks or coordination with forklift movements. The objective is to collect sufficient data while minimising interference with production and distribution activities.
From point cloud to practical CAD information
A point cloud is an accurate spatial record, but the point cloud alone does not complete the engineering process. The required sections must be interpreted and converted into information that designers, fabricators, installers and asset owners can use.
Hamilton By Design can deliver point-cloud information in formats such as .E57, .RCP and .LAS, depending on the client’s software and project requirements.
Relevant areas can then be converted into:
- Two-dimensional plans
- Sections and elevations
- Three-dimensional CAD models
- Existing-equipment models
- Conveyor centreline and support layouts
- Structural-interface models
- Equipment-clearance envelopes
- General-arrangement drawings
- Installation drawings
- Fabrication models
- Updated as-built records
HBD’s 3D LiDAR scanning services on the Central Coast combine site capture with an understanding of mechanical design and industrial equipment. This is particularly useful when the purpose of the scan is to modify a conveyor, relocate machinery or produce a fabrication package.
Conveyor and materials-handling engineering
Conveyors are an important part of modern warehousing, manufacturing and distribution. They may be used to transport cartons, parcels, pallets, packaged products, components or bulk materials between receival, storage, processing and dispatch areas.
Even a relatively small conveyor modification may affect several connected systems. The new arrangement must fit the building, align with existing equipment, maintain product flow and allow suitable access for operation and maintenance.
Hamilton By Design can assist with:
- Conveyor extensions and relocations
- Transfer-point layouts
- Conveyor support frames
- Chutes and transitions
- Drive and take-up arrangements
- Equipment interfaces
- Maintenance platforms
- Guarding layouts
- Replacement components
- General arrangements
- Fabrication drawings
- Installation drawings
- Clash and clearance reviews
For brownfield projects, scanning can reduce uncertainty before steel is cut. The proposed conveyor can be modelled inside the existing point cloud so that potential conflicts are identified during design rather than during installation.
The project can also be reviewed in Navisworks or another coordinated environment where mechanical equipment, building structure and services need to be considered together.
Supporting warehouse automation
Automation projects introduce equipment that must operate within an existing physical environment. This may include sortation conveyors, scanning stations, packing lines, robotic palletising, automated storage systems, safety fencing or new operator workstations.
The automation supplier may have a detailed model of the proposed system but limited information about the existing warehouse. A registered point cloud helps establish the interface between the new equipment and the actual facility.
Hamilton By Design can support these projects by documenting:
- Available floor space
- Column locations
- Conveyor elevations
- Roof and support interfaces
- Existing machinery
- Access routes
- Maintenance envelopes
- Guarding boundaries
- Visible service obstructions
- Connection and transfer points
This information can reduce the risk of discovering that an automated line conflicts with an existing column, doorway, platform, service or operating route.
HBD’s role can include scanning, mechanical design, equipment-interface coordination and drafting. Specialist automation, controls, electrical, fire, civil or structural engineering should be provided by appropriately qualified professionals where those disciplines form part of the project.
Mechanical drafting and fabrication support
Industrial modifications require more than an attractive three-dimensional model. Fabricators and installers need drawings that clearly communicate dimensions, materials, interfaces, tolerances and assembly requirements.
Hamilton By Design provides mechanical drafting for:
- Conveyor arrangements
- Mechanical support frames
- Equipment bases and skids
- Chutes and transitions
- Guards and safety fencing
- Maintenance platforms
- Stairs and access systems
- Machinery components
- Installation layouts
- Bills of materials
- Cutting lists
- DXF profiles
- STEP and Parasolid models
- As-built drawing packages
The drafting process can use AutoCAD, SOLIDWORKS or other project-compatible platforms. You can learn more about HBD’s broader mechanical engineering services on the Central Coast.
Where drawings incorporate structural steelwork, HBD can provide mechanical and structural drafting support within its area of competence. Structural certification, building design and assessment of primary building structures must be completed by an appropriately qualified structural engineer.
Machinery guarding and safe access
Warehouse productivity cannot be separated from machinery safety. Conveyors and automated equipment can introduce nip points, drawing-in hazards, shear points, unexpected movement and restricted maintenance access.
Typical hazards include:
- Access to rotating shafts, pulleys and drive equipment
- Trapping points between moving and fixed components
- Uncontrolled access beneath or beside conveyors
- Unexpected equipment start-up
- Inadequate isolation arrangements
- Poor access to bearings, drives and sensors
- Guards that are difficult to remove or replace
- Insufficient clearance around maintenance areas
- Forklift and pedestrian interaction
- Falling objects from elevated conveyors or platforms
- Obstructed emergency routes
Hamilton By Design can assist with existing-condition scanning, guarding concepts, guard drawings, mechanical risk reviews and safe-access layouts. Designing guarding in the three-dimensional model allows the project team to examine how operators and maintainers will interact with the completed equipment.
Relevant standards may include the AS/NZS 4024 Safety of Machinery series, including AS/NZS 4024.3610 for conveyors, together with AS 1657 for fixed platforms, walkways, stairways and ladders.
Other standards may apply depending on the equipment, intended use and project scope. The applicable standard editions and project-specific statutory requirements should therefore be confirmed before design work begins.
Risk management for warehouse modifications
Risk management should begin during project definition rather than after the equipment has been fabricated. A well-planned scan and design review can identify physical constraints that may otherwise create operational or safety risks.
A practical process includes:
- Defining the intended operation and project boundaries.
- Capturing the existing facility and equipment.
- Identifying hazards, interfaces and access constraints.
- Considering foreseeable operation, cleaning and maintenance activities.
- Eliminating hazards through layout or design where reasonably practicable.
- Introducing separation, guarding or other engineered controls where required.
- Coordinating specialist engineering disciplines.
- Recording residual risks for the client and project team.
- Verifying the installed arrangement.
- Updating the retained as-built information.
Three-dimensional scanning does not replace a formal machinery risk assessment. It provides reliable spatial evidence that can support the assessment and help the project team develop more effective controls.
Retaining data for future modifications
An industrial scan can continue to provide value after the first project has been completed. Subject to the agreed scope and data-retention arrangements, Hamilton By Design can retain:
- Warehouse point clouds
- Conveyor geometry
- Equipment-clearance information
- Plant layouts
- Mechanical-interface models
- Scan-to-CAD models
- Approved modification models
- Fabrication drawings
- As-built records
- Drawing revisions
When a later project arises, the retained information can provide an established starting point. A targeted verification scan may still be required if the facility has changed, but the business does not necessarily need to begin again without any existing information.
This approach is particularly helpful for facilities that undertake regular conveyor upgrades, machinery replacements or staged automation projects.
Local engineering support for Tuggerah businesses
Hamilton By Design is based in Wyong and can provide local support to Tuggerah, Berkeley Vale, Somersby, Gosford and other Central Coast industrial areas.
Local proximity offers practical advantages for projects that require:
- Early site inspections
- Rapid scanning
- Staged site capture
- Follow-up measurements
- Design meetings
- Installation support
- Verification scanning
- As-built updates
For businesses planning a broader Central Coast project, HBD’s established scan-to-CAD workflow can support the project from initial site capture through to coordinated engineering information.
Frequently asked questions
Who can scan an automated warehouse in Tuggerah?
Hamilton By Design provides industrial 3D laser scanning for warehouses, factories and automated facilities in Tuggerah and across the Central Coast. Scanning can capture building geometry, conveyors, machinery, racking envelopes, equipment clearances and visible physical interfaces.
Can a warehouse be scanned while it is operating?
In many cases, yes. The work must be planned around forklift movements, personnel, dispatch operations and restricted areas. Scanning may be staged or undertaken outside peak operating periods. Moving people, vehicles and goods can create temporary obstructions, so some areas may require additional scan positions or later verification.
Can HBD convert a point cloud into CAD drawings?
Yes. HBD can convert relevant sections of the point cloud into two-dimensional plans, sections, elevations and three-dimensional CAD models. The appropriate level of modelling should be agreed before scanning because a complete warehouse model requires more processing than a model restricted to one conveyor or equipment interface.
Can 3D scanning be used to design a conveyor modification?
Yes. The existing conveyor, building and nearby equipment can be captured and used as the basis for the proposed arrangement. HBD can assist with conveyor layouts, supports, transfer arrangements, guarding, access and fabrication drawings within the agreed mechanical-engineering scope.
How accurate is industrial 3D laser scanning?
Accuracy depends on the scanner, site conditions, scan spacing, registration method and intended deliverable. HBD’s FARO Focus S70 can capture individual observations at high accuracy, while the practical accuracy of a complete registered industrial dataset must be assessed against the project requirements. Critical fabrication interfaces may also require targeted verification.
Does scanning capture hidden objects?
No. Laser scanning records surfaces visible from the scanner positions. It cannot see through walls, machinery, stored pallets or cladding. Additional scan positions, removal of obstructions, opening access panels or supplementary measurements may be required where hidden geometry is important.
Can HBD provide structural certification?
Hamilton By Design provides mechanical engineering, 3D scanning and drafting services. HBD can capture and model structural interfaces and prepare structural drafting information where appropriate, but primary structural assessment and structural certification should be completed by a suitably qualified structural engineer.
What file formats can be supplied?
Depending on the scope, deliverables may include .E57, .RCP, .LAS, DWG, DXF, STEP, Parasolid, SOLIDWORKS files and PDF drawing packages. The required formats should be confirmed at the beginning of the project.
What Australian Standards may apply?
Potentially relevant standards include the AS/NZS 4024 Safety of Machinery series, AS/NZS 4024.3610 for conveyors, AS 1657 for fixed platforms and access systems, AS 3990 for mechanical equipment steelwork and AS 4991 where purpose-designed lifting devices are included. The actual standards depend on the equipment, project scope and regulatory requirements.
When is industrial scanning most valuable?
Scanning is particularly valuable when drawings are unavailable or outdated, new equipment must fit around existing assets, shutdown time is limited, access is difficult or fabrication must fit correctly the first time.
Planning an industrial upgrade in Tuggerah?
Whether the project involves a warehouse layout, conveyor modification, machinery relocation, automation upgrade or new fabrication package, accurate existing-condition information can reduce uncertainty before installation begins.
Hamilton By Design can assist Tuggerah businesses with industrial 3D laser scanning, registered point clouds, scan-to-CAD modelling, conveyor engineering, mechanical drafting and as-built documentation.
By combining reality capture with practical mechanical-design experience, HBD helps project teams move from an existing industrial facility to a coordinated and buildable solution.
Related Hamilton By Design Services
Digital Engineering for Conveyor and Materials-Handling Systems
Explore how 3D scanning, mechanical design and coordinated CAD models can support conveyor modifications, transfer points and materials-handling upgrades in operating industrial facilities.
Learn more about conveyor engineering →Point Cloud to CAD Australia
See how registered point-cloud data can be converted into practical plans, sections, equipment models and design-ready CAD information for warehouses, factories and brownfield upgrades.
Learn more about scan-to-CAD →Machine Guarding Design and Engineering
Learn how engineering-led machine guarding can help address conveyor nip points, moving equipment, maintenance access and other mechanical hazards in warehouses and automated facilities.
Learn more about machine guarding →3D CAD Modelling and Mechanical Drafting
Discover HBD’s mechanical drafting capabilities, including general arrangements, fabrication drawings, equipment layouts, installation details and revision-controlled as-built documentation.
Learn more about mechanical drafting →