


3D Scanning, Replacement-Component CAD and Mechanical Drafting for Local Industry

North Gosford and Wyoming form an important service and workshop area within the wider Central Coast economy. Unlike a large, consolidated industrial estate, local industrial activity is distributed among machinery-repair businesses, automotive workshops, metal fabricators, equipment suppliers and small specialist manufacturers. These businesses often possess the practical skills needed to repair or reproduce a component, but the engineering information required to manufacture it may be incomplete, outdated or entirely missing.
This is where machinery reverse engineering can provide practical value.
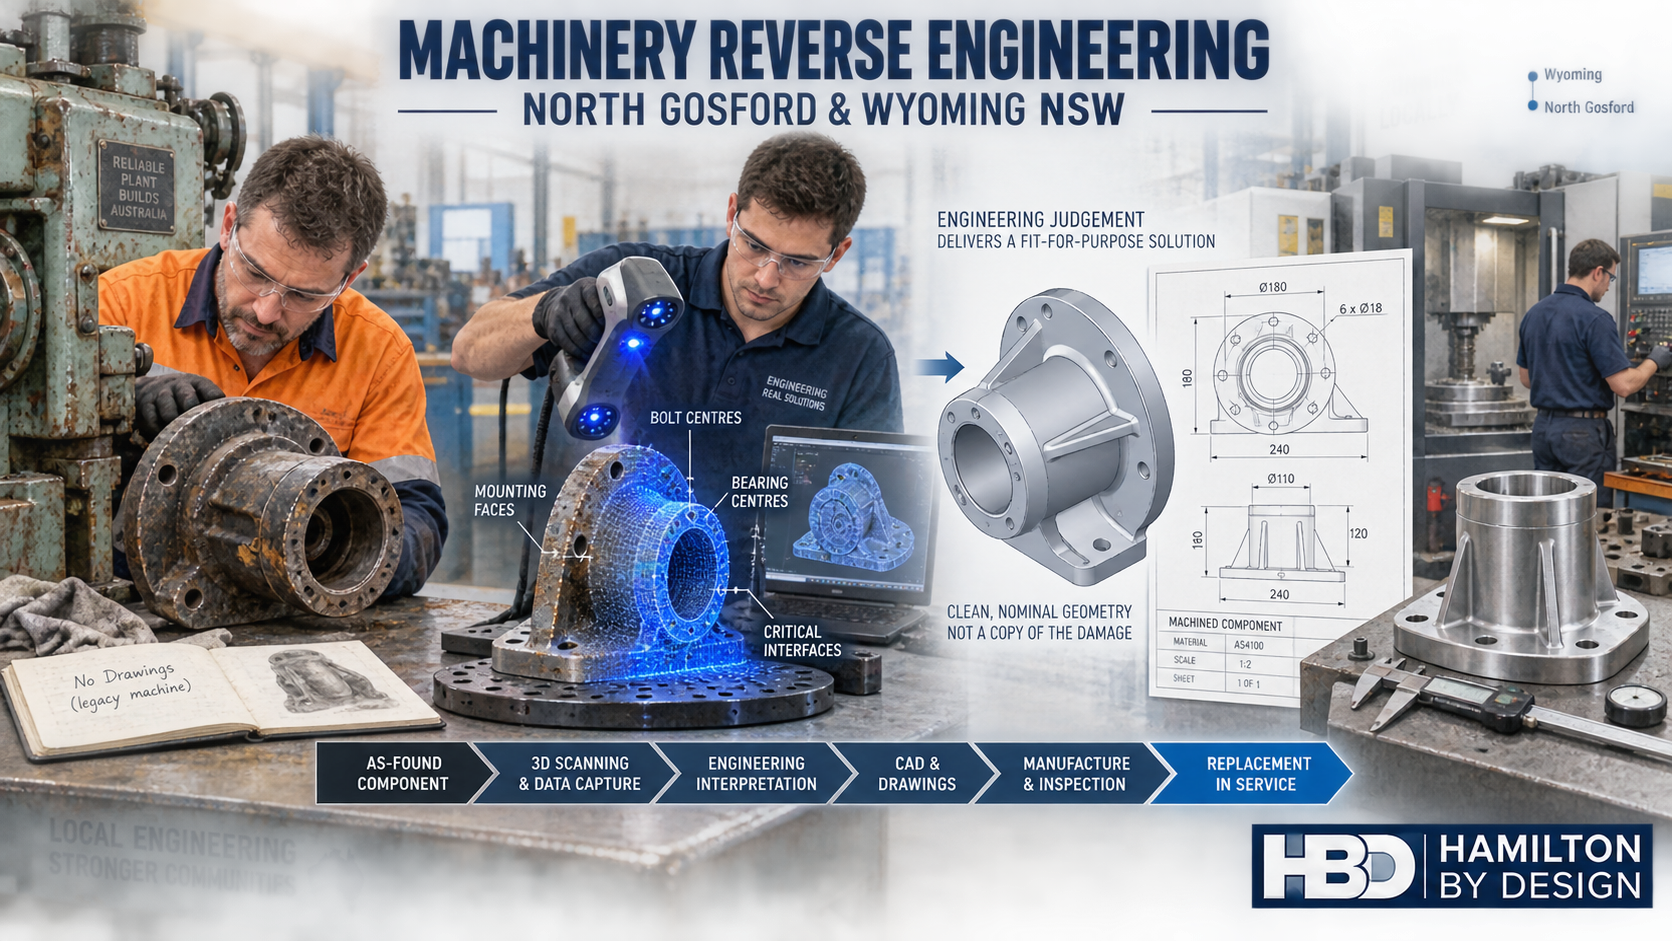
Hamilton By Design provides machinery reverse engineering in Gosford by combining 3D scanning, direct measurement, mechanical engineering, CAD modelling and fabrication drawing experience. The objective is not merely to create a digital copy of an old part. It is to recover useful design information, identify critical interfaces and prepare controlled manufacturing documents that a local workshop can use.
Our Central Coast capability is outlined through our mechanical engineering services on the Central Coast, supporting equipment owners, maintenance teams, workshops and manufacturers across North Gosford, Wyoming and surrounding areas.
A Service-Oriented Industrial Area
North Gosford and Wyoming have a different industrial character from the larger employment areas at West Gosford, Somersby and Tuggerah. The local economy includes smaller workshops and service businesses undertaking mechanical repairs, vehicle maintenance, welding, sheet-metal work, stainless-steel and aluminium fabrication, equipment hire and specialised manufacturing.
This creates an interconnected industrial network. A component might be removed from a machine in Wyoming, inspected and measured in North Gosford, modelled by Hamilton By Design and manufactured by a machinist or fabricator elsewhere on the Central Coast. The project does not necessarily require one large organisation. It requires clear technical information and effective coordination between the asset owner, engineer and workshop.
Local operators also understand that Gosford’s industrial capability extends beyond the most visible factories. Small workshops can contain decades of trade knowledge and specialised equipment. Their limitation is not always manufacturing capability; it may be the absence of a dependable drawing, material specification, tolerance or CAD model.
Why Machinery Reverse Engineering Is Needed
Industrial and commercial equipment often remains in service long after its original documentation has disappeared. The manufacturer may have closed, changed ownership or discontinued the model. Imported replacement parts may have long delivery times, while previous modifications may never have been added to the original drawings.
Reverse engineering may be appropriate when:
- Original drawings are missing or unreliable.
- The OEM no longer supplies the component.
- An imported replacement has an unacceptable lead time.
- An existing drawing does not match the installed machine.
- A worn part must be reconstructed.
- A replacement has previously failed to fit.
- A workshop needs manufacturing information.
- The owner wants to establish a digital spare before failure occurs.
Hamilton By Design’s reverse-engineering and 3D-scanning service links the physical component with an organised engineering record. Depending on the project, that record may include a 3D CAD model, machining drawing, fabricated assembly, inspection schedule or complete drawing package.
From an Existing Machine to Controlled CAD
The reverse-engineering process normally begins by defining the required outcome. The client may need a like-for-like replacement, an improved component, an emergency repair drawing or a long-term record for future manufacture. These outcomes are not identical, so the required accuracy and engineering assessment should be agreed before measurement begins.
The component is then inspected for wear, corrosion, deformation, cracking, earlier welding repairs and evidence of repeated machining. Photographs and maintenance information help establish how it operates and which features control fit and function.
For complex surfaces and suitable components, portable metrology scanning can capture detailed visible geometry. Larger machines, workshop layouts and surrounding installation constraints may instead require terrestrial LiDAR. Hamilton By Design provides 3D scanning services across the Central Coast for equipment, factory environments and existing industrial assets.
Scanning is normally supported by direct measurement. Vernier calipers, micrometers, bore gauges and conventional checks may be more appropriate for bearing fits, shaft diameters, sealing faces, hole sizes and other critical features. The best result comes from selecting the measurement method for the engineering problem rather than assuming that one scanner can answer every question.
A Scan Is Not Automatically a Manufacturing Model
A point cloud or surface mesh records the component as found. It can include wear, dirt, corrosion, distortion, dents and previous repairs. Reproducing every scanned surface without interpretation can result in a new component containing the defects of the old one.
Engineering judgement is therefore required to distinguish original design intent from the present condition. Symmetry, bolt circles, shaft centres, mating faces, known standards and measurements from connected equipment may all help reconstruct the nominal geometry.
Hamilton By Design can convert the selected geometry into an organised, feature-based CAD model. Our reverse-engineering and scan-to-CAD studies are intended to create useful engineering information—not simply an uncontrolled surface copy.
It is equally important to understand what scanning cannot establish. A scan does not identify material grade, heat treatment, hardness, internal cracks or the load history of a component. Where these factors affect safety or service life, material testing, hardness testing, non-destructive examination or specialist engineering analysis may be required.
Replacement-Component CAD and Workshop Drawings
Once the model has been reviewed, it can be developed into documentation suited to the proposed manufacturing method. Deliverables may include:
- Part and machining drawings
- General arrangement and assembly drawings
- Welded fabrication drawings
- Sheet-metal developments
- DXF cutting profiles
- STEP or Parasolid models
- Bills of materials and cutting lists
- Weld and material notes
- Inspection dimensions
- Revision-controlled PDF drawing packages
The level of detail should reflect the risk and complexity of the component. A flat laser-cut cover does not require the same documentation as a bearing housing, lifting attachment, pressure-related component or high-speed rotating part.
Hamilton By Design can communicate with the client’s nominated machinist or fabricator while the drawings are being developed. This allows available tooling, preferred stock sizes, machining processes, welding access and assembly sequence to be considered before manufacture begins.
The related Reverse Engineering West Gosford resource explains how this workflow can support the wider network of Central Coast machine shops and fabrication businesses.
Five Common Problems for North Gosford and Wyoming Businesses
1. Missing or Unreliable Drawings
An old sketch may omit tolerances, materials or later changes. Inspection and measurement of the installed equipment can establish a more dependable basis for a controlled CAD model.
2. Worn Parts Being Copied as Though They Were New
A worn bore, distorted bracket or repaired mounting hole may no longer represent the intended design. The condition must be assessed before replacement geometry is defined.
3. Replacement Components That Do Not Fit
A workshop can accurately manufacture the wrong geometry when the source drawing is incorrect. Capturing mating faces, bolt locations, equipment centres and installation clearances reduces this risk.
4. Uncertain Materials and Operating Loads
Geometry alone does not demonstrate suitability. Material selection, speed, loading, fatigue, temperature, corrosion and operating environment may require separate investigation.
5. Weak Revision and Maintenance Records
If workshop changes are not documented, future maintenance teams must repeat the investigation. Controlled CAD files, photographs, measurements, material information and drawing revisions create a more valuable asset record.
Machinery Safety and Guarding
Reverse engineering may expose safety issues that existed in the original machine or developed through later modifications. Common hazards include accessible belts and pulleys, exposed shafts, nip points, crushing zones, sharp edges, difficult maintenance access and guards that encourage unsafe removal or defeat.
Hamilton By Design can assist with fixed guards, perimeter guarding, access prevention, maintenance clearances and fabrication-ready guarding drawings. Our industrial machine guarding and verification service applies risk-based engineering principles to fixed plant and machinery upgrades.
The AS/NZS 4024 Safety of Machinery series may be relevant to hazard identification, risk assessment and safeguarding. Depending on the project:
- AS 1657 may apply to fixed platforms, walkways, stairs and ladders.
- AS 4991 may apply to lifting devices.
- AS 3990 may apply to mechanical equipment steelwork.
- The AS/NZS 1554 series may apply to welded steelwork.
- The AS 1100 series provides conventions for technical drawing.
Applicable standards must be selected for the actual equipment and scope. Reverse engineering an existing component does not automatically demonstrate that the original design complied with current requirements.
Electrical interlocking, functional safety, specialist structural work, pressure equipment and other regulated matters may also require suitably qualified specialists.
Engineering Data for Future Maintenance
A well-managed reverse-engineering project creates more than a replacement part. Subject to the agreed project scope and confidentiality requirements, the engineering record may retain:
- Part scans or point clouds
- Machinery photographs
- Dimensional measurements
- Replacement-component CAD
- Workshop and fabrication drawings
- Material information
- Inspection results
- Approved manufacturing revisions
This information helps an owner order a future replacement, investigate recurring failures, compare a new component with the approved model or transfer work to another competent manufacturer. Revision control is essential so that personnel can identify which model and drawing were approved for manufacture.
A Practical Project Workflow
A machinery reverse-engineering project commonly follows eight stages:
- Define the problem, operating context and required deliverables.
- Inspect the component and review its condition and failure history.
- Capture its geometry using the appropriate combination of scanning and direct measurement.
- Verify mounting faces, mating components and installation clearances.
- Reconstruct the component as a controlled CAD model.
- Review the proposed geometry with the client and intended manufacturer.
- Prepare the agreed machining, fabrication or inspection documents.
- Respond to workshop queries and update approved manufacturing revisions.
This connected process reduces the risk of responsibility becoming fragmented between an independent scanner, remote modeller and workshop. The same engineering team can remain involved from initial inspection through to the manufacturing information.
Frequently Asked Questions
Do you provide machinery reverse engineering in North Gosford and Wyoming?
Yes. Hamilton By Design provides mobile inspection, 3D scanning, CAD modelling and mechanical drafting services across Gosford and the wider Central Coast.
Can you make CAD drawings from an existing machine?
In many cases, yes. The machine or component can be inspected, scanned and directly measured. The required CAD model and drawings then depend on its complexity, condition, function and proposed manufacturing process.
Can you copy a worn or broken component?
Often, but it should not be copied blindly. Wear, deformation, corrosion and previous repairs need to be distinguished from the intended geometry. Mating components and maintenance information may also need to be reviewed.
Can a 3D scan determine the material?
No. Scanning records visible geometry and surface condition. Material grade, hardness, heat treatment and internal integrity must be established from reliable records, testing or an appropriate engineering specification.
What file formats can be supplied?
Typical deliverables can include PDF, DWG, DXF, STEP, Parasolid and native SolidWorks files. Point-cloud formats may include E57, RCP, RCS or LAS, depending on the scanning method and agreed scope.
Can you work with our preferred local workshop?
Yes. Hamilton By Design can coordinate with the client’s preferred machinist or fabricator so the design documentation reflects practical manufacturing methods and available equipment.
Can you check the completed replacement part?
Selected critical dimensions can be compared with the approved CAD model or drawing and recorded in a dimensional inspection report. The inspection scope and acceptance criteria should be agreed before manufacture.
Does reverse engineering prove that the original machine is compliant?
No. Recreating geometry does not automatically verify safety, structural adequacy or compliance. Any required engineering assessment, guarding review or specialist certification should be separately defined.
What information is useful for a quotation?
Useful information includes photographs, approximate dimensions, equipment function, known materials, failure history, available drawings, site location, required deliverables and the target manufacturing or shutdown date.
Local Engineering Supporting Local Workshops
North Gosford and Wyoming have a valuable base of repair knowledge, fabrication capability and specialist workshop experience. Hamilton By Design adds the engineering and digital-information layer that can turn an undocumented physical component into a controlled manufacturing package.
By combining inspection, 3D scanning, direct measurement, mechanical engineering, CAD modelling and practical drafting, we can help equipment owners recover missing information, reduce replacement-part risk and build better records for future maintenance.
If your machinery has an obsolete component, an unreliable drawing or a replacement part that must fit correctly, contact Hamilton By Design to discuss machinery reverse engineering, 3D scanning or replacement-component CAD in North Gosford, Wyoming and the wider Central Coast.

Contact Us – Talk To Us
Our clients:
























