


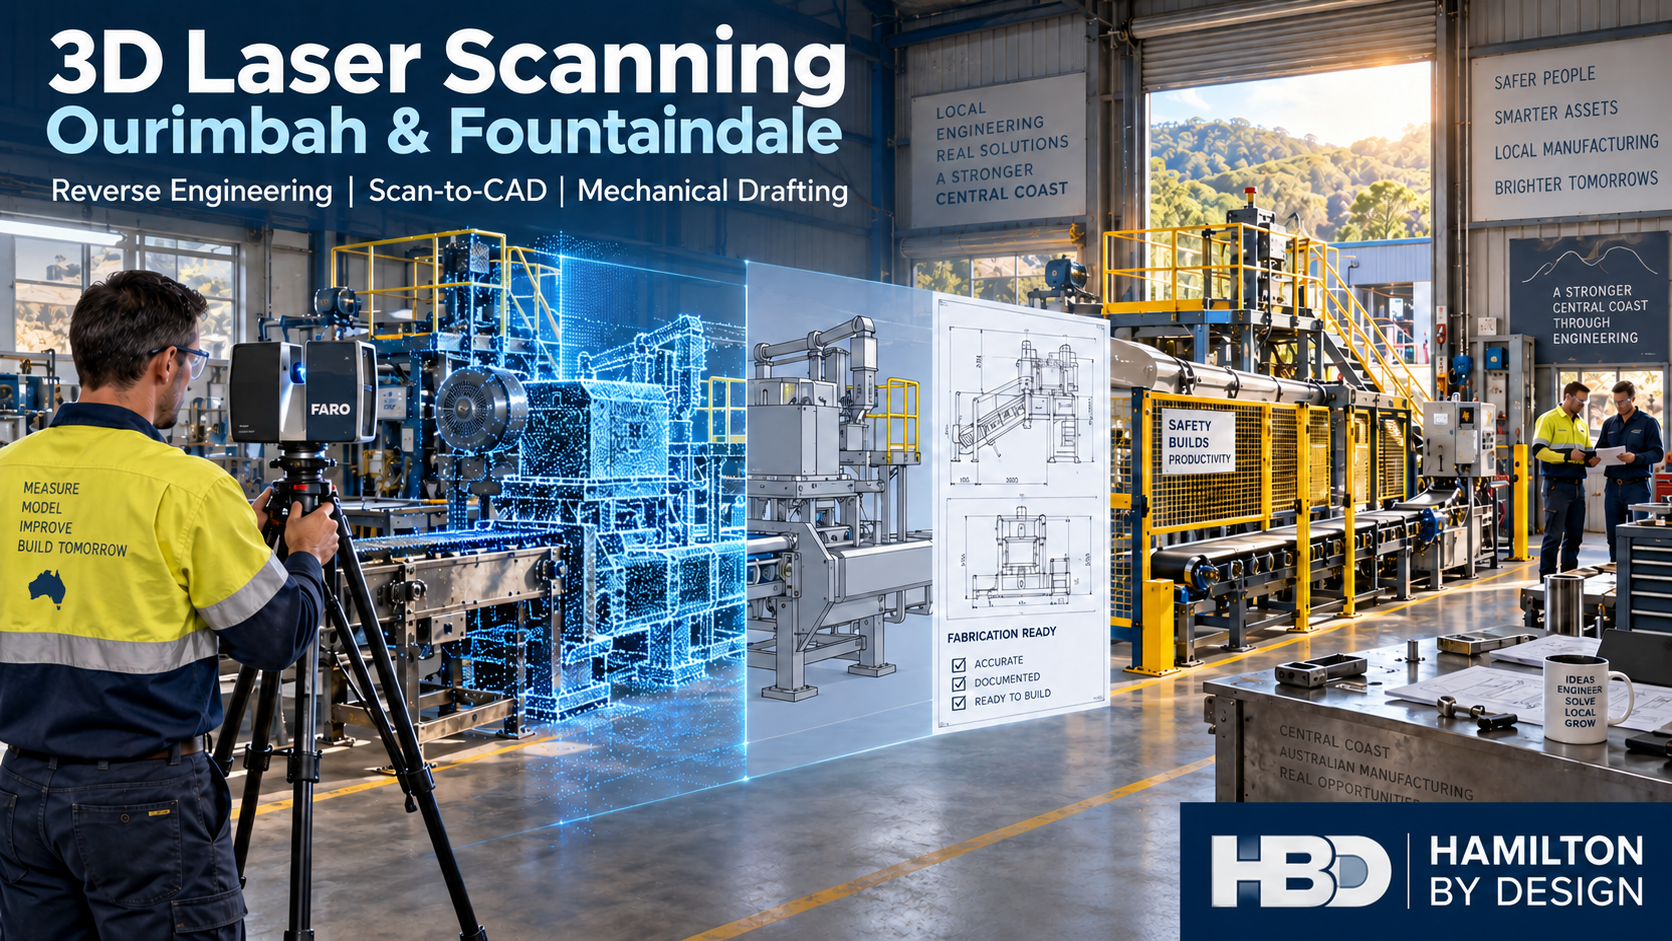

Ourimbah and Fountaindale form a smaller but strategically important industrial area on the NSW Central Coast. Positioned close to the M1 Pacific Motorway and within reach of Tuggerah, Berkeley Vale, Lisarow, Somersby, Gosford and Newcastle, the area supports fabricators, machinery businesses, hydraulic specialists, construction-product suppliers and a growing food-manufacturing sector.
For these businesses, accurate information about existing machinery, workshop layouts and equipment interfaces is essential. Yet many facilities have expanded gradually, inherited older machines or completed modifications without producing an accurate set of drawings. This is where 3D laser scanning on the Central Coast can provide substantial value.
Hamilton By Design combines 3D laser scanning, mechanical engineering knowledge and practical drafting experience to capture existing conditions and convert them into useful engineering information. The objective is not simply to create a point cloud. It is to develop reliable information that can support design, fabrication, installation, maintenance and future plant upgrades.
A strategically located industrial community
Fountaindale and Ourimbah do not have the scale of the larger industrial estates at Tuggerah or Berkeley Vale. Their strength lies instead in the variety and practicality of the businesses operating there. Local activities include metal fabrication, CNC plasma cutting, hydraulic-component work, machinery repair, trailer and vehicle modifications, warehousing and the supply of products used by the construction industry.
The area’s proximity to the M1 gives local businesses access to customers and projects throughout the Central Coast, northern Sydney, Newcastle and the Hunter. At the same time, the industrial properties are often compact and operationally busy. Machinery, stock, forklifts, service lines and fabrication work may all occupy the same workshop.
This creates an engineering challenge. A building may appear straightforward on an old plan, but its current operating arrangement can be very different. Columns, mezzanines, services, stored materials, access routes and modified machines can affect whether new equipment will fit and whether it can be installed safely.
A coordinated 3D scan can record these conditions in a single survey and provide a measurable digital reference for the project team.
A growing centre for food-manufacturing innovation
Ourimbah’s industrial character is also evolving. The Central Coast Food Manufacturing Innovation Hub has introduced pilot-production equipment, shared manufacturing areas and training facilities for food and beverage businesses seeking to increase production.
Moving from small-batch production to commercial manufacture often requires more than purchasing a larger machine. Businesses must consider equipment footprints, material flow, operator access, cleaning access, guarding, utilities, maintenance space and the movement of finished products through the facility.
Hamilton By Design can assist by capturing the existing production area and developing coordinated layouts for proposed machinery. A point cloud can be used as the geometric foundation for equipment models, access studies and installation drawings. This approach allows potential clashes to be identified digitally before machinery is delivered or fabrication begins.
The presence of the University of Newcastle’s Ourimbah campus and regional manufacturing organisations also gives the locality an unusual connection between research, training, product development and practical production. As new products progress from testing to manufacture, accurate layouts and controlled technical documentation become increasingly important.
What is 3D laser scanning?
3D laser scanning, also known as LiDAR or reality capture, uses a laser scanner to record millions of measurement points around an existing site. Together, these points form a three-dimensional dataset known as a point cloud.
Unlike a small set of manually recorded dimensions, a point cloud captures the wider relationship between objects. It can show the position of machinery relative to building columns, floor levels, accessways, pipework, conveyors, platforms and other equipment.
This information can then be used to create:
- Existing-condition plans and elevations
- Factory and workshop layouts
- 3D CAD models
- Equipment interface models
- General-arrangement drawings
- Fabrication and installation details
- Point-cloud files for future reference
- As-built records following installation
Laser scanning does not remove the need for engineering judgement. Surfaces may be obstructed by guards, insulation, stored material or product build-up. Critical interfaces, tolerances and material specifications may still require close inspection or supplementary measurement.
The important distinction is that Hamilton By Design understands both the scanning process and how the resulting information will be used during design and fabrication.
Reverse engineering machinery and components
Older machinery frequently remains productive long after its original drawings and suppliers have disappeared. When a shaft guard, bracket, chute section, cover, housing or other component needs replacement, businesses may have little more than the worn part and the surrounding machine from which to work.
Reverse engineering can combine 3D scanning, photographs, manual measurement and mechanical inspection to reconstruct the required geometry. Depending on the component and its purpose, Hamilton By Design can prepare:
- Parametric 3D CAD models
- STEP or Parasolid manufacturing models
- DXF profiles for cutting
- Machining drawings
- Sheet-metal developments
- Assembly drawings
- Material and fabrication information
- Controlled revisions for later manufacture
This process is most effective when the function of the component is considered alongside its shape. Bolt-hole positions, fits, wear allowances, adjustment ranges, material selection and access for assembly can all influence the final design.
The original worn component should not always be copied exactly. Wear, distortion, corrosion and previous repairs may have altered its geometry. Where practical, the reverse-engineering process should consider the mating equipment and the component’s intended operating function, rather than reproducing every defect found on the sample.
Mechanical drafting for manufacturers and fabricators
Local workshops often have the practical capability to manufacture an item but require a clear and controlled drawing package. Hamilton By Design’s engineering drafting services on the Central Coast can bridge the gap between a site requirement and workshop manufacture.
Typical deliverables include:
- General-arrangement drawings
- Fabrication details
- Machining drawings
- Weld details and symbols
- Bills of materials
- Cutting lists
- Installation drawings
- Assembly and exploded views
- Equipment layouts
- As-built updates
Drawings can be prepared around the needs of the fabricator so that critical dimensions, interfaces and assembly requirements are communicated clearly. This reduces the risk of workshop personnel having to interpret an incomplete sketch or resolve missing information during manufacture.
Technical drawing practices may reference the AS 1100 series, while fabrication requirements may involve standards such as AS/NZS 1554 and AS/NZS ISO 2553 where applicable. The precise standards, tolerances and certification requirements should always be agreed upon for the individual project.
A fabrication drawing is also different from engineering certification. Hamilton By Design can prepare mechanical and fabrication documentation, while structural, electrical or other specialist certification should be provided by appropriately qualified practitioners where required.
Machinery safety, access and risk reduction
Installing or modifying equipment can create hazards that were not present in the original arrangement. A new conveyor may introduce a trapping point. A relocated machine may restrict an emergency route. A guard may prevent maintenance access and consequently be left removed during operation.
Hamilton By Design can support machinery-safety and risk-reduction work by documenting the existing arrangement and developing practical engineering controls. Relevant issues can include:
- Crushing, shearing and trapping points
- Exposed rotating or reciprocating components
- Inadequate or removable guarding
- Unsafe maintenance access
- Falls from platforms, stairs or ladders
- Unexpected movement or stored energy
- Forklift and pedestrian interaction
- Difficult component-removal and lifting tasks
- Restricted emergency or cleaning access
- Insufficient space around operating equipment
Depending on the scope, relevant references may include the AS/NZS 4024 machinery-safety series, AS 1657 for fixed platforms, walkways, stairs and ladders, AS 4991 for lifting devices and ISO 12100 for machinery risk assessment and risk reduction.
These standards do not operate as a generic checklist. The applicable requirements depend on the machine, workplace, intended use and nature of the modification. A project-specific risk assessment remains necessary, and the workplace duty holder retains responsibility for managing work health and safety risks.
Supporting workshop logistics and plant changes
Industrial design must also consider how people, materials and equipment move through a facility. A machine may physically fit into an available space yet still be unsuitable because there is insufficient room for forklift access, maintenance, cleaning, tool changes or safe operator movement.
Hamilton By Design can use scanned data to examine:
- Proposed equipment positions
- Loading and unloading areas
- Forklift and pedestrian routes
- Conveyor arrangements
- Maintenance clearances
- Equipment-removal paths
- Access platforms
- Lifting-device locations
- Service connections
- Installation sequences
For applicable projects, considerations may draw on the AS 2359 series for powered industrial trucks, the AS 1418 and AS 2550 series for cranes and hoists, AS 4991 for lifting devices and AS 1657 for fixed access systems.
This work is especially valuable before a shutdown or equipment delivery. Digital coordination can identify constraints while design changes are still relatively inexpensive rather than after machinery arrives on site.
Five common problems that scanning can help solve
1. Missing or outdated drawings
Existing drawings may not show years of workshop alterations. Some businesses may have only an original building plan, a machinery manual and a collection of informal sketches. Scanning establishes a new baseline based on the physical condition of the facility at the time of the survey.
2. Replacement components that do not fit
Incomplete measurements and hidden interfaces can lead to rework. A replacement component may match the removed item but conflict with the equipment into which it must be installed. Reverse engineering records the component and its relationship to adjoining machinery.
3. Congested installation areas
A workshop may contain columns, pipework, cable trays, platforms and neighbouring machinery that do not appear on the available plans. Point-cloud coordination helps identify these clashes before fabrication or installation.
4. Unsafe access following a modification
New equipment can unintentionally obstruct walkways, maintenance zones, cleaning access or component-removal routes. Three-dimensional modelling allows these requirements to be considered as part of the arrangement rather than after installation.
5. Poor control of engineering information
When drawings are stored informally or distributed without revision control, a fabricator may manufacture from superseded information. Controlled CAD models, drawings and project revision records provide a traceable source of information for later maintenance or plant changes.
What information can be retained?
A completed scanning and drafting project can establish a valuable engineering record for the client. Depending on the agreed scope, Hamilton By Design can retain:
- Registered point clouds
- Equipment measurements
- Existing-condition photographs
- Scan-to-CAD models
- Mechanical drawings
- Fabrication details
- Equipment interface information
- Design assumptions
- Drawing registers
- Project revision records
This information can reduce the need to begin again when a later modification is proposed. It can also preserve knowledge that might otherwise be lost when an experienced employee, contractor or equipment supplier is no longer available.
Data retention arrangements, access permissions and file formats should be agreed upon as part of the project scope, particularly where a site contains commercially sensitive manufacturing processes.
From site scan to usable engineering information
A typical Hamilton By Design workflow begins by confirming why the information is needed. A replacement component requires a different survey approach from a complete production-line rearrangement.
The site or equipment is then scanned, with supplementary photographs and measurements collected where required. The scan data is registered and reviewed before being converted into the agreed CAD deliverables.
Proposed modifications can be developed within the existing-condition model, reviewed with the client and fabricator, and issued through controlled drawing revisions.
The typical process includes:
- Defining the engineering problem and required deliverables.
- Reviewing site access, production restrictions and safety requirements.
- Scanning the workshop, equipment or component.
- Registering and quality-checking the point cloud.
- Collecting supplementary measurements where necessary.
- Developing the required 3D CAD model or arrangement.
- Reviewing critical interfaces with the client and fabricator.
- Preparing controlled mechanical or fabrication drawings.
- Updating the records after installation where required.
This integrated approach is a key advantage. Responsibility does not pass from an unrelated survey provider to a distant drafting supplier with limited understanding of the required outcome. The same team can scan the site, interpret the data, develop the mechanical arrangement and prepare the drawings.
Businesses requiring broader design and project assistance can also review Hamilton By Design’s mechanical engineering services on the Central Coast.
Frequently asked questions
Who can scan machinery near Ourimbah?
Hamilton By Design provides 3D laser scanning, detailed component scanning, reverse engineering and mechanical drafting from the NSW Central Coast. Services are available to businesses in Ourimbah, Fountaindale and surrounding industrial areas.
What can be scanned?
Suitable subjects include factories, workshops, machinery, conveyors, pipework, platforms, building interiors, equipment skids and individual mechanical components. The scanning method is selected according to the size of the subject and the accuracy required.
Can a point cloud be converted into fabrication drawings?
Yes, but this is not an automatic conversion. The point cloud supplies existing geometry. Engineering interpretation is then required to determine design intent, materials, tolerances, interfaces and fabrication requirements.
Can scanning be completed while a factory is operating?
Often it can. However, moving people, forklifts, vehicles and machinery can create data obstructions and safety concerns. The survey should be planned around production requirements, and some areas may be better captured during a shutdown or quieter operating period.
What files can Hamilton By Design provide?
Depending on the agreed scope, deliverables may include E57, RCP or LAS point clouds; SolidWorks models; STEP or Parasolid files; DXF profiles; AutoCAD drawings; PDF drawing packs; and models suitable for coordination in Navisworks.
Can Hamilton By Design retain the project information?
Point clouds, photographs, equipment measurements, CAD models, drawings and revision records can be retained as an agreed digital project record. This provides a useful foundation for later maintenance and plant modifications.
Does scanning replace engineering inspection?
No. Scanning records visible geometry. It does not automatically establish material grade, internal condition, structural capacity, operating loads or compliance. These matters require the appropriate inspection, calculations and engineering assessment.
How accurate is 3D laser scanning?
The achievable accuracy depends on the scanner, survey arrangement, distance, surface condition, registration method and required deliverable. A single scan and an entire registered factory dataset should not automatically be assigned the same accuracy. Project-specific accuracy requirements should be established before scanning begins.
Can worn components be reverse engineered?
Yes. However, the design should consider whether the worn component still represents its original shape. Mating parts, functional dimensions, operating clearances and the cause of wear may need to be examined before a replacement model is finalised.
Which Australian Standards apply?
The applicable standards depend on the project. Common references may include AS/NZS 4024 for machinery safety, AS 1657 for fixed access, AS 4991 for lifting devices, AS 3990 for mechanical equipment steelwork, AS 4041 for pressure piping and the AS 1100 series for technical drawings.
The relevant editions and project-specific requirements should be confirmed during scope development.
Local engineering support for Ourimbah and Fountaindale
For manufacturers, fabricators and machinery owners, accurate existing-condition information reduces uncertainty at the beginning of a project. When that information is combined with practical mechanical knowledge and controlled drafting, it can reduce site remeasurement, fabrication errors, installation clashes and avoidable rework.
Hamilton By Design provides a connected workflow from site capture through to 3D modelling and mechanical drawings. Whether the requirement is a workshop scan, machinery layout, replacement component or documentation for a plant upgrade, the aim is to deliver information that can be used confidently by owners, engineers, contractors and fabricators.
If you require 3D laser scanning in Ourimbah or Fountaindale, reverse engineering or mechanical drafting for an upcoming project, contact Hamilton By Design to discuss the site, required accuracy and intended deliverables.

Contact Us – Talk To Us
Our clients:
























