3D Scanning & Engineering โ€“ Kooragang & Carrington | Hamilton By Design

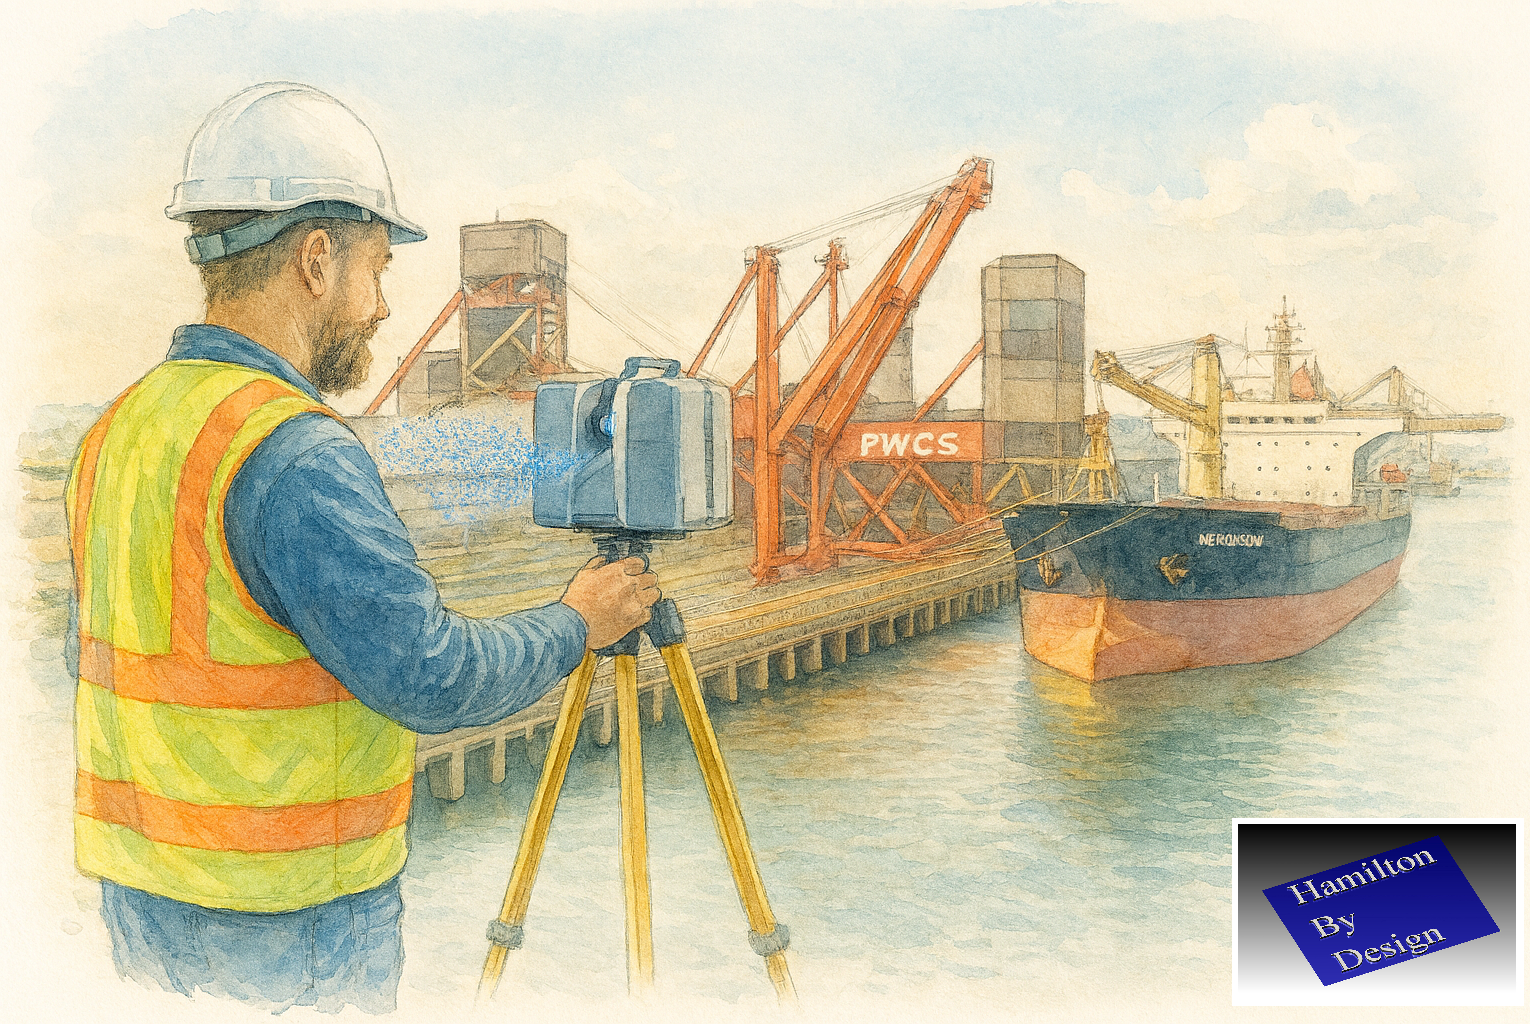
3D scanning of heavy industrial port infrastructure in Kooragang Newcastle watercolour style

Newcastle Port Industrial Scanning & Engineering Services

Kooragang & Carrington (Heavy Industry)

Kooragang and Carrington form the core of Newcastleโ€™s heavy industrial and port operations, supporting some of the largest export, chemical, and bulk material facilities in Australia. With direct access to the Port of Newcastle, these areas are home to major processing plants, marine infrastructure, and high-value industrial assets.

Hamilton By Design provides specialised 3D scanning, reverse engineering, and engineering support services tailored to the demanding conditions of port and heavy industrial environments.


Our Services for Port & Heavy Industry

3D Laser Scanning (LiDAR)

We deliver high-accuracy site capture for complex industrial environments, including:

  • Processing plants and refineries
  • Conveyor systems and bulk handling infrastructure
  • Ship-loading and port facilities
  • Structural steel frameworks and pipework

Our scanning minimises downtime by capturing data quickly and safely in live environments.


Scan to CAD / As-Built Modelling

Convert real-world assets into usable digital models:

  • Existing plant layouts and structural steel
  • Pipework and mechanical systems
  • Equipment positioning and clearances

Deliverables include:

  • 2D drawings (plans, sections, elevations)
  • 3D CAD models for engineering and fabrication

Reverse Engineering of Components

Ideal for ageing or undocumented equipment commonly found in port operations:

  • Pumps, valves, and mechanical assemblies
  • Conveyor components and wear parts
  • Marine and infrastructure components

We capture and recreate accurate models for repair, replacement, or redesign.


Fabrication & Upgrade Support

Support fabrication and site upgrades with verified data:

  • Structural modifications and extensions
  • Conveyor and chute upgrades
  • Mechanical plant upgrades

Reduce rework and ensure fabrication accuracy with real-world geometry.


Engineering Measurement & Verification

Precision measurement services to support compliance and construction:

  • Steel alignment and deformation checks
  • Flatness and level surveys
  • Clearance and clash detection

Critical for shutdown planning and installation works.


Industrial Plant & Shutdown Support

We work with shutdown teams and maintenance planners to:

  • Capture existing conditions before demolition
  • Verify installation readiness
  • Provide rapid-turnaround models for time-critical works

Why Hamilton By Design

  • โœ… Experience in heavy industrial environments
  • โœ… Fast mobilisation across Newcastle and the Hunter Region
  • โœ… High-accuracy data suitable for fabrication and engineering
  • โœ… Reduced site risk through non-contact measurement
  • โœ… Deliverables tailored to real project outcomes

Typical Projects in Kooragang & Carrington

  • Bulk handling conveyor upgrades
  • Port infrastructure surveys
  • Chemical plant scanning and modelling
  • Marine facility measurement
  • Structural steel verification

3D LiDAR Scanning Hunter & Newcastle banner with white text on a blue background promoting engineering-grade laser scanning services for industrial, mining and infrastructure projects across the Hunter Valley and Newcastle region.
Mechanical Engineering Hunter & Newcastle banner promoting mechanical engineering services for mining, industrial plants, power generation, manufacturing and heavy industry throughout the Hunter Valley and Newcastle region.
Structural Drafting Hunter & Newcastle banner promoting structural drafting services for mining, industrial plants, power generation, manufacturing and infrastructure projects across the Hunter Valley and Newcastle region.

Servicing Newcastleโ€™s Port & Industrial Hub

Based on the Central Coast, Hamilton By Design regularly services:

  • Kooragang Island
  • Carrington
  • Mayfield and Port precincts

We support fabricators, engineers, and asset owners requiring accurate, reliable site data to deliver complex industrial projects.


Hamilton By Design logo displayed on a blue tilted rectangle with a grey gradient background

Enquire Today – Contact Us

If youโ€™re planning a plant upgrade, fabrication project, or require accurate site data in a heavy industrial environment, contact Hamilton By Design to discuss your requirements.

Name
Would you like us to arrange a phone consultation for you?
Address

Our Clients:

3D LiDAR scanning and 3D modelling service button โ€” laser scanner capturing a point cloud for engineering and CAD modelling
Mechanical engineering services
3D LiDAR scanning and 3D modelling service button โ€” laser scanner capturing a point cloud for engineering and CAD modelling
Mechanical engineering services
CHPP Engineering title graphic featuring bold white text reading "CHPP Engineering" centred on a blue rounded rectangle background.
Pipework Drafting title graphic featuring bold white text reading "Pipework Drafting" centred on a blue rounded rectangle background.
3D LiDAR Scanning for Engineering Projects title graphic featuring bold white text on a blue rounded rectangle background.
Mechanical engineering services
Australian Drafting logo featuring bold white text reading "Australian Drafting" centred on a blue rounded rectangle background.

Mechanical Engineering & 3D Scanning Somersby NSW | Hamilton By Design

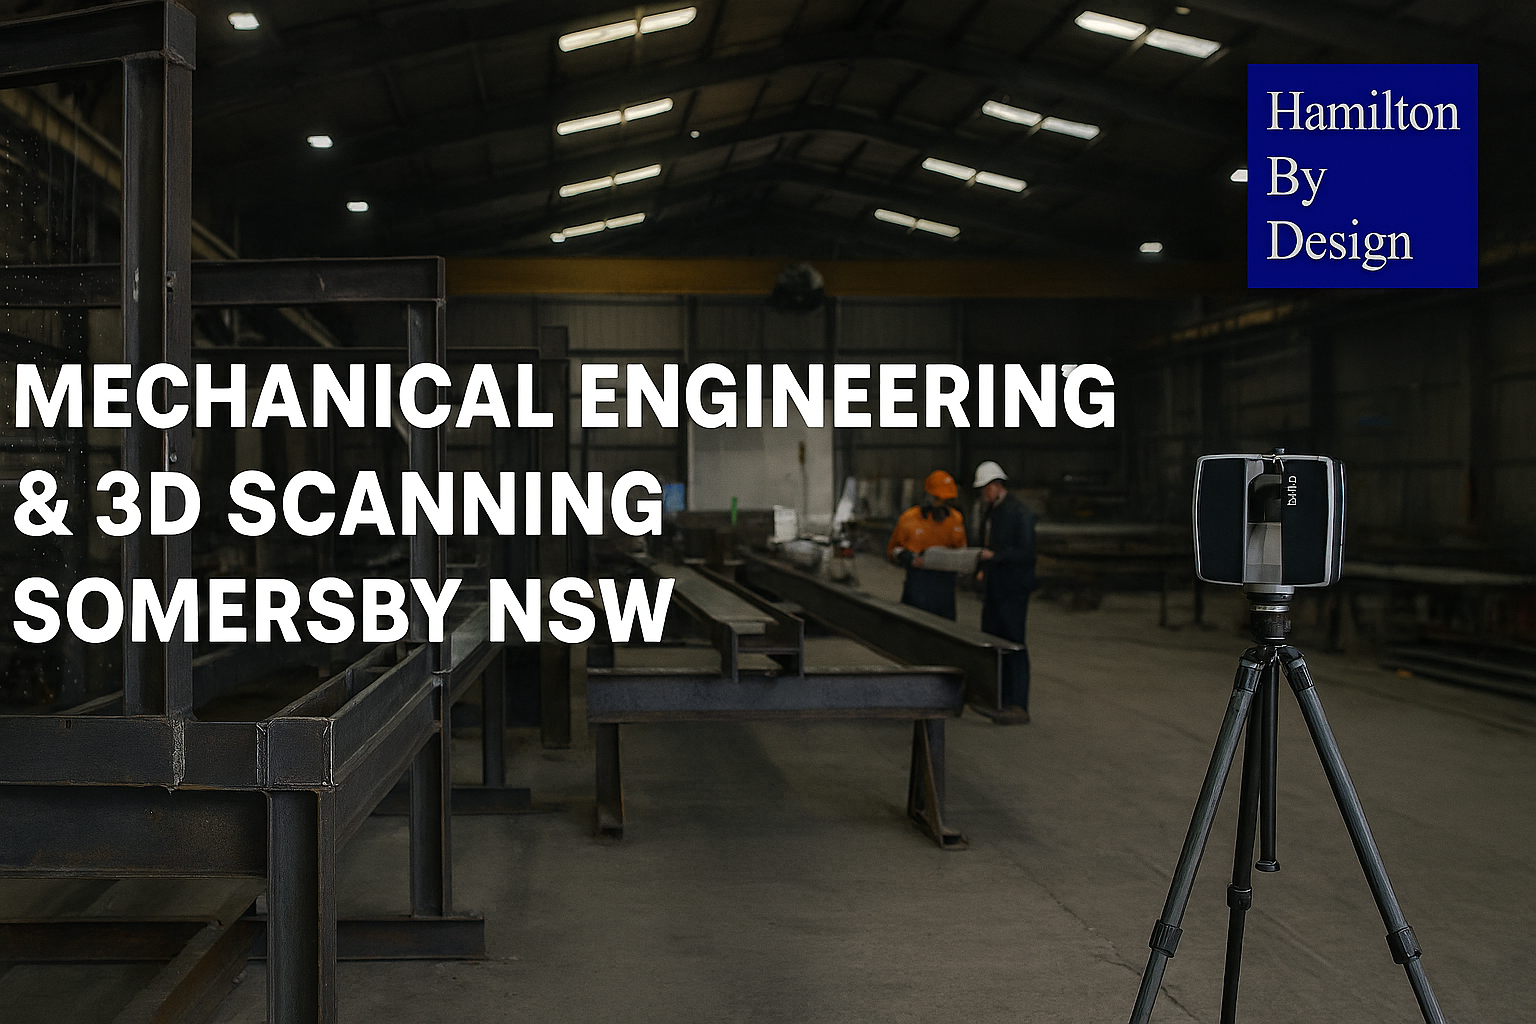
3D laser scanning and mechanical engineering Somersby NSW industrial site โ€“ Hamilton By Design

Engineering & Fabrication in Somersby

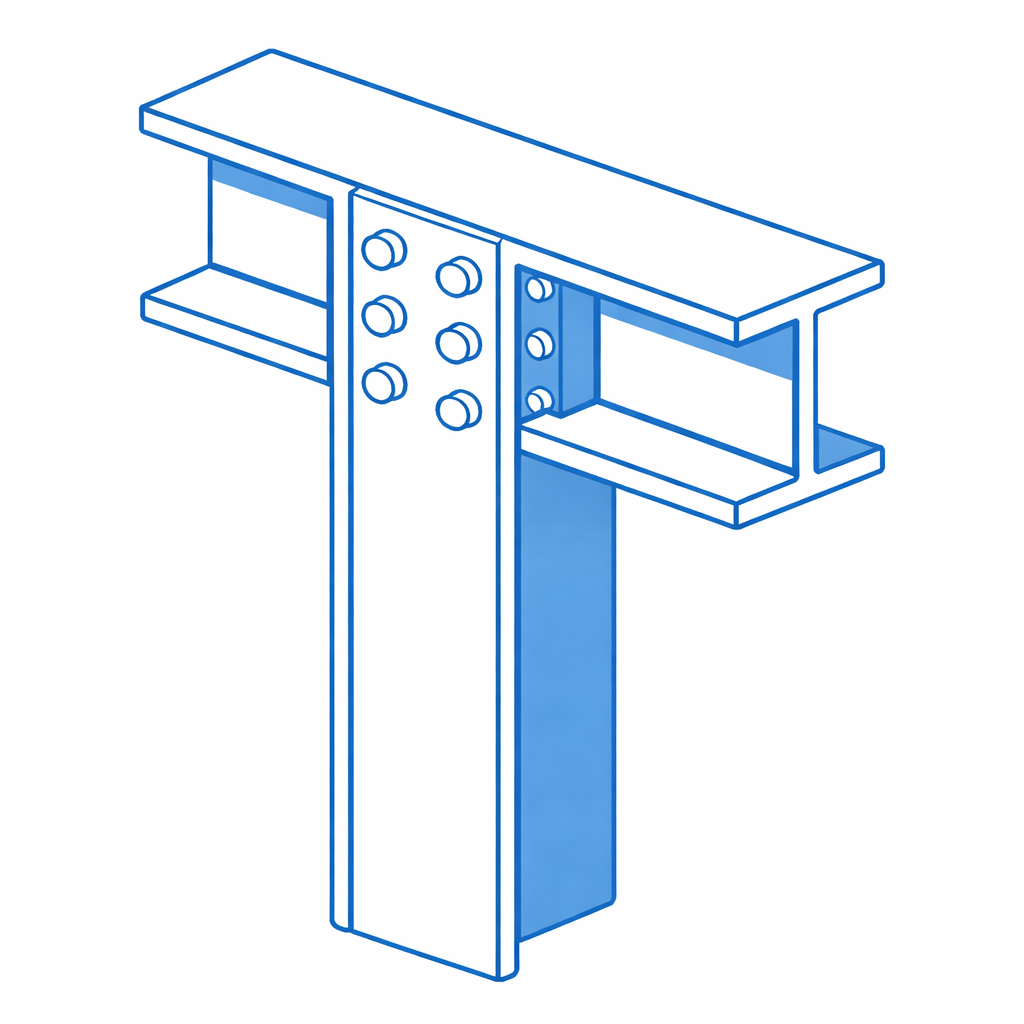
Structural steel I-beam bolted connection with column in isometric view.

Somersby is one of the Central Coastโ€™s most established industrial precincts, positioned directly off the M1 motorway between Gosford and Sydney. It is home to a strong network of steel fabricators, mechanical workshops, manufacturers, and industrial contractors, making it a key hub for construction, infrastructure, and plant-based projects.

From heavy fabrication yards to specialised engineering workshops, Somersby supports projects that require accuracy, coordination, and buildable design.

At Hamilton By Design, we work directly with businesses in Somersby to provide engineering-led 3D scanning, mechanical design, and fabrication-ready documentationโ€”ensuring projects fit first time and move efficiently from site to workshop.


Typical Companies in Somersby

The types of businesses youโ€™ll find in Somersby include:

Steel & Structural Fabricators

  • Structural steel workshops
  • Platform, walkway, and access system fabricators
  • Cladding and faรงade support steel manufacturers

Mechanical & Industrial Engineering Firms

  • Conveyor and materials handling specialists
  • Plant and machinery designers
  • Pump systems and processing equipment suppliers

Industrial Contractors & Builders

  • Mechanical installation contractors
  • Maintenance contractors for industrial plants
  • Construction firms delivering warehouses and infrastructure

Manufacturing & Processing Facilities

  • Food manufacturing plants
  • Packaging and production lines
  • Industrial processing facilities

These businesses rely heavily on accurate as-built data, engineering drawings, and coordination between site and fabrication.


How Hamilton By Design Supports Somersby Projects

3D Laser Scanning (LiDAR) โ€“ Site Capture

We capture existing conditions with high accuracy for:

  • Industrial plants and workshops
  • Structural steel and platforms
  • Pipework, conveyors, and mechanical systems
  • Brownfield and retrofit environments

Result:

  • Accurate point clouds ready for design
  • Reduced site rework and RFIs

Scan-to-CAD & As-Built Modelling

We convert site scans into usable engineering data:

  • 3D CAD models (SolidWorks)
  • 2D as-built drawings (plans, sections, elevations)
  • Layouts suitable for fabrication

Result:

  • Fabricators build from real geometry, not assumptions
  • Faster workshop turnaround

Mechanical Engineering & Design

Engineering-led support for:

  • Plant upgrades and modifications
  • Structural steel additions
  • Equipment installation and retrofits
  • Reverse engineering of existing components

Result:

  • Practical designs that match real site conditions
  • Reduced clashes during installation

Fabrication & Installation Support

We work closely with Somersby fabricators to deliver:

  • Fabrication drawings with tolerances
  • Weld details and assembly documentation
  • Fit-up strategies based on scan data

Result:

  • Components fit first time on site
  • Less rework, delays, and downtime

Typical Somersby Project Workflow

  1. Site scan at the Somersby facility or project site
  2. Point cloud processing and registration
  3. 3D modelling and engineering design
  4. Fabrication drawings issued
  5. Workshop fabrication by local fabricator
  6. Installation with minimal adjustment required

This workflow is critical in Somersby, where many projects involve existing structures, tight tolerances, and live industrial environments.


Why Engineering-Led Scanning Matters in Somersby

Somersby projects often involve brownfield conditions, where drawings are outdated or incomplete.

Traditional survey or basic scanning is not enough.

At Hamilton By Design:

  • The engineer is directly involved in the scan
  • Data is captured with fabrication in mind
  • Outputs are immediately usable for design and construction

This removes the gap between site, design, fabrication, and installation.


Local Advantage

Being active on the Central Coast, we understand:

  • Access and site constraints in Somersby
  • Working around active industrial operations
  • Coordination with local fabricators and contractors

This results in faster mobilisation, better communication, and ongoing project support.


Who We Work With in Somersby

  • Steel fabricators
  • Mechanical contractors
  • Industrial maintenance teams
  • Builders and project managers
  • Engineering consultants

Hamilton By Design logo displayed on a blue tilted rectangle with a grey gradient background

Work With Us in Somersby

If your project involves upgrading existing plant, fabricating new steelwork, or installing equipment into an existing structure, we provide accurate site data and engineering support to ensure it is delivered correctly the first time.

Contact Us – Talk to Us


Name
Would you like us to arrange a phone consultation for you?
Address

Our Clients

3D LiDAR scanning services on the Central Coast providing engineering-grade laser scanning, point cloud capture, scan-to-CAD modelling and industrial reality capture for infrastructure and industrial projects.
Drafting services on the Central Coast providing engineering drawings, fabrication detailing, as-built documentation, reverse engineering and CAD drafting for industrial and infrastructure projects.
Mechanical engineering services on the Central Coast providing industrial design, plant inspections, pump calculations, reverse engineering and engineering support for manufacturing, infrastructure and heavy industry projects.

Mechanical Engineering | Structural Engineering


Mechanical, Structural Pipework

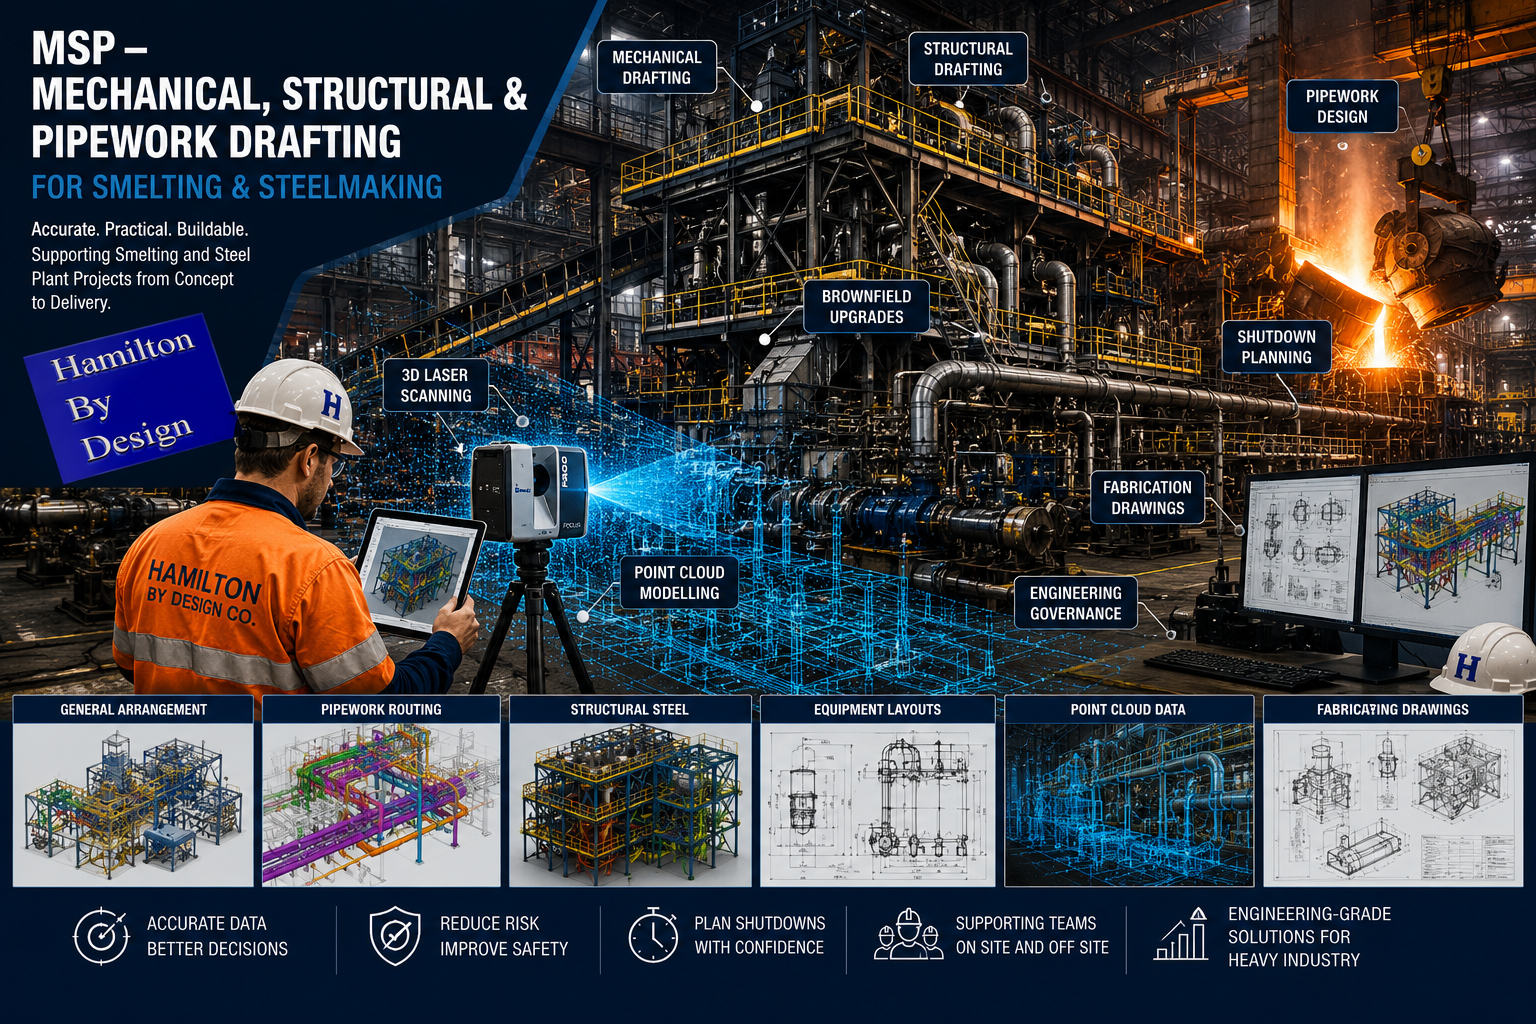
Engineering-grade MSP drafting for smelting and steel making facilities showing structural steel, pipework systems, 3D laser scanning and industrial plant design.

Professional Drafting Support for Heavy Industrial Plant Environments

Hamilton By Design Co. provides mechanical, structural and pipework drafting services for smelting, steel making and heavy industrial plant environments.

Smelters and steel plants operate in complex, high-temperature, high-risk environments where accurate drawings, clear documentation and practical design understanding are critical. Our MSP drafting support helps maintenance teams, project engineers and site contractors develop usable engineering information for upgrades, shutdowns, fabrication and installation works.


Mechanical Drafting

We support mechanical drafting for plant equipment, access systems, materials handling and maintenance-driven upgrades.

Our mechanical drafting services include:

  • General arrangement drawings
  • Equipment layouts
  • Chutes, hoppers and transfer points
  • Conveyor and materials handling details
  • Platforms, guards and access modifications
  • Pump skids and mechanical assemblies
  • Fabrication and installation drawings
  • As-built drawing updates

Structural Drafting

Heavy industrial sites require structural drawings that are practical, buildable and suitable for site conditions.

Our structural drafting services include:

  • Structural steel layouts
  • Access platforms and walkways
  • Support frames and equipment structures
  • Maintenance access structures
  • Brackets, mounts and secondary steelwork
  • Site measure and as-built updates
  • Fabrication drawing support

Pipework Drafting

Pipework in smelting and steel making facilities often requires careful coordination around existing plant, access restrictions and shutdown windows.

Our pipework drafting services include:

  • Pipe routing layouts
  • Pipe supports and brackets
  • Pump and valve arrangements
  • Service pipework modifications
  • General arrangement pipework drawings
  • Spool drawing support
  • Existing pipework documentation
  • Brownfield pipework upgrade drafting

Supporting Smelting and Steel Making Projects

We understand that smelting and steel making environments often involve:

  • Brownfield plant constraints
  • High-temperature operating areas
  • Dust, heat and access limitations
  • Congested existing services
  • Shutdown-driven project timelines
  • Fabrication fit-up risk
  • Outdated or incomplete drawings
  • The need for clear engineering governance

Our drafting approach focuses on producing drawings that are practical for fabrication, installation and maintenance teams.


3D Laser Scanning and As-Built Support

Where existing drawings are missing, incomplete or unreliable, Hamilton By Design Co. can support MSP drafting with engineering-grade 3D laser scanning.

Point cloud data can be used to capture existing site conditions and assist with:

  • Brownfield layouts
  • Clash checking
  • Pipe routing
  • Structural steel positioning
  • Equipment access reviews
  • As-built verification
  • Shutdown planning
  • Fabrication fit-up reduction

Engineering Governance and Drawing Control

We also support engineering governance through controlled access to drawings, models and design information. Using platforms such as 3DEXPERIENCE, project stakeholders can access current models and drawings with improved revision control and traceability.

This helps reduce confusion caused by outdated drawings and supports better decision-making across maintenance, engineering and project teams.


Why Hamilton By Design Co.

Hamilton By Design Co. combines engineering knowledge, industrial drafting capability and reality capture technology to support complex heavy industrial projects.

We provide:

  • Mechanical, structural and pipework drafting
  • SolidWorks and AutoCAD drafting support
  • 3D modelling and fabrication drawing support
  • Engineering-grade LiDAR scanning
  • Brownfield as-built documentation
  • Practical site-focused drafting outcomes
  • Drawing governance and revision control support

3D CAD Modelling Australia service banner for Hamilton By Design

Typical Deliverables

Depending on project requirements, deliverables may include:

  • PDF drawings
  • DWG drawings
  • 3D CAD models
  • STEP or SAT files
  • General arrangement drawings
  • Fabrication drawings
  • As-built drawings
  • Point cloud files
  • Registration reports
  • Review models for project teams

MSP Drafting for Heavy Industry

For smelting, steel making and heavy industrial facilities, accurate MSP drafting is not just documentation. It is a key part of reducing project risk, improving fabrication accuracy and supporting safe installation planning.

Hamilton By Design Co. provides practical drafting and engineering support for projects where existing plant conditions, shutdown timing and drawing accuracy matter.

Hamilton By Design logo displayed on a blue tilted rectangle with a grey gradient background
3D LiDAR scanning and 3D modelling service button โ€” laser scanner capturing a point cloud for engineering and CAD modelling
Mechanical engineering services

Contact us – Talk to Us

Name
Would you like us to arrange a phone consultation for you?
Address

Our Clients

Finite Element Analysis (FEA) engineering simulation button
Mechanical engineering services

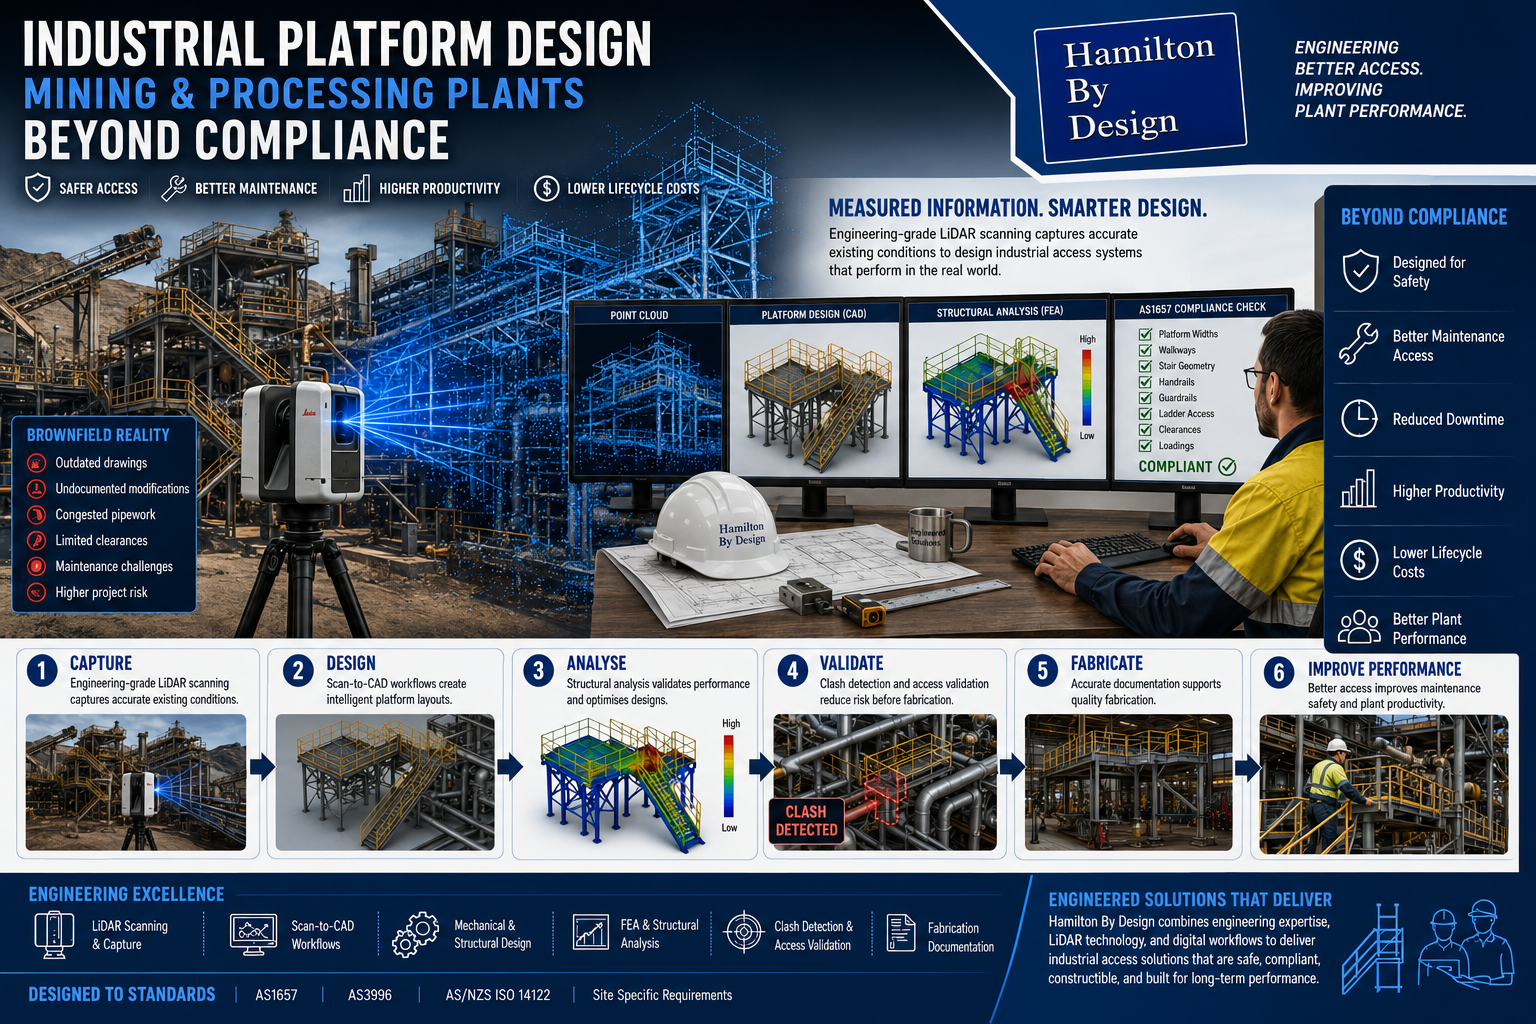
Industrial Platform Design for Mining and Processing Plants: Beyond Compliance

Engineering-grade Scan-to-CAD reverse engineering workflow converting existing industrial equipment into CAD models and fabrication-ready drawings.

Industrial platforms are commonly viewed as supporting structures that simply provide access to equipment and operating areas. In many projects the design process focuses heavily on meeting minimum standards and compliance requirements.

While compliance is essential, successful platform design extends beyond satisfying engineering checklists.

Mining and processing facilities rely on platforms every day for:

  • Maintenance activities
  • Equipment inspections
  • Shutdown work
  • Operational access
  • Plant monitoring
  • Emergency access
  • Equipment removal and installation

Poor platform design can create safety concerns, maintenance challenges, and operational inefficiencies that remain throughout the life of the asset.

At Hamilton By Design, we view platform design as an engineering solution supporting productivity, maintenance, and long-term operational performance rather than simply meeting minimum requirements.

Why Industrial Platform Design Matters

Platforms directly affect how personnel interact with equipment and infrastructure.

Well-designed systems can improve:

  • Worker safety
  • Maintenance access
  • Equipment accessibility
  • Shutdown performance
  • Plant productivity
  • Long-term operating costs

Poor platform layouts may create:

  • Congested access areas
  • Restricted maintenance access
  • Increased manual handling risks
  • Difficult equipment removal
  • Longer shutdown durations
  • Increased project costs

Platform design influences how effectively a facility operates every day.

Compliance is the Starting Point

Mining and processing facilities frequently consider standards including:

  • AS1657 โ€“ Fixed Platforms, Walkways, Stairways and Ladders
  • AS3996 โ€“ Access Covers and Grates
  • Structural loading requirements
  • Site-specific engineering requirements

Standards establish minimum requirements for:

  • Platform dimensions
  • Walkway widths
  • Guardrails
  • Handrails
  • Stair geometry
  • Ladder systems
  • Access openings

Compliance is important, but meeting minimum requirements alone does not guarantee an efficient design.

3D CAD Modelling Australia service banner for Hamilton By Design

Maintenance Access Often Drives Better Outcomes

Maintenance teams commonly interact with platforms more frequently than operations personnel.

Platform design should consider:

  • Equipment removal paths
  • Tool access requirements
  • Safe working zones
  • Inspection locations
  • Clearance requirements
  • Shutdown activities
  • Future maintenance needs

Questions often worth asking include:

  • Can pumps or motors be removed safely?
  • Can maintenance teams work comfortably?
  • Is lifting equipment accessible?
  • Can personnel safely carry tools and equipment?
  • Is there room for future upgrades?

Designing around maintenance activities often improves long-term outcomes.

Human Factors Matter

Platform systems should be designed around how people actually move and work.

Human considerations can include:

  • Visibility
  • Reach distances
  • Working posture
  • Congestion
  • Manual handling requirements
  • Access frequency
  • Emergency escape routes

Designs that ignore human interaction can create unnecessary operational difficulties.

Brownfield Environments Create Additional Challenges

Most mining and processing facilities are not greenfield sites.

Brownfield facilities commonly include:

  • Existing structural steel
  • Pipework congestion
  • Historical modifications
  • Equipment additions
  • Limited clearances
  • Legacy infrastructure

Existing drawings may no longer represent current operating conditions.

Designing new platforms around assumptions can increase:

  • Fabrication risk
  • Site rework
  • Installation delays
  • Shutdown costs

Engineering-Grade LiDAR Scanning for Existing Condition Capture

Hamilton By Design supports platform projects through engineering-grade 3D LiDAR scanning.

Scanning may capture:

  • Structural steel
  • Existing platforms
  • Pipework
  • Equipment
  • Access systems
  • Buildings
  • Existing clearances

Measured information supports engineering decisions using actual site conditions rather than assumptions.

From Point Clouds to Platform Design

Captured information can be processed into engineering workflows through Scan-to-CAD systems.

This supports:

  • Existing condition modelling
  • Platform layouts
  • Structural design
  • Clash detection
  • Access validation
  • Fabrication drawings

Potential problems can often be identified digitally before fabrication begins.

Engineering Analysis and Validation

Platform systems frequently require engineering validation beyond simple geometry.

Hamilton By Design may support projects through:

  • Structural assessment
  • Finite Element Analysis (FEA)
  • Load validation
  • Design optimisation
  • Fabrication documentation

The objective is delivering practical designs that perform in operating environments.

How Hamilton By Design Supports Industrial Platform Projects

Hamilton By Design combines practical engineering experience and digital engineering workflows including:

  • Engineering-grade 3D LiDAR scanning
  • Existing condition capture
  • Scan-to-CAD workflows
  • Mechanical and structural design
  • Engineering analysis and simulation
  • CAD modelling
  • Fabrication documentation
3D LiDAR scanning and 3D modelling service button โ€” laser scanner capturing a point cloud for engineering and CAD modelling
Mechanical engineering services

Beyond Compliance

Industrial platform design should support more than standards compliance.

Successful designs support:

  • Safer workplaces
  • Better maintenance access
  • Reduced downtime
  • Improved operational efficiency
  • Lower lifecycle costs
  • Long-term asset performance

Standards establish minimum requirements.

Engineering adds value beyond them.

Better platform design supports better plant performance.

Hamilton By Design logo displayed on a blue tilted rectangle with a grey gradient background

Our Clients:

Name
Would you like us to arrange a phone consultation for you?
Address
3D CAD Modelling Australia service banner for Hamilton By Design
Australian Drafting logo featuring bold white text reading "Australian Drafting" centred on a blue rounded rectangle background.
Engineering Governance title graphic featuring bold white text reading "Engineering Governance" centred on a blue rounded rectangle background.
Mechanical, Structural & Pipework Drafting service banner by Hamilton By Design featuring white text on a blue background.
Mechanical engineering services
Blue rounded button with the text โ€œSolidWorks Designโ€ in white.
Finite Element Analysis (FEA) engineering simulation button
3D LiDAR Scanning Darwin for engineering surveys, laser scanning, reality capture and point cloud modelling services
3D LiDAR Scanning Australia engineering services for laser scanning, reality capture, scan-to-CAD, Scan-to-BIM and as-built documentation across Australia
3D LiDAR scanning services on the Central Coast providing engineering-grade laser scanning, point cloud capture, scan-to-CAD modelling and industrial reality capture for infrastructure and industrial projects.
3D LiDAR Scanning Perth for engineering surveys, laser scanning, reality capture and point cloud modelling services
3D LiDAR Scanning Sydney for engineering surveys, laser scanning, reality capture and point cloud modelling services
3D LiDAR Scanning Brisbane for engineering surveys, laser scanning, reality capture and point cloud modelling services
3D LiDAR Scanning Canberra for engineering surveys, laser scanning, reality capture and point cloud modelling services
3D LiDAR Scanning Newcastle for engineering surveys, laser scanning, reality capture and point cloud modelling services
3D LiDAR Scanning Adelaide for engineering surveys, laser scanning, reality capture and point cloud modelling services

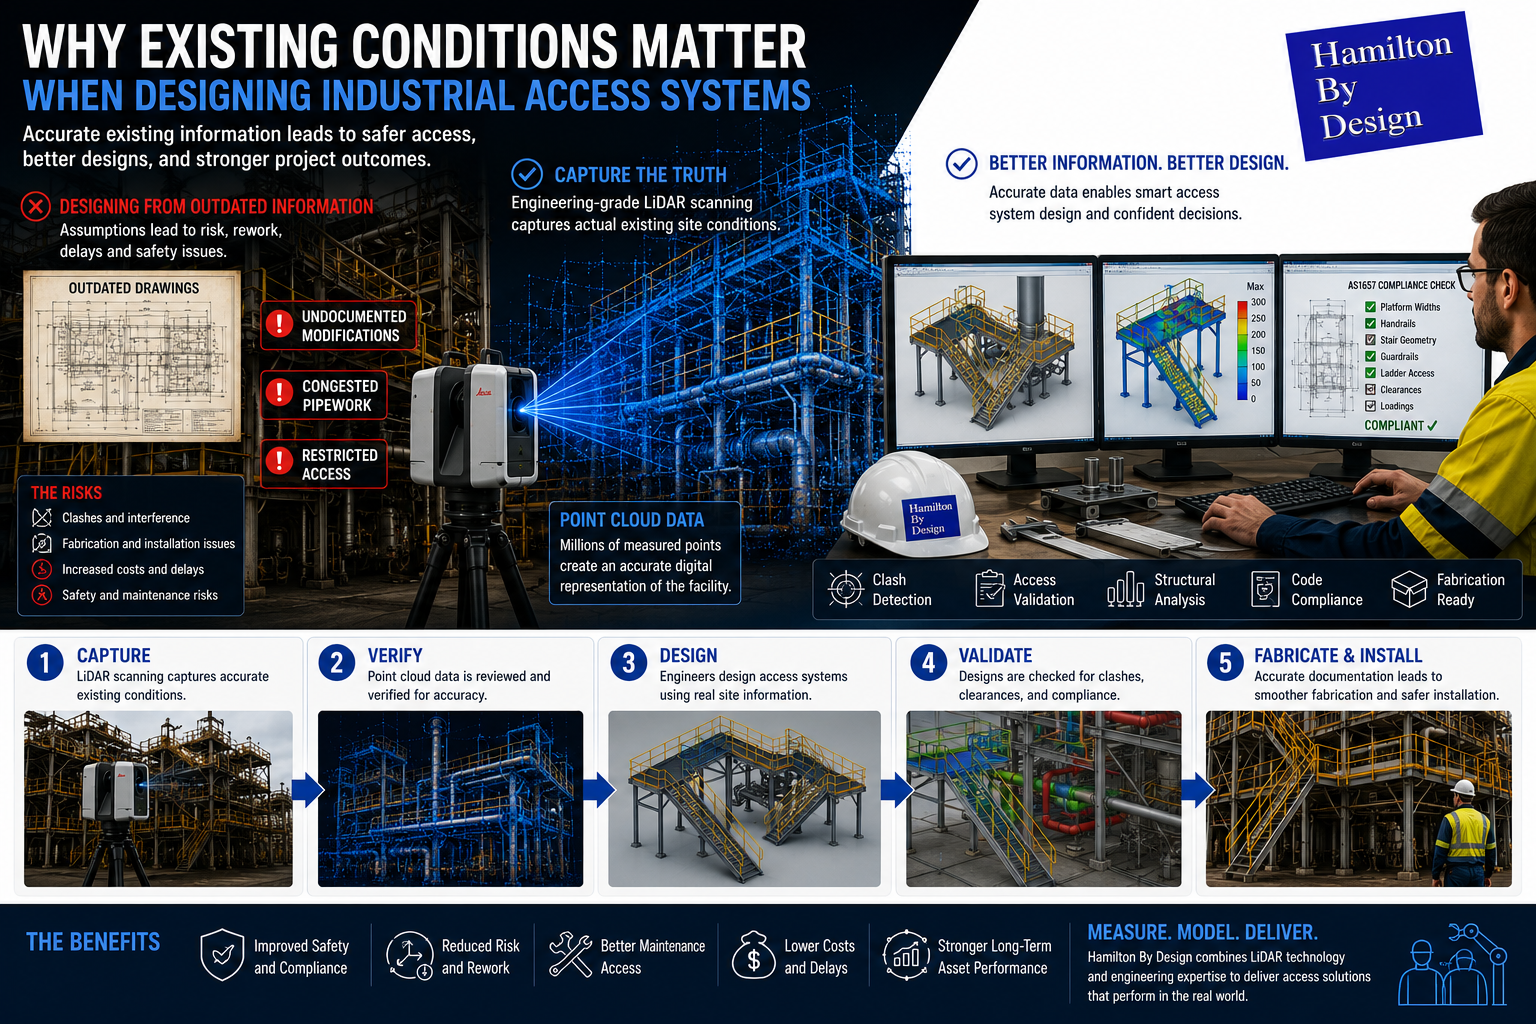
Why Existing Conditions Matter When Designing Industrial Access Systems

Engineering-grade LiDAR scanning and CAD workflow showing existing condition capture for industrial access system design.

Industrial access systems are often viewed as secondary structures within a facility. Platforms, walkways, stairways, and ladders are frequently designed around existing equipment after primary process systems have already been established.

However, in industrial environments, access systems directly influence:

  • Worker safety
  • Maintenance efficiency
  • Equipment accessibility
  • Shutdown activities
  • Project cost
  • Long-term operational performance

When new access systems are designed using assumptions or outdated information, project teams can unknowingly introduce significant risk.

At Hamilton By Design, engineering decisions begin with understanding one important factor:

What actually exists on site today?

Existing condition capture provides measured information that supports safer, more efficient access system design.

Why Existing Conditions Matter

Industrial facilities rarely remain unchanged over their operational life.

Over time sites commonly experience:

  • Equipment upgrades
  • Structural modifications
  • Additional pipework
  • Maintenance repairs
  • Temporary installations becoming permanent
  • New process equipment
  • Historical undocumented changes

As facilities evolve, original engineering documentation can gradually become disconnected from actual site conditions.

This creates challenges when developing:

  • New platforms
  • Walkways
  • Stairways
  • Ladders
  • Handrails
  • Maintenance access systems

Designing around incorrect information can create downstream issues during fabrication and installation.

Risks of Designing Around Assumptions

Even relatively small dimensional differences can create larger problems during construction activities.

Potential issues may include:

Restricted Maintenance Access

Poorly positioned access systems can create:

  • Congested work areas
  • Difficult equipment access
  • Manual handling risks
  • Longer maintenance durations

Structural Interference

Undocumented changes can result in:

  • Platform clashes
  • Pipework conflicts
  • Equipment interference
  • Structural rework

Installation Difficulties

Fabricated structures designed from inaccurate information may require:

  • Site modification
  • Additional labour
  • Rework
  • Schedule changes

Safety Risks

Poor access layouts can increase:

  • Working at height exposure
  • Congested access routes
  • Maintenance hazards
  • Human factors risks
3D CAD Modelling Australia service banner for Hamilton By Design

Brownfield Facilities Create Additional Challenges

Brownfield environments are often significantly different from greenfield projects.

Typical challenges include:

  • Congested plant layouts
  • Existing structures
  • Legacy equipment
  • Historical modifications
  • Limited clearances
  • Restricted access areas

In many facilities, existing drawings may not accurately represent the current operating environment.

Designing access systems without verified information increases project uncertainty.

Existing Condition Capture Through Engineering-Grade LiDAR Scanning

Hamilton By Design supports industrial projects using engineering-grade 3D LiDAR scanning to capture actual site geometry.

Scanning may capture:

  • Structural steel
  • Existing platforms
  • Walkways
  • Pipework
  • Equipment
  • Access systems
  • Buildings
  • Operating environments

Rather than relying solely on manual measurements, engineers gain measurable spatial information.

Benefits can include:

  • Existing condition verification
  • Improved accuracy
  • Reduced assumptions
  • Reduced installation risk
  • Improved project confidence

From Point Clouds to Access System Design

Once site information is captured, scan data can be converted into engineering information through Scan-to-CAD workflows.

This allows development of:

  • Existing condition models
  • Platform layouts
  • Access systems
  • Stairways
  • Structural designs
  • Fabrication drawings

Potential issues can be identified digitally before fabrication begins.

Improving Maintenance Access

Access systems should support how equipment is maintained, not simply how equipment is installed.

Maintenance activities commonly require:

  • Equipment removal space
  • Inspection access
  • Safe movement paths
  • Tool handling areas
  • Shutdown activities

Considering these requirements early can improve:

  • Safety performance
  • Maintenance efficiency
  • Downtime reduction
  • Long-term asset performance

Supporting Engineering Compliance

Access system design frequently involves consideration of standards including:

  • AS1657 โ€“ Fixed Platforms, Walkways, Stairways and Ladders
  • AS3996 โ€“ Access Covers and Grates
  • Structural loading requirements
  • Site-specific standards

Compliance becomes more effective when based on accurate existing information.

How Hamilton By Design Supports Industrial Access Projects

Hamilton By Design supports industrial access projects through:

  • Engineering-grade 3D LiDAR scanning
  • Existing condition capture
  • Scan-to-CAD workflows
  • Mechanical and structural design
  • Engineering analysis and simulation
  • CAD modelling
  • Fabrication documentation

The objective is not simply designing platforms.

The objective is creating access systems that support safety, maintenance activities, and operational performance.

3D LiDAR scanning and 3D modelling service button โ€” laser scanner capturing a point cloud for engineering and CAD modelling
Mechanical engineering services

Moving Beyond Assumptions

Industrial facilities evolve over time.

Successful access systems should be designed around what exists today rather than what historical drawings suggest exists.

Better existing condition information supports better engineering decisions.

Hamilton By Design logo displayed on a blue tilted rectangle with a grey gradient background

Name
Would you like us to arrange a phone consultation for you?
Address
Finite Element Analysis (FEA) engineering simulation button
Mechanical engineering services

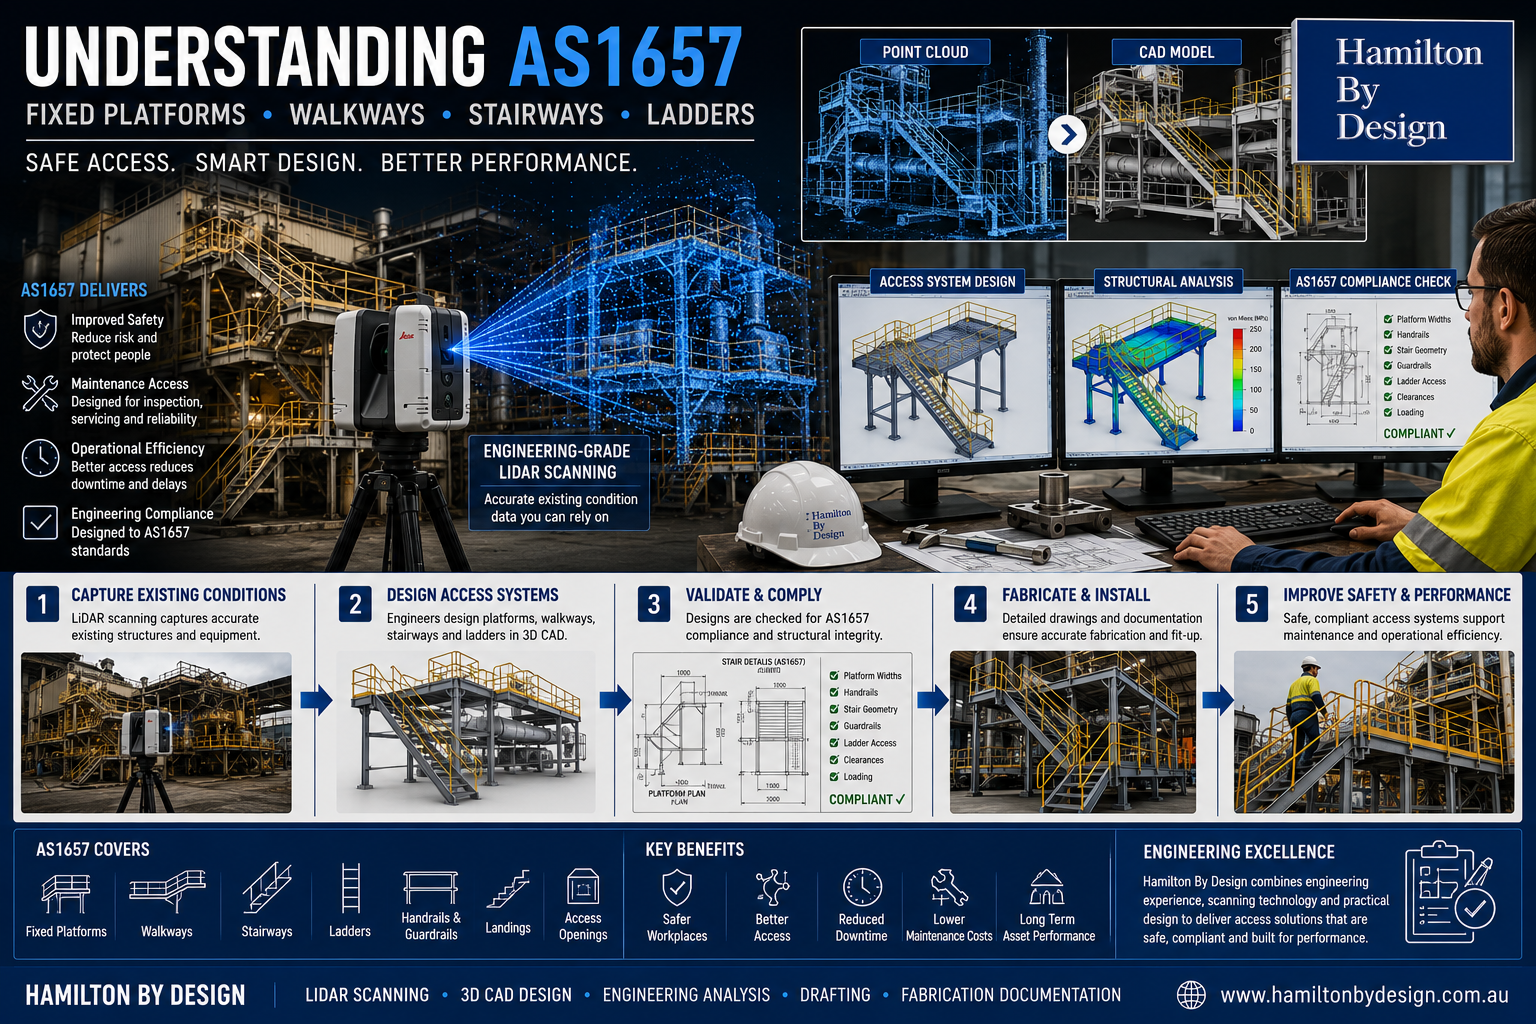
Understanding AS1657: Fixed Platforms, Walkways, Stairways and Ladders

Engineering-grade LiDAR scanning and CAD modelling workflow for AS1657 industrial access systems including platforms, walkways, stairways, and ladders.

Industrial facilities are built around more than machinery and production systems. Personnel require safe and reliable access to equipment, maintenance areas, inspection locations, and operational assets. Whether within mining operations, manufacturing facilities, timber processing plants, or industrial processing environments, access systems play an important role in both safety and productivity.

Poorly designed access systems can create operational inefficiencies, increase maintenance time, and introduce unnecessary risk. Access systems designed around practical engineering requirements can improve not only safety outcomes but also long-term operational performance.

In Australia, one of the key standards governing these systems is AS1657 โ€“ Fixed Platforms, Walkways, Stairways and Ladders โ€“ Design, Construction and Installation.

Understanding the purpose of AS1657 helps organisations design access systems that support safer operations, maintenance efficiency, and engineering compliance.

What is AS1657?

AS1657 establishes requirements and guidance for the design, construction, and installation of fixed access systems within industrial facilities.

The standard applies to systems including:

  • Fixed platforms
  • Walkways
  • Stairways
  • Fixed ladders
  • Handrails
  • Guardrails
  • Landings
  • Access openings

The objective of the standard is providing safe and practical access throughout industrial facilities while reducing hazards associated with working at heights and movement around equipment.

AS1657 is commonly applied across:

  • Mining operations
  • Processing plants
  • Manufacturing facilities
  • Bulk materials handling facilities
  • Timber processing operations
  • Infrastructure projects
  • Industrial processing sites
3D CAD Modelling Australia service banner for Hamilton By Design

Why Proper Access Design Matters

Access systems are often viewed as secondary structures supporting primary equipment.

In practice, access systems influence:

  • Worker safety
  • Equipment accessibility
  • Maintenance efficiency
  • Shutdown performance
  • Operational productivity
  • Long-term operating costs

Poor access design can create:

  • Restricted access zones
  • Congestion around equipment
  • Increased manual handling risks
  • Longer shutdown activities
  • Reduced maintenance efficiency
  • Higher maintenance costs

Well-designed systems can improve operational performance while supporting safer working conditions.

Fixed Platforms and Walkways

Fixed platforms and walkways provide safe movement and work areas around equipment and operational assets.

Typical design considerations include:

  • Platform dimensions
  • Walkway widths
  • Surface materials
  • Guardrail systems
  • Toe plates
  • Access clearances
  • Slip resistance requirements
  • Structural loading considerations

Effective access design supports maintenance teams by improving movement around equipment and reducing access difficulties.

Stairways and Ladder Requirements

Stairways and ladders require practical engineering consideration beyond simply connecting two elevations.

Important design factors may include:

Stairways

  • Rise and going dimensions
  • Stair angles
  • Handrail requirements
  • Intermediate landings
  • Head clearances
  • User movement requirements

Ladders

  • Ladder height limitations
  • Cage requirements
  • Fall protection systems
  • Landing arrangements
  • Access openings

The frequency of use and maintenance requirements often influence whether ladders or stairways provide the most suitable solution.

Maintenance Access Considerations

Maintenance activities often represent one of the most frequent interactions personnel have with industrial assets.

Access systems should support:

  • Inspection activities
  • Equipment removal
  • Maintenance tasks
  • Shutdown work
  • Routine servicing

Poor maintenance access can lead to:

  • Extended downtime
  • Increased labour requirements
  • Manual handling issues
  • Higher operational costs

Designing around maintenance requirements during early project stages can reduce ongoing operational challenges.

Brownfield Applications Create Additional Challenges

Brownfield facilities rarely reflect original design documentation.

Industrial sites commonly contain:

  • Historical modifications
  • Existing structural steel
  • Congested layouts
  • Pipework interferences
  • Equipment additions
  • Legacy infrastructure

Designing new access systems in these environments can become challenging without accurate existing information.

Hamilton By Design supports brownfield projects using engineering-grade 3D LiDAR scanning to capture:

  • Existing structures
  • Platforms
  • Walkways
  • Equipment
  • Pipework
  • Access systems

Existing condition capture allows engineering decisions to be based on measured information rather than assumptions.

Supporting Engineering Compliance

Engineering compliance extends beyond simply meeting dimensional requirements.

Good engineering practice should also consider:

  • Safety outcomes
  • Practical useability
  • Constructability
  • Maintenance efficiency
  • Future modifications
  • Long-term operational performance

Compliance should support functionality rather than becoming a checklist exercise.

How Hamilton By Design Supports Industrial Access Projects

Hamilton By Design combines practical engineering experience with digital engineering workflows to support industrial access projects through:

  • Engineering-grade 3D LiDAR scanning
  • Existing condition capture
  • Scan-to-CAD workflows
  • Mechanical design
  • Structural assessment
  • Engineering analysis and simulation
  • CAD modelling
  • Fabrication documentation

Our approach supports projects from initial site capture through to fabrication-ready deliverables.

3D LiDAR scanning and 3D modelling service button โ€” laser scanner capturing a point cloud for engineering and CAD modelling
Mechanical engineering services

Moving Beyond Minimum Compliance

AS1657 exists to support safer and more effective industrial access systems.

However, successful access systems do more than satisfy compliance requirements.

They improve:

  • Safety performance
  • Maintenance efficiency
  • Operational productivity
  • Long-term asset performance

Well-designed access systems help people interact safely and effectively with industrial assets every day.

Better access systems support better operational outcomes.

Hamilton By Design logo displayed on a blue tilted rectangle with a grey gradient background
Name
Would you like us to arrange a phone consultation for you?
Address

Our Clients:

https://www.hamiltonbydesign.com.au/understanding-as1657-fixed-platforms-walkways-stairways-ladders
Finite Element Analysis (FEA) engineering simulation button
Mechanical engineering services