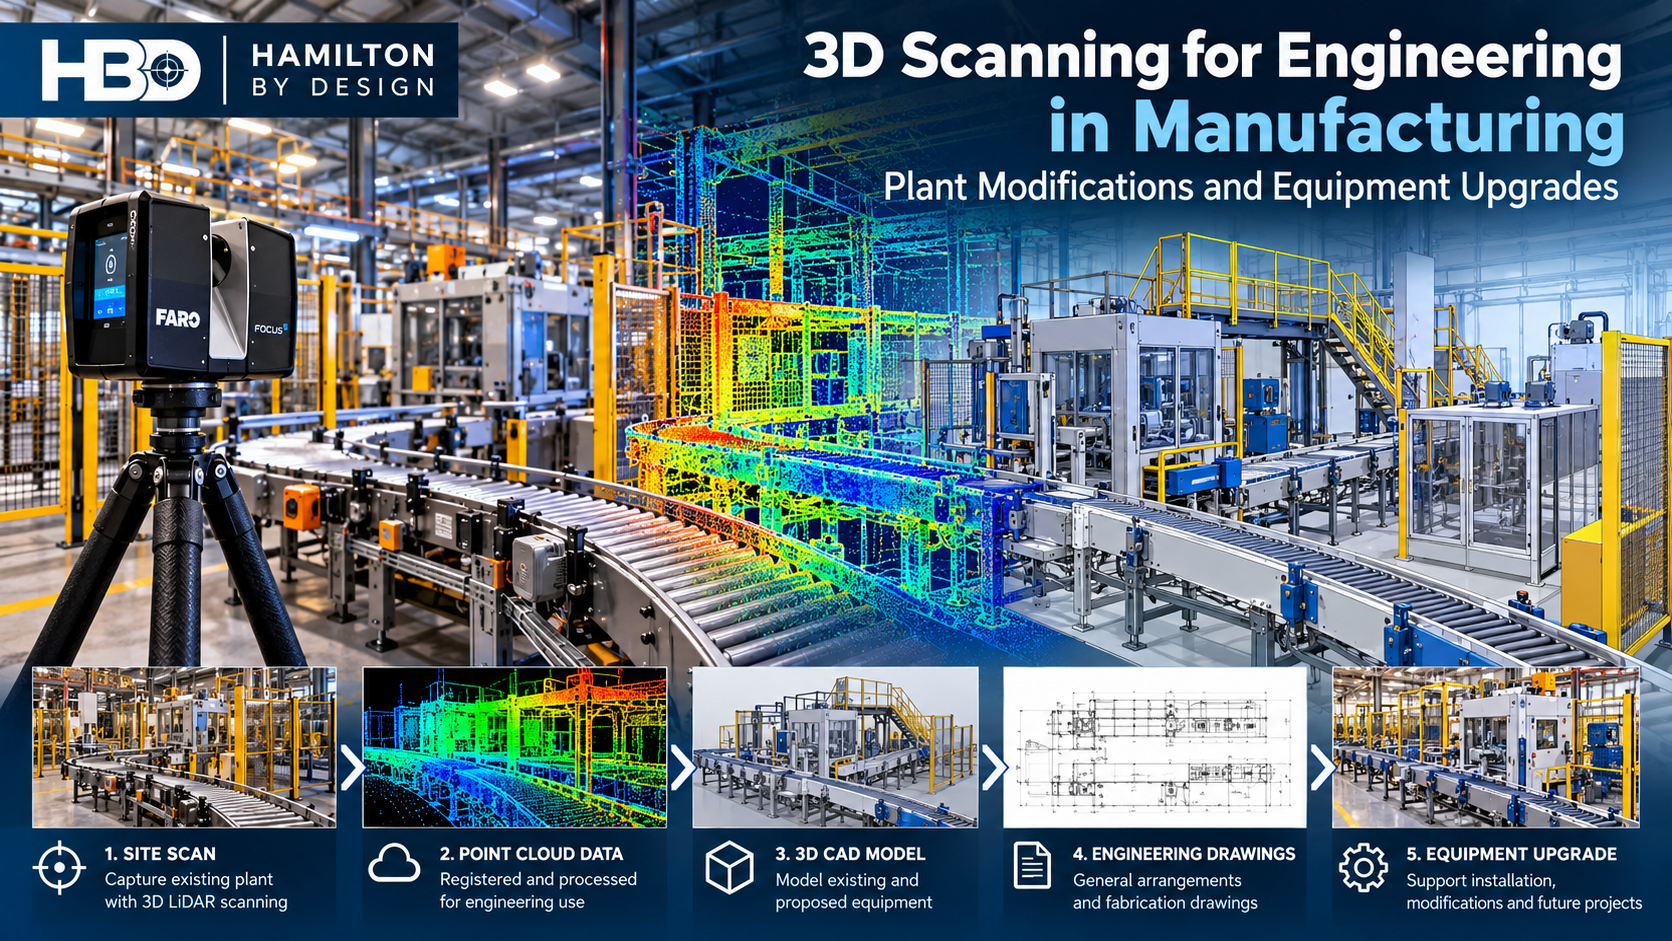
3D Scanning for Engineering in Manufacturing โ€“ Plant Modifications and Equipment Upgrades

Hamilton By Design 3D LiDAR scanning of a manufacturing production line, showing point cloud data, CAD modelling, engineering drawings and equipment upgrades.

Engineering-Led 3D LiDAR Scanning | Production Line Modifications | Machinery Layouts | Scan-to-CAD | Mechanical Engineering

Manufacturing facilities continually evolve. Production lines are modified, machinery is replaced, conveyors are relocated, and new equipment must be installed within existing factory layouts.

However, one of the greatest challenges facing manufacturing engineers is establishing reliable information about the existing plant before commencing design.

Blue 3D LiDAR scanner icon on a tripod with scanning waves

Original engineering drawings may be incomplete, outdated or unavailable. Equipment may have been relocated over several years, and undocumented modifications can create uncertainty around machinery clearances, structural interfaces, pipework and maintenance access.

3D scanning for engineering in manufacturing provides a practical way to capture existing conditions and develop engineering information for plant modifications and equipment upgrades.

At Hamilton By Design, we combine 3D LiDAR scanning, mechanical engineering, 3D CAD modelling and drafting to support Australian manufacturing facilities with equipment installations, machinery modifications and brownfield plant upgrades.

Our approach follows a practical engineering workflow:

Scan โ†’ Model โ†’ Engineer โ†’ Upgrade

Rather than treating 3D scanning as an isolated surveying activity, we consider how the captured information will be used for engineering design, fabrication, installation and future maintenance.


Why Accurate Existing Plant Information Matters in Manufacturing

Manufacturing facilities are rarely static.

Over time, equipment layouts change to accommodate production requirements, new technology, maintenance improvements and changing product specifications.

Common modifications include:

  • Installation of new production machinery.
  • Relocation of existing manufacturing equipment.
  • Conveyor extensions and modifications.
  • Installation of packaging and material-handling systems.
  • Pump, pipework and process equipment upgrades.
  • Changes to equipment guarding and access arrangements.
  • Installation of new support frames and platforms.
  • Modifications to factory layouts and production workflows.

These activities often occur within facilities that must continue operating.

A dimensional error discovered during installation can require fabrication changes, additional site work or an extended shutdown.

3D LiDAR scanning can reduce uncertainty by capturing the existing environment before engineering design begins.

The resulting point cloud provides a three-dimensional reference of the facility, allowing engineers to investigate available space, existing interfaces and potential installation constraints.

However, scanning does not eliminate the need for engineering verification. Critical dimensions, hidden interfaces, installation tolerances and structural requirements must still be assessed.


1. How Can 3D Scanning Improve Manufacturing Plant Modifications and Equipment Upgrades?

3D scanning improves manufacturing plant modifications by providing a digital representation of existing machinery, structures and services that engineers can use to plan and verify proposed changes.

Traditional site measurements typically focus on dimensions identified during an initial inspection.

Although this approach remains appropriate for many engineering tasks, it can become inefficient when equipment arrangements are complex or the scope changes during design.

3D LiDAR scanning captures a much broader representation of the surrounding environment.

For example, when installing a new production machine, the scan may capture:

  • Existing equipment positions.
  • Floor and column arrangements.
  • Overhead services and pipework.
  • Adjacent conveyors and machinery.
  • Structural steel and support frames.
  • Maintenance and operational access areas.
  • Available installation clearances.

The captured data can be registered into a point cloud and imported into suitable CAD software.

Engineers can then position proposed equipment models within the existing factory environment.

This supports early identification of potential clashes and allows alternative installation arrangements to be considered before fabrication or equipment delivery.

Engineering Example โ€“ Replacing Manufacturing Equipment

Consider an existing manufacturing facility replacing an older production machine with a larger automated unit.

The new machine may have different dimensions, connection points, maintenance requirements and material-handling arrangements.

A 3D scan of the installation area can assist engineers in assessing whether the replacement equipment will fit within the existing space.

The assessment may include the machine footprint, overhead clearances, conveyor interfaces and maintenance access.

Where appropriate, the proposed machinery can be modelled within the point cloud to identify geometric conflicts before installation.

The outcome is a more informed engineering design process, although final installation suitability must still be confirmed against supplier requirements and verified site dimensions.


2. Which Australian Engineering Companies Provide 3D LiDAR Scanning for Manufacturing Facilities?

Hamilton By Design provides engineering-led 3D LiDAR scanning, scan-to-CAD modelling and mechanical engineering services for manufacturing and industrial facilities across Australia.

Based on the NSW Central Coast, Hamilton By Design supports manufacturing projects throughout Sydney, Newcastle, the Hunter Valley and regional New South Wales, with interstate project support available.

Our services combine existing-condition capture with practical mechanical engineering and design documentation.

This integration is particularly useful where the purpose of scanning is to support a machinery modification, equipment replacement or new installation.

3D LiDAR Scanning

We capture existing manufacturing environments to develop point cloud information for engineering and layout planning.

Scan-to-CAD Modelling

Point cloud information can be converted into selected CAD geometry, including equipment layouts, mechanical assemblies, general arrangements and existing plant references.

Mechanical Engineering Design

We assist with equipment modifications, conveyor arrangements, support structures, machinery interfaces, guarding and mechanical installations.

Engineering Drawings

Depending on the project scope, deliverables can include general arrangement drawings, installation drawings, fabrication drawings and updated equipment layouts.

Reverse Engineering

Where original drawings are unavailable, existing components and assemblies can be measured and modelled to support replacement, modification or further engineering assessment.

The advantage of an integrated scanning and engineering service is that data capture can be planned around the information required for the engineering outcome.

This can help avoid collecting large quantities of data without establishing whether the critical interfaces needed for design have been adequately captured.


3. How Is 3D Laser Scanning Used to Plan Machinery Relocations and Production Line Upgrades?

3D laser scanning supports machinery relocation by capturing existing equipment arrangements and providing a geometric reference for assessing proposed layouts, access and equipment interfaces.

Relocating machinery is rarely as straightforward as moving an individual machine from one position to another.

A production line is an interconnected system involving machinery, conveyors, utilities, maintenance access, operators and material flow.

Changing one component can affect several others.

For example, relocating a packaging machine may require modifications to upstream conveyors, downstream product handling, guarding and electrical services.

Understanding Existing Production Line Geometry

A point cloud can provide an overview of the existing production environment.

Engineers can use this information to identify equipment positions and establish relevant spatial relationships.

Developing Proposed Machinery Layouts

New or relocated equipment can be represented in CAD and positioned relative to the scanned factory environment.

Alternative arrangements can then be compared.

Reviewing Equipment Interfaces

Mechanical interfaces may include conveyor transfer heights, equipment centreline positions, pipework connections and support arrangements.

These interfaces require careful dimensional verification before fabrication.

Considering Maintenance and Operational Access

Equipment installation is not simply a question of whether the machinery fits.

Adequate space may also be required for operators, maintenance personnel, component removal and safe access.

Applicable machinery safety requirements, including relevant parts of AS/NZS 4024, should be considered during engineering design.

Planning Installation Activities

A coordinated 3D model can assist project teams in understanding the proposed equipment arrangement before work commences.

This may help identify installation constraints and reduce avoidable site modifications.


4. Can Scan-to-CAD Modelling Reduce Installation Risks and Downtime in Manufacturing Plants?

Scan-to-CAD modelling can reduce installation risk by allowing engineers to evaluate proposed equipment against captured site geometry before fabrication and installation.

However, the benefit depends on the quality of the captured data, modelling assumptions and verification of critical dimensions.

Scan-to-CAD is the process of using 3D scanning information to develop CAD geometry representing selected existing equipment, structures or facility features.

For manufacturing engineering, the objective is generally not to model every visible object.

Instead, engineers identify the information needed to resolve the specific design problem.

For example, a conveyor upgrade may require accurate information about existing support locations, conveyor centreline geometry, drive arrangements and surrounding obstructions.

Other parts of the factory may only require simplified geometry.

This targeted approach can make the engineering model more efficient and useful.

Typical Scan-to-CAD Deliverables

DeliverableManufacturing application
Registered point cloudExisting plant and machinery geometry
3D CAD modelEquipment arrangements and mechanical interfaces
General arrangement drawingsMachinery positions, layouts and clearances
Fabrication drawingsManufacture of new or modified mechanical components
Installation drawingsEquipment positioning and site installation
Clash reviewIdentification of potential geometric interference
As-built documentationRecording existing or completed equipment arrangements

Does 3D Scanning Eliminate Installation Errors?

No.

3D scanning provides geometric information, but it does not automatically verify engineering design requirements.

Important considerations include:

  • Instrument and registration accuracy.
  • Scan coverage and visibility.
  • Hidden or inaccessible connection points.
  • Equipment manufacturing tolerances.
  • Thermal movement and operating conditions.
  • Foundation and support requirements.
  • Critical interface measurements.
  • Engineering assumptions and design verification.

For example, a registered plant point cloud may be suitable for assessing general machinery clearances but may not provide sufficient accuracy to locate precision-machined mounting holes.

Those features may require supplementary measurement using appropriate metrology equipment.

The engineering value comes from selecting the correct measurement and modelling method for the required tolerance.

By identifying these requirements early, project teams can reduce the likelihood of discovering dimensional conflicts during installation.


5. Who Provides 3D Scanning, Mechanical Engineering and Equipment Layout Services for Australian Manufacturers?

Hamilton By Design provides integrated 3D scanning, mechanical engineering, scan-to-CAD and drafting services for Australian manufacturing and industrial projects.

Our work focuses on converting existing-condition information into practical engineering deliverables.

This is particularly relevant to manufacturing facilities undertaking brownfield modifications, where new equipment must be integrated with existing machinery and infrastructure.

Manufacturing Applications Supported by Hamilton By Design

Production Line Modifications

Developing existing-condition models and engineering layouts to support changes to production machinery and material-handling arrangements.

Machinery Relocation

Capturing existing and proposed installation areas to assist with layout planning and interface assessment.

Conveyor and Materials Handling Upgrades

Supporting conveyor modifications, transfer arrangements, support frames and mechanical interfaces.

Equipment Installation

Providing geometric information and CAD models to assist with equipment positioning, clearances and installation planning.

Mechanical Guarding and Access

Supporting the design and documentation of machinery guarding, maintenance access and associated mechanical modifications.

Reverse Engineering

Recreating selected existing components and assemblies where reliable engineering drawings are unavailable.

Engineering Drafting

Preparing 2D and 3D documentation for fabrication, installation, review and future asset management.


From Point Cloud to Engineering Outcome โ€“ Our Workflow

Hamilton By Design approaches manufacturing scanning projects as part of a broader engineering process.

Stage 1 โ€“ Define the Engineering Requirement

Before scanning, the intended use of the information should be established.

Questions may include:

  • What equipment is being installed or modified?
  • Which existing interfaces must be verified?
  • What dimensional tolerances are required?
  • Which areas are accessible for scanning?
  • Are supplier CAD models available?
  • What drawings or engineering deliverables are required?

Stage 2 โ€“ Capture Existing Plant Geometry

3D LiDAR scanning is undertaken across the relevant manufacturing areas.

The scan plan considers equipment geometry, obstructions, access constraints and the level of detail required.

Stage 3 โ€“ Register and Review the Point Cloud

Individual scans are registered into a coordinated dataset.

The information is reviewed for coverage, alignment and suitability for the intended engineering application.

Where critical geometry is missing, supplementary measurements or additional scanning may be required.

Stage 4 โ€“ Develop Engineering Models

Selected geometry is converted into CAD models or used as a reference for proposed equipment designs.

Hamilton By Design uses software including SolidWorks and Autodesk platforms to develop mechanical engineering information.

Stage 5 โ€“ Review the Proposed Modification

Proposed equipment can be positioned within the existing plant model.

Potential clashes, mechanical interfaces and access constraints are reviewed.

Stage 6 โ€“ Prepare Engineering Documentation

Depending on the agreed scope, drawings and models are prepared for design review, fabrication or installation.

This staged process helps maintain a clear relationship between the captured site information and the final engineering deliverables.


Practical Engineering Considerations Before Scanning a Manufacturing Facility

Successful manufacturing scanning projects require more than access to a laser scanner.

The following issues should be considered before mobilisation.

Operating Machinery

Moving equipment can affect scan capture and may introduce incomplete or distorted geometry.

The scanning strategy should account for operational conditions and safe access.

Restricted Access

Equipment guarding, conveyors, elevated services and confined spaces can restrict visibility.

Additional scan positions or alternative measurement methods may be required.

Reflective and Difficult Surfaces

Polished metals, glass and certain surface finishes can affect measurement quality.

These limitations should be considered when reviewing critical geometry.

Required Accuracy

General plant layout measurements and precision mechanical interfaces have different accuracy requirements.

The required tolerance should be established before selecting the measurement method.

Shutdown Requirements

Where scanning requires access to hazardous or normally restricted areas, coordination with plant operations may be necessary.

Engineering Deliverables

A point cloud is not automatically a fabrication-ready model.

The level of CAD modelling, engineering verification and drawing development should be defined in the project scope.


Why Engineering Judgement Remains Essential

Modern 3D scanning technology can capture substantial quantities of geometric information.

However, measurement data is not the same as an engineered solution.

A point cloud cannot independently determine whether a machine foundation is adequate, a support frame is structurally suitable or a conveyor modification will operate correctly.

These questions require appropriate engineering assessment.

Similarly, a geometrically accurate model does not necessarily establish that an installation will be safe, maintainable or suitable for its intended operating conditions.

Hamilton By Design combines measurement technology with mechanical engineering experience to support decisions about equipment arrangement, design interfaces and fabrication requirements.

The objective is not simply to produce a detailed 3D model.

It is to develop information that supports practical, defensible engineering decisions.


Manufacturing Industries That Can Benefit from 3D Scanning

3D scanning and mechanical engineering can support a wide range of manufacturing environments, including:

  • Food and beverage manufacturing.
  • Packaging and automated production facilities.
  • Metal fabrication and heavy manufacturing.
  • Plastics and consumer goods manufacturing.
  • Chemical and industrial processing.
  • Automotive and component manufacturing.
  • Building products manufacturing.
  • Industrial maintenance and equipment refurbishment.

Each facility has different operating requirements, equipment arrangements and engineering constraints.

The scanning and modelling scope should therefore be developed around the particular manufacturing application rather than applying the same level of detail to every project.


Frequently Asked Questions

Can 3D scanning be completed while a manufacturing facility is operating?

In many cases, yes. Scanning can be planned around operational activities, subject to safe access, equipment movement, visibility and site requirements. Some areas may require a shutdown or restricted access period.

Can 3D scanning replace existing engineering drawings?

3D scanning can provide geometric information where drawings are unavailable or outdated. However, a point cloud does not automatically establish material specifications, internal details, design capacity or engineering compliance.

Can 3D scanning be used to check whether new equipment will fit?

Yes. A proposed equipment model can be compared with scanned existing conditions to assess available space and identify potential clashes. Critical dimensions and installation tolerances should still be verified.

Is 3D LiDAR scanning suitable for conveyor modifications?

Yes. LiDAR scanning can capture conveyor arrangements, supports and surrounding equipment to assist with mechanical design, relocation and upgrade planning.

Can Hamilton By Design provide engineering drawings after scanning?

Yes. Depending on the agreed scope, Hamilton By Design can develop 3D CAD models, general arrangement drawings, installation documentation and fabrication drawings from captured information.

Does Hamilton By Design provide manufacturing scanning services outside New South Wales?

Yes. Hamilton By Design supports projects across Australia, with mobilisation and project requirements assessed according to location, access and scope.


3D Scanning and Mechanical Engineering Services Across Australia

Hamilton By Design is based on the NSW Central Coast and supports manufacturing, industrial and infrastructure projects throughout Australia.

Our services are particularly relevant to facilities undertaking equipment replacement, production line modifications, machinery relocation and brownfield plant upgrades.

We provide a combination of:

  • 3D LiDAR scanning and reality capture.
  • Point cloud registration and processing.
  • Scan-to-CAD modelling.
  • Mechanical engineering design.
  • Reverse engineering.
  • Machinery and equipment layouts.
  • Engineering drafting and documentation.
  • Fabrication and installation support.

Our focus is to connect accurate existing-condition information with practical mechanical engineering outcomes.


Planning a Manufacturing Plant Modification or Equipment Upgrade?

If your manufacturing facility is planning a machinery relocation, production line modification or equipment installation, establishing reliable existing-condition information is an important first step.

Hamilton By Design can assist with 3D scanning, CAD modelling and mechanical engineering documentation to support the planning and development of your project.

Whether you require an existing plant point cloud, a proposed machinery layout or fabrication drawings for a mechanical modification, we can discuss the engineering requirements and recommend an appropriate scope.

Contact Hamilton By Design to discuss your manufacturing engineering project.

Hamilton By Design โ€“ 3D Scanning, Mechanical Engineering and Practical Plant Upgrade Solutions.


Hamilton By Design logo displayed on a blue tilted rectangle with a grey gradient background

Contact Us – Talk To Us

Name
Would you like us to arrange a phone consultation for you?
Address

Our clients:
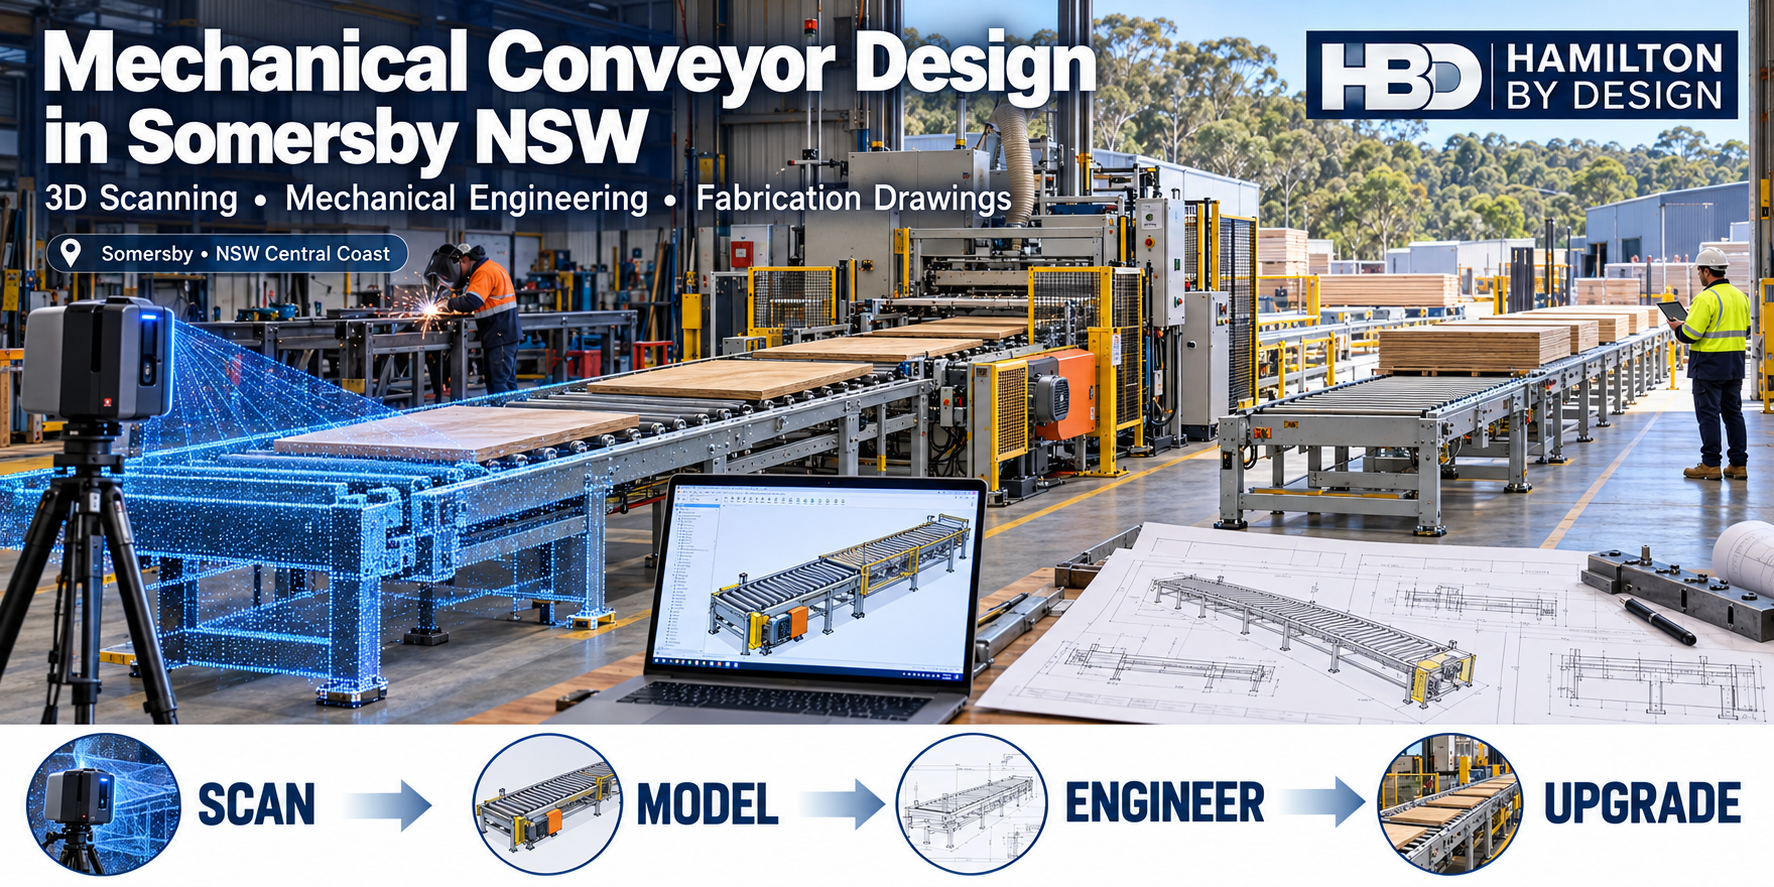


Mechanical Conveyor Design in Somersby NSW

Somersby conveyor design illustration showing timber panels on roller conveyors, LiDAR scanning, a CAD model and fabrication drawings, with the HBD logo.

Conveyor engineering for manufacturing, fabrication and industrial plant upgrades

Blue line icon of an industrial belt conveyor with rollers, support frame, gearbox and drive motor.

Hamilton By Design provides mechanical conveyor design in Somersby NSW, supporting manufacturers, fabricators and industrial businesses planning new equipment, production changes and upgrades to existing plant.

A conveyor must suit the product being handled and the factory in which it operates. Its layout needs to account for loading, discharge, machinery interfaces, guarding and maintenance access.

We bring together mechanical engineering, 3D laser scanning, SolidWorks modelling and fabrication drawings to develop conveyor arrangements around your operating requirements and existing site conditions.

From a workshop roller conveyor to a transfer chute modification or production-line extension, our approach follows a connected process:

Scan โ†’ Model โ†’ Engineer โ†’ Upgrade

Supporting Somersbyโ€™s manufacturing and industrial businesses

Somersby businesses work across a range of manufacturing, fabrication, processing and industrial applications. Each has different material handling requirements.

A conveyor carrying timber panels has different design needs from one transporting packaged products, fabricated steel components or process waste. Product dimensions, weight, surface condition and loading method all influence the arrangement.

Hamilton By Design can assist with projects involving:

  • Manufacturing and assembly lines.
  • Timber-panel and sheet-product handling.
  • Fabrication workshop transfer arrangements.
  • Packaging and production equipment.
  • Machinery infeed and discharge systems.
  • Industrial processing and bulk materials handling.
  • Recycling and process-waste transfer.
  • Replacement or modification of existing conveyors.

We begin by defining what the conveyor needs to achieve, then develop the mechanical design around that requirement.

Approximately 30 years of conveyor and materials handling experience

Hamilton By Designโ€™s principal mechanical engineer, Anthony Hamilton, brings approximately 30 years of experience working with conveyors and materials handling equipment.

That experience informs a practical approach to conveyor design: understand the process, establish the loads, check the interfaces and prepare documentation that supports fabrication and installation.

For an existing factory, the challenge often extends beyond the conveyor itself. New equipment may need to fit between columns, pipework, production machinery and access routes while retaining room for maintenance.

Considering these constraints early helps identify design issues before equipment is fabricated.

New conveyor installations and production-line changes

Adding machinery can change how materials move through a factory.

A new cutting machine, filling line or packing station may require revised conveyor heights, different transfer arrangements or additional accumulation space. Changes in product size or production rate can also affect the suitability of an existing system.

Our mechanical conveyor design service can support:

  • Preliminary conveyor layouts.
  • Infeed and discharge arrangements.
  • Connections between production machines.
  • Conveyor extensions and relocations.
  • Transfer tables and transition sections.
  • Equipment frames and mounting details.
  • Guarding and removable access panels.
  • Fabrication and assembly documentation.

Where electrical controls or automation are required, mechanical interfaces are coordinated with your nominated specialists.

Design around the factory that exists today

Factory drawings do not always reflect the current installation.

Equipment may have been relocated, conveyors extended or services added without corresponding drawing updates. Designing from incomplete information can create clashes or incorrect connection details.

3D laser scanning can establish a measured reference for visible factory geometry, including machinery, conveyors, columns, platforms and surrounding services.

This information can support:

  • Conveyor route development.
  • Equipment positioning and elevation checks.
  • Identification of potential clashes.
  • Reviews of transfer and connection geometry.
  • Maintenance and component-removal clearances.
  • Installation planning.

Scanning is planned around the projectโ€™s intended use. Critical dimensions and close-tolerance interfaces may require direct measurement or additional verification.

Learn more about our 3D laser scanning and factory engineering services in Somersby.

Conveyor upgrades and modifications

A complete conveyor replacement is not always necessary.

A project may involve improving a transfer point, changing the discharge position, replacing a damaged frame or modifying the arrangement to suit new equipment.

Hamilton By Design can assist with:

  • Conveyor length and layout changes.
  • Revised loading and discharge arrangements.
  • Transfer chutes and product guides.
  • Roller mounting and support details.
  • Guard replacements and access improvements.
  • Wear liners and replaceable components.
  • Connections to bins, hoppers and machinery.

We review the existing equipment and the operating problem before developing the modification.

If throughput is increasing, the review may also need to consider the drive, conveyor components and supporting arrangements. Extending the geometry alone does not establish that the equipment is suitable for the revised duty.

Transfer chutes and bulk materials handling

For bulk material applications, conveyor performance depends partly on how material enters and leaves the belt.

Transfer geometry can affect loading position, impact, spillage, wear and blockages. Chute modifications therefore need to consider the material characteristics and operating conditions, together with available space.

Design considerations may include:

  • Material trajectory and receiving-belt alignment.
  • Loading conditions and impact zones.
  • Chute geometry and potential build-up.
  • Wear protection and liner replacement.
  • Sealing and dust-control interfaces.
  • Inspection, cleaning and maintenance access.

Specialist flow analysis can be considered where the project requires it.

Explore our materials handling, chute and hopper design services.

Reverse engineering existing conveyor components

Older conveyors may have missing drawings, unsupported components or modifications that are difficult to trace.

Reverse engineering can help establish the information needed to design replacements for selected components and assemblies.

Depending on the project, this may include:

  • Conveyor brackets and mounting plates.
  • Guards and covers.
  • Transfer chute bodies.
  • Roller mounting arrangements.
  • Frames and mechanical interfaces.
  • Worn or modified equipment components.

Measurement methods are selected to suit the component and required tolerances. Large assemblies and surrounding plant geometry may be suitable for LiDAR capture, while smaller features can require other measurement methods.

Wear and deformation are also considered. A replacement should reflect the intended function and geometry rather than automatically reproduce the componentโ€™s worn condition.

SolidWorks models and fabrication drawings

A 3D model allows the proposed arrangement to be reviewed before fabrication begins.

Hamilton By Design uses SolidWorks and AutoCAD to develop conveyor models and drawings appropriate to the agreed scope.

Deliverables can include:

  • Concept and detailed arrangement models.
  • General arrangement drawings.
  • Fabrication and assembly drawings.
  • Guard and sheet-metal details.
  • Chute and liner layouts.
  • Bills of materials.
  • Equipment interface details.
  • Installation reference dimensions.

Models can help production and maintenance personnel review the proposed layout, access arrangements and removal paths.

Drawing revisions and outstanding information are identified so the project team understands which documents are ready for review and which are approved for the next stage.

Maintenance access and machinery guarding

Maintenance requirements should influence the conveyor design from the beginning.

A compact installation may fit the available space but leave insufficient room to service bearings, adjust equipment or remove a drive assembly.

Design reviews can consider:

  • Access to bearings, drives and take-up arrangements.
  • Space for belt, roller and component replacement.
  • Guard attachment and removal.
  • Inspection and cleaning requirements.
  • Potential nip, crush and entanglement points.
  • Interfaces with walkways and workstations.
  • Isolation and servicing arrangements.

Applicable safety requirements and specialist assessments are established for the project. Safety controls, emergency stops and electrical systems require coordination with the relevant specialists.

Working with Somersby fabricators and installation teams

Clear drawings and interface information help connect engineering design with workshop fabrication.

Hamilton By Design can work with your nominated fabricator, machinery supplier and installation contractor to clarify connection details, assembly requirements and site constraints.

Early discussions can address:

  • Available fabrication processes.
  • Standard sections and purchased components.
  • Transport and lifting arrangements.
  • Workshop assembly versus site assembly.
  • Site access and installation sequence.
  • Shutdown requirements.
  • Dimensions requiring verification before manufacture.

Our mechanical engineering and 3D scanning services in Somersby provide broader support for related plant and equipment modifications.

Our mechanical conveyor design process

1. Define the requirement

We discuss the product or material, required throughput, loading method, operating conditions and the problem you want to solve.

For existing equipment, photographs, drawings and operator feedback provide useful starting information.

2. Establish site conditions

Where required, we visit the site, capture the relevant geometry and verify critical interfaces.

3. Develop the concept

We prepare the proposed arrangement and review its relationship with machinery, access routes and surrounding equipment.

4. Complete the mechanical design

The agreed concept is developed into detailed models, calculations and component arrangements appropriate to the scope.

5. Prepare the drawing package

Drawings and supporting information are issued through the agreed review process before fabrication.

6. Support fabrication and installation

We can assist with technical queries, agreed drawing updates and interface clarification as the project progresses.

Frequently asked questions

Can you design a conveyor around our existing machinery?

Yes. Site measurements, available drawings and 3D scanning can help establish the layout and connection requirements around installed equipment.

Can you modify an existing conveyor?

Yes. We can develop designs for extensions, transfer changes, component replacement and other agreed modifications. The existing equipmentโ€™s suitability for the revised duty needs to be assessed.

What if we do not have drawings?

Missing drawings do not necessarily prevent a project from proceeding. Scanning, direct measurement and reverse engineering can help establish the required information.

Do you provide fabrication drawings?

Fabrication drawings can form part of the scope, together with general arrangements, assembly details, bills of materials and CAD models.

Can you work with our local fabricator?

Yes. We can coordinate mechanical details and drawing requirements with your nominated fabricator and installation team.

Can scanning take place while the factory is operating?

In some circumstances, yes. Access, moving equipment, visibility and site safety requirements must be reviewed before the capture plan is agreed.

What information is needed for a quotation?

Useful inputs include photographs, existing drawings, product dimensions and weights, required throughput, proposed layout changes and your delivery timeframe.

Discuss your Somersby conveyor project

Are you planning a new conveyor, production-line change or upgrade to existing equipment?

Hamilton By Design can help establish the site conditions, develop the mechanical arrangement and prepare the models and drawings needed for the project.

Send through your photographs, available drawings and a brief description of the work required.

Contact Hamilton By Design to discuss mechanical conveyor design in Somersby NSW.


Hamilton By Design logo displayed on a blue tilted rectangle with a grey gradient background

Contact Us – Talk To Us

Name
Would you like us to arrange a phone consultation for you?
Address

Our clients:


Related Engineering Services for Somersby Conveyor Projects

Explore Hamilton By Design services supporting conveyor design, factory upgrades, equipment modifications and fabrication projects in Somersby and across the NSW Central Coast.

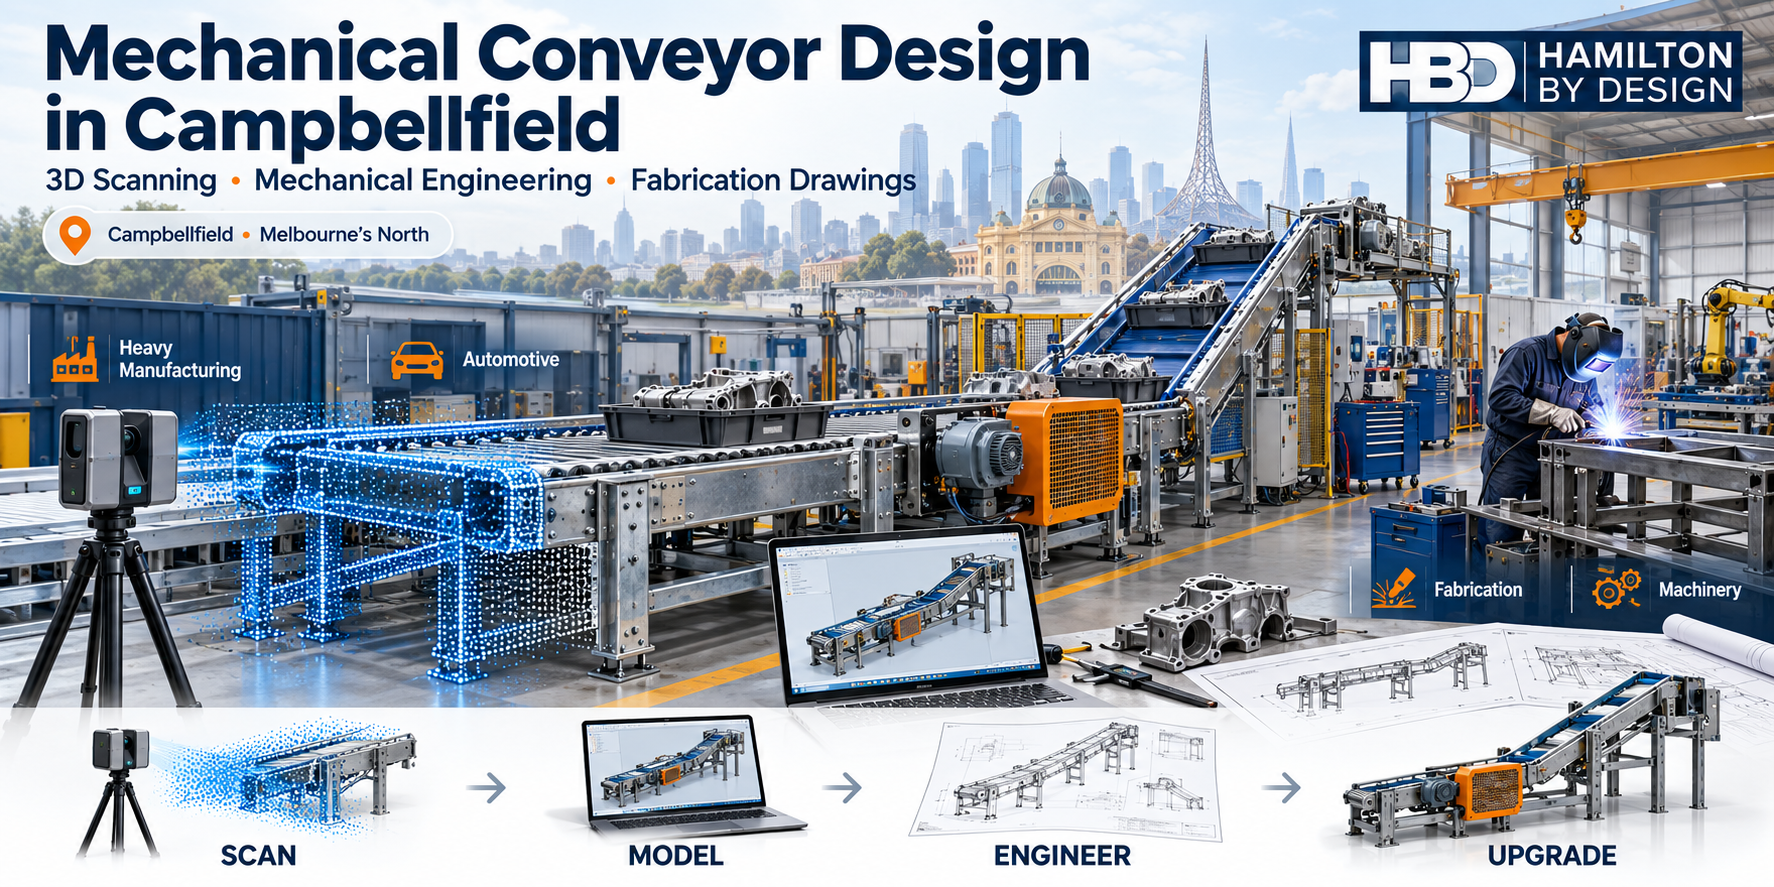
Mechanical Conveyor Design in Campbellfield

Campbellfield conveyor design illustration showing LiDAR scanning, CAD modelling, fabrication drawings and machinery, with Melbourne landmarks and the HBD logo.

Conveyor engineering for heavy manufacturing, automotive, fabrication and machinery

Blue line icon of an industrial belt conveyor with rollers, support frame, gearbox and drive motor.

Hamilton By Design provides mechanical conveyor design in Campbellfield, helping manufacturers, fabricators and machinery businesses plan new installations, modify existing equipment and improve material handling.

A conveyor needs to do more than move a product from one point to another. It must suit the material, fit the available space, connect with surrounding machinery and allow practical access for operation and maintenance.

We bring together mechanical engineering, 3D LiDAR scanning, SolidWorks modelling and fabrication drawings to develop conveyor designs around those requirements.

Whether you are adding production equipment, replacing an ageing conveyor or changing your factory layout, our approach follows a connected process:

Scan โ†’ Model โ†’ Engineer โ†’ Upgrade

Practical conveyor design built on engineering experience

Hamilton By Designโ€™s principal mechanical engineer, Anthony Hamilton, brings approximately 30 years of experience working with conveyors and materials handling equipment.

That experience supports a practical approach to design: understand the operating requirement, check the interfaces and develop documentation that fabricators and installation teams can use.

For Campbellfield businesses, conveyor projects may involve:

  • Moving manufactured components between workstations.
  • Feeding or discharging production machinery.
  • Handling fabricated assemblies and heavy parts.
  • Transferring products to inspection, packing or dispatch.
  • Collecting offcuts, scrap or process waste.
  • Modifying conveyors to accommodate new machinery.
  • Replacing worn components or unsupported equipment.

The design scope is developed around your process, site conditions and project priorities.

Conveyor design for Campbellfieldโ€™s industrial businesses

Heavy manufacturing

Heavy manufacturing applications require careful consideration of product weight, loading conditions, duty cycle and the working environment.

We can assist with conveyor frames, equipment supports, transfer arrangements and mechanical interfaces. Design considerations may include concentrated loads, impact during loading, uneven weight distribution and access for replacing wear components.

For an existing installation, we also consider how the proposed changes affect nearby equipment and supporting arrangements.

Automotive and component manufacturing

Automotive and component manufacturing applications often depend on controlled movement between machining, assembly, inspection and packing operations.

A conveyor may need to accommodate different component sizes, support a carrier or fixture, or transfer products at a defined working height.

Hamilton By Design can develop the mechanical layout and interface details, coordinating with machinery suppliers and electrical or automation specialists where those disciplines form part of the project.

Fabrication workshops

Fabrication workshops need material handling arrangements that suit their products and available floor space.

Applications may include roller conveyors beside cutting equipment, transfer tables between work areas, or handling arrangements for fabricated components.

We consider loading methods, forklift movements, crane access and the space required around the equipment. The aim is to develop a layout that supports production while retaining practical access through the workshop.

Machinery builders and equipment upgrades

For machinery builders, the conveyor is often one part of a larger system.

We can assist with conveyor infeed and discharge arrangements, mounting interfaces, transition sections, guarding and maintenance clearances.

Where existing machinery is being relocated or upgraded, capturing the surrounding geometry early helps establish how the new arrangement will fit.

Capture the existing factory before designing the upgrade

Older drawings may no longer reflect the equipment on site. Conveyors may have been extended, machinery relocated or services installed across a proposed route.

3D LiDAR scanning provides a measured reference for the visible site geometry, helping establish the relationship between conveyors, machinery, columns, platforms and surrounding services.

The scan data can support:

  • Factory and workshop layout planning.
  • Conveyor route and elevation development.
  • Identification of potential clashes.
  • Connection points with existing equipment.
  • Access and maintenance reviews.
  • Planning for prefabricated assemblies.

Scan coverage, accuracy requirements and critical dimensions are agreed for the project. Machined fits, bolt-hole positions and other close-tolerance interfaces may require additional measurement or verification.

This helps ensure the design uses measurement methods appropriate to each feature.

New conveyor layouts and existing conveyor modifications

A conveyor project does not always require a complete replacement.

Sometimes the most useful improvement is a revised transfer point, a new discharge arrangement or a change to the equipment layout.

Hamilton By Design can assist with:

  • Conveyor extensions and route changes.
  • Revised infeed and discharge heights.
  • Transfer chutes and transition sections.
  • Conveyor frames and mounting brackets.
  • Guarding and removable access panels.
  • Wear liners and replaceable components.
  • Interfaces with bins, hoppers and production machinery.

Before developing a modification, we review the operating problem and the existing arrangement. This helps establish whether the issue relates to geometry, product handling, wear, access or another part of the process.

For bulk material applications, learn more about our chute, hopper and materials handling design services.

Reverse engineering conveyor components

When drawings are missing or equipment has become obsolete, reverse engineering can provide a basis for replacement design.

Depending on the project, this may include:

  • Conveyor brackets and mounting assemblies.
  • Guards, covers and enclosures.
  • Transfer chute bodies.
  • Roller mounting arrangements.
  • Frames and equipment interfaces.
  • Worn or modified mechanical components.

We combine suitable measurement methods with CAD modelling and engineering review to establish the replacement requirements.

A worn component should not automatically be reproduced exactly as measured. Wear, deformation and previous repairs need to be considered when deciding the intended replacement geometry.

Read more about reverse engineering and 3D scanning in Melbourne.

SolidWorks models and fabrication drawings

A clear 3D model helps the project team review the conveyor arrangement before fabrication begins.

Hamilton By Design uses SolidWorks and AutoCAD to develop models and drawings appropriate to the agreed scope.

Deliverables can include:

  • Conveyor arrangement models.
  • General arrangement drawings.
  • Fabrication and assembly drawings.
  • Sheet-metal and guard details.
  • Chute and liner layouts.
  • Bills of materials.
  • Equipment interface details.
  • Installation reference dimensions.

Models can also help operators and maintenance personnel review working clearances, removal paths and access to serviceable components.

Where scan data forms part of the project, our 3D scanning for fabrication in Melbourne service connects site capture with modelling and drawing preparation.

Consider maintenance and guarding from the start

Maintenance access is best considered while the conveyor layout is being developed.

A design review may examine access to bearings, drives and take-up arrangements, along with the space needed to remove guards or replace components.

Other considerations include:

  • Potential nip, crush and entanglement points.
  • Cleaning and inspection access.
  • Guard attachment and removal.
  • Product accumulation and spillage.
  • Isolation requirements.
  • Interfaces with walkways and workstations.

The applicable safety requirements and any specialist assessment are established for the project. Electrical controls, emergency stops and safety control systems require coordination with the relevant specialists.

Our conveyor design process

1. Define the operating requirement

We begin with the material or product being handled, required throughput, loading method, operating conditions and the problem you want to solve.

For an upgrade, photographs, existing drawings and feedback from operators are useful starting points.

2. Capture and verify site conditions

Where required, we scan the installation and check critical interfaces. This establishes the available space and the connection requirements.

3. Develop the concept

We prepare the proposed conveyor arrangement and review its relationship with production machinery, access routes and surrounding equipment.

4. Complete the mechanical design

The agreed concept is developed into detailed models, calculations and component arrangements appropriate to the scope. Specialist inputs are coordinated where required.

5. Prepare the drawing package

Drawings and supporting information are prepared for review and fabrication, with revisions clearly identified.

6. Support fabrication and installation

We can assist with technical queries, interface clarification and agreed drawing updates during fabrication and installation.

Supporting Campbellfield conveyor projects

Hamilton By Design supports Campbellfield businesses planning new production equipment, factory changes and conveyor upgrades.

We work with asset owners, maintenance teams, machinery suppliers and fabricators to connect the operating requirement with a practical mechanical design.

Our broader mechanical engineering services in Melbourne can support related equipment modifications and plant integration.

Frequently asked questions

Can you modify an existing conveyor?

Yes. We can assess the existing arrangement and develop a design for extensions, transfer changes, guarding, component replacement or revised machinery interfaces. The scope depends on the condition and requirements of the installation.

Do you need existing conveyor drawings?

Existing drawings are helpful, but they are not always available. Site scanning, direct measurement and reverse engineering can help establish the information needed for design.

Can you design around our current factory layout?

Yes. Site measurements or 3D scanning can provide a reference for developing the conveyor arrangement around existing machinery and visible site constraints.

Do you provide fabrication drawings?

Fabrication drawings can form part of the agreed scope, together with general arrangements, assembly details and bills of materials.

Can you work with our fabricator or machinery supplier?

Yes. We can coordinate mechanical interfaces and drawing requirements with your nominated suppliers and installation team.

What information do you need for a quote?

Useful information includes photographs, existing drawings, product dimensions and weights, required throughput, proposed layout changes and your delivery timeframe.

Discuss your Campbellfield conveyor project

Are you planning a conveyor installation, machinery upgrade or factory layout change?

Hamilton By Design can help you establish the site conditions, develop the mechanical arrangement and prepare the documentation needed to move the project forward.

Send us your photographs, available drawings and a brief description of the work required.

Contact Hamilton By Design to discuss mechanical conveyor design in Campbellfield.


Hamilton By Design logo displayed on a blue tilted rectangle with a grey gradient background

Contact Us – Talk To Us

Name
Would you like us to arrange a phone consultation for you?
Address

Our clients:


Related Engineering Services for Campbellfield Conveyor Projects

Explore Hamilton By Design services supporting conveyor upgrades, manufacturing equipment, factory layouts and fabrication projects in Campbellfield and across Melbourne.

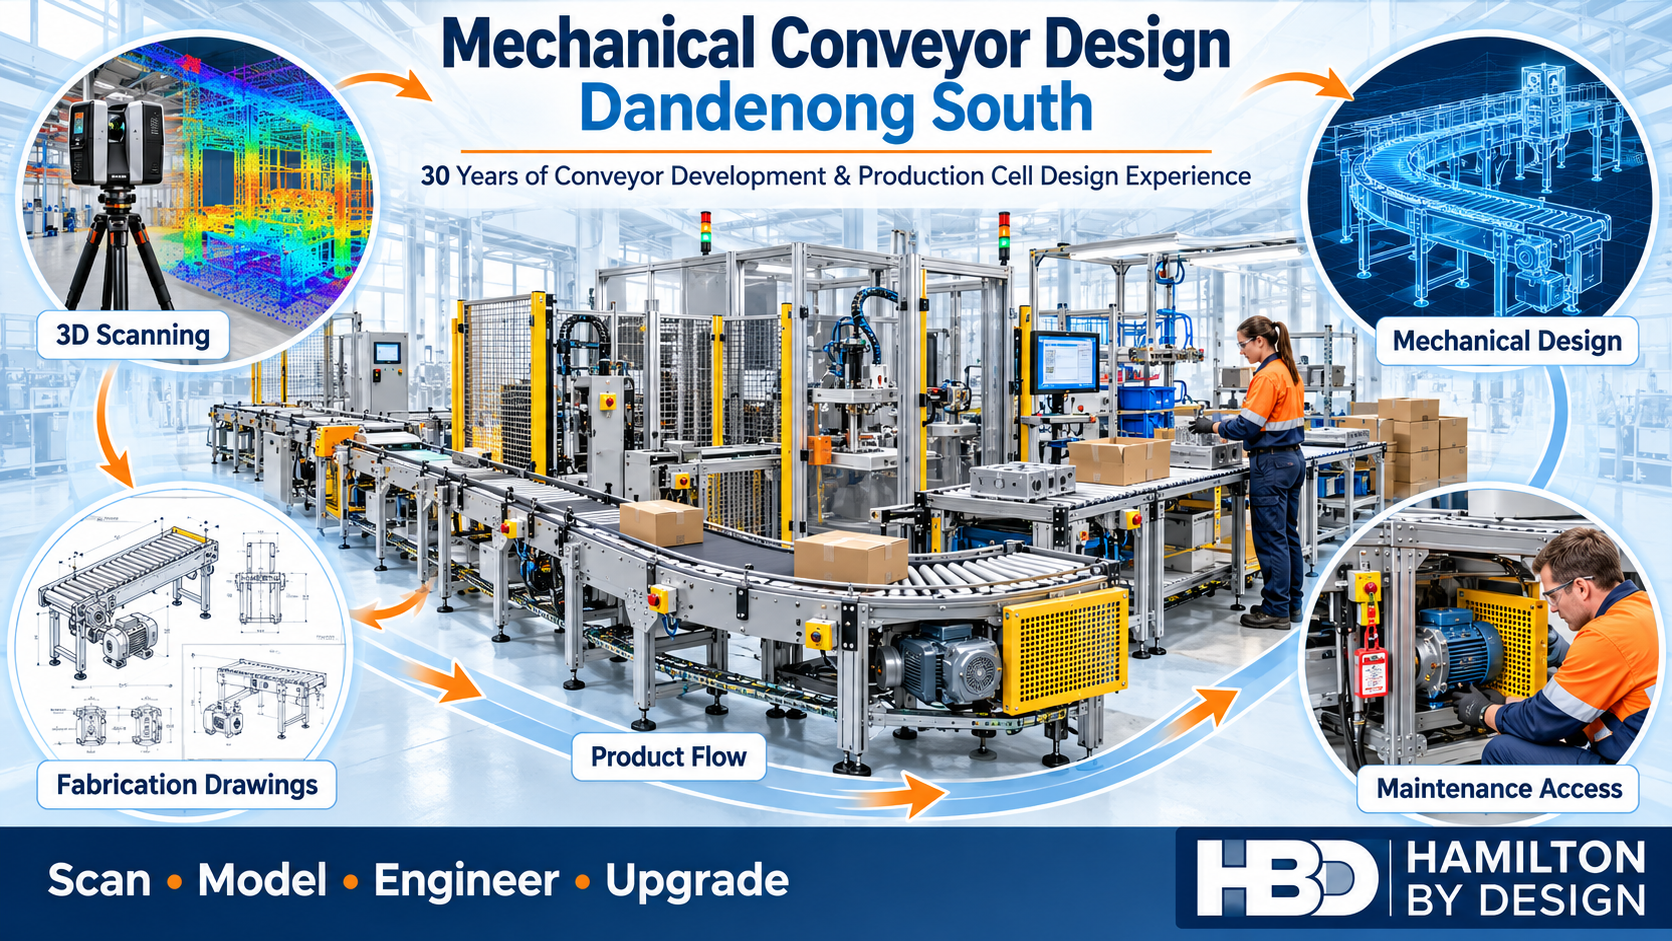
Mechanical Conveyor Design in Dandenong South

Conveyor production cell with 3D scanning, CAD modelling, fabrication drawings and maintenance access illustrations for Hamilton By Design in Dandenong South.

30 Years of Experience Developing Conveyors for Production Cells

Blue line icon of an industrial belt conveyor with rollers, support frame, gearbox and drive motor.

Hamilton By Design provides mechanical conveyor design in Dandenong South for manufacturers planning new production cells, equipment integration and conveyor upgrades. Our principal brings 30 years of experience developing and designing conveyors for production cells, supported by 3D scanning, SolidWorks modelling and fabrication drawings.

For 30 years, the principal at Hamilton By Design has worked on the development and design of conveyors for production cells. That experience shapes a practical approach to moving products between machines, workstations and process stages.

A successful conveyor design starts with understanding your production requirements. What needs to move? How quickly? In what orientation? How will operators interact with the equipment, and how will maintenance staff access it?

By combining mechanical design, 3D modelling, LiDAR scanning and engineering drawings, Hamilton By Design helps businesses develop conveyor arrangements that suit their products, processes and available factory space.

Conveyor Design That Fits Your Production Process

Conveyors connect individual machines into a working production system. Their performance depends on how well they integrate with the equipment upstream and downstream.

A conveyor may need to receive components from a machine, present products to an operator, feed a packaging station or transfer completed assemblies to the next process. Each application has different requirements for speed, spacing, loading and product handling.

Our design process considers:

  • Product dimensions, weight and orientation.
  • Required throughput and operating duty.
  • Conveyor length, width and working height.
  • Transfer points between conveyors and machines.
  • Available floor space and surrounding equipment.
  • Operator access and manual handling.
  • Cleaning, inspection and maintenance requirements.
  • Fabrication, assembly and installation constraints.

The aim is to develop a conveyor arrangement that supports the whole production cell.

New Conveyors and Existing Conveyor Modifications

Hamilton By Design can support new conveyor concepts and targeted modifications to existing systems.

Depending on the application, the mechanical design scope may include belt conveyors, roller conveyors, gravity transfers, product guides, support frames and machine interfaces.

For an existing production line, modifications might involve:

  • Extending or shortening a conveyor.
  • Changing the conveyor height or direction.
  • Connecting new machinery to an existing line.
  • Modifying product guides or transfer arrangements.
  • Replacing deteriorated frames and brackets.
  • Improving maintenance access.
  • Developing guarding and access arrangements.
  • Updating drawings to reflect the equipment installed.

Sometimes a targeted modification provides the improvement a business needs. We begin by understanding the issue and assessing the existing arrangement before developing the design scope.

Integrating Conveyors into Production Cells

Production-cell conveyor design requires attention to the interaction between people, products and machinery.

For example, installing a faster conveyor will not necessarily increase output if the next machine cannot accept products at that rate. Similarly, a compact layout may save floor space while making cleaning or maintenance difficult.

Hamilton By Design considers the proposed conveyor within the wider production process, including:

Product Flow

We assess how products enter, travel through and leave the conveyor. Product stability, spacing and transfer geometry can influence whether the arrangement operates smoothly.

Machine Interfaces

Conveyor heights, entry points and discharge positions need to coordinate with the equipment they serve. Mechanical interfaces should be established early so that brackets, guides and transition details can be developed around agreed dimensions.

Operator Interaction

Loading, unloading, inspection and assembly tasks influence conveyor positioning. The layout should account for how operators carry out their work and move through the production area.

Maintenance Access

Bearings, rollers, drives and adjustment points need suitable access. Considering component removal and maintenance tasks during design helps avoid difficult arrangements after installation.

Electrical controls, sensors and automation interfaces can be coordinated with the clientโ€™s nominated electrical or automation specialists.

3D Scanning Before Conveyor Upgrades

When a new conveyor must fit into an existing factory, reliable information about the surrounding equipment is valuable.

Older drawings may not show machinery relocations, additional services or previous modifications. Measuring only the proposed conveyor footprint can also miss obstructions above or beside it.

Hamilton By Designโ€™s 3D laser scanning services can capture visible existing conditions to support layout planning and mechanical design.

A scan can help establish:

  • Existing conveyor routes and elevations.
  • Machine positions and external geometry.
  • Columns, walls and nearby services.
  • Available space for new equipment.
  • Access routes and installation constraints.
  • Potential clashes with surrounding plant.

Capturing the factory before finalising a layout allows proposed equipment to be assessed against the existing environment.

Where close-tolerance interfaces are required, critical dimensions can be identified for separate verification. This is particularly relevant to mounting holes, shafts, bearings and machined connections.

3D Modelling for Conveyor Layouts

A coordinated 3D model makes the proposed conveyor arrangement easier to review before fabrication begins.

Hamilton By Design uses SolidWorks and CAD tools to develop mechanical assemblies and communicate the relationship between conveyors, machines, support frames and surrounding plant.

Models can support reviews of:

  • Overall conveyor geometry.
  • Product entry and discharge positions.
  • Frame and support arrangements.
  • Drive locations and component access.
  • Guarding envelopes.
  • Installation and assembly space.
  • Interfaces with existing equipment.

Production staff, maintenance personnel and fabricators can review the same arrangement and identify practical issues while changes are still straightforward to make.

For businesses in Dandenong South planning a production-cell upgrade, this provides an opportunity to resolve layout questions before committing to fabrication.

Mechanical Design and Fabrication Drawings

Once the arrangement is agreed, the design can progress into drawings and documentation appropriate to the project.

Our mechanical drafting services can support the manufacture, assembly and installation of new or modified conveyor equipment.

Depending on the agreed scope, deliverables may include:

  • General arrangement drawings.
  • Conveyor assembly drawings.
  • Frame and bracket fabrication details.
  • Sheet-metal and product-guide details.
  • Component drawings.
  • Bills of materials.
  • DXF cutting profiles.
  • STEP files for supplier coordination.
  • Installation and interface drawings.

The documentation package is established around the needs of the client, fabricator and installation team.

Designing for Maintenance and Practical Operation

A conveyor should be assessed over its working life, including the tasks needed to keep it operating.

During design, we consider questions such as:

  • Can the belt or rollers be replaced without dismantling surrounding equipment?
  • Are adjustment points accessible?
  • Can debris be removed from beneath the conveyor?
  • Is there space to inspect and maintain the drive?
  • Can guards be removed and reinstated for authorised maintenance?
  • Are wear components practical to source and replace?

These decisions affect maintenance effort, downtime and the usefulness of the final installation.

Machinery hazards and guarding requirements should also be considered during design. Conveyor safety depends on the complete arrangement, including access, controls, operating procedures and maintenance tasks.

A Practical Process from Concept to Installation Support

Hamilton By Designโ€™s mechanical engineering consulting can be tailored to a focused conveyor modification or a broader production-cell project.

1. Define the Requirement

We discuss the product, production target, existing problems, available space and project timing.

2. Establish Existing Conditions

Relevant drawings, measurements and site information are reviewed. Where useful, 3D scanning captures the surrounding plant.

3. Develop the Concept

Proposed layouts and mechanical arrangements are developed for review with the people who operate and maintain the equipment.

4. Complete the Detailed Design

The agreed concept progresses into component selection, mechanical details and the required design checks.

5. Prepare the Documentation

Models, drawings and supporting information are prepared for the agreed fabrication and installation scope.

6. Support Fabrication and Installation

Where included, we assist with technical queries and review changes that arise during manufacture or installation.

Frequently Asked Questions

Can Hamilton By Design modify an existing conveyor?

Yes. We can assess the existing arrangement and develop mechanical modifications to suit a new machine, revised product flow or changed production requirement.

Do we need a 3D scan for every conveyor project?

No. A straightforward conveyor may be designed using verified measurements and suitable drawings. Scanning is particularly useful where the factory is congested, records are incomplete or several equipment interfaces need coordination.

Can you design a conveyor around our available factory space?

Yes. Available space, equipment positions, access and maintenance requirements can be incorporated into the layout process. Providing information early helps establish the constraints before detailed design begins.

Can you provide drawings for our preferred fabricator?

Yes. The drawing package can be developed around the agreed fabrication scope and your fabricatorโ€™s requirements.

Can you assist before we purchase new machinery?

Yes. Early layout planning can help establish conveyor interfaces, working heights, access requirements and available installation space before machinery positions are finalised.

Discuss Your Conveyor Project in Dandenong South

Are you planning a new production cell, adding machinery or modifying an existing conveyor?

Hamilton By Design brings together 30 years of conveyor development and design experience, mechanical engineering, 3D scanning, CAD modelling and fabrication documentation.

Send us your existing drawings, photographs or a description of the production issue. Include the product being handled, your required throughput and any installation deadline so we can discuss a suitable scope.

Contact Hamilton By Design to discuss mechanical conveyor design in Dandenong South.


Hamilton By Design logo displayed on a blue tilted rectangle with a grey gradient background

Contact Us – Talk To Us

Name
Would you like us to arrange a phone consultation for you?
Address

Our clients:


Related Services for Conveyor and Production Cell Projects

Explore Hamilton By Design services that support conveyor design, factory upgrades and equipment integration in Dandenong South.

What the Ambitious Australia Report Means for Australian Manufacturers

Australian industrial innovation pathway showing research, LiDAR scanning, point-cloud capture, CAD engineering, manufacturing and operating infrastructure.
Blue line-art icon showing a lightbulb, mechanical gear, Australian map and factory representing Australian manufacturing research and development.

Australia has strong researchers, capable engineers and experienced manufacturers. However, having these capabilities does not automatically mean that a promising idea will become equipment that can be manufactured, installed, operated and maintained successfully.

The Australian Governmentโ€™s Ambitious Australia: Strategic Examination of Research and Development Final Report examines this gap. Released in March 2026, the report contains 20 recommendations focused on improving Australiaโ€™s research, development and innovation system.

For Australian manufacturers, the central issue is not simply how much research the country undertakes. It is how effectively research, technical knowledge and industrial experience are converted into productive equipment, improved processes, locally manufactured components and commercially useful technology.

This is where practical engineering becomes essential.

A concept may begin with a researcher, manufacturer, maintenance team, technology company or plant operator. Before it can become an industrial solution, someone must define the requirements, capture the existing conditions, develop the geometry, assess the interfaces, consider manufacturing constraints and produce the technical information needed by fabricators and installers.

Australiaโ€™s industrial innovation challenge

The Ambitious Australia report identifies six broad areas for improving Australiaโ€™s research, development and innovation system:

  • Greater focus and scale for research, development and innovation impact
  • A world-class foundational research system
  • Better incentives for innovative businesses and industries
  • Investment and capital across the innovation cycle
  • A workforce capable of supporting research and development
  • Government leadership and coordination

These are national policy objectives, but their success will eventually depend on practical work carried out inside factories, processing plants, workshops, laboratories and industrial sites.

The report was released on 17 March 2026. At the time of writing, the Australian Government is considering its recommendations. Proposed measures discussed in connection with the report should therefore be treated as recommendations rather than established programs unless the government formally implements them.

This distinction is important for businesses planning future R&D activities. However, manufacturers do not need to wait for every policy decision before improving the way they develop and implement industrial ideas.

Companies can already strengthen their innovation projects by improving their project requirements, engineering information, site data, prototype documentation, design control and relationships with local manufacturers.

Why should Australian manufacturers pay attention?

Research and development can sound removed from the daily pressures of industrial production. A manufacturer may be more concerned about machine reliability, labour availability, energy costs, obsolete parts, production bottlenecks or an approaching shutdown.

In practice, many of these operational problems can become industrial R&D projects.

Examples include:

  • Developing a replacement for an obsolete imported component
  • Modifying machinery to manufacture a new product
  • Creating a safer and more reliable transfer chute
  • Designing a test rig for a new technology
  • Integrating robotic equipment into an existing production line
  • Reducing material blockages or equipment wear
  • Improving access, guarding or maintainability
  • Reconstructing the original geometry of a worn component
  • Developing locally manufactured alternatives to long-lead imported equipment
  • Testing a new process before committing to full production

The opportunity for Australian manufacturers is to look beyond research as something that only happens in universities or laboratories.

Industrial R&D also happens when a company investigates an operational problem, compares possible solutions, develops and tests a prototype, records what it learns and turns the successful result into a controlled production solution.

The gap between research and industrial application

A successful experiment, research result or early prototype does not automatically become a successful industrial product.

An idea may work under controlled conditions but still be unsuitable for installation in an operating plant. The design may not account for available space, existing steelwork, maintenance access, manufacturing tolerances, service connections, lifting requirements, production conditions or relevant engineering standards.

Common translation gaps include:

  • Incomplete or unclear engineering requirements
  • Missing or outdated drawings of the existing facility
  • Insufficient measurement of equipment interfaces
  • Designs that do not reflect local workshop capability
  • Uncertainty about materials, loading or operating conditions
  • Inadequate consideration of access and maintainability
  • No controlled process for managing design changes
  • Insufficient fabrication and installation documentation
  • Limited verification of the final installation
  • Loss of engineering knowledge after a prototype project ends

These problems do not necessarily mean the original research was unsuccessful. They indicate that another stage of work is required between discovery and deployment.

That stage is industrial R&D translation engineering.

The opportunity for Australian SMEs

Small and medium-sized manufacturers often understand their equipment and production problems in considerable detail. They may know exactly where a process loses time, which imported part repeatedly fails or why a machine is difficult to maintain.

What they may not have is a permanent internal team covering 3D scanning, CAD modelling, mechanical design, engineering analysis, fabrication drawings, project coordination and as-built documentation.

Project-based engineering support allows an SME to access these capabilities when required without maintaining a large permanent engineering department.

This can help an organisation:

  • Define an industrial problem before spending heavily on a solution
  • Capture reliable information about its existing machinery or facility
  • Convert workshop knowledge into controlled engineering information
  • Compare multiple concepts before selecting a design
  • Prepare a design around realistic Australian manufacturing capability
  • Create drawings and models that can be reviewed by fabricators
  • Retain technical information for future repairs and improvements
  • Reduce dependence on a single employee, supplier or overseas manufacturer

For many SMEs, innovation does not need to begin with a completely new invention. It may start with solving a recurring problem more systematically and retaining the knowledge created during that process.

What engineering work is required to translate an idea?

A practical industrial innovation project can be divided into several controlled stages.

1. Define the problem and intended outcome

The project should begin with the industrial problem rather than a preferred piece of equipment.

The team needs to understand the required duty, operating environment, capacity, materials, interfaces, safety considerations, maintenance expectations and measures of success.

This prevents CAD modelling from starting before the project requirements are sufficiently understood.

2. Capture the existing conditions

Brownfield industrial projects frequently rely on drawings that are outdated, incomplete or unavailable.

Engineering-grade 3D laser scanning can capture the existing factory, plant, machinery, pipework, steelwork and access conditions. The resulting point cloud provides a geometric reference for developing and checking the proposed solution.

For smaller components and detailed interfaces, metrology scanning and direct dimensional measurement may also be required.

3. Develop and compare concepts

The project team can then develop concepts that account for the available space, manufacturing methods, maintenance access, operating conditions and installation sequence.

At this stage, the objective is not to produce detailed drawings prematurely. It is to identify a practical arrangement and remove major technical uncertainties.

4. Create the engineering model

The selected concept can be developed into controlled 3D CAD geometry.

Depending on the project, this may include equipment assemblies, replacement components, support frames, chutes, guards, access systems, pipework or test equipment.

Where an existing component is worn, damaged or no longer supported by its original manufacturer, an engineering-led reverse engineering process may be used to reconstruct the intended geometry rather than simply copying every defect in the scanned component.

5. Analyse and review the proposed solution

The level of analysis should match the risks and uncertainties of the project.

This may involve checking clearances, equipment travel, installation access, loads, material behaviour, tolerances or predicted mechanical performance. Finite element analysis may be appropriate for some applications, provided that the input data and load cases are properly established.

Complex projects may also require specialist electrical, structural, process, civil or regulatory input.

6. Produce manufacturing and installation information

A 3D model alone is not necessarily sufficient for manufacture.

The fabricator may require drawings defining materials, dimensions, tolerances, weld requirements, finishes, interfaces, purchased components and revision status. Installation teams may also require general arrangements, lifting information, reference dimensions and staged installation details.

The required documentation should be agreed upon before detailed drafting begins.

7. Verify and retain the final information

After manufacture and installation, the project should not finish with uncontrolled mark-ups scattered across emails and workshop folders.

The final arrangement can be checked, revisions incorporated and the controlled CAD models, drawings and supporting information retained as an as-built record.

This creates a stronger starting point for maintenance, repeat manufacture and future improvements.

How Hamilton By Design can assist

Hamilton By Design helps connect industrial problems, research ideas and manufacturing outcomes.

Our workflow combines:

  • 3D LiDAR and metrology scanning
  • Point-cloud registration and preparation
  • Scan-to-CAD modelling
  • Mechanical design and drafting
  • Reverse engineering
  • SolidWorks 3D modelling
  • Finite element analysis support
  • Clash detection and interface checking
  • Fabrication and general arrangement drawings
  • Installation planning
  • As-built verification
  • Controlled retention of project information

Because the scanning, modelling and mechanical documentation can remain within one connected workflow, responsibility is less likely to become fragmented between unrelated service providers.

Hamilton By Design does not provide taxation or R&D Tax Incentive eligibility advice. We also distinguish mechanical engineering and drafting services from specialist structural certification or other professional services that may be required.

Our role is to help develop the technical information needed to move an industrial project from an identified problem or early concept towards a manufacturable, installable and properly documented outcome.

Information worth retaining during an R&D project

The value of an industrial R&D project is not limited to the final piece of equipment. The information created during the project may be equally important.

Useful records can include:

  • The original problem statement
  • Functional and performance requirements
  • Site scans and dimensional measurements
  • Photographs and inspection records
  • Existing-condition point clouds
  • Concept models and design alternatives
  • Assumptions and technical uncertainties
  • Testing methods and results
  • Design calculations and analysis reports
  • Controlled CAD assemblies
  • Fabrication and installation drawings
  • Design-review decisions
  • Revision histories
  • Final as-built information

These records can support future improvements, repeat manufacture, maintenance planning and technical knowledge retention.

Frequently asked questions

Does every factory improvement qualify as research and development?

No. An improvement project may involve engineering without satisfying the requirements of a particular R&D program or tax incentive. Eligibility should be assessed by an appropriately qualified taxation or grant adviser. Hamilton By Design can assist with the technical engineering and project documentation but does not determine eligibility.

Does Hamilton By Design conduct academic research?

Hamilton By Design is primarily an industrial engineering, 3D scanning, CAD and design business. We can support researchers, manufacturers and technology companies by translating concepts and technical results into practical industrial geometry, equipment models, drawings and implementation information.

Can an R&D project begin with an existing plant problem?

Yes. Many industrial projects begin with a recurring failure, production constraint, obsolete component, safety issue or installation challenge. The first step is to define what is unknown and what evidence or testing will be required.

Why is 3D scanning useful in industrial innovation?

3D scanning creates a reliable digital record of existing conditions. It can reduce assumptions about equipment positions, interfaces, access and surrounding structures when integrating a new solution into an existing plant.

Can Hamilton By Design manage every discipline required for a project?

Hamilton By Design focuses on mechanical engineering, industrial geometry, scanning, CAD, reverse engineering and technical documentation. Where a project requires specialist structural, electrical, civil, process or regulatory services, those requirements should be identified and coordinated with appropriately qualified professionals.

Turning ambition into industrial capability

The Ambitious Australia report provides a national discussion about how Australia can obtain greater value from research and build stronger industries.

For manufacturers, the practical message is straightforward: Australia needs to become better at turning knowledge into equipment, processes, products and productive capacity.

That work will require researchers, manufacturers, engineers, fabricators, investors, governments and industrial operators to collaborate more effectively. It will also require reliable site information, clearly defined engineering requirements, controlled technical documentation and a realistic understanding of how solutions will be manufactured and installed.

Hamilton By Design helps close the gap between an industrial idea and a manufacturable, installable and properly documented solution.

If your organisation has a live manufacturing problem, an early-stage prototype, an obsolete component or a technology that needs to be integrated into an existing facility, contact Hamilton By Design to discuss the project by phone or email.


Hamilton By Design logo displayed on a blue tilted rectangle with a grey gradient background

Contact Us – Talk To Us

Name
Would you like us to arrange a phone consultation for you?
Address

Our clients:



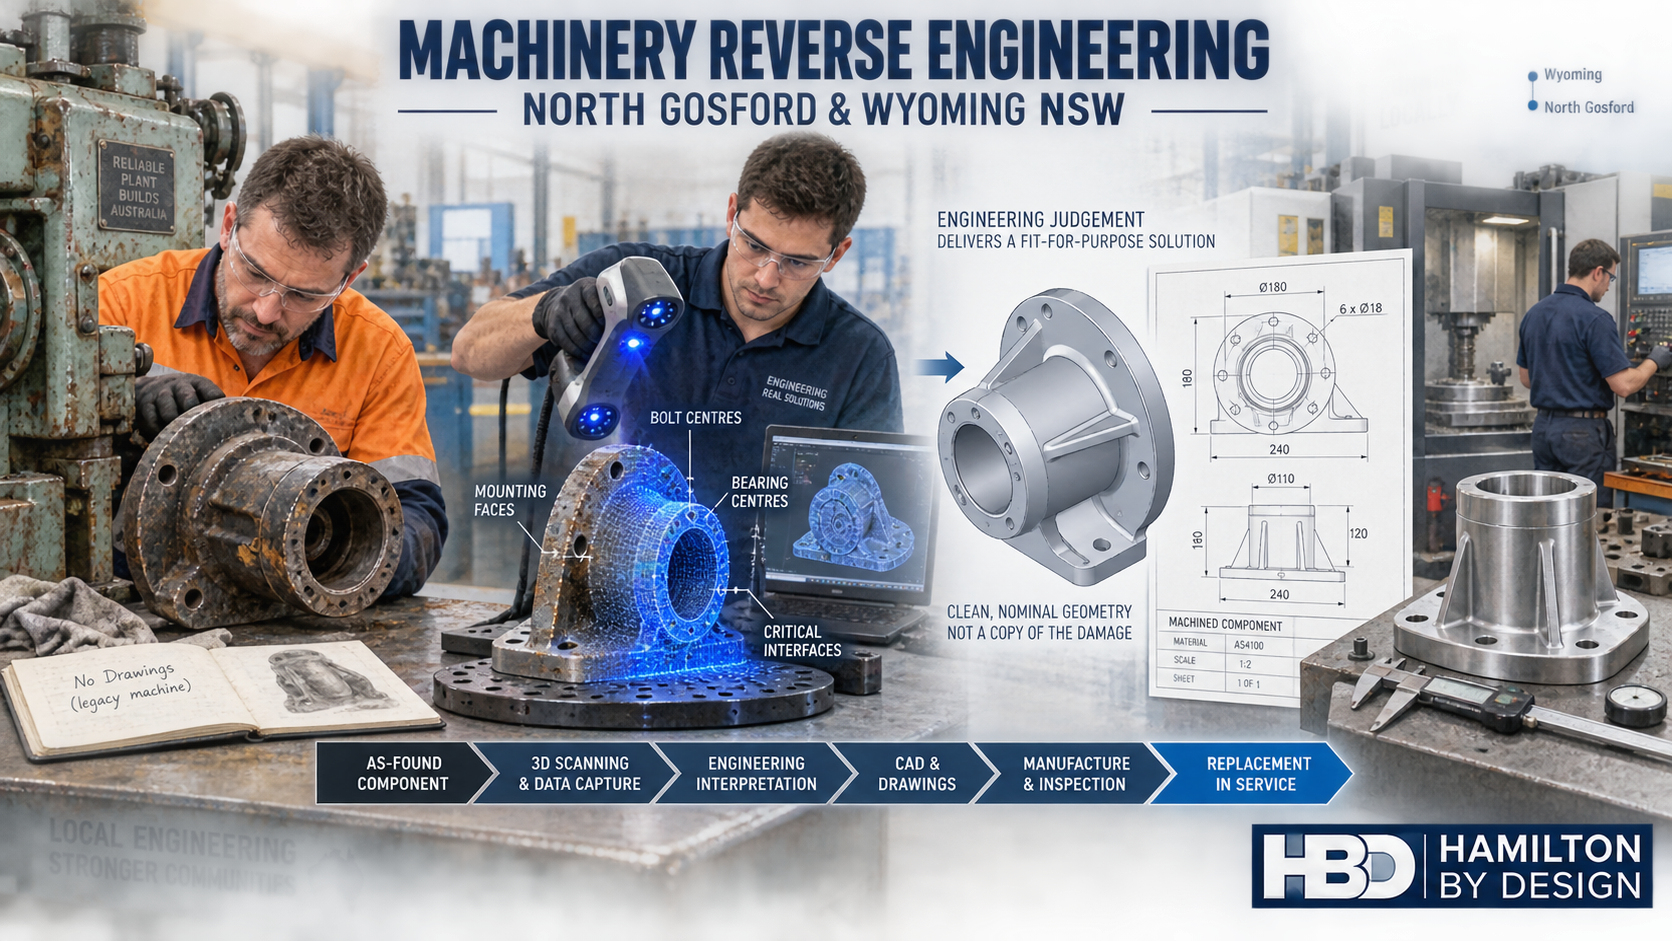
Machinery Reverse Engineering North Gosford and Wyoming NSW

Machinery reverse engineering in North Gosford and Wyoming showing a worn component progressing through 3D scanning, CAD modelling, engineering drawings and local manufacture.

3D Scanning, Replacement-Component CAD and Mechanical Drafting for Local Industry

Blue 3D LiDAR scanner icon on a tripod with scanning waves

North Gosford and Wyoming form an important service and workshop area within the wider Central Coast economy. Unlike a large, consolidated industrial estate, local industrial activity is distributed among machinery-repair businesses, automotive workshops, metal fabricators, equipment suppliers and small specialist manufacturers. These businesses often possess the practical skills needed to repair or reproduce a component, but the engineering information required to manufacture it may be incomplete, outdated or entirely missing.

This is where machinery reverse engineering can provide practical value.

Hamilton By Design provides machinery reverse engineering in Gosford by combining 3D scanning, direct measurement, mechanical engineering, CAD modelling and fabrication drawing experience. The objective is not merely to create a digital copy of an old part. It is to recover useful design information, identify critical interfaces and prepare controlled manufacturing documents that a local workshop can use.

Our Central Coast capability is outlined through our mechanical engineering services on the Central Coast, supporting equipment owners, maintenance teams, workshops and manufacturers across North Gosford, Wyoming and surrounding areas.

A Service-Oriented Industrial Area

North Gosford and Wyoming have a different industrial character from the larger employment areas at West Gosford, Somersby and Tuggerah. The local economy includes smaller workshops and service businesses undertaking mechanical repairs, vehicle maintenance, welding, sheet-metal work, stainless-steel and aluminium fabrication, equipment hire and specialised manufacturing.

This creates an interconnected industrial network. A component might be removed from a machine in Wyoming, inspected and measured in North Gosford, modelled by Hamilton By Design and manufactured by a machinist or fabricator elsewhere on the Central Coast. The project does not necessarily require one large organisation. It requires clear technical information and effective coordination between the asset owner, engineer and workshop.

Local operators also understand that Gosfordโ€™s industrial capability extends beyond the most visible factories. Small workshops can contain decades of trade knowledge and specialised equipment. Their limitation is not always manufacturing capability; it may be the absence of a dependable drawing, material specification, tolerance or CAD model.

Why Machinery Reverse Engineering Is Needed

Industrial and commercial equipment often remains in service long after its original documentation has disappeared. The manufacturer may have closed, changed ownership or discontinued the model. Imported replacement parts may have long delivery times, while previous modifications may never have been added to the original drawings.

Reverse engineering may be appropriate when:

  • Original drawings are missing or unreliable.
  • The OEM no longer supplies the component.
  • An imported replacement has an unacceptable lead time.
  • An existing drawing does not match the installed machine.
  • A worn part must be reconstructed.
  • A replacement has previously failed to fit.
  • A workshop needs manufacturing information.
  • The owner wants to establish a digital spare before failure occurs.

Hamilton By Designโ€™s reverse-engineering and 3D-scanning service links the physical component with an organised engineering record. Depending on the project, that record may include a 3D CAD model, machining drawing, fabricated assembly, inspection schedule or complete drawing package.

From an Existing Machine to Controlled CAD

The reverse-engineering process normally begins by defining the required outcome. The client may need a like-for-like replacement, an improved component, an emergency repair drawing or a long-term record for future manufacture. These outcomes are not identical, so the required accuracy and engineering assessment should be agreed before measurement begins.

The component is then inspected for wear, corrosion, deformation, cracking, earlier welding repairs and evidence of repeated machining. Photographs and maintenance information help establish how it operates and which features control fit and function.

For complex surfaces and suitable components, portable metrology scanning can capture detailed visible geometry. Larger machines, workshop layouts and surrounding installation constraints may instead require terrestrial LiDAR. Hamilton By Design provides 3D scanning services across the Central Coast for equipment, factory environments and existing industrial assets.

Scanning is normally supported by direct measurement. Vernier calipers, micrometers, bore gauges and conventional checks may be more appropriate for bearing fits, shaft diameters, sealing faces, hole sizes and other critical features. The best result comes from selecting the measurement method for the engineering problem rather than assuming that one scanner can answer every question.

A Scan Is Not Automatically a Manufacturing Model

A point cloud or surface mesh records the component as found. It can include wear, dirt, corrosion, distortion, dents and previous repairs. Reproducing every scanned surface without interpretation can result in a new component containing the defects of the old one.

Engineering judgement is therefore required to distinguish original design intent from the present condition. Symmetry, bolt circles, shaft centres, mating faces, known standards and measurements from connected equipment may all help reconstruct the nominal geometry.

Hamilton By Design can convert the selected geometry into an organised, feature-based CAD model. Our reverse-engineering and scan-to-CAD studies are intended to create useful engineering informationโ€”not simply an uncontrolled surface copy.

It is equally important to understand what scanning cannot establish. A scan does not identify material grade, heat treatment, hardness, internal cracks or the load history of a component. Where these factors affect safety or service life, material testing, hardness testing, non-destructive examination or specialist engineering analysis may be required.

Replacement-Component CAD and Workshop Drawings

Once the model has been reviewed, it can be developed into documentation suited to the proposed manufacturing method. Deliverables may include:

  • Part and machining drawings
  • General arrangement and assembly drawings
  • Welded fabrication drawings
  • Sheet-metal developments
  • DXF cutting profiles
  • STEP or Parasolid models
  • Bills of materials and cutting lists
  • Weld and material notes
  • Inspection dimensions
  • Revision-controlled PDF drawing packages

The level of detail should reflect the risk and complexity of the component. A flat laser-cut cover does not require the same documentation as a bearing housing, lifting attachment, pressure-related component or high-speed rotating part.

Hamilton By Design can communicate with the clientโ€™s nominated machinist or fabricator while the drawings are being developed. This allows available tooling, preferred stock sizes, machining processes, welding access and assembly sequence to be considered before manufacture begins.

The related Reverse Engineering West Gosford resource explains how this workflow can support the wider network of Central Coast machine shops and fabrication businesses.

Five Common Problems for North Gosford and Wyoming Businesses

1. Missing or Unreliable Drawings

An old sketch may omit tolerances, materials or later changes. Inspection and measurement of the installed equipment can establish a more dependable basis for a controlled CAD model.

2. Worn Parts Being Copied as Though They Were New

A worn bore, distorted bracket or repaired mounting hole may no longer represent the intended design. The condition must be assessed before replacement geometry is defined.

3. Replacement Components That Do Not Fit

A workshop can accurately manufacture the wrong geometry when the source drawing is incorrect. Capturing mating faces, bolt locations, equipment centres and installation clearances reduces this risk.

4. Uncertain Materials and Operating Loads

Geometry alone does not demonstrate suitability. Material selection, speed, loading, fatigue, temperature, corrosion and operating environment may require separate investigation.

5. Weak Revision and Maintenance Records

If workshop changes are not documented, future maintenance teams must repeat the investigation. Controlled CAD files, photographs, measurements, material information and drawing revisions create a more valuable asset record.

Machinery Safety and Guarding

Reverse engineering may expose safety issues that existed in the original machine or developed through later modifications. Common hazards include accessible belts and pulleys, exposed shafts, nip points, crushing zones, sharp edges, difficult maintenance access and guards that encourage unsafe removal or defeat.

Hamilton By Design can assist with fixed guards, perimeter guarding, access prevention, maintenance clearances and fabrication-ready guarding drawings. Our industrial machine guarding and verification service applies risk-based engineering principles to fixed plant and machinery upgrades.

The AS/NZS 4024 Safety of Machinery series may be relevant to hazard identification, risk assessment and safeguarding. Depending on the project:

  • AS 1657 may apply to fixed platforms, walkways, stairs and ladders.
  • AS 4991 may apply to lifting devices.
  • AS 3990 may apply to mechanical equipment steelwork.
  • The AS/NZS 1554 series may apply to welded steelwork.
  • The AS 1100 series provides conventions for technical drawing.

Applicable standards must be selected for the actual equipment and scope. Reverse engineering an existing component does not automatically demonstrate that the original design complied with current requirements.

Electrical interlocking, functional safety, specialist structural work, pressure equipment and other regulated matters may also require suitably qualified specialists.

Engineering Data for Future Maintenance

A well-managed reverse-engineering project creates more than a replacement part. Subject to the agreed project scope and confidentiality requirements, the engineering record may retain:

  • Part scans or point clouds
  • Machinery photographs
  • Dimensional measurements
  • Replacement-component CAD
  • Workshop and fabrication drawings
  • Material information
  • Inspection results
  • Approved manufacturing revisions

This information helps an owner order a future replacement, investigate recurring failures, compare a new component with the approved model or transfer work to another competent manufacturer. Revision control is essential so that personnel can identify which model and drawing were approved for manufacture.

A Practical Project Workflow

A machinery reverse-engineering project commonly follows eight stages:

  1. Define the problem, operating context and required deliverables.
  2. Inspect the component and review its condition and failure history.
  3. Capture its geometry using the appropriate combination of scanning and direct measurement.
  4. Verify mounting faces, mating components and installation clearances.
  5. Reconstruct the component as a controlled CAD model.
  6. Review the proposed geometry with the client and intended manufacturer.
  7. Prepare the agreed machining, fabrication or inspection documents.
  8. Respond to workshop queries and update approved manufacturing revisions.

This connected process reduces the risk of responsibility becoming fragmented between an independent scanner, remote modeller and workshop. The same engineering team can remain involved from initial inspection through to the manufacturing information.

Frequently Asked Questions

Do you provide machinery reverse engineering in North Gosford and Wyoming?

Yes. Hamilton By Design provides mobile inspection, 3D scanning, CAD modelling and mechanical drafting services across Gosford and the wider Central Coast.

Can you make CAD drawings from an existing machine?

In many cases, yes. The machine or component can be inspected, scanned and directly measured. The required CAD model and drawings then depend on its complexity, condition, function and proposed manufacturing process.

Can you copy a worn or broken component?

Often, but it should not be copied blindly. Wear, deformation, corrosion and previous repairs need to be distinguished from the intended geometry. Mating components and maintenance information may also need to be reviewed.

Can a 3D scan determine the material?

No. Scanning records visible geometry and surface condition. Material grade, hardness, heat treatment and internal integrity must be established from reliable records, testing or an appropriate engineering specification.

What file formats can be supplied?

Typical deliverables can include PDF, DWG, DXF, STEP, Parasolid and native SolidWorks files. Point-cloud formats may include E57, RCP, RCS or LAS, depending on the scanning method and agreed scope.

Can you work with our preferred local workshop?

Yes. Hamilton By Design can coordinate with the clientโ€™s preferred machinist or fabricator so the design documentation reflects practical manufacturing methods and available equipment.

Can you check the completed replacement part?

Selected critical dimensions can be compared with the approved CAD model or drawing and recorded in a dimensional inspection report. The inspection scope and acceptance criteria should be agreed before manufacture.

Does reverse engineering prove that the original machine is compliant?

No. Recreating geometry does not automatically verify safety, structural adequacy or compliance. Any required engineering assessment, guarding review or specialist certification should be separately defined.

What information is useful for a quotation?

Useful information includes photographs, approximate dimensions, equipment function, known materials, failure history, available drawings, site location, required deliverables and the target manufacturing or shutdown date.

Local Engineering Supporting Local Workshops

North Gosford and Wyoming have a valuable base of repair knowledge, fabrication capability and specialist workshop experience. Hamilton By Design adds the engineering and digital-information layer that can turn an undocumented physical component into a controlled manufacturing package.

By combining inspection, 3D scanning, direct measurement, mechanical engineering, CAD modelling and practical drafting, we can help equipment owners recover missing information, reduce replacement-part risk and build better records for future maintenance.

If your machinery has an obsolete component, an unreliable drawing or a replacement part that must fit correctly, contact Hamilton By Design to discuss machinery reverse engineering, 3D scanning or replacement-component CAD in North Gosford, Wyoming and the wider Central Coast.


Hamilton By Design logo displayed on a blue tilted rectangle with a grey gradient background

Contact Us – Talk To Us

Name
Would you like us to arrange a phone consultation for you?
Address

Our clients: