AS 3990 Mechanical Equipment Steelwork | Walkways, Platforms & Conveyor Structures

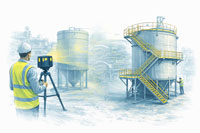
Engineer using LiDAR scanner to capture as-built tank steelwork, transitioning to compliant AS 3990 walkways and access platforms

AS 3990 โ€“ Mechanical Equipment Steelwork

Walkways, Conveyor Structures, Platforms and Gantries

Mechanical equipment steelwork is everywhere in industrial sites โ€” conveyor structures, access walkways, maintenance platforms, gantries and support frames. Over time, these structures are modified, loaded differently, repaired, and upgraded. Thatโ€™s where AS 3990 โ€“ Mechanical equipment โ€“ Steelwork becomes critical: it provides a framework for designing and verifying steelwork that supports mechanical equipment and associated access systems.

At Hamilton By Design, we help asset owners and project teams reduce risk by converting real as-built steelwork into engineering-grade digital models that can be checked, upgraded, and documented with confidence.
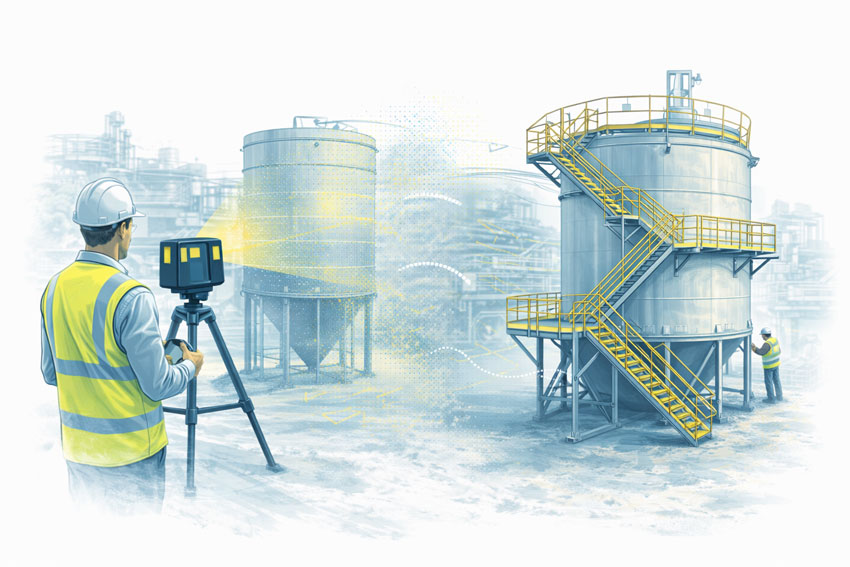

3D LiDAR scanning of industrial tank steelwork showing as-built condition and engineered walkways and stairs designed to AS 3990

When AS 3990 Steelwork Becomes a Problem in the Real World

Steelwork rarely fails because it was โ€œobviously wrongโ€ on day one. The most common issues develop gradually due to changes in loading, upgrades, corrosion, or incomplete documentation.

Common triggers we see on site

  • New conveyor drives, chutes, skirts, guards, or pull-wire systems added after commissioning
  • Extra services added: cable trays, hose reels, water lines, pipework, and supports
  • Walkway changes for access, maintenance, or guarding upgrades
  • Localised damage from impact, vibration, or operational fatigue
  • Corrosion or section loss in wash-down areas, coastal environments, or chemical exposure zones
  • Legacy steelwork with missing drawings or unknown load assumptions

If you canโ€™t prove what exists (accurately), it becomes difficult to prove compliance, fitness-for-purpose, or due diligence.


Key Engineering Risks with Walkways, Platforms, Gantries and Conveyor Structures

1) Design intent vs as-built reality

Many sites have steelwork that differs from drawings due to shutdown modifications or brownfield constraints. Small deviations in member size, connection detailing, or geometry can materially change structural performance.

2) Loads have changed โ€” but the steelwork didnโ€™t

A โ€œsimpleโ€ modification can add significant load: added services, heavier equipment, changed maintenance practices, or multiple personnel working in the same bay. These changes can push members or connections beyond the original assumptions.

3) Conveyor vibration and dynamic effects

Conveyor structures experience cyclic loading, start/stop effects, and vibration. Even if the structure looks acceptable, fatigue and resonance can become a long-term reliability problem โ€” particularly around drive stations, transfer points, and cantilevered platforms.

4) Connection adequacy often governs

Field-welded brackets, modified gussets, bolt slip, corroded fasteners, and non-standard connection geometry can become the weak link. Connection performance is frequently the true limiting factor in older or heavily modified steelwork.

5) Access and safety interfaces

Walkways and platforms often sit at the intersection of multiple requirements: safe access geometry, handrails, toe-boards, gates, and guarding. If access steelwork was modified without a proper verification step, the risk becomes both structural and safety-related.


What โ€œVerificationโ€ Looks Like in Practice

AS 3990 steelwork compliance is not just a box-tick. In a practical project environment, it means you can answer:

  • What steelwork exists right now (as-built)?
  • What loads and operational conditions apply today (not ten years ago)?
  • Are members and connections adequate under realistic scenarios?
  • What upgrades are required, and can they be fabricated to fit first time?
  • Can the asset owner document compliance and risk controls for governance?

Hamilton By Design supports this process by bringing LiDAR scanning + mechanical engineering + fabrication-ready outputs together under one roof.


How Hamilton By Design Helps (Our Typical Deliverables)

1) Engineering-grade 3D LiDAR scanning of steelwork

We capture accurate geometry of:

  • Walkways and access platforms
  • Conveyor stringers, trestles, and transfer towers
  • Gantries, monorails, and maintenance frames
  • Supports, bracing, ladders, stairs, and access interfaces

Related service:
3D Laser Scanning: https://www.hamiltonbydesign.com.au/3d-laser-scanning/

2) As-built CAD model for verification and design

We convert the scan into usable engineering outputs such as:

  • As-built 3D CAD models
  • Key dimensions, levels, and clearances
  • Interference checking and fit-up planning
  • Fabrication-ready drawings for retrofit steelwork

3) Engineering checks and upgrade design

Where required, we support structural verification and upgrade design using engineering workflows suited to brownfield assets.

Related capability:
SolidWorks FEA / simulation workflows: https://www.hamiltonbydesign.com.au/home/solidworks/solidworks-fea-simulation/


Where This Matters Most (Typical Applications)

  • Conveyor upgrades and transfer station modifications
  • Walkway widening, new stair access, and maintenance platform additions
  • Guarding upgrades, pull-wire additions, and access compliance programs
  • Corrosion repairs and local strengthening
  • Brownfield plant modifications with limited shutdown time
  • Audit readiness and engineering documentation clean-up

If youโ€™re working around conveyors, you may also find this relevant:
AS 1755 Conveyor Safety: https://www.hamiltonbydesign.com.au/as-1755-conveyor-safety/

And for safety leadership context:
Machine guarding lessons: https://www.hamiltonbydesign.com.au/machine-guarding-in-australia-a-decade-of-lessons-for-leaders-asset-owners-and-engineers/


Standards and Compliance Context (How AS 3990 Fits In)

AS 3990 typically sits alongside a broader compliance context depending on the asset and scope. In many industrial environments, it may interact with standards and guidance such as:

  • AS 1657 (fixed platforms, walkways, stairways and ladders)
  • AS 4100 (steel structures)
  • AS/NZS 1170 (structural actions / loading)
  • AS 1755 (conveyor safety and associated interfaces)

For official sources and governance context:

(Note: Always confirm the current revision and applicability of standards for your site, scope, and jurisdiction.)


Why Digital As-Built Matters for AS 3990 Steelwork

A verified as-built model reduces:

  • Upgrade risk and fabrication rework
  • Shutdown time lost to unexpected clashes
  • Safety risks from undocumented modifications
  • Compliance gaps during audits and governance reviews

It also supports โ€œfit-first-timeโ€ fabrication because designers, engineers, and fabricators are working from the same geometry โ€” not assumptions.


Talk to an Engineer About Your AS 3990 Steelwork

If youโ€™re planning an upgrade, responding to an audit, or unsure whether existing walkways, platforms, gantries or conveyor structures still meet their intended duty, we can help you quickly establish a reliable baseline.

Start with scanning, modelling, and engineering verification โ€” and build from facts.

Related service pages to explore:

Hamilton By Design logo displayed on a blue tilted rectangle with a grey gradient background
3D LiDAR scanning and 3D modelling service button โ€” laser scanner capturing a point cloud for engineering and CAD modelling
Mechanical engineering services

Our clients:

Name
Would you like us to arrange a phone consultation for you?
Address
https://youtu.be/jOGYoLL1Vro?si=vPkEAPQiFzB9fd6-

Mechanical Engineering | Structural Engineering


AS 3774 โ€“ Loads on Bulk Solids Containers: Why It Matters for Safety and Compliance

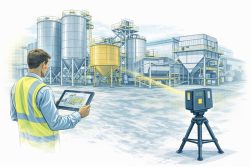
Engineer using 3D LiDAR scanner to capture silos, hoppers, bins, and bulk solids containers at an industrial processing plant.

AS 3774 โ€“ Loads on Bulk Solids Containers | Safety & Compliance

AS 3774 Loads on Bulk Solids Containers exists for a simple reason:
bulk solids do not behave like fluids, and incorrect load assumptions can create serious structural and safety risks.

For asset owners, engineers, and project teams involved in mining, mineral processing, manufacturing, and bulk materials handling, AS 3774 provides the framework for understanding how loads actually develop in silos, bins, hoppers, chutes, transfer stations, and surge bins.

Yet despite its long-standing availability, many new installations are still being delivered without full consideration of AS 3774 load cases.

The risks created by this gap are often not immediately visible โ€” but they are very real.


Engineer using 3D LiDAR scanner to capture silos, hoppers, bins, and bulk solids containers at an industrial processing plant.

What AS 3774 Is Designed to Address

AS 3774 recognises that bulk solids behave in complex and sometimes counter-intuitive ways. Unlike liquids, bulk materials:

  • Develop non-uniform wall pressures
  • Apply eccentric and asymmetric loads
  • Change load paths depending on flow behaviour
  • Generate dynamic and cyclic forces during filling and discharge

The standard provides guidance for determining realistic design loads based on how material actually flows and interacts with container geometry.

This applies across all bulk solids containers, including:

  • Silos
  • Bins and surge bins
  • Hoppers
  • Chutes and transfer stations
  • Rail and ship loading structures
  • Feeders integrated with bins

Why Safety and Compliance Depend on AS 3774

The purpose of AS 3774 is not academic. It exists to prevent outcomes such as:

  • Progressive wall deformation
  • Fatigue cracking and bolt failure
  • Local buckling or plate tearing
  • Uncontrolled discharge or blockage release
  • Unexpected load transfer into supporting structures

What makes these issues particularly dangerous is that they often develop over time, not at commissioning.

A structure can appear โ€œfineโ€ on day one โ€” while accumulating damage due to:

  • Cyclic loading
  • Eccentric discharge patterns
  • Inaccurate assumptions about material properties
  • Mixed construction materials behaving differently over time

Common Design Assumptions That Create Hidden Risk

In practice, many bulk solids containers are still designed using simplified or incorrect assumptions, including:

1. Treating Bulk Solids Like Fluids

Uniform hydrostatic pressure assumptions do not reflect real wall loading patterns and can significantly under-predict peak stresses.

2. Ignoring Eccentric Discharge

Off-centre outlets, partial blockages, or asymmetric flow paths can introduce large bending and torsional effects that are not obvious from geometry alone.

3. Incorrect or Assumed Material Properties

Bulk density, cohesion, moisture content, and flow behaviour are often assumed rather than verified โ€” yet small changes can have large load implications.

4. Mixed Materials Without Long-Term Consideration

It is not uncommon to see hoppers fabricated from a combination of stainless steel and mild steel, without adequate consideration of:

  • Differential stiffness
  • Fatigue behaviour
  • Corrosion mechanisms
  • Galvanic interaction

These issues may not present as immediate failures, but they can significantly reduce structural life and reliability.


Why the Risk Is Often Not Evident Today

One of the most concerning aspects of non-compliance with AS 3774 is that failure is rarely immediate.

Instead, risk accumulates quietly through:

  • Repeated filling and discharge cycles
  • Minor operational changes
  • Variations in material condition
  • Small geometric imperfections

By the time visible cracking, deformation, or operational issues appear, the structure may already be compromised.


The Role of Modern Engineering Tools (Briefly)

While AS 3774 is fundamentally about load determination, modern engineering tools can support compliance by helping teams:

  • Verify as-built geometry against design assumptions
  • Identify eccentric discharge paths and flow constraints
  • Review interfaces, wall angles, and structural continuity
  • Support independent engineering assessment without extended shutdowns

These tools do not replace the standard โ€” but they can help reveal whether its principles have been properly applied.


What Asset Owners and Project Managers Should Ask For

To demonstrate that AS 3774 has been adequately considered, asset owners and project managers should expect to see clear answers to questions such as:

  • What load cases were considered under AS 3774?
  • How were discharge conditions defined and assessed?
  • What assumptions were made about material properties?
  • How were eccentric and asymmetric loads addressed?
  • Was fatigue or cyclic loading considered?
  • How were mixed materials and interfaces assessed?
  • Has an independent engineering review been undertaken?

If this information cannot be clearly provided, compliance is difficult to demonstrate, regardless of how new the installation is.


Hamilton By Design logo displayed on a blue tilted rectangle with a grey gradient background
3D LiDAR scanning and 3D modelling service button โ€” laser scanner capturing a point cloud for engineering and CAD modelling
Mechanical engineering services

Why This Matters for New Installations

AS 3774 compliance is not about legacy assets or historical practices.
It is about ensuring that new installations are fit for purpose, safe, and defensible.

Where bulk solids containers are being delivered today without adequate consideration of realistic load behaviour, the risk is being transferred downstream โ€” to operators, maintainers, and asset owners.


Our clients


A Practical Closing Thought

If you are unsure whether AS 3774 has been properly applied to a bulk solids container, an independent engineering review can provide clarity.

The cost of verifying load assumptions and structural adequacy is typically minor compared to the consequences of discovering load-related issues after commissioning.

Hamilton By Design supports asset owners and project teams with engineering review, verification, and redesign of bulk solids containers, helping ensure that safety and compliance are addressed before problems develop.

Name
Would you like us to arrange a phone consultation for you?
Address
Finite Element Analysis (FEA) engineering simulation button
Mechanical engineering services

Mechanical Engineering | Structural Engineering


Laser Scanning Engineering โ€“ Hobart CBD

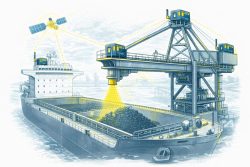
Ship loader and bulk cargo vessel with GPS monitoring units and sensor overlays illustrating controlled loading zones and engineering oversight under AS 4324.1

Laser Scanning Engineering โ€“ Hobart CBD | Engineering-Grade LiDAR

Hamilton By Design provides laser scanning engineering services in Hobart CBD, supporting engineering and design teams responsible for remote manufacturing, logging, mining, and processing operations across Tasmania.

Hobart functions as the engineering, design, and decision-making centre for many of Tasmaniaโ€™s industrial assets, which are often located in remote, rugged, or operationally constrained environments. Accurate site information is essential when access is limited, travel is costly, and safety exposure must be minimised.

Engineering-grade 3D LiDAR scanning enables teams to safely capture reliable existing-condition data, allowing design and engineering work to be completed with confidence from Hobart โ€” without repeated or prolonged site exposure.


Hobart as Tasmaniaโ€™s Engineering & Design Hub

Across Tasmania, critical assets are often located far from population centres and include:

  • Manufacturing facilities
  • Forestry and logging infrastructure
  • Mining and mineral processing sites
  • Ports, utilities, and bulk handling facilities

Engineering teams based in Hobart rely on high-quality digital site data to design, review, and plan upgrades remotely.

3D laser scanning provides a safe, non-intrusive, and repeatable method of collecting detailed spatial information from these sites, supporting better engineering decisions without relying on assumptions or outdated drawings.


Engineering-Led Laser Scanning for Remote Tasmanian Assets

Hamilton By Design delivers engineering-led laser scanning, meaning scan capture is planned around what engineers need to design, coordinate, and verify โ€” not just visual documentation.

Our Hobart CBD laser scanning engineering services support:

  • Remote site upgrades and expansions
  • Manufacturing and processing plant modifications
  • Brownfield tie-ins and staged works
  • Asset life-extension and reliability projects

This same engineering-led approach is used across Tasmania, including:


Safer Data Capture Using 3D LiDAR Scanning

For remote and operational sites, 3D LiDAR scanning is one of the safest ways to collect engineering data.

It allows teams to:

  • Reduce time spent in hazardous or isolated locations
  • Minimise working-at-heights and confined-space exposure
  • Capture complex facilities quickly and accurately
  • Avoid repeat site visits caused by missing information

This safety-first approach is particularly important for Tasmaniaโ€™s dispersed industrial landscape.


From Scan Data to CAD-Ready Engineering Models

Laser scanning delivers the greatest value when scan data is converted into usable CAD and engineering models.

Hamilton By Design supports Hobart-based teams by transforming point cloud data into structured 3D CAD environments, enabling designers to develop the most appropriate solution for the defined scope of works.

3D CAD and modelling capability:
๐Ÿ‘‰ 3D CAD Modelling Australia
https://www.hamiltonbydesign.com.au/home/3d-cad-modelling-australia/

These models enable engineers to:

  • Validate fit-up and interfaces remotely
  • Check clearances, access, and installation paths
  • Coordinate mechanical and structural elements
  • Reduce design uncertainty before fabrication or construction

Typical Hobart CBD Use Cases

Laser scanning engineering services are commonly used in Hobart CBD to support:

  • Remote manufacturing and processing facilities
  • Forestry, logging, and materials handling infrastructure
  • Mining and mineral processing assets
  • Plantroom and services coordination
  • As-built documentation and upgrade scoping

Accurate digital site data allows Hobart-based teams to confidently design for assets located across Tasmania and surrounding regions.


Why Laser Scanning Improves Remote Engineering Outcomes

When engineering decisions are made far from site, information quality becomes critical.

3D laser scanning allows Hobart-based engineers and designers to:

  • Design to verified site conditions
  • Remove assumptions early in the design phase
  • Test solutions digitally before committing to site works
  • Reduce rework and variation caused by incomplete data

This leads to safer projects, fewer site surprises, and improved delivery certainty.


Why Hamilton By Design for Hobart CBD

  • Engineering-led laser scanning workflows
  • Experience supporting remote Tasmanian assets
  • Strong integration of scanning, CAD, and engineering design
  • Focus on safety, accuracy, and decision-ready data
  • Deliverables suited to real engineering and construction use

We donโ€™t just capture data โ€” we help Hobart-based teams make better engineering decisions for remote operations.


Hamilton By Design logo displayed on a blue tilted rectangle with a grey gradient background
3D LiDAR scanning and 3D modelling service button โ€” laser scanner capturing a point cloud for engineering and CAD modelling
Mechanical engineering services

Discuss Laser Scanning Engineering in Hobart CBD

If your Hobart-based team requires accurate, engineering-grade site data to support remote manufacturing, logging, mining, or processing projects, Hamilton By Design can assist โ€” from scan planning through to CAD-ready deliverables.

๐Ÿ“ฉ Contact us to discuss Laser Scanning Engineering โ€“ Hobart CBD and your project requirements.

Name
Would you like us to arrange a phone consultation for you?
Address

Laser Scanning Engineering โ€“ Darwin CBD

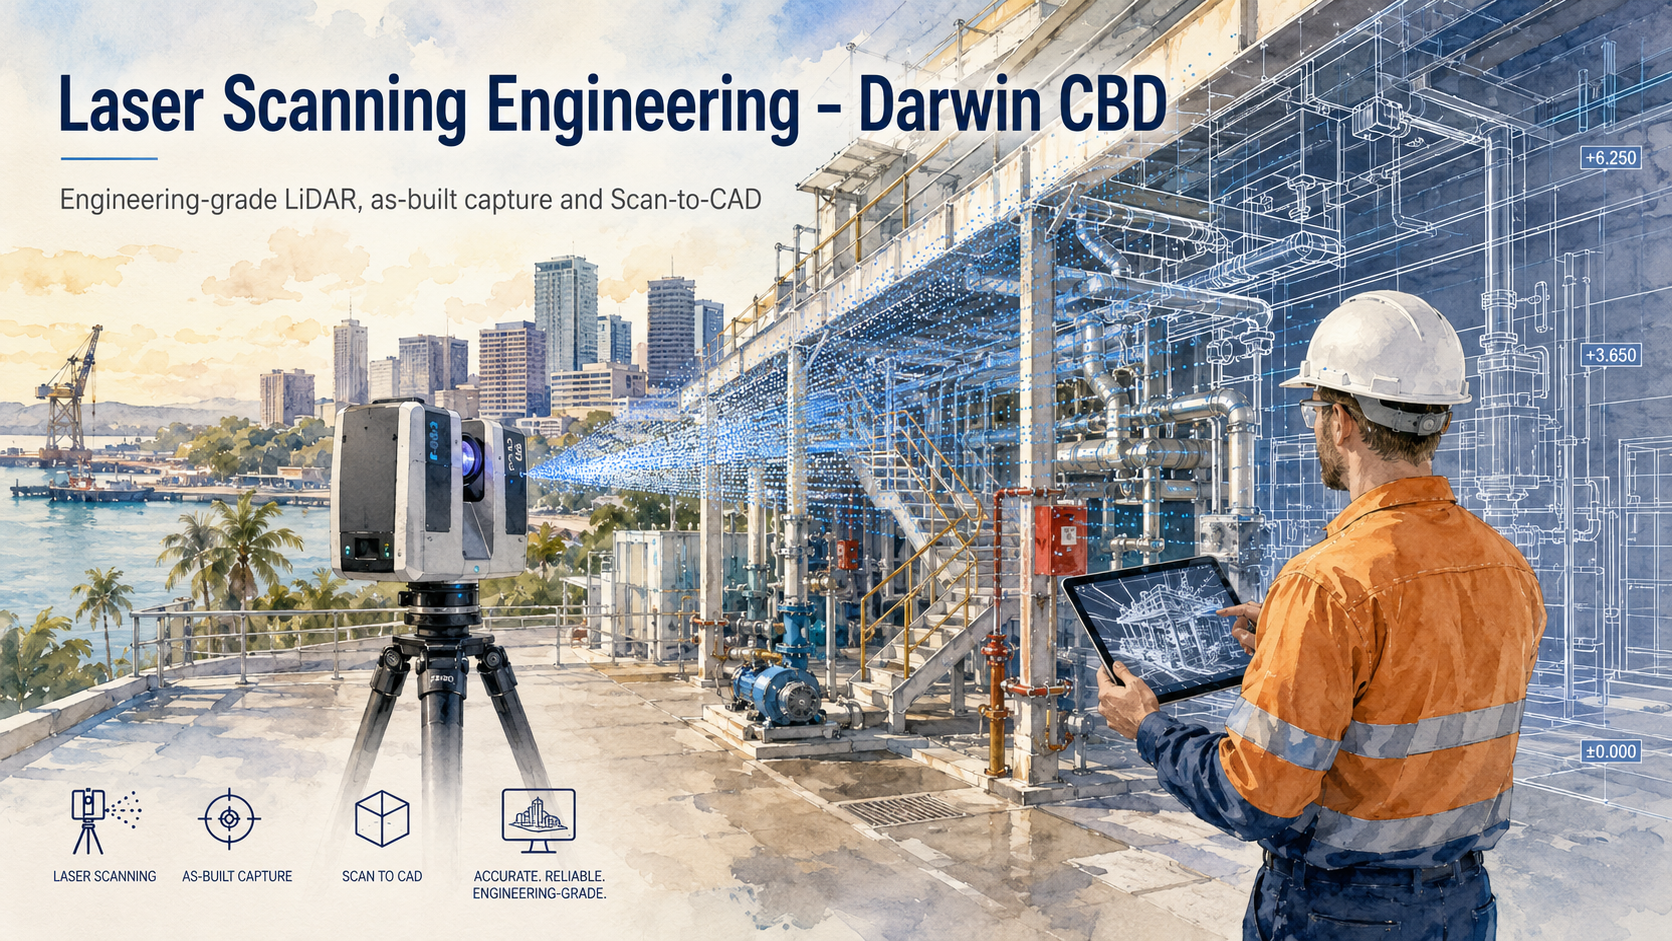
Watercolour hero image showing a 3D laser scanner capturing an industrial engineering site in Darwin CBD, with point-cloud data, CAD wireframe overlays, pipework, steelwork, harbour views and an engineer reviewing scan data on a tablet.

Hamilton By Design provides laser scanning engineering services in Darwin CBD for projects where designers and engineers need accurate existing-condition data before they commit to design, procurement, or construction.

Darwinโ€™s CBD and surrounding precincts combine tropical climate exposure, remote logistics, mixed-use infrastructure, and tight access windows. When scope is time-critical and site visits are expensive, engineering-grade LiDAR scanning and coordinated 3D modelling help teams make confident decisions early โ€” based on whatโ€™s actually there.

If youโ€™re looking for scanning that supports engineering outcomes (not just visuals), start here:


What We Deliver in Darwin CBD

Our Darwin CBD workflow is designed to produce usable engineering information, including:

  • 3D point clouds suitable for design coordination and verification
  • Existing-condition capture for refurbishments, upgrades, and staged works
  • Measured geometry for interfaces, clearances, penetrations, and plant tie-ins
  • Models and drawings that reflect real-world constraints

Our core scanning capability is outlined here:
https://www.hamiltonbydesign.com.au/3d-laser-scanning/


Why โ€œEngineering-Ledโ€ Scanning Matters

On CBD projects, small errors become big problems: tight plantrooms, congested service corridors, legacy construction, and compressed schedules leave little room for rework.

Engineering-led scanning means we capture what engineers actually need to know, such as:

  • critical interfaces and tie-in points
  • levels, plumb, alignment and deformation indicators
  • access constraints and installation pathways
  • โ€œunknownsโ€ that rarely appear on old drawings

This approach reduces RFIs, rework, fabrication errors, and site delays.


Hamilton By Design logo displayed on a blue tilted rectangle with a grey gradient background
3D LiDAR scanning and 3D modelling service button โ€” laser scanner capturing a point cloud for engineering and CAD modelling
Mechanical engineering services

From Scan to CAD: Turning Reality into a Design Environment

Laser scanning becomes truly valuable when it is converted into a coordinated 3D design environment.

Hamilton By Design supports Darwin CBD teams by converting scan data into structured CAD outputs that designers can use to develop the most appropriate solution for the scope of works.

Explore our 3D CAD capability here:


Mechanical Engineering Integration

Many Darwin CBD projects involve mechanical upgrades, asset life extension, or integration of new equipment into existing spaces. Accurate scan data enables mechanical designers to:

  • validate fit-up and installation clearances
  • design supports and interfaces correctly the first time
  • plan staged shutdown works with higher certainty
  • reduce the risk of โ€œsite surprisesโ€

Mechanical engineering capability:
https://www.hamiltonbydesign.com.au/mechanical-engineering/


Our clients


Typical Darwin CBD Use Cases

Our laser scanning engineering services are commonly used for:

  • Refurbishments and retrofits in occupied buildings
  • Plantroom and services coordination (tight spaces, complex interfaces)
  • Structural and mechanical integration (supports, platforms, equipment)
  • Upgrade scoping and feasibility (verify what exists before committing)
  • As-built documentation for handover and ongoing asset management

Why Laser Scanning Improves Design Quality

A 3D scan-based model gives designers and engineers a far stronger platform to develop the best design for the scope of works because it allows them to:

  • design to reality, not assumptions
  • test options digitally before issuing drawings
  • check installation constraints and access early
  • coordinate multiple disciplines with fewer clashes
  • reduce variations caused by missing or incorrect existing-condition data

For engineering project workflows specifically, see:


Talk to Us About Darwin CBD Laser Scanning

If your Darwin CBD project needs accurate, engineering-grade existing-condition capture to reduce risk and improve design outcomes, Hamilton By Design can help โ€” from scan planning through to CAD-ready deliverables.

Name
Would you like us to arrange a phone consultation for you?
Address

3D Scanning Melbourne CBD

Engineering-led LiDAR point cloud modelling of a Melbourne building with CAD data derived from 3D laser scanning

3D Scanning Melbourne CBD | Engineering-Grade Laser Scanning

Blue 3D LiDAR scanner icon on a tripod with scanning waves

Hamilton By Design provides engineering-grade 3D scanning services in Melbourne CBD, supporting designers, engineers, builders, and asset owners working in one of Australiaโ€™s most complex urban environments. Melbourne CBD projects are characterised by tight access, heritage overlays, staged construction, and dense services. Our 3D laser scanning workflows deliver accurate existing-condition data that allows engineering decisions to be made with confidence โ€” before work begins on site.


Why 3D Scanning Is Critical in Melbourne CBD

Melbourneโ€™s CBD presents challenges that cannot be reliably addressed using legacy drawings or assumed dimensions:

  • High-rise and podium structures with layered services
  • Heritage buildings integrated with modern construction
  • Restricted access and limited shutdown windows
  • Tight tolerance interfaces between new and existing works

3D laser scanning provides a measured digital record of what truly exists, allowing project teams to design within real constraints rather than assumptions.


Engineering-Led Laser Scanning

Hamilton By Design approaches scanning from an engineering perspective, not just data capture.

Our Melbourne CBD scanning services are designed to support:

  • Engineering design development
  • Certified drawings and documentation
  • Constructability and coordination reviews
  • Retrofit and upgrade projects

This approach aligns with our broader Melbourne capability:
3D Laser Scanning & Engineering Services Across Melbourne


From Scan Data to Engineering Decisions

A high-quality scan only delivers value when it is structured for engineering use.

Our Melbourne CBD deliverables support:

  • Accurate dimensional verification
  • Clearance and interface checking
  • Structural and mechanical alignment
  • Clash detection prior to construction

These outputs enable designers to work confidently in 3D, knowing the underlying data reflects real-world conditions.

Related Melbourne capability:
Mechanical Engineering & LiDAR Scanning in Melbourne


3D Scanning for Construction & Retrofit Projects

Melbourne CBD projects often involve brownfield upgrades, refurbishments, and live environments.

Our scanning services support:

  • Pre-construction verification
  • Staged construction planning
  • Retrofit design in occupied buildings
  • Coordination across multiple trades

By resolving spatial constraints digitally, project teams reduce rework, RFIs, and site-based uncertainty.

Melbourne scanning services are grouped under:
3D Scanning Melbourne


Accurate Information for Design Confidence

Designers working in Melbourne CBD must account for:

  • Existing structure geometry
  • Embedded services and plant
  • Tolerance stacking across interfaces
  • Access and installation constraints

3D scanning provides the verified information needed to develop the most appropriate design solution based on the actual scope of works โ€” not idealised assumptions.

This leads to:

  • Better design decisions
  • Fewer late-stage changes
  • Reduced construction risk
  • Improved project certainty

Hamilton By Design logo displayed on a blue tilted rectangle with a grey gradient background
3D LiDAR scanning and 3D modelling service button โ€” laser scanner capturing a point cloud for engineering and CAD modelling
Mechanical engineering services

Why Hamilton By Design for Melbourne CBD

  • Engineering-led scanning workflows
  • Accurate, repeatable point cloud data
  • Strong integration with CAD and engineering design
  • Experience in dense urban environments
  • Scanning planned around design outcomes, not just coverage

We donโ€™t scan for visualisation.
We scan to support engineering decisions that must stand up to scrutiny.


Our clients:

Discuss 3D Scanning in Melbourne CBD

If your Melbourne CBD project requires accurate existing-condition data to support design, coordination, or construction planning, Hamilton By Design can assist.

๐Ÿ“ฉ Contact us to discuss your 3D scanning requirements in Melbourne CBD.

Name
Would you like us to arrange a phone consultation for you?
Address
3D CAD Modelling Australia service banner for Hamilton By Design
Australian Drafting logo featuring bold white text reading "Australian Drafting" centred on a blue rounded rectangle background.
Engineering Governance title graphic featuring bold white text reading "Engineering Governance" centred on a blue rounded rectangle background.
Mechanical, Structural & Pipework Drafting service banner by Hamilton By Design featuring white text on a blue background.
Mechanical engineering services
Blue rounded button with the text โ€œSolidWorks Designโ€ in white.
Finite Element Analysis (FEA) engineering simulation button
3D LiDAR Scanning Darwin for engineering surveys, laser scanning, reality capture and point cloud modelling services
3D LiDAR Scanning Australia engineering services for laser scanning, reality capture, scan-to-CAD, Scan-to-BIM and as-built documentation across Australia
3D LiDAR scanning services on the Central Coast providing engineering-grade laser scanning, point cloud capture, scan-to-CAD modelling and industrial reality capture for infrastructure and industrial projects.
3D LiDAR Scanning Perth for engineering surveys, laser scanning, reality capture and point cloud modelling services
3D LiDAR Scanning Sydney for engineering surveys, laser scanning, reality capture and point cloud modelling services
3D LiDAR Scanning Brisbane for engineering surveys, laser scanning, reality capture and point cloud modelling services
3D LiDAR Scanning Canberra for engineering surveys, laser scanning, reality capture and point cloud modelling services
3D LiDAR Scanning Newcastle for engineering surveys, laser scanning, reality capture and point cloud modelling services
3D LiDAR Scanning Adelaide for engineering surveys, laser scanning, reality capture and point cloud modelling services

3D Engineering in Melbourne

Hamilton By Design delivers 3D engineering services in Melbourne that enable designers and engineers to develop solutions based on measured reality, not assumptions.

By combining engineering-grade laser scanning, point cloud modelling, and coordinated 3D CAD environments, we support better decision-making across construction, infrastructure, industrial, and asset-upgrade projects throughout Melbourne and Victoria.


Why 3D Engineering Changes Design Outcomes

Traditional design workflows often rely on:

  • Incomplete as-built drawings
  • Historical documentation of unknown accuracy
  • Assumptions about alignment, levels, and clearances

A 3D engineering model replaces uncertainty with verified spatial data.

When designers work inside a coordinated 3D environment, they gain:

  • Full visibility of existing conditions
  • Early identification of constraints
  • Clear understanding of interfaces
  • Confidence that the proposed design can actually be built

This is especially critical for brownfield sites, upgrades, and staged construction works common across Melbourne.


3D Models Enable Better Scope-Driven Design

Every engineering project is governed by scope โ€” what is changing, what remains, and what must interface correctly.

A 3D model allows designers to:

  • Test multiple design options against real constraints
  • Validate that scope assumptions are correct
  • Adjust layouts before drawings are issued
  • Reduce downstream RFIs and site rework

Instead of designing to drawings, teams design to reality.


Laser Scanning as the Foundation of 3D Engineering

Accurate 3D engineering begins with accurate capture.

Our Melbourne workflows are built on professional LiDAR scanning that produces dense, structured point cloud data suitable for engineering use.

Related service:
3D Laser Scanning & Engineering Services Across Melbourne
https://www.hamiltonbydesign.com.au/home/engineering-services/3d-laser-scanning/3d-laser-scanning-melbourne/

This data provides the spatial foundation upon which all subsequent design decisions are made.


Point Cloud Modelling for Engineering Use

Point clouds are not just visual references โ€” when structured correctly, they become engineering data.

Designers can:

  • Measure directly within the model
  • Verify clearances and tolerances
  • Align new works to existing geometry
  • Confirm plumb, level, and deformation

This approach underpins many Melbourne projects where existing assets must remain operational during upgrades.

Related capability:
Mechanical Engineering & LiDAR Scanning in Melbourne
https://www.hamiltonbydesign.com.au/mechanical-engineering-lidar-scanning-melbourne/


3D Engineering for Construction & Retrofit Projects

For construction and retrofit projects, 3D engineering models support:

  • Constructability reviews
  • Clash detection prior to site works
  • Trade coordination
  • Installation sequencing

Design intent can be validated before materials are fabricated or ordered, reducing cost and schedule risk.

Melbourne scanning and modelling services are coordinated under:
3D Scanning Melbourne
https://www.hamiltonbydesign.com.au/category/engineering-consulting-services/3d-laser-scanning/3d-scanning-melbourne/


Our clients


Better Information = Better Engineering Decisions

A 3D engineering model allows designers to answer critical questions early:

  • Will it fit?
  • Can it be installed?
  • Does it clash with existing services?
  • Is the assumed geometry actually correcting?
  • Can this be built safely and efficiently?

By resolving these questions digitally, engineering teams reduce uncertainty and improve outcomes across the entire project lifecycle.


Hamilton By Design logo displayed on a blue tilted rectangle with a grey gradient background
3D LiDAR scanning and 3D modelling service button โ€” laser scanner capturing a point cloud for engineering and CAD modelling
Mechanical engineering services

Why Hamilton By Design in Melbourne

  • Engineering-led scanning and modelling
  • 3D models built from verified site data
  • Strong integration between capture, CAD, and engineering review
  • Experience with brownfield, retrofit, and complex sites
  • Models that support real design decisions โ€” not just visuals

We donโ€™t just create 3D models.
We create engineering environments that designers can trust.


Discuss Your 3D Engineering Requirements in Melbourne

If your project requires accurate information to support design decisions, Hamilton By Design can assist with 3D engineering in Melbourne from initial capture through to coordinated model delivery.

Contact us to discuss your scope and design requirements.

Name
Would you like us to arrange a phone consultation for you?
Address

3D CAD Modelling Australia service banner for Hamilton By Design


CHPP Engineering title graphic featuring bold white text reading "CHPP Engineering" centred on a blue rounded rectangle background.
Pipework Drafting title graphic featuring bold white text reading "Pipework Drafting" centred on a blue rounded rectangle background.
3D LiDAR Scanning for Engineering Projects title graphic featuring bold white text on a blue rounded rectangle background.


Finite Element Analysis (FEA) engineering simulation button
Structural drafting services button
Mechanical drafting services button


Australian Drafting logo featuring bold white text reading "Australian Drafting" centred on a blue rounded rectangle background.
Engineering Governance title graphic featuring bold white text reading "Engineering Governance" centred on a blue rounded rectangle background.
Engineering-Grade LiDAR Scanning title graphic featuring bold white text on a blue rounded rectangle background.


Mechanical drafting services button
Structural drafting services button


Fabrication and product design services
3D CAD Modelling Australia service banner for Hamilton By Design
Mechanical, Structural & Pipework Drafting service banner by Hamilton By Design featuring white text on a blue background.


3D LiDAR scanning and 3D modelling service button โ€” laser scanner capturing a point cloud for engineering and CAD modelling
Mechanical engineering services