3D Scanning Services Central Coast

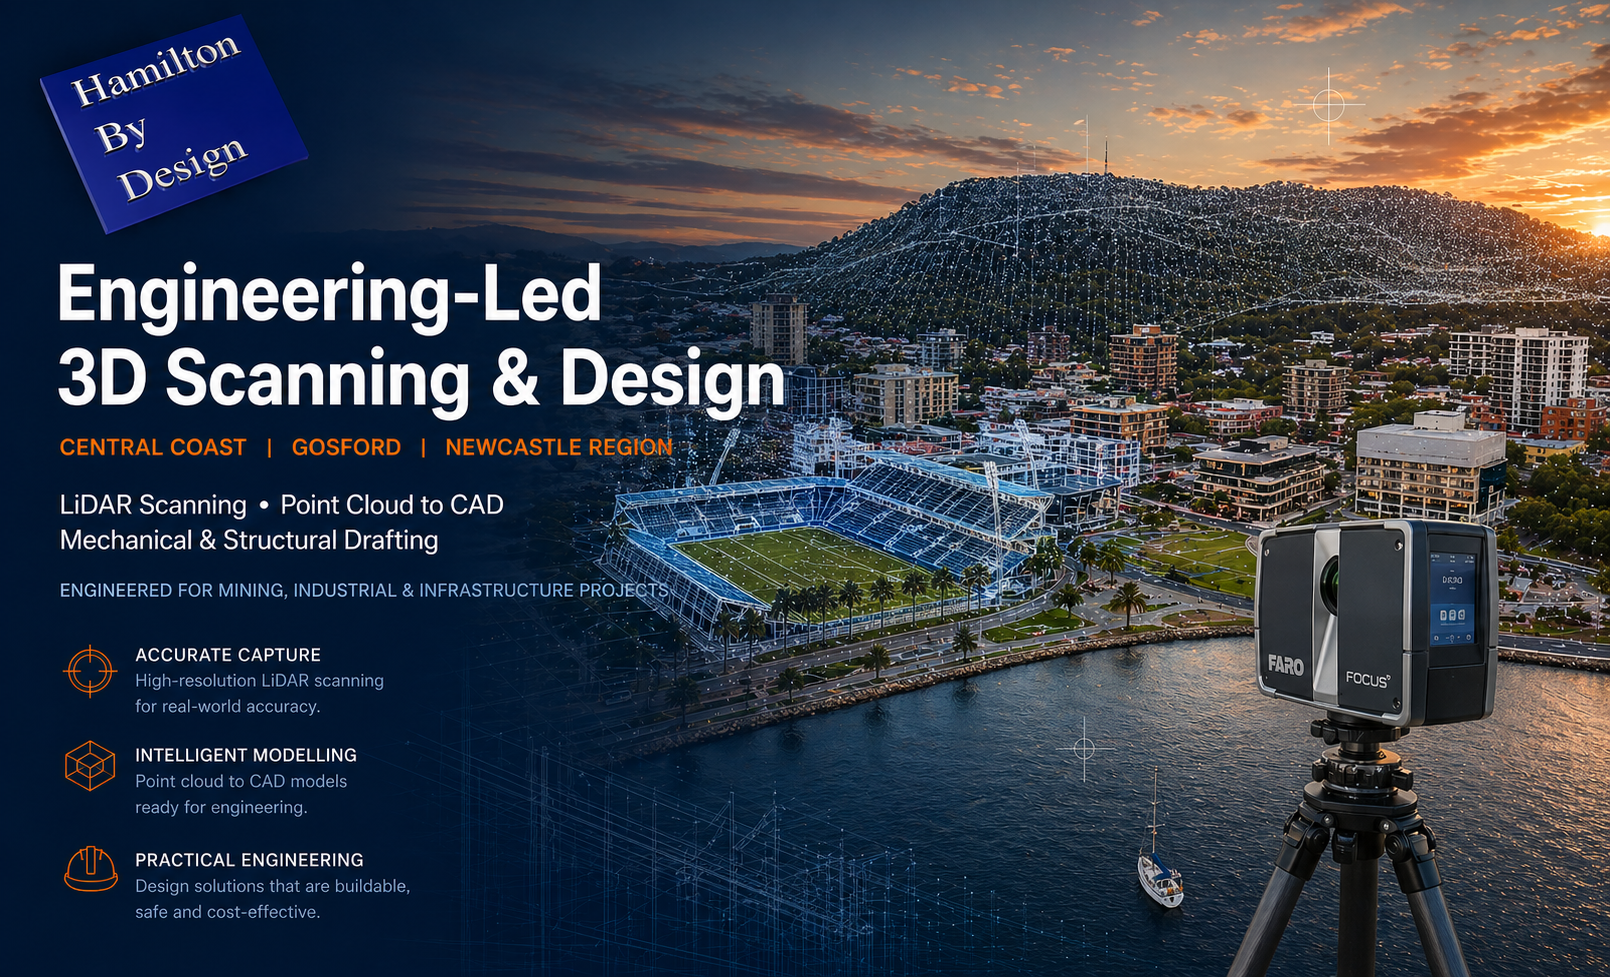
LiDAR 3D scanning services in Gosford Central Coast NSW showing stadium, waterfront and FARO laser scanner with point cloud overlay

3D Scanning Services Central Coast | Power, Manufacturing & Construction

Hamilton By Design provides engineering-grade 3D laser scanning (LiDAR) across the Central Coast NSW, supporting power and electricity generation, manufacturing, and building & construction projects that require accurate, reliable as-built data.

We combine site scanning, CAD modelling, and engineering insight to convert real-world conditions into design-ready information that supports upgrades, refurbishments, expansions, and brownfield works with reduced risk and rework.

3D LiDAR scanning services on the Central Coast providing engineering-grade laser scanning, point cloud capture, scan-to-CAD modelling and industrial reality capture for infrastructure and industrial projects.
Drafting services on the Central Coast providing engineering drawings, fabrication detailing, as-built documentation, reverse engineering and CAD drafting for industrial and infrastructure projects.
Mechanical engineering services on the Central Coast providing industrial design, plant inspections, pump calculations, reverse engineering and engineering support for manufacturing, infrastructure and heavy industry projects.

Power & electricity generation

We support scanning works in and around operating energy and utility assets, where accuracy, access planning, and engineering judgement are critical.

Typical applications include:

  • Power stations and substations
  • Turbine halls, generator rooms, and balance-of-plant areas
  • Switchyards, cable routes, and services corridors
  • Structural steel, platforms, walkways, and access systems
  • Brownfield upgrades and retrofit works

LiDAR scanning allows upgrades to be designed off-site with confidence, reducing shutdown risk and improving constructability.


Manufacturing & industrial facilities

For Central Coast manufacturing and industrial sites, we provide accurate as-built capture to support:

  • Equipment upgrades and machinery replacement
  • Production line modifications and layout changes
  • Structural steel additions and mezzanines
  • Pipework, ducting, conveyors, and services coordination
  • Digital records for ongoing asset management

Our engineer-led scanning ensures data is suitable for CAD modelling, fabrication drawings, and installation planning.


Building & construction

We support builders, contractors, and consultants with 3D scanning for:

  • Existing building documentation and verification
  • As-built capture for refurbishments and extensions
  • Clash detection between structure, services, and new works
  • Interface checks for plant rooms, risers, and roof spaces
  • Construction QA and record models

Scanning eliminates assumptions early and supports confident coordination on active sites.


Deliverables

Depending on project requirements, deliverables may include:

  • Registered point clouds (E57 / RCP / LAS)
  • 2D as-built drawings (plans, sections, elevations)
  • 3D CAD models suitable for design and fabrication
  • Clash detection and interface reviews
  • Fabrication-ready dimensions and datum strategies
  • Digital QA documentation supporting installation

Our clients


Why engineer-led scanning matters

In power, manufacturing, and construction environments, poor as-built data leads to rework, delays, and safety risks.

By integrating scanning with mechanical engineering and CAD expertise, Hamilton By Design ensures scanning outputs are usable, accurate, and construction-ready.



Hamilton By Design logo displayed on a blue tilted rectangle with a grey gradient background
3D LiDAR scanning and 3D modelling service button โ€” laser scanner capturing a point cloud for engineering and CAD modelling
Mechanical engineering services

Central Coast coverage

We service projects across the Central Coast, including:
Gosford, Tuggerah, Wyong, Ourimbah, Somersby, Erina, Lake Haven, Woy Woy, Umina, Terrigal, and surrounding industrial precincts.

We also support projects extending into Newcastle, the Hunter Valley, and Greater Sydney.


Typical workflow

  1. Engineering-led scoping discussion
  2. On-site LiDAR scanning planned around live operations
  3. Registration and verification of point cloud data
  4. CAD, drawing, and QA deliverables issued
  5. Ongoing engineering and fabrication support if required

SolidWorks Certified – Designers

SOLIDWORKS Professional Drawing Tools certification badge by Dassault Systรจmes
SOLIDWORKS Professional Design certification badge by Dassault Systรจmes

Get started

If youโ€™re planning upgrades, refurbishments, or construction works on the Central Coast and need accurate as-built data, we can help.

Request a quote or book a site scan to discuss the right scanning and deliverable package for your project.

Name
Would you like us to arrange a phone consultation for you?
Address

Our clients


Mechanical Engineering | Structural Engineering


3D Point Cloud Scanning in Brisbane

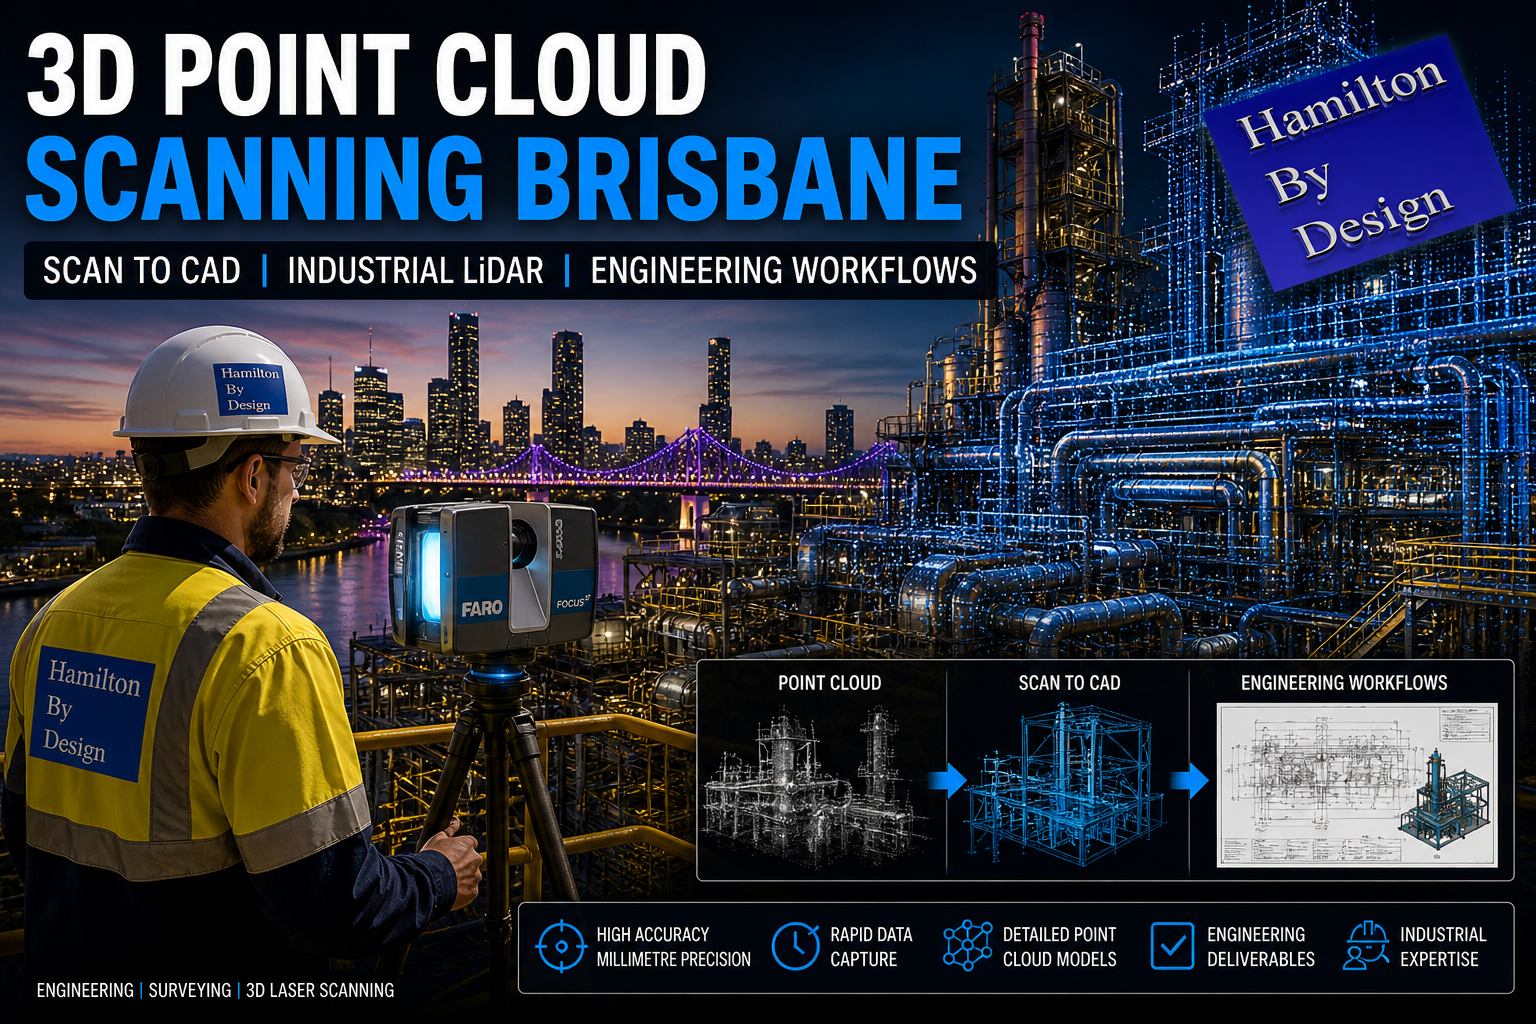
Engineering-led 3D point cloud scanning in Brisbane featuring a FARO LiDAR scanner, industrial plant infrastructure, and Brisbane CBD skyline with digital scan-to-CAD overlays.
Blue 3D LiDAR scanner icon on a tripod with scanning waves

Accurate information is the foundation of every certified engineering decision.
At Hamilton By Design, our 3D point cloud scanning in Brisbane delivers engineering-grade spatial data that engineers, designers, and asset owners can confidently rely on when certifying drawings, structures, plant upgrades, and industrial processes.

This service forms a core component of our broader
๐Ÿ‘‰ Laser Scanning Engineering โ€“ Brisbane CBD
https://www.hamiltonbydesign.com.au/laser-scanning-engineering-brisbane-cbd/


Why Engineers Rely on Point Cloud Data

Engineers are legally and professionally responsible for the decisions they certify. This means the information used must be:

  • Accurate โ€“ true to physical reality
  • Traceable โ€“ derived from verifiable measurement
  • Repeatable โ€“ defensible if reviewed or audited
  • Fit for purpose โ€“ suitable for structural, mechanical, or process design

Consumer-grade scans, photos, or inferred measurements are not sufficient for certified outcomes.

Our engineering-led 3D point cloud scanning provides a measured digital record of what actually exists on site โ€” not what drawings suggest, and not what assumptions fill the gaps.


What Is Engineering-Grade 3D Point Cloud Scanning?

A 3D point cloud is a dense collection of spatial data points captured using professional LiDAR scanners. Each point has a precise X, Y, Z coordinate in real-world space.

When captured correctly, this data allows engineers to:

  • Verify structural geometry
  • Measure clearances and tolerances
  • Identify clashes before construction
  • Confirm alignment, plumb, level, and deformation
  • Validate existing conditions for certification

Our Brisbane point cloud services are aligned with the same workflows used for certified mechanical, structural, and process engineering.


Supporting Certified Engineering Outcomes

1. Certified Drawings & Design

Engineers can only certify drawings if they trust the underlying measurements. Our scans support:

  • Structural steel detailing
  • Mechanical equipment integration
  • Pipework and conveyor interfaces
  • Building modifications and extensions

This data feeds directly into Scan-to-CAD workflows:
๐Ÿ‘‰ Scan to CAD Brisbane
https://www.hamiltonbydesign.com.au/scan-to-cad-brisbane/


2. Construction & Upgrade Projects

For construction and brownfield upgrades, existing-condition accuracy is critical.

Our scanning supports:

  • Pre-construction verification
  • Constructability reviews
  • Clash detection
  • Retrofit and upgrade planning

Related service page:
๐Ÿ‘‰ 3D Construction Scan in Brisbane
https://www.hamiltonbydesign.com.au/3d-construction-scan-in-brisbane/


3. Asset Owners & Operational Certainty

For asset owners, point cloud data provides a defensible digital baseline of infrastructure, supporting:

  • Maintenance planning
  • Modification risk reduction
  • Asset life-extension projects
  • Engineering audits and compliance documentation

Why Accuracy Matters in Engineering Certification

When engineers certify a design, drawing, or process, they are effectively stating:

โ€œThis solution is based on verified, accurate information and meets its design intent.โ€

If the input data is wrong:

  • Beams may not fit
  • Foundations may be incorrectly assumed
  • Loads may be misapplied
  • Clearances may be violated
  • Safety margins may be compromised

Our 3D scanning Brisbane service exists to eliminate these risks before they reach site.


Our clients:


Engineering-Led Scanning (Not Just Data Capture)

Hamilton By Design is not a surveying-only provider. We are engineers who scan, which means:

  • Scans are planned around engineering outcomes
  • Accuracy is matched to design intent
  • Data is structured for CAD, BIM, and FEA use
  • Engineers understand what must be captured โ€” and what cannot be missed

This is why our scanning integrates seamlessly with:
๐Ÿ‘‰ 3D Scanning Brisbane
https://www.hamiltonbydesign.com.au/laser-scanning-engineering-brisbane-cbd/3d-scanning-brisbane/


Brisbane Coverage

We provide 3D point cloud scanning across:

  • Brisbane CBD
  • Inner Brisbane
  • Industrial precincts
  • Construction sites
  • Manufacturing and processing facilities

All services are coordinated from our Brisbane engineering workflows.


Hamilton By Design logo displayed on a blue tilted rectangle with a grey gradient background
3D LiDAR scanning and 3D modelling service button โ€” laser scanner capturing a point cloud for engineering and CAD modelling
Mechanical engineering services

Talk to an Engineer Before You Scan

If a project requires certified drawings, engineered approvals, or construction certainty, the scan must be right from day one.

๐Ÿ“ฉ Contact Hamilton By Design to discuss
3D Point Cloud Scanning in Brisbane
and how accurate digital capture supports certified engineering outcomes.

Name
Would you like us to arrange a phone consultation for you?
Address


AS ISO 5725 and 3D LiDAR Scanning

Why Accuracy, Precision, and Calibration Matter for Engineering Outcomes

When 3D LiDAR scanning is used for engineering, fabrication, or certification, the most important question is not how detailed the point cloud looks, but whether the measurements can be trusted.

This is where AS ISO 5725 โ€” Accuracy and Precision of Measurement becomes relevant. While AS ISO 5725 is not written specifically for LiDAR scanners, it defines the principles that determine whether any measurement system is suitable for engineering use.

In practical terms, AS ISO 5725 separates data that can support engineering decisions from data that is visually convincing but technically unreliable.


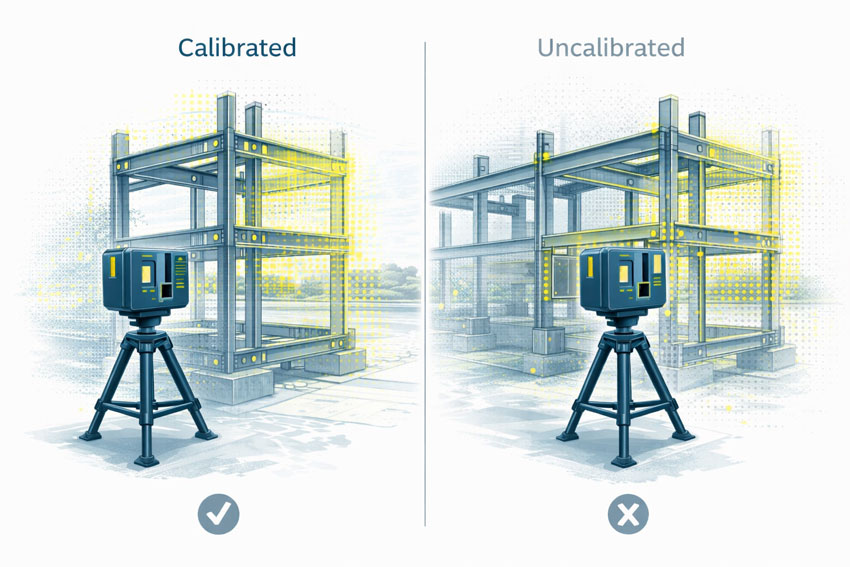
Comparison of calibrated and uncalibrated 3D LiDAR scanning, showing a calibrated scanner with aligned point cloud and steel frame geometry, and an uncalibrated scanner with visibly misaligned measurement data
3D LiDAR scanning and 3D modelling service button โ€” laser scanner capturing a point cloud for engineering and CAD modelling
Mechanical engineering services

What AS ISO 5725 Covers

AS ISO 5725 defines how measurement systems should be evaluated in terms of:

  • Accuracy
  • Precision
  • Repeatability
  • Reproducibility
  • Measurement uncertainty

These principles apply directly to 3D LiDAR scanning because a LiDAR scanner is, at its core, a measurement instrument. When scanning data is used to inform design, fabrication, or certification, the expectations set by AS ISO 5725 apply regardless of scanner brand or software.

This is why engineering-grade 3D LiDAR scanning requires more than simply capturing a dense point cloud. It requires controlled measurement, understood uncertainty, and validated outputs, as delivered through engineering-grade 3D laser scanning workflows:
https://www.hamiltonbydesign.com.au/home/engineering-services/3d-laser-scanning/


Accuracy vs Precision in LiDAR Scanning

AS ISO 5725 makes a clear distinction between accuracy and precision, a distinction that is often misunderstood in reality capture.

Accuracy describes how close a measurement is to the true value.
Precision describes how consistently the same measurement can be repeated.

A LiDAR scan can appear highly precise, with clean and consistent geometry, while still being inaccurate if the scanner is miscalibrated or poorly controlled. In engineering terms, repeatable errors are still errors.

For engineering and fabrication, both accuracy and precision are required.


The Role of Calibration

Calibration ensures that a scannerโ€™s distance and angular measurements align with known reference values. Without calibration, a LiDAR scanner may still operate normally and still produce visually impressive results, but the measurements no longer have a known or defensible level of uncertainty.

Calibration directly affects:

  • Distance measurement
  • Angular accuracy
  • Alignment between internal sensors
  • Registration between multiple scans

AS ISO 5725 does not prescribe how calibration must be performed, but it does establish the expectation that measurement uncertainty is understood and controlled.


What Happens When Scanning Is Not Calibrated

When LiDAR scanning is not properly calibrated or verified, errors propagate into every downstream deliverable.

Common outcomes include:

  • Fabricated steelwork that does not fit on site
  • Bolt holes and connection points outside tolerance
  • Frames requiring on-site modification or rework
  • Assumed clearances that do not exist in reality
  • Delays or challenges during engineering sign-off

These issues are often discovered late in a project, where the cost of correction is highest. The root cause is frequently measurement error introduced at the scanning stage, not fabrication quality.

This is particularly critical in design-for-fabrication workflows, where scanning data is used to develop fabrication-ready designs:
https://www.hamiltonbydesign.com.au/fabrication-product-design/


The Compounding Effect of Small Errors

One of the most significant risks in unverified scanning workflows is that errors are often small enough to go unnoticed early.

A few millimetres of error at the scanning stage can compound into much larger discrepancies once geometry is modelled, detailed, and fabricated. Across multiple interfaces, these small deviations can lead to misalignment, rework, or compromised installation quality.

For fit-first-time fabrication, this risk is unacceptable.


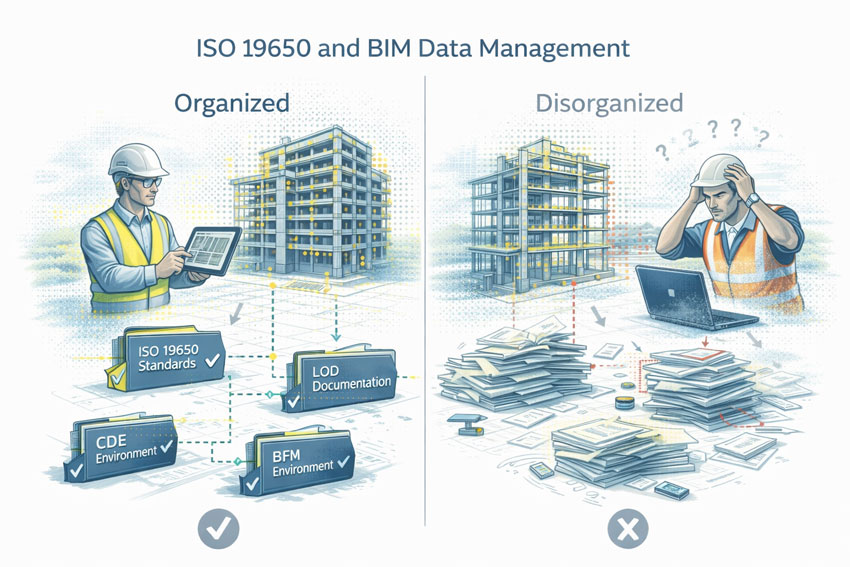
Illustrated comparison of ISO 19650 BIM information management, showing an organised digital model with structured data on one side and a disorganised model with fragmented documentation on the other.

Engineering Responsibility and Certification Risk

When LiDAR data is used to support engineering decisions, responsibility does not sit with the scanner or the software. It sits with the engineer relying on the data.

If measurements cannot be demonstrated as accurate, repeatable, and appropriately controlled, they are not suitable to support engineering sign-off. This is particularly relevant where scanning data contributes to certification outcomes, where accountability and defensibility are essential.

Engineering certification must be based on verified measurements, supported by controlled data capture and documented processes:
https://www.hamiltonbydesign.com.au/home/engineering-services/engineering-certification/


Why AS ISO 5725 Matters in Practice

AS ISO 5725 is not about paperwork or compliance for its own sake. It provides the framework that ensures measurement data used for engineering decisions is fit for purpose.

When LiDAR scanning is undertaken with accuracy, precision, and calibration treated seriously, it becomes a powerful engineering tool. When these principles are ignored, scanning becomes a source of hidden risk that only emerges when it is too late to correct cheaply.


Hamilton By Design logo displayed on a blue tilted rectangle with a grey gradient background

Final Thought

3D LiDAR scanning is only as reliable as the measurement discipline behind it.

AS ISO 5725 provides the foundation for understanding whether scanning data can be trusted. In engineering, fabrication, and certification contexts, that trust is not optional โ€” it is essential.


Structural drafting services button
Building and construction services button
Mechanical drafting services button

Our clients:

Name
Would you like us to arrange a phone consultation for you?
Address
Finite Element Analysis (FEA) engineering simulation button
Mechanical engineering services

3D Construction Scan in Brisbane

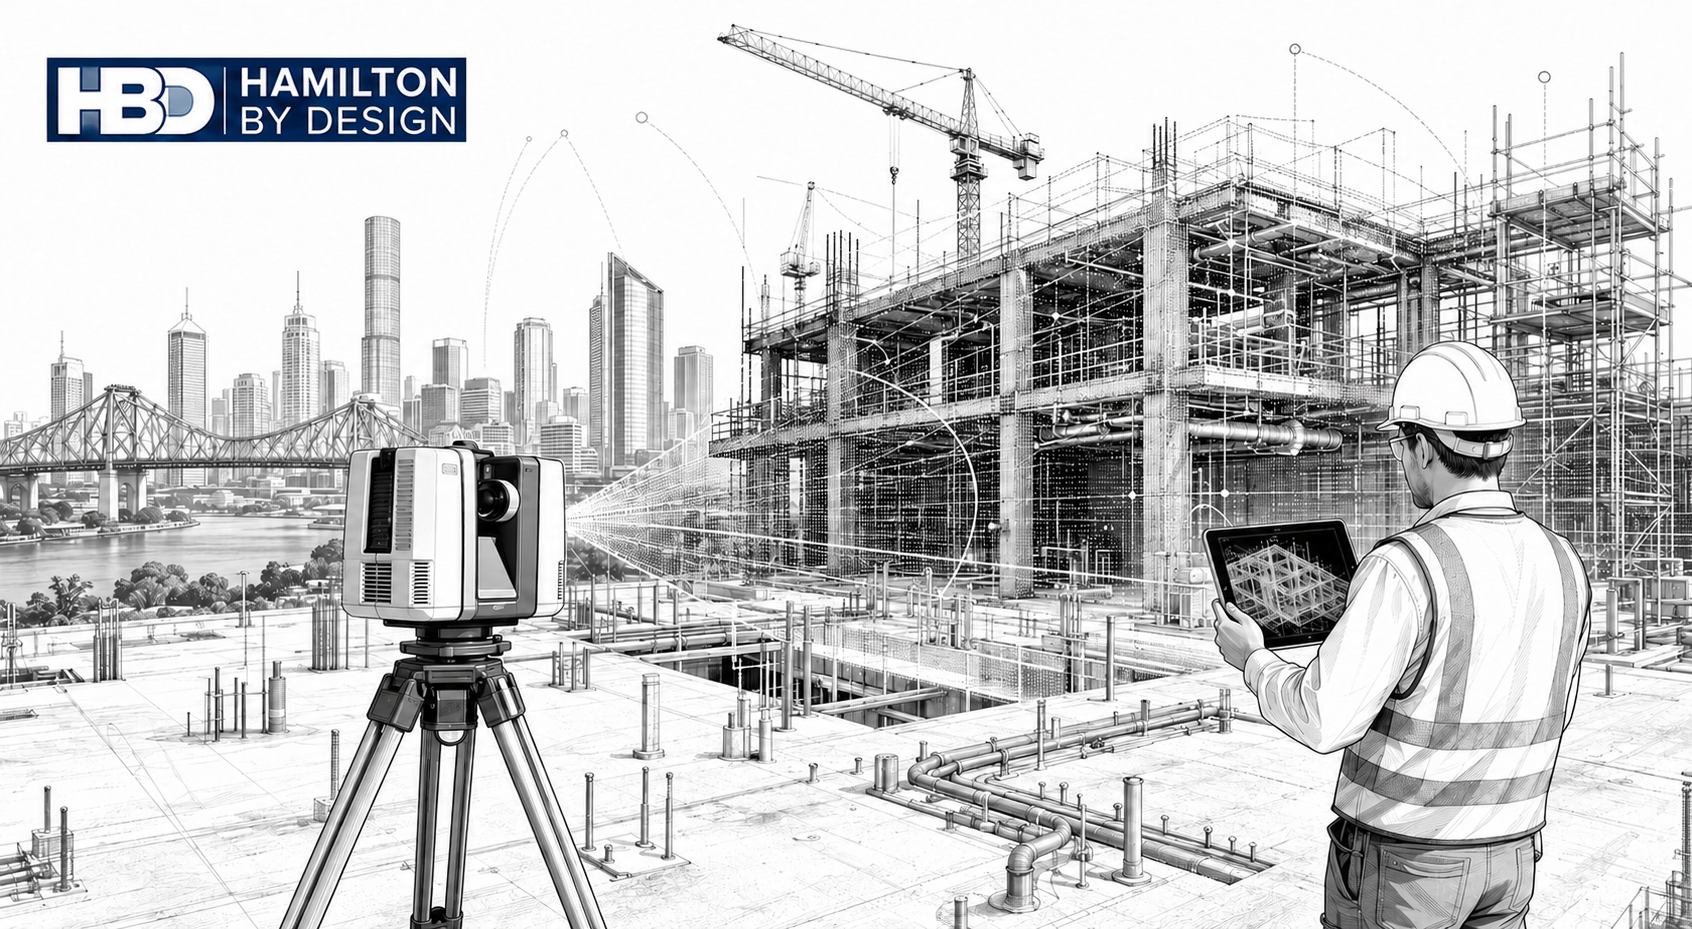
Black-and-white illustration of a 3D laser scanner capturing a Brisbane construction site, with point cloud data overlaid on steel framing, services, cranes, the Story Bridge and Hamilton By Design logo.

Engineering-Grade Reality Capture for Live Construction Environments

Construction projects in Brisbane operate under conditions that place unique pressure on engineers, builders, and asset owners. Subtropical climate, flood-affected sites, reactive soils, dense CBD logistics, and a strong reliance on brownfield upgrades all increase one fundamental risk: designing and constructing from incorrect or outdated site information.

A 3D construction scan in Brisbane provides engineering-grade certainty by capturing what actually exists on site, enabling informed decisions during live construction, refurbishment, and staged delivery projects.


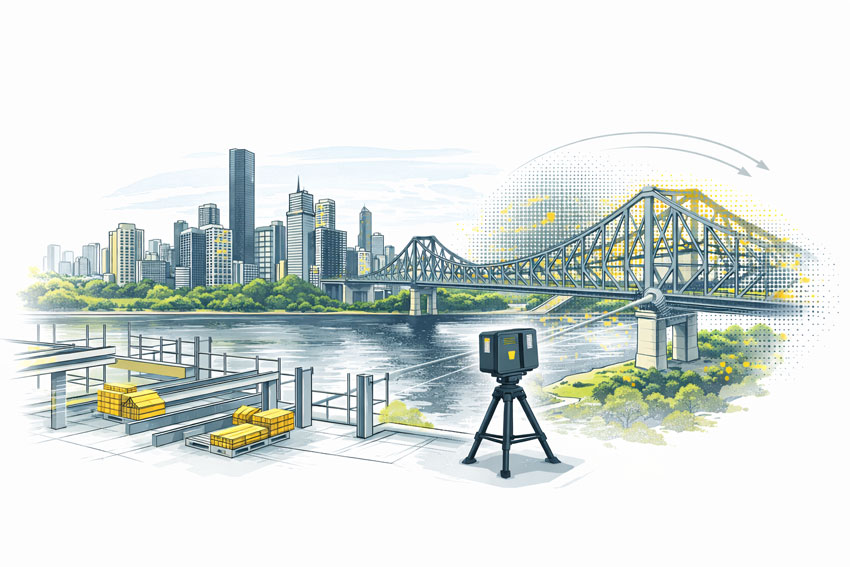
3D construction scanning in Brisbane using a FARO laser scanner at a building site overlooking the Story Bridge and Brisbane River

3D LiDAR scanning and 3D modelling service button โ€” laser scanner capturing a point cloud for engineering and CAD modelling
Mechanical engineering services

What Is a 3D Construction Scan?

A 3D construction scan uses high-accuracy LiDAR laser scanning to capture the true as-built condition of a site at a specific point in time. Unlike visual scans or phone-based capture, engineering-grade scanning produces registered point clouds that can be trusted for:

  • Construction coordination
  • Design verification
  • Clash detection
  • Fabrication-ready modelling
  • As-built documentation

Hamilton By Design delivers these outcomes through its engineering-led laser scanning services, where accuracy, downstream use, and construction risk are defined before scanning begins.


Why Brisbane Construction Projects Require a Different Approach

Subtropical Climate & Structural Movement

Brisbaneโ€™s humidity and temperature cycles contribute to thermal expansion, contraction, and cumulative movement across steelwork, pipe runs, conveyors, faรงades, and plant installations.

When construction decisions rely on assumed geometry or legacy drawings, even small movements can result in:

  • Misaligned interfaces
  • Fabrication clashes
  • Installation delays

A 3D construction scan captures the current, in-situ geometry, allowing engineers to design and coordinate based on reality โ€” not historical intent.

Flood-Affected & Modified Assets

Many Brisbane sites โ€” particularly river-adjacent commercial and industrial facilities โ€” have undergone multiple flood recovery and modification cycles. Over time, this results in:

  • Changed floor levels
  • Unrecorded ramps and bunds
  • Altered drainage and gravity-dependent systems

Construction scanning establishes a true datum and elevation baseline, supporting engineering verification of falls, access clearances, and tie-in points.

This capability aligns directly with Hamilton By Designโ€™s broader reality capture and as-built verification workflows.


Brownfield Construction Is the Norm

A significant proportion of Brisbane construction work occurs in live, operational environments, including:

  • Commercial refurbishments
  • Industrial plant upgrades
  • Infrastructure modifications
  • Asset life-extension projects

These sites often contain undocumented steelwork, legacy penetrations, and accumulated modifications. A 3D construction scan enables non-intrusive capture of this complexity, supporting engineering coordination without disrupting operations.

Tight CBD Logistics & Vertical Construction

Brisbaneโ€™s CBD presents unique logistical challenges:

  • Limited laydown space
  • Vertical risers and congested services zones
  • Restricted crane and hoist access
  • Staged installation sequencing

In these environments, components must fit first time. Construction scanning supports:

  • Early clash detection
  • Verification before fabrication
  • Confident off-site prefabrication

This process integrates directly with Hamilton By Designโ€™s 3D point cloud modelling and coordination services.


Reactive Soils & Differential Settlement

Reactive clay soils common throughout South-East Queensland contribute to long-term differential settlement, particularly where new construction interfaces with older structures. Over time, this can lead to:

  • Misaligned columns and beams
  • Drift in conveyors and pipe racks
  • Geometry that no longer matches design intent

A construction scan captures current condition, enabling engineers to design extensions and upgrades that reflect actual site geometry.


Construction Scanning vs Generic 3D Scanning

Not all scanning is suitable for construction engineering.

AspectGeneric ScanEngineering-Led Construction Scan
AccuracyVisual or indicativeMillimetre-grade
OutputMeshes or imagesRegistered point clouds
Engineering UseLimitedDesign & fabrication
Risk ReductionLowHigh
Construction ReadyNoYes

Hamilton By Design positions construction scanning as part of an integrated engineering workflow, not a standalone data capture exercise.

3D Engineering Services in Brisbane


How 3D Construction Scans Are Used on Brisbane Projects

Engineering-grade construction scans are routinely used to support:

  • Clash detection across structure and services
  • Verification scans prior to fabrication
  • Construction sequencing and staging
  • As-built documentation for handover
  • Reduced RFIs, rework, and site delays

These outcomes are particularly valuable on commercial and construction projects where access, timing, and accuracy are critical.

Commercial & Construction 3D Scanning Services


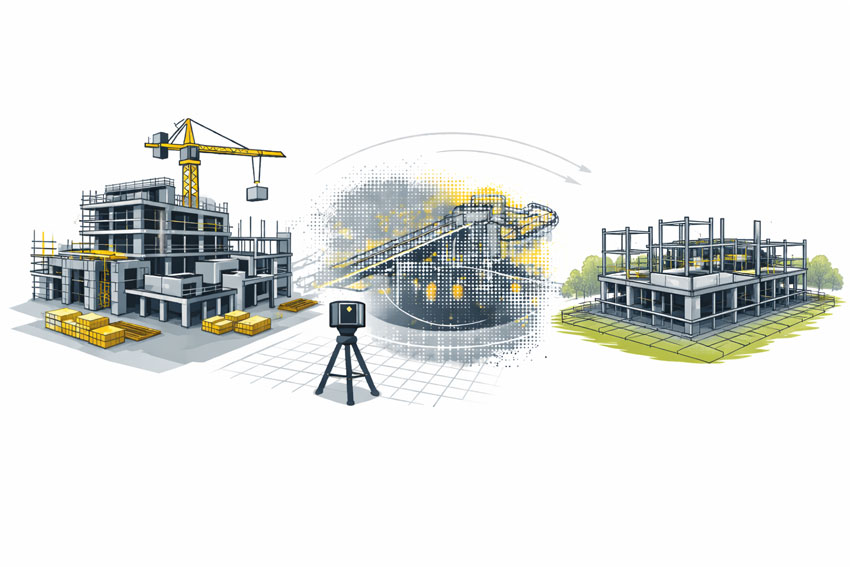
3D laser scanning of a commercial building under construction showing as-built capture and coordination before wall closure

The Hamilton By Design Difference

Hamilton By Design delivers engineering-grade 3D construction scanning with a clear focus on constructability and downstream use.

Our approach combines:

  • Engineer-led scanning strategies
  • Defined accuracy requirements
  • Integration with mechanical and structural design
  • Outputs suitable for fabrication and installation

This approach ensures construction teams can rely on scan data with confidence โ€” especially on complex Brisbane projects.


When should a 3D Construction Scan Be Used?

A 3D construction scan in Brisbane is most valuable when:

  • Working in brownfield or live environments
  • Verifying conditions before fabrication
  • Coordinating multiple trades in tight spaces
  • Managing staged refurbishments
  • Reducing construction risk and uncertainty

Hamilton By Design logo displayed on a blue tilted rectangle with a grey gradient background

In Brisbane, construction risk is rarely driven by poor engineering.
It is driven by decisions made using incorrect or outdated information.

A 3D Construction Scan in Brisbane provides one critical advantage:
certainty about what actually exists on site, at the moment decisions are made.

Finite Element Analysis (FEA) engineering simulation button
3D LiDAR scanning and 3D modelling services button
Building and construction services button

Our clients:

Name
Would you like us to arrange a phone consultation for you?
Address
Finite Element Analysis (FEA) engineering simulation button
Mechanical engineering services
Reality Capture Brisbane title graphic with white text on a blue background promoting reality capture, LiDAR scanning and digital engineering services in Brisbane, Queensland.
3D Scanning Brisbane text graphic on a blue background promoting engineering-led laser scanning and reality capture services in Brisbane.

LiDAR Scanning Brisbane title graphic with white text on a blue background promoting terrestrial LiDAR scanning, point cloud capture and reality capture services in Brisbane, Queensland.
SolidWorks Brisbane title graphic with white text on a blue background promoting SolidWorks mechanical design, 3D CAD modelling and engineering drafting services in Brisbane, Queensland.


3D Scanning Engineering in Dubbo

3D Scanning Engineering in Dubbo

Dubbo is one of Australiaโ€™s most important inland cities. Often described as the capital of western New South Wales, it supports a vast region spanning agriculture, mining, infrastructure, health, education, and logistics. Unlike towns defined by a single industry, Dubboโ€™s strength lies in its diversity and its role as a regional engineering and services hub.

Engineering projects in and around Dubbo range from industrial facilities and infrastructure upgrades to mining support, utilities, and large-scale agricultural assets. Many of these projects involve brownfield conditions, legacy infrastructure, and tight delivery timelinesโ€”making accurate site data and practical engineering essential.

Hamilton By Design supports Dubbo projects with engineer-led 3D LiDAR laser scanning, mechanical and structural engineering, 3D CAD modelling, FEA, and fabrication-ready drafting. Our workflow is focused on accuracy, constructability, and delivering designs that work first time.

Engineering challenges in a regional hub like Dubbo

As a regional centre, Dubbo supports assets spread across a wide geographic area. Engineering teams often deal with:

  • Existing infrastructure that has been extended or modified over time
  • Limited or outdated drawings
  • Projects that must be delivered efficiently to minimise disruption
  • Assets that serve agriculture, mining, transport, and public infrastructure

In these environments, assumptions create risk. Reliable as-built information is critical before design, fabrication, or construction begins.

3D Laser Scanning for Dubbo projects

Hamilton By Design uses high-accuracy 3D Laser Scanning to capture the true as-built condition of sites in and around Dubbo. Laser scanning records millions of precise measurements, creating a detailed digital record of buildings, plant, structures, and surrounding interfaces.

3D laser scanning is particularly valuable for:

  • Brownfield industrial and infrastructure sites
  • Agricultural and processing facilities
  • Mining and quarry support assets
  • Projects where drawings no longer reflect site reality

Scanning is typically completed during short, controlled site visits, minimising disruption while providing data that can be relied on throughout the project.

From scan data to accurate 3D models

Once scanning is complete, the data is processed and converted into detailed 3D CAD Modelling. These models represent what actually exists on site, rather than what historic documentation suggests.

For Dubbo-based and regional projects, scan-based 3D modelling supports:

  • Mechanical upgrades and equipment replacements
  • Structural additions such as platforms, supports, and access ways
  • Integration of new assets into existing facilities
  • Long-term digital records for future maintenance and expansion

Accurate models reduce uncertainty and help project teams make informed decisions early.

Mechanical and structural engineering built on real conditions

Dubboโ€™s engineering projects often involve coordinating multiple disciplines across constrained or operational sites. Working from scan-derived models allows engineers to:

  • Understand existing load paths and constraints
  • Check clearances and access early in the design
  • Coordinate mechanical and structural elements within one environment

This leads to designs that are practical, buildable, and aligned with how assets are actually used.

FEA to support performance and compliance

Where performance, safety, or compliance is critical, Hamilton By Design applies FEA Capabilities to support engineering decisions.

Finite Element Analysis is commonly used to:

  • Check structural capacity under operational loads
  • Assess modifications to existing steel and concrete
  • Review fatigue, vibration, and deflection
  • Support engineering approval and sign-off

Using FEA on scan-based geometry gives confidence that designs will perform as intended in real operating conditions.

Easy-to-build fabrication drawings with engineering approval

Clear documentation is essential for successful deliveryโ€”particularly in regional locations where rework can be costly. Hamilton By Design produces fabrication-ready Drafting directly from coordinated 3D models.

Typical deliverables include:

  • General arrangement and detail drawings
  • Fabrication and installation drawings
  • Engineering-reviewed and approval-ready documentation

This focus on clarity and constructability helps fabricators and contractors build efficiently and accurately the first time.

Reducing risk through digital engineering

By capturing site conditions once and completing the majority of engineering off site, Dubbo projects benefit from:

  • Reduced site visits and travel costs
  • Improved safety outcomes
  • Better coordination before fabrication
  • Fewer surprises during installation

This approach is well suited to Dubboโ€™s role as a regional hub supporting diverse industries across western NSW.

Supporting Dubbo and regional NSW with practical engineering

Dubboโ€™s strength lies in its ability to support many industries across a wide region. Hamilton By Designโ€™s integrated scanning and engineering workflow aligns with this roleโ€”providing accurate data, sound engineering judgement, and clear documentation to support reliable project delivery.

3D Scanning Engineering in Dubbo is about turning complex, real-world conditions into clear, buildable engineering outcomes that support infrastructure, industry, and growth across western New South Wales.

Hamilton By Design logo displayed on a blue tilted rectangle with a grey gradient background
3D LiDAR scanning and 3D modelling service button โ€” laser scanner capturing a point cloud for engineering and CAD modelling
Mechanical engineering services

Our Clients:

Name
Would you like us to arrange a phone consultation for you?
Address

3D CAD Modelling | 3D Scanning

3D Scanning Engineering in Warrnambool

3D Scanning Engineering in Warrnambool

Warrnambool is one of Victoriaโ€™s most demanding engineering environments. Sitting on the edge of the Southern Ocean, it combines harsh coastal exposure, food-grade industrial processing, and its role as the service hub for south-west Victoria. Engineering here must perform reliably in salt air, strong winds, and wet conditions โ€” often with very limited tolerance for downtime.

In this setting, assumptions are costly. Accurate as-built data, practical engineering judgement, and buildable documentation are essential.

Hamilton By Design supports Warrnambool projects with engineering-led 3D LiDAR laser scanning, mechanical and structural engineering, 3D modelling, FEA, and easy-to-build fabrication drawings with engineering approval, providing confidence from site capture through to construction.


Engineering in Warrnambool: Coastal, Food-Grade, and Reliability-Driven

Most engineering work in Warrnambool is brownfield and operationally critical. Typical projects involve:

  • Dairy and food-processing facilities operating year-round
  • Cold storage, refrigeration, and export infrastructure
  • Port-adjacent and coastal assets exposed to salt spray
  • Regional infrastructure that must work in bad weather

Future pressures around corrosion management, energy efficiency, climate resilience, and ageing assets mean engineering solutions must be robust, conservative, and well-verified before fabrication begins.


3D Laser Scanning for Warrnambool Facilities

High-accuracy 3D LiDAR laser scanning forms the foundation of successful engineering in Warrnambool.

Hamilton By Design captures precise as-built data for:

  • Food and dairy processing plants
  • Cold-storage facilities and services corridors
  • Port and coastal structures
  • Structural steel, platforms, and access systems
  • Sites with outdated or incomplete drawings

3D scanning records the true as-built condition โ€” including corrosion loss, misalignment, undocumented modifications, and tight clearances โ€” without interrupting live operations.

This enables:

  • Fewer design assumptions
  • Reduced site visits
  • Better planning around limited shutdown windows
  • Lower risk during fabrication and installation

Learn more about our scanning services here:
3D Laser Scanning


3D Modelling from Real As-Built Data

From the point cloud, Hamilton By Design develops accurate 3D CAD models that reflect what actually exists on site.

Our 3D modelling services support:

  • Brownfield upgrades and plant modifications
  • Layout optimisation in tight or coastal-exposed facilities
  • Clash detection between new and existing equipment
  • Modular and off-site fabrication
  • Digital asset records for long-term maintenance

In Warrnamboolโ€™s corrosive coastal environment, modelling from real data significantly reduces installation risk and helps ensure components fit first time.

Explore our modelling capability:
3D CAD Modelling


FEA for Coastal and Food-Processing Assets

Assets in Warrnambool are exposed to wind loading, corrosion, thermal variation, and continuous operation. Finite Element Analysis (FEA) is used to verify that structures and equipment can safely perform under these conditions.

Hamilton By Design applies FEA to:

  • Assess structural capacity and stiffness
  • Check deflection, fatigue, and load paths
  • Verify modifications to existing steelwork
  • Support strengthening and asset life-extension decisions

By analysing as-built geometry, FEA results better reflect real behaviour โ€” critical for coastal and food-processing environments where failure is expensive and disruptive.

Learn more about our analysis services:
FEA Capabilities


Easy-to-Build Fabrication Drawings with Engineering Approval

Clear, practical documentation is essential for Warrnambool projects, where construction often occurs around live operations and in challenging weather conditions.

Hamilton By Design delivers easy-to-build fabrication and installation drawings, including:

  • General arrangement drawings
  • Fabrication and workshop details
  • Installation and lifting layouts
  • As-built documentation

Drawings are developed directly from scanned data and validated 3D models and can be issued with engineering approval, giving fabricators and site teams confidence that what is built will fit, function, and comply.

View our drafting services here:
Drafting Services


Hamilton By Design logo displayed on a blue tilted rectangle with a grey gradient background
3D LiDAR scanning and 3D modelling service button โ€” laser scanner capturing a point cloud for engineering and CAD modelling
Mechanical engineering services

Why Hamilton By Design in Warrnambool?

Hamilton By Design provides a single, integrated digital engineering workflow โ€” from site capture through to modelling, analysis, and construction documentation.

For Warrnambool clients, this means:

  • Reduced risk in harsh coastal environments
  • Better decisions before shutdowns and upgrades
  • Designs grounded in real site conditions
  • Fabrication-ready drawings backed by engineering sign-off

Whether youโ€™re upgrading dairy processing facilities, modifying coastal infrastructure, or maintaining critical regional assets, Hamilton By Design delivers practical, build-ready engineering solutions tailored to Warrnamboolโ€™s unique conditions.

Our clients

Name
Would you like us to arrange a phone consultation for you?
Address
Finite Element Analysis (FEA) engineering simulation button
Mechanical engineering services