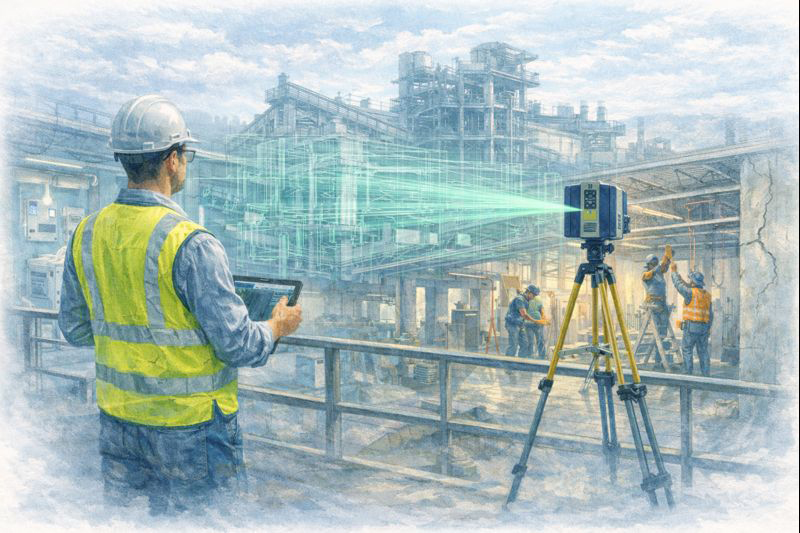
Mechanical Engineering | 3D Scanning | 3D Modelling
Tag: dimensional-inspection-reports
Hamilton By Design prepares dimensional inspection reports using 3D scanning, CAD models and conventional measurement techniques.
Dimensional inspection can be used to verify manufactured components, document existing parts and compare scanned geometry against an approved CAD model or drawing. This can help identify dimensional variation, deformation, wear and areas that may require further investigation.
Our dimensional inspection services can support machined components, castings, fabricated parts, pump components, tooling, replacement parts and mechanical assemblies. Depending on the project, the inspection process may include:
Metrology-grade 3D scanning
Dimensional checks against drawings
Scan-to-CAD comparison
Colour deviation maps
Critical-feature measurements
Identification of maximum and minimum deviations
Photographic and visual documentation
Inspection findings and limitations
Reports can present the reference geometry, inspection method, measurement results, specified tolerances and identified deviations. Supporting files may include point clouds, polygon meshes, deviation maps, annotated images and compatible CAD data.
The required accuracy, tolerances, datum structure, surface preparation and acceptance criteria should be agreed before inspection begins. Where formal traceability or certified measurement is required, the equipment, calibration records, environmental controls and inspection procedure must meet the client’s quality requirements.
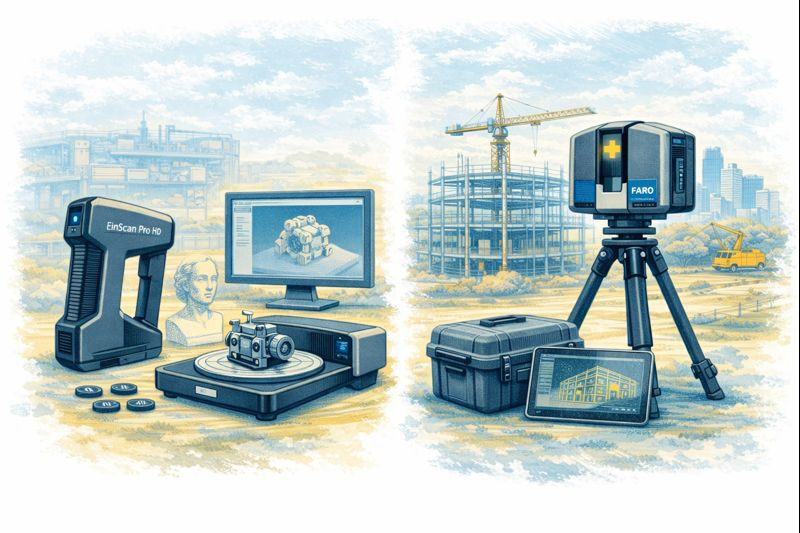
Terrestrial LiDAR Scanner Price – Buy or Hire Options
When organisations first explore terrestrial LiDAR scanning, the biggest question is usually not technical — it’s commercial: should we buy a scanner or hire one for the project?
Terrestrial LiDAR scanners such as FARO and Leica systems are powerful tools for capturing accurate point clouds of buildings, industrial facilities, infrastructure and construction sites. They support as-built documentation, clash detection, shutdown planning and digital twin workflows. However, the right decision between purchase and hire depends on how often the equipment will be used and the level of in-house expertise available.
Buying a LiDAR Scanner
Purchasing a scanner can make sense for businesses that:
undertake regular surveying or as-built capture
need immediate access on multiple sites
want to build internal reality-capture capability
plan to integrate point clouds into ongoing design workflows
Ownership provides flexibility and control, but also involves training, software, calibration and maintenance considerations.
Hiring a LiDAR Scanner
Hiring is often the smarter option when:
the requirement is project-specific
workloads are seasonal or occasional
specialist software and support are needed
you want to trial the technology before committing
Hire packages can include advice on setup, data management and export formats so the results integrate smoothly with CAD and BIM platforms.
We Support Both Options
Hamilton By Design offers terrestrial LiDAR scanners for both hire and sale, backed by engineering support to ensure the data delivers real value on your project. Whether you need equipment for a short shutdown, a construction survey, or you are considering building your own scanning capability, our team can guide you through the most practical pathway.
Rather than publishing generic prices, we prefer to understand:
the type of site you need to capture
required accuracy and deliverables
software and CAD integration
duration and level of support
This allows us to recommend the right scanner package and commercial model for your specific needs.
Please contact our team for a price and availability. We’ll help you decide whether buy or hire is the best approach for your project.
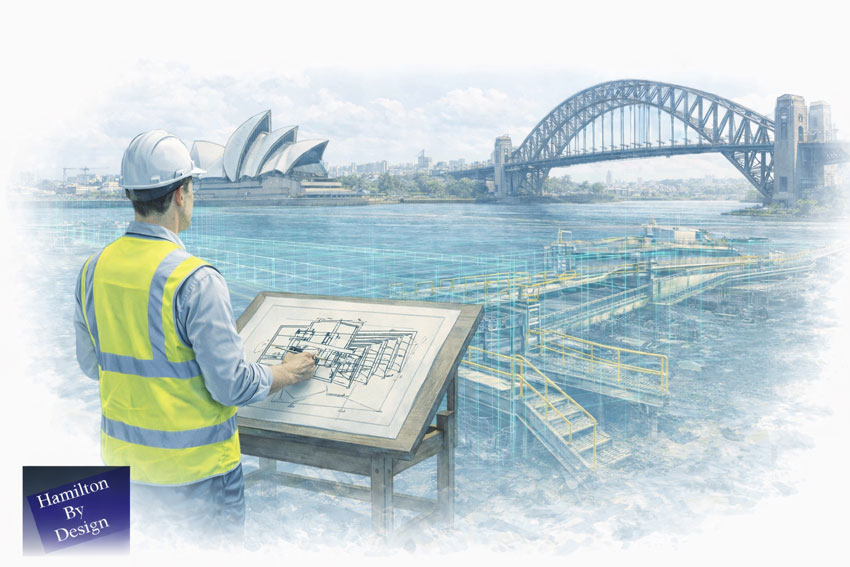
3D Laser Scanning in Kirribilli NSW – Engineering-Grade Reality Capture for Harbour-Side Projects
Harbour-side buildings and infrastructure present unique challenges for refurbishment, compliance and upgrade works. Tight access, ageing structures and complex services make accurate site data critical before design or construction begins.
Hamilton By Design provides engineering-grade 3D laser scanning and LiDAR services in Kirribilli and across Sydney’s Lower North Shore, delivering accurate point cloud data that supports safe, buildable and cost-effective engineering outcomes.
Why 3D Scanning Is Critical in Kirribilli and Harbour Precincts
Kirribilli is characterised by:
heritage and character buildings
dense strata developments
limited access for survey and construction
proximity to critical transport and harbour infrastructure
Traditional measurement methods are often inadequate for:
structural modifications
mechanical plant upgrades
access compliance works
fabrication-ready design
3D laser scanning captures millions of accurate spatial data points, creating a true digital record of existing conditions before design begins — reducing rework, RFIs and site clashes.
From Point Cloud to Build-Ready CAD and BIM Models
Our service does not stop at site capture.
We convert scan data into:
engineering CAD models
fabrication drawings
BIM-compatible geometry
detailed as-built documentation
This supports downstream workflows such as:
steel fabrication
mechanical installation
access system upgrades (AS 1657)
structural strengthening designs
Deliverables are tailored to suit engineers, architects and construction teams — not just visualisation.
Typical Applications in Kirribilli and the Lower North Shore
3D scanning is commonly used for:
strata refurbishments and upgrades
heritage façade documentation
lift and stair compliance modifications
plant room reconfiguration
services routing and clash detection
harbour-adjacent infrastructure assessments
Because scanning is non-contact and fast to deploy, it allows data capture in occupied buildings with minimal disruption to residents and businesses.
Engineering-Led Scanning — Not Just Survey Output
Hamilton By Design is an engineering-led consultancy, not just a scanning provider.
This means:
scan planning is driven by design requirements
critical interfaces are prioritised
modelling supports fabrication and construction
risk is addressed early in the project lifecycle
This approach is particularly valuable in brownfield and retrofit environments where unknown conditions often drive cost overruns.
Servicing Kirribilli, North Sydney and Sydney Harbour Precincts
We regularly support projects across:
Kirribilli
Milsons Point
North Sydney
Neutral Bay
Chatswood
Sydney CBD
And integrate scanning with mechanical, structural and drafting services where required.
Whether the project involves refurbishment, compliance or asset documentation, accurate reality capture forms the foundation for reliable engineering decisions.
Supporting Safe Design and Risk Reduction
Accurate site data enables:
early hazard identification
better access system design
improved constructability reviews
reduced site modifications during shutdowns
This aligns with Safe Design principles and reduces downstream safety and scheduling risks.
Talk to Us About 3D Scanning in Kirribilli
If you’re planning refurbishment, compliance upgrades or engineering works in Kirribilli or across Sydney’s harbour precincts, engineering-grade 3D scanning can eliminate costly unknowns before construction begins.
Contact Hamilton By Design to discuss site capture, modelling and design support for your project.
3D Laser Scanning for Conveyor Design & Safe Engineering in Parramatta
Parramatta continues to grow as a major industrial and infrastructure hub for Western Sydney. With ageing plant, frequent upgrades, and tighter safety expectations, many facilities are now turning to engineering-grade 3D laser scanning to improve the way conveyor systems and material handling equipment are designed, modified, and maintained.
At Hamilton By Design, we use high-accuracy LiDAR scanning to capture existing conditions and convert them into precise 3D models that engineers, designers, and maintenance teams can rely on — before anyone picks up a spanner or starts cutting steel.
Why Conveyor Systems Are High-Risk Assets
Conveyors are involved in a significant number of serious workplace incidents across Australia. Common contributors include:
Inadequate guarding and access control
Poor visibility of nip points and transfer zones
Modifications made without updated drawings
Space constraints forcing unsafe maintenance practices
In many older facilities around Parramatta, conveyors have been extended, rerouted, or repaired multiple times over decades — often without accurate as-built documentation. This creates real risk when new upgrades or safety improvements are planned.
Without reliable spatial data, design decisions are often made on assumptions, outdated drawings, or rough site measurements.
Engineering-Grade Scanning: Not Just “Pretty Pictures”
Not all 3D scans are suitable for engineering or safety-critical work.
We use engineering-grade LiDAR scanning capable of delivering dimensional accuracy of approximately ±2 mm over 70 metres, which allows us to:
Model conveyor structures, walkways, guards, and transfer stations
Detect clashes before fabrication
Verify compliance with safe access and guarding requirements
Support certified engineering design and sign-off
The resulting point cloud and CAD models become the foundation for proper conveyor design, safety reviews, and fabrication drawings.
This is critical when safe design obligations must be demonstrated under WHS legislation.
Supporting Safe Design from Concept to Commissioning
Safe Design is not just about guarding at the end of a project — it starts at the design stage.
By scanning your existing plant, we can support:
Risk assessments using accurate spatial context
Redesign of transfer points and access platforms
Guarding upgrades that actually fit the site
Maintenance access improvements without production impact
Because models are generated from real geometry, engineers can confidently design modifications knowing they will physically fit when installed.
This reduces shutdown risk, rework, and last-minute site changes — all common contributors to project delays and safety incidents.
Learning from Industry Incidents — and Preventing the Next One
Many conveyor-related incidents share similar root causes:
Poor access for cleaning or inspection
Unplanned modifications
Incomplete hazard identification during design
Reliance on legacy drawings that no longer match reality
3D scanning allows hazards to be identified early and reviewed by multiple stakeholders — engineering, safety, operations, and maintenance — using the same accurate model.
It also creates a permanent digital record of the asset at a point in time, which is invaluable for:
Incident investigations
Compliance documentation
Future upgrade planning
In high-risk environments, accurate data is not a luxury — it is a control measure.
Local Scanning and Engineering Support in Parramatta
Hamilton By Design provides on-site 3D scanning and engineering services across Parramatta and Western Sydney, supporting:
Conveyor upgrades and replacements
Safety improvement projects
Plant expansions and brownfield modifications
Fabrication and installation planning
Our team is engineering-led, meaning scanning is not treated as a standalone service — it is directly integrated into mechanical design, drafting, and project delivery.
We also provide fabrication-ready drawings and can support workshops with shop details derived directly from scan-based models.
From Point Cloud to Practical Outcomes
3D scanning is only valuable if it leads to better decisions on the ground.
Our workflow typically includes:
On-site LiDAR scanning with minimal disruption to operations
Registration and cleaning of point cloud data
Conversion into CAD models suitable for engineering design
Design development, safety reviews, and fabrication drawings
This ensures your project is driven by real-world data — not assumptions.
Related Sydney Services
Hamilton By Design provides engineering-led 3D scanning, LiDAR scanning, mechanical engineering and digital engineering services throughout Sydney and Greater Sydney.
Explore our related Sydney services:
3D Scanning Sydney – Engineering-grade terrestrial laser scanning, as-built surveys and point cloud capture for industrial, infrastructure and commercial projects.
Reality Capture Sydney – High-accuracy reality capture, digital twins, asset documentation and engineering-grade site verification.
Scan to CAD Sydney – Convert point cloud data into AutoCAD, SolidWorks, Inventor and other engineering-ready CAD deliverables.
Point Cloud Modelling Sydney– Engineering-grade point cloud processing, clash detection, as-built verification and 3D modelling.
Mechanical Engineering Sydney – Mechanical design, plant upgrades, materials handling systems, conveyors, chutes, platforms and engineering support.
Structural Drafting Sydney– Structural steel drafting, fabrication drawings, GA drawings, workshop detailing and as-built documentation.
Hamilton By Design supports projects throughout Sydney CBD, Parramatta, Liverpool, Penrith, Blacktown, Chatswood, Alexandria, Mascot, Newcastle and the Central Coast.
Reality Capture for Live Sites Sydney | 3D Scanning Without Shutdowns
Keep Sydney Projects Running: Accurate Reality Capture Without Shutdowns
Many projects across Greater Sydney and the Central Coast take place in live, operational environments — hospitals, shopping centres, CBD offices, industrial plants, transport facilities, and heritage buildings — where shutdowns are either impossible or extremely costly.
At Hamilton By Design, we provide engineer-led reality capture and 3D scanning services that allow accurate measurement, modelling, and verification without interrupting operations. Our approach supports safe access, staged construction, and clash-free installation — keeping your project moving while reducing risk, rework, and variations.
The Challenge of Working in Live Environments
Builders, project managers, and facilities teams face real risks when upgrading or modifying operational sites:
Buildings that have moved over time, with visible cracking or deformation
Changes in soil conditions or legacy engineering affecting structure and services
Outdated or unreliable drawings that no longer reflect site conditions
Unexpected clashes once walls, ceilings, or plant rooms are opened
High costs from rework and contract variations
Safety risks from confined spaces, working at heights, or restricted access zones
Relying on manual measurement or assumptions in these environments increases both programme risk and safety exposure.
Non-Contact Measurement for High-Risk and Restricted Sites
Our reality capture solutions use non-contact laser scanning and LiDAR technology to safely collect accurate site data, even in difficult or restricted environments.
This allows us to capture:
Services above ceilings and within plant rooms
Structural elements and building geometry
Equipment clearances and access constraints
Deformed or out-of-plumb structures
All while minimising disruption to occupants and operations.
Safety and Access Benefits
Reduced need for working at heights
Faster site presence and data capture
Minimal interference with daily operations
Scanning possible from walkways or public-access areas
Fewer permits, isolations, and shutdown windows required
This makes scanning ideal for live hospitals, retail centres, offices, and industrial facilities where safety and continuity are critical.
Supporting Staged Construction and Live Upgrades
Live environments rarely allow full shutdowns. Our reality capture workflows are designed to support:
Staged construction programs
Progressive installation of services
Ongoing refurbishment works
Verification before each construction phase
We can also perform repeat scanning to monitor:
Structural movement
Progressive cracking
Deformation of walls, floors, or structural members
This is especially valuable where movement, settlement, or ageing infrastructure is a concern.
Practical Outcomes for Builders and Project Teams
Our scan data is not just collected — it is engineered into practical construction deliverables that support real project decisions.
Clients use our reality capture outputs for:
Design of new mechanical, electrical, and plumbing services
Accurate as-built verification prior to fabrication
Set-out and coordination models for installation
Clash detection before construction begins
Monitoring movement or deformation over time
This reduces uncertainty, improves coordination between trades, and significantly lowers the risk of costly on-site surprises.
Construction-Ready Deliverables
We provide data in formats that integrate directly into your existing workflows and design platforms:
Point clouds (RCP / E57)
Revit models
AutoCAD files
SolidWorks models
2D drawings (plans, sections, elevations)
Clash-ready coordination models
Our focus is on delivering usable, construction-ready information, not just raw scan files.
Engineer-Led Reality Capture — Not Just Scanning
Hamilton By Design is not a scanning-only provider. We deliver end-to-end technical services, allowing us to support projects from concept through to installation.
Our integrated capabilities include:
Reality capture and 3D scanning
Mechanical engineering
Systems management
Project management
Machining and fabrication support
Because our work is engineer-led, scan data is interpreted with constructability, tolerances, and installation constraints in mind — not simply converted into drawings by offshore drafting teams.
This means better decisions, fewer assumptions, and stronger outcomes on site.
Supporting Greater Sydney and the Central Coast
We regularly support projects across:
Sydney CBD and metropolitan areas
Major commercial and retail precincts
Health and education facilities
Industrial and processing plants
Infrastructure and heritage assets
Central Coast commercial and industrial sites
Our local presence allows efficient mobilisation and ongoing project support throughout staged works.
Reduce Risk. Avoid Shutdowns. Build With Confidence.
Reality capture is no longer just a documentation tool — it is a risk management strategy for live environments.
By capturing what is truly on site before construction begins, you can:
Prevent clashes and redesign
Reduce variations and rework
Improve safety planning
Protect programme and operational continuity
Arrange a Phone Consultation
If you are planning works in a live or high-risk environment and need reliable site data without shutdowns:
Please fill out the form below to arrange a phone consultation.
We’ll discuss your site conditions, construction staging, and deliverable requirements, and recommend the most effective reality capture approach for your project.
In the world of industrial engineering and brownfield upgrades, there is a dangerous word: Assumption.
Whether you are upgrading a CHPP, modifying a conveyor system, or retrofitting a processing plant, your project is only as strong as the data it’s built on. At Hamilton By Design, we’ve seen how “near enough” measurements lead to costly rework, extended shutdowns, and safety risks.
The solution? Moving from manual estimation to Engineering-Led LiDAR Scanning.
The High Cost of Inaccurate Information
Traditional “manual” documentation—using tape measures, spirit levels, and old 2D drawings—is prone to human error. In complex industrial environments, missing a single pipe interference or a slight structural lean by even 20mm can mean a prefabricated component won’t fit during a critical shutdown.
When site data is inaccurate:
Fabrication fails: Parts arrive on-site but don’t clear existing structures.
Costs skyrocket: Emergency “hot works” and on-site modifications blow out budgets.
Safety is compromised: Forced fits can create structural stress and unforeseen hazards.
Why Geometry is the Foundation of Engineering
Geometry isn’t just about shapes; it’s about the spatial relationship between every asset on your site. Accurate geometry is critical because:
Clash Detection: It allows us to identify “soft” and “hard” clashes in a digital environment before a single bolt is turned.
Structural Integrity: Precise angles and load-path documentation ensure that new modifications integrate safely with legacy steelwork.
Efficiency: Understanding the exact volume, pitch, and clearance of a site allows for “First-Time-Fit” engineering.
LiDAR Scanning: The Simple Solution for Complex Reality
LiDAR (Light Detection and Ranging) removes the guesswork. A LiDAR scanner emits millions of laser pulses per second to create a Point Cloud—a highly accurate 3D digital “twin” of your facility.
Why it’s a game-changer:
Speed: Capture entire plant rooms or structural towers in minutes, not days.
Safety: We can scan hazardous or hard-to-reach areas from a safe distance, removing the need for scaffolding just to take a measurement.
Completeness: Unlike a manual survey that only measures what you think is important, LiDAR captures everything in its line of sight, providing context you might need later.
The “Silent Witness”: Point Clouds in Legal and Insurance Cases
Beyond design, point cloud data serves as an indisputable “source of truth” in legal and insurance contexts. Because a scan is a timestamped, millimeter-accurate record of reality, it is increasingly used in:
Construction Disputes: Providing evidence of “as-built” conditions vs. “as-designed” plans to settle variations or defect claims.
Incident Investigation: In the event of a structural failure or site accident, a pre-existing or post-incident scan provides an objective 3D map for forensic analysis.
Asset Accountability: Scans serve as a permanent record of site conditions before a contractor begins work, protecting owners and contractors alike from liability.
The Hamilton By Design Difference
We don’t just provide “data.” We provide engineering-led reality capture. Because we are engineers and fabricators ourselves, we know what to look for when we scan. We don’t just give you a cloud of dots; we translate that data into usable CAD models and fabrication-ready drawings that respect Australian Standards (like AS 4324.1).
Stop guessing and start building with confidence. [Contact the Hamilton By Design team today] to discuss how our LiDAR scanning services can de-risk your next project.
Wall Crack Monitoring & Structural Movement Baseline Scans | NSW
Know When Cracks Are Cosmetic — and When They’re Not
Cracks in walls are common, but not all cracks are harmless. The real risk isn’t just that a crack exists — it’s how fast it’s changing. Without a baseline, there’s no reliable way to tell whether your property is stable or slowly moving toward serious structural damage.
That’s where our Property Wall Movement Baseline Scan comes in.
What Is a Baseline Scan?
A baseline scan is a high‑accuracy digital survey of your property taken at the moment cracking is first observed. Using precision scanning technology, we capture:
Wall alignment and deflection
Crack location, length, and width
Floor and ceiling reference planes
Structural reference points across the building
This scan becomes your time‑zero reference point — a measurable snapshot of your building’s condition today.
Why a Baseline Matters
Without a baseline:
Cracks are judged visually (subjective and unreliable)
Engineers lack historical movement data
Insurance claims become harder to substantiate
Small issues can quietly become major repairs
With a baseline:
Movement can be quantified in millimetres
Crack growth rates can be tracked over time
Engineers can make confident, data‑driven decisions
You gain early warning before damage becomes critical
How the Process Works
1. Initial Scan
We perform a non‑invasive scan of affected areas and key structural zones to establish your baseline condition.
2. Data Archiving
All scan data is securely stored and referenced to fixed control points within your property.
3. Follow‑Up Scans
Repeat scans (3, 6, or 12 months later) are compared against the baseline to calculate:
Crack propagation rate
Wall movement direction
Structural settlement or heave
4. Clear Reporting
You receive a clear, easy‑to‑understand report showing:
Measured movement (if any)
Rate of change over time
Professional recommendations
Ideal For
Homeowners noticing new or worsening cracks
Properties affected by reactive soils or subsidence
Buildings near excavation or construction activity
Insurance documentation and dispute resolution
Engineers requiring long‑term movement data
Early Data Saves Money
Monitoring movement early often means minor intervention instead of major reconstruction. A baseline scan gives you certainty, evidence, and peace of mind.
If nothing is moving — you’ll know. If something is — you’ll know before it’s too late.
Book a Baseline Scan
If you’ve noticed cracking, now is the right time to act.
Contact us today to establish your property’s movement baseline and protect its long‑term structural integrity.
To provide the best experiences, we use technologies like cookies to store and/or access device information. Consenting to these technologies will allow us to process data such as browsing behaviour or unique IDs on this site. Not consenting or withdrawing consent, may adversely affect certain features and functions.
Functional
Always active
The technical storage or access is strictly necessary for the legitimate purpose of enabling the use of a specific service explicitly requested by the subscriber or user, or for the sole purpose of carrying out the transmission of a communication over an electronic communications network.
Preferences
The technical storage or access is necessary for the legitimate purpose of storing preferences that are not requested by the subscriber or user.
Statistics
The technical storage or access that is used exclusively for statistical purposes.The technical storage or access that is used exclusively for anonymous statistical purposes. Without a subpoena, voluntary compliance on the part of your Internet Service Provider, or additional records from a third party, information stored or retrieved for this purpose alone cannot usually be used to identify you.
Marketing
The technical storage or access is required to create user profiles to send advertising, or to track the user on a website or across several websites for similar marketing purposes.