The Digital Source of Truth: Using LiDAR Scanning to Resolve Residential Property Disputes

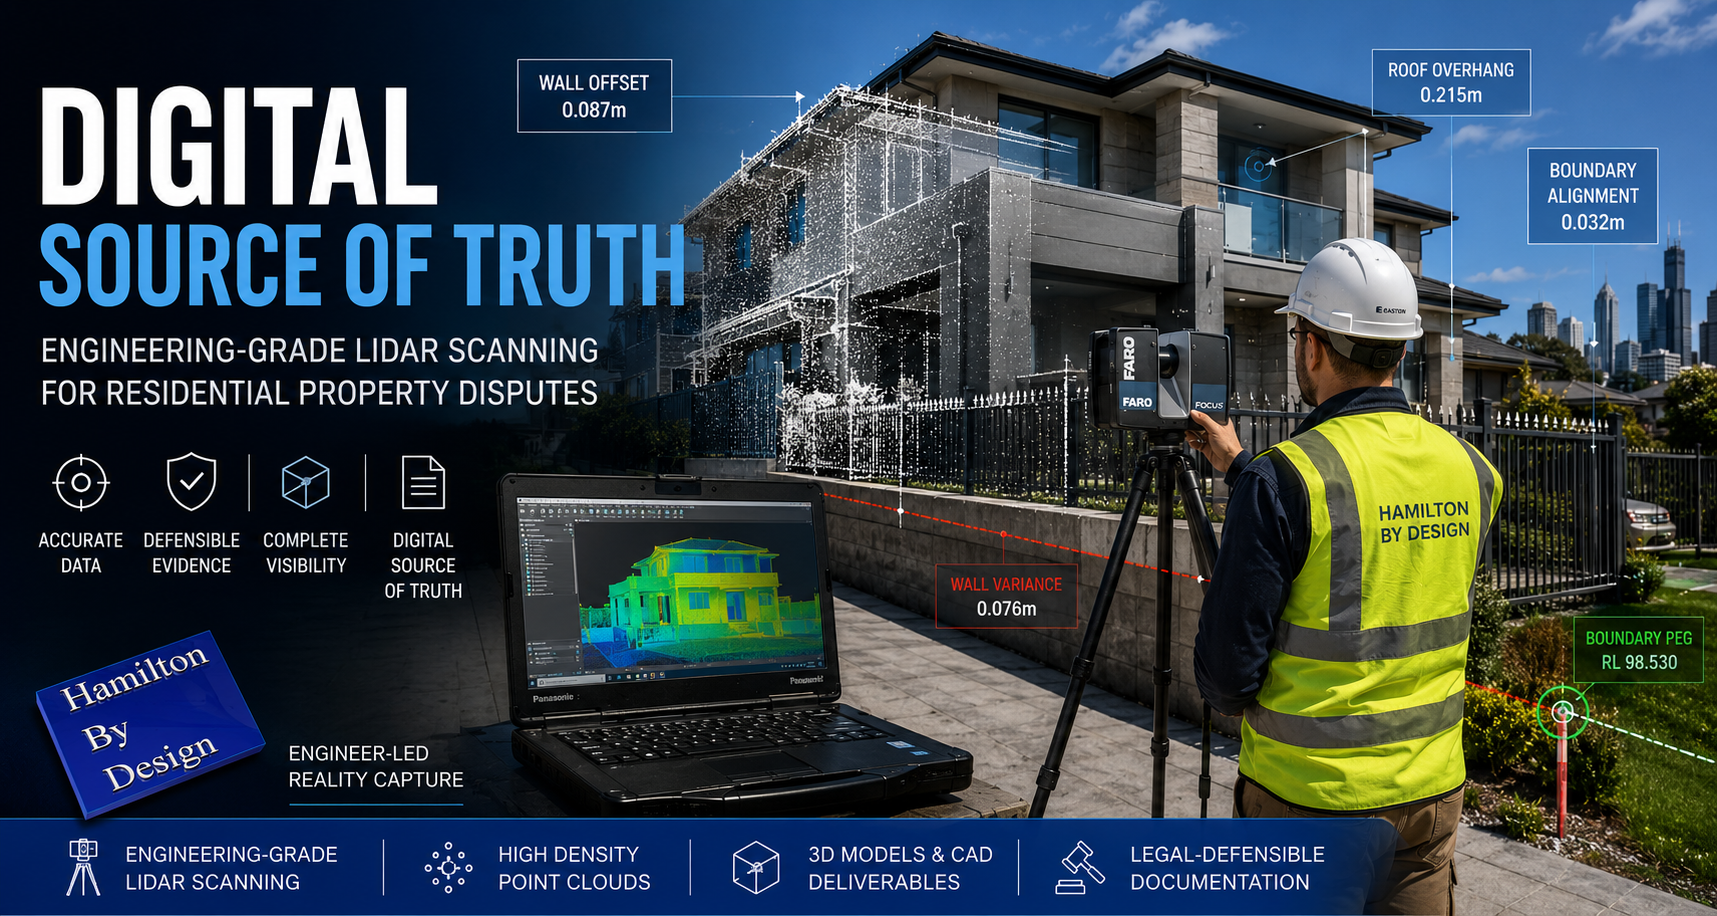
Engineer operating a FARO LiDAR scanner outside a modern Australian home while capturing point cloud data for residential property dispute analysis.

In residential property, a few centimeters can be the difference between a successful renovation and a decade-long legal battle. Whether itโ€™s a dispute over a boundary fence, a claim regarding a construction defect, or an insurance argument over structural movement, the “he-said, she-said” of manual measurements is no longer enough.

At Hamilton By Design, we provide homeowners and legal teams with a “Digital Source of Truth” through high-precision LiDAR (Light Detection and Ranging) scanning.

Why “Near Enough” Isn’t Enough in Residential Law

Traditional property documentation often relies on old paper titles or handheld tape measurements. These methods are prone to human error and fail to capture the complex, three-dimensional reality of a home.

In a legal setting, ambiguity is the enemy. If you are heading to mediation or court, you need data that is objective, repeatable, and millimeter-accurate. LiDAR offers a simple, non-invasive solution for documenting every corner of a propertyโ€™s geometry.

1. Encroachment & Boundary Disputes

The most common residential dispute often involves a fence, retaining wall, or overhanging structure. A LiDAR scan creates a “Point Cloud”โ€”a 3D map of millions of data pointsโ€”that can be overlaid with official cadastral surveys. This proves exactly where a structure sits in relation to the legal boundary, leaving no room for argument.

2. Construction Defect & Variation Claims

If a builder has installed a wall that isn’t plumb, or a slab that is out of level, manual checks can be disputed. A LiDAR scan captures the entire surface geometry of the building. We can produce “heat maps” that visually demonstrate deviations from the design plans, providing undeniable evidence of whether or not a project meets Australian Standards.

3. Dilapidation Surveys (The “Before & After”)

Before a neighbor begins a major excavation or a council starts roadworks, a LiDAR scan acts as a “digital time capsule.” It documents the exact current state of your homeโ€”including existing cracks or structural leans. If damage occurs during the nearby construction, you have a 3D record to prove the change, making insurance claims significantly smoother.

4. Forensic Investigation & Evidence

In more serious cases, such as structural failures or fire damage, LiDAR allows for a “virtual walkthrough” of the scene. Judges and juries can navigate a digital twin of the property, understanding spatial relationships and damage patterns that 2D photos simply cannot convey.

The Value of Geometry

Geometry is the mathematical language of your property. By capturing the precise angles, elevations, and volumes of a home, we help owners:

  • Identify structural movement over time.
  • Calculate exact volumes for material disputes.
  • Verify solar access or view loss in planning disputes.

Bringing Certainty to Your Case

A point cloud is more than just a scan; it is a permanent, digital record that can be revisited years later if new issues arise. At Hamilton By Design, we bridge the gap between complex laser data and practical legal evidence.

Protect your most valuable asset with data that stands up in court. —

Would you like me to create a “Checklist for Homeowners” section to add to this post, detailing when they should consider a scan?


Hamilton By Design logo displayed on a blue tilted rectangle with a grey gradient background
3D LiDAR scanning and 3D modelling service button โ€” laser scanner capturing a point cloud for engineering and CAD modelling
Mechanical engineering services
3D LiDAR scanning and 3D modelling service button โ€” laser scanner capturing a point cloud for engineering and CAD modelling
Mechanical engineering services
Finite Element Analysis (FEA) engineering simulation button
Mechanical engineering services

Mechanical Engineering | Structural Engineering


Bulk Material Handling in Mining: Engineering the Movement of Raw Materials from ROM to Plant

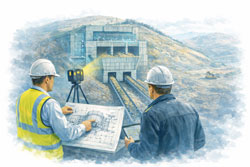
Mechanical engineer and client reviewing a ROM hopper with two discharge conveyors using LiDAR scanning at a mining bulk material handling facility

Bulk Material Handling in Mining | ROM, Conveyors & Transfer Engineering

Bulk material handling is at the core of almost every mining operation. From the moment raw material is extracted at the Run-of-Mine (ROM) pad through to crushing, screening, processing, and stockpiling, the safe and efficient movement of material is critical to productivity, asset reliability, and worker safety.

At Hamilton By Design, we support mining and heavy-industry clients with engineering-led mechanical design, verification, and documentation for bulk material handling systemsโ€”focusing on conveyors, transfer points, chutes, ROM bins, hoppers, and associated steelwork.


Engineering-led ROM hopper and dual conveyor discharge system being verified with LiDAR scanning in an open-cut mining operation

What Is Bulk Material Handling in Mining?

Bulk material handling refers to the mechanical systems used to move large volumes of raw or processed material, including:

  • Run-of-Mine (ROM) ore
  • Crushed rock and coal
  • Overburden and rejects
  • Processed product and fines

These systems typically include:

  • Apron feeders and ROM bins
  • Primary, secondary, and tertiary crushers
  • Conveyor belts and transfer stations
  • Chutes, hoppers, and bins
  • Stackers, reclaimers, and stockpiles

Each interface between machines is a design-critical point where poor geometry, misalignment, or incorrect loading assumptions can lead to blockages, excessive wear, spillage, downtime, and safety risks.


Engineering Challenges in Bulk Material Handling

Bulk handling systems operate under harsh conditions and face unique engineering challenges:

1. Variable Material Properties

  • Changes in moisture content, particle size, and bulk density
  • Segregation and fines generation
  • Adhesion and carryback issues

2. Transfer Point Design

  • Impact loading and wear at chute inlets
  • Flow control and trajectory management
  • Dust, spillage, and maintenance access

3. Structural and Mechanical Loads

  • Dynamic loads from material flow
  • Belt tensions and starting/stopping forces
  • Fatigue in steelwork and supports

4. Brownfield Constraints

  • Existing plant geometry and limited space
  • Legacy drawings that donโ€™t reflect as-built conditions
  • Shutdown-driven installation windows

These challenges reinforce why engineering-led design, supported by accurate site data, is essential.


From ROM to Processing: A System-Based Engineering Approach

Hamilton By Design approaches bulk material handling as a complete system, not isolated components.

Our typical workflow includes:

  1. Engineering-led site verification
    Using high-accuracy 3D LiDAR scanning to capture existing conditions at ROM pads, conveyors, and plant interfaces.
  2. Mechanical and structural design
    Developing fit-for-purpose conveyor layouts, transfer chutes, supports, and access platforms using SolidWorks-based workflows.
  3. Load definition and verification
    Applying realistic material loads and operational scenarios to reduce over-design and manage fatigue risk.
  4. Fabrication-ready documentation
    Producing drawings and models that support fit-first-time fabrication and installation during shutdowns.

This integrated approach reduces rework, delays, and operational risk.


Conveyor Transfer Points: Where Most Problems Begin

Transfer points are the highest-risk locations in bulk material handling systems.

Common issues include:

  • Poor material trajectory control
  • Excessive impact and liner wear
  • Dust escape and spillage
  • Restricted inspection and maintenance access

Engineering-led transfer design considers:

  • Material flow paths and impact angles
  • Chute geometry and liner selection
  • Maintenance clearances and access
  • Compliance with guarding and safety standards

Well-designed transfer points improve availability, reduce maintenance costs, and enhance safety outcomes.


Why Engineering Matters More Than Ever in Mining Handling Systems

As mining operations push for higher throughput and tighter shutdown schedules, the tolerance for design error is shrinking.

Engineering-driven bulk material handling delivers:

  • Predictable material flow
  • Reduced downtime and blockages
  • Improved safety and maintainability
  • Defensible design records for audits and compliance

This is especially important in brownfield mining environments, where assumptions based on outdated drawings can introduce significant risk.


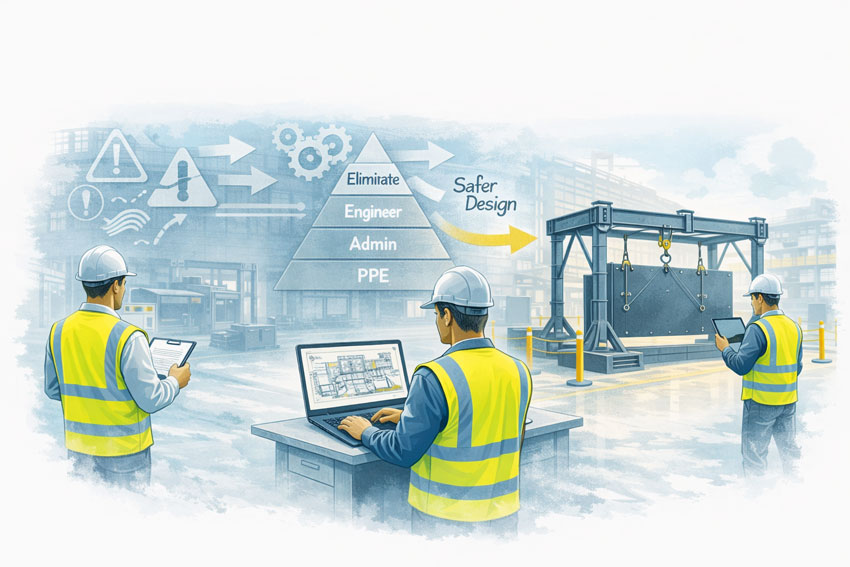
Mining engineers applying design-for-safety principles to improve material handling systems in an industrial workshop

Supporting Mining Operations Across Australia

Hamilton By Design supports bulk material handling projects across:

  • Coal handling and preparation plants (CHPPs)
  • Hard-rock crushing and screening facilities
  • Mineral processing plants
  • Ports, stockyards, and materials terminals

Our experience spans ROM handling, conveyors, transfer chutes, and plant upgrades, backed by practical site experience and engineering accountability.


Hamilton By Design logo displayed on a blue tilted rectangle with a grey gradient background
3D LiDAR scanning and 3D modelling service button โ€” laser scanner capturing a point cloud for engineering and CAD modelling
Mechanical engineering services

Speak With an Engineer

If you are planning:

  • A ROM handling upgrade
  • Conveyor or transfer chute modifications
  • Crushing plant changes
  • Shutdown-driven bulk handling works

๐Ÿ‘‰ Contact Hamilton By Design to discuss an engineering-led approach that reduces risk and improves outcomes.


Name
Would you like us to arrange a phone consultation for you?
Address

Our clients:


3D CAD Modelling Australia service banner for Hamilton By Design
Australian Drafting logo featuring bold white text reading "Australian Drafting" centred on a blue rounded rectangle background.
Engineering Governance title graphic featuring bold white text reading "Engineering Governance" centred on a blue rounded rectangle background.
Mechanical, Structural & Pipework Drafting service banner by Hamilton By Design featuring white text on a blue background.
Mechanical engineering services
Blue rounded button with the text โ€œSolidWorks Designโ€ in white.
Finite Element Analysis (FEA) engineering simulation button
3D LiDAR Scanning Darwin for engineering surveys, laser scanning, reality capture and point cloud modelling services
3D LiDAR Scanning Australia engineering services for laser scanning, reality capture, scan-to-CAD, Scan-to-BIM and as-built documentation across Australia
3D LiDAR scanning services on the Central Coast providing engineering-grade laser scanning, point cloud capture, scan-to-CAD modelling and industrial reality capture for infrastructure and industrial projects.
3D LiDAR Scanning Perth for engineering surveys, laser scanning, reality capture and point cloud modelling services
3D LiDAR Scanning Sydney for engineering surveys, laser scanning, reality capture and point cloud modelling services
3D LiDAR Scanning Brisbane for engineering surveys, laser scanning, reality capture and point cloud modelling services
3D LiDAR Scanning Canberra for engineering surveys, laser scanning, reality capture and point cloud modelling services
3D LiDAR Scanning Newcastle for engineering surveys, laser scanning, reality capture and point cloud modelling services
3D LiDAR Scanning Adelaide for engineering surveys, laser scanning, reality capture and point cloud modelling services

Structural Engineering

Structural Engineering: Turning Structural Concepts into Buildable, Compliant Outcomes

Structural engineering plays a critical role in ensuring that structures are safe, stable, and fit for purposeโ€”not just on paper, but in the real world.

Across industrial facilities, mining sites, power infrastructure, and building projects, structural engineering is what turns concepts into buildable, verifiable outcomes. It requires more than calculations alone; it depends on accurate information, sound judgement, and clear documentation that can be understood and constructed on site.

At Hamilton By Design, structural engineering is delivered with a strong focus on existing conditions, constructability, and compliance, particularly for brownfield and live environments.


What structural engineering actually delivers

Structural engineering involves the assessment, design, and verification of structures that support loads safely over their intended life.

Typical applications include:

  • Structural steelwork and framing
  • Platforms, walkways, stairs, and access systems
  • Equipment support structures and foundations
  • Modifications to existing buildings and industrial assets
  • Strengthening, repair, and upgrade works

In many projects, especially upgrades and refurbishments, the challenge is not designing something newโ€”but understanding what already exists and how it behaves.


Our clients:


Structural engineering on existing and brownfield sites

Many industrial and construction projects rely on incomplete or outdated drawings. Over time, assets are modified, reinforced, or repaired without full documentation, increasing risk when new works are planned.

Structural engineering in these environments often involves:

  • Verifying existing steel sizes and connections
  • Assessing capacity against current load requirements
  • Identifying undocumented changes or deterioration
  • Designing upgrades that integrate with existing structures

Accurate engineering input at this stage reduces rework, improves safety, and avoids costly site changes during construction.


Hamilton By Design logo displayed on a blue tilted rectangle with a grey gradient background
3D LiDAR scanning and 3D modelling service button โ€” laser scanner capturing a point cloud for engineering and CAD modelling
Mechanical engineering services

The role of structural drafting in successful outcomes

Even the best structural design can fail if it is not clearly documented.

Structural drafting is the critical link between engineering intent and construction reality. It translates structural engineering decisions into clear, coordinated drawings that fabricators and builders can rely on.

Well-executed structural drafting ensures:

  • Load paths and connections are clearly communicated
  • Member sizes, levels, and interfaces are unambiguous
  • Drawings reflect actual site conditions
  • Fabrication and installation can proceed with confidence

For more detail on how drafting supports engineering outcomes, see our Structural Drafting services page

Name
Would you like us to arrange a phone consultation for you?
Address
3D Scanning Sydney banner promoting engineering-grade 3D laser scanning, LiDAR scanning, and reality capture services by Hamilton By Design.
Mechanical Engineering Sydney banner with white text on a blue background representing Hamilton By Design's mechanical engineering services in Sydney.
Mechanical Drafting and 3D Modelling Sydney banner highlighting Hamilton By Design's CAD drafting, 3D modelling, and engineering design services in Sydney.
3D LiDAR scanning and 3D modelling service button โ€” laser scanner capturing a point cloud for engineering and CAD modelling
Mechanical engineering services
Finite Element Analysis (FEA) engineering simulation button
Mechanical engineering services

Mechanical Engineering | Structural Engineering


Work Health & Safety Policy

Hamilton By Design – Work Health & Safety Policy

Hamilton By Design is committed to providing a safe and healthy work environment for all employees, contractors, clients, and visitors. We recognise that effective work health and safety management is fundamental to professional engineering practice and the successful delivery of our services.

This policy outlines our commitment to preventing injury and illness, managing workplace risks, and complying with all applicable work health and safety legislation.


Scope

This policy applies to all Hamilton By Design activities, including:

  • Mechanical and structural engineering services
  • 3D LiDAR scanning and site data capture
  • CAD modelling, drafting, and engineering analysis
  • Office-based work, workshops, and client sites
  • Interaction with clients, suppliers, and contractors

Our Commitment

Hamilton By Design is committed to:

  • Complying with all applicable Work Health and Safety (WHS) legislation, regulations, and codes of practice
  • Providing and maintaining a safe working environment and safe systems of work
  • Identifying hazards and implementing effective risk control measures
  • Preventing work-related injury, illness, and incidents
  • Consulting with workers on health and safety matters that affect them
  • Continually improving our WHS performance

Hazard Identification and Risk Management

Hamilton By Design applies a risk-based approach to health and safety by:

  • Identifying hazards associated with office-based and site-based activities
  • Assessing risks and implementing controls using the hierarchy of controls
  • Preparing and following Safe Work Method Statements (SWMS) and risk assessments where required
  • Reviewing risk controls to ensure they remain effective

Roles and Responsibilities

Management

Management is responsible for:

  • Implementing this policy and providing adequate resources to support WHS objectives
  • Ensuring risks are identified and controlled
  • Providing appropriate training, supervision, and instruction

Employees and Contractors

All employees and contractors are responsible for:

  • Taking reasonable care for their own health and safety
  • Ensuring their actions do not adversely affect others
  • Following WHS procedures, site rules, and client requirements
  • Reporting hazards, incidents, and near misses

Training and Competency

Hamilton By Design ensures that:

  • Personnel are appropriately trained and competent for the tasks they perform
  • Site-specific inductions are completed where required
  • WHS awareness is maintained through ongoing communication and engagement

Incident Reporting and Investigation

All incidents, injuries, and near misses must be reported promptly. Incidents are investigated to identify root causes and to implement corrective actions to prevent recurrence.


Site and Client Safety

When working on client or construction sites, Hamilton By Design will:

  • Comply with site-specific WHS requirements and permit systems
  • Use appropriate personal protective equipment (PPE)
  • Coordinate with clients and contractors to manage shared risks

Consultation and Communication

Hamilton By Design is committed to consulting with employees and contractors on WHS matters and encourages active participation in identifying hazards and improving safety outcomes.


Review and Continuous Improvement

This Work Health & Safety Policy is reviewed periodically to ensure it remains current, effective, and aligned with legislative requirements and industry best practice.


Approved by:
Hamilton By Design Management

Effective Date: 07/12/2006

Hamilton By Design logo displayed on a blue tilted rectangle with a grey gradient background
3D LiDAR scanning and 3D modelling service button โ€” laser scanner capturing a point cloud for engineering and CAD modelling
Mechanical engineering services
Finite Element Analysis (FEA) engineering simulation button
Mechanical engineering services

3D Scan Structural Draft Brisbane

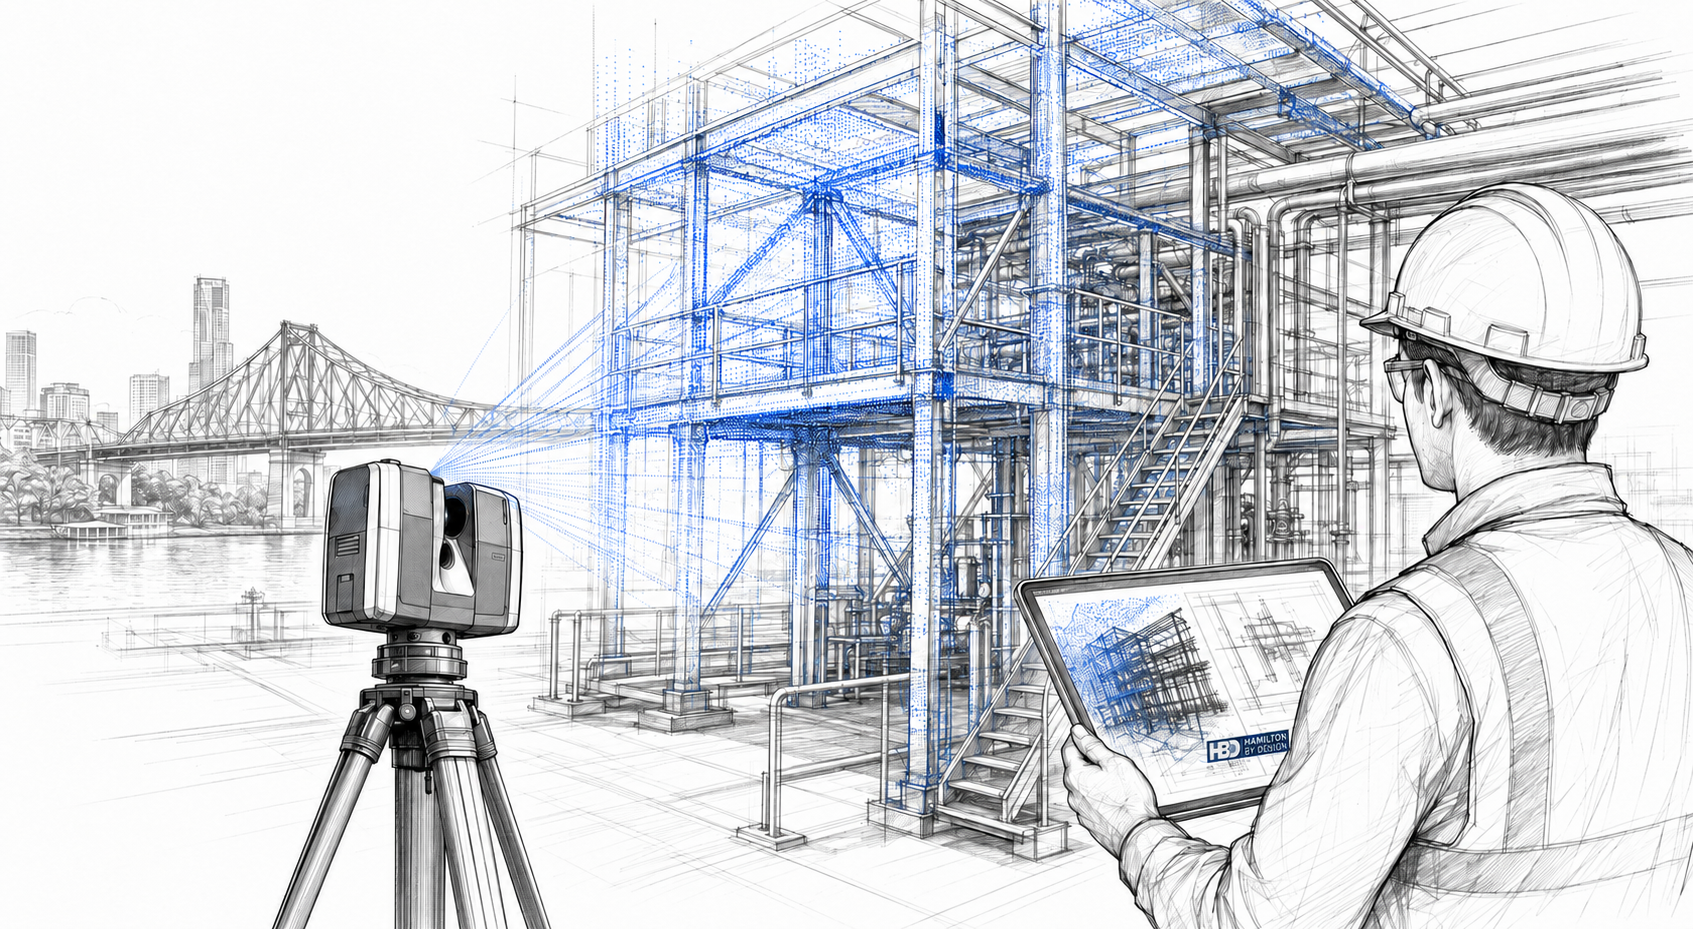
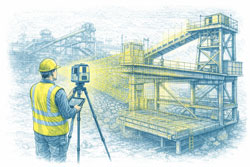
Architectural sketch of 3D LiDAR scanning for structural drafting in Brisbane, showing a laser scanner capturing steelwork, stairs and pipework with an engineer reviewing point cloud data.

3D Scanning for Structural Drafting Brisbane | Engineer-Led

Accurate As-Built Data for Structural Drafting โ€” No Guesswork

At Hamilton By Design, we provide 3D LiDAR scanning for structural drafting throughout Brisbane and Queensland, delivering accurate as-built data for project engineers, fabricators, councils, government agencies, and asset owners working across mining, infrastructure, and industrial environments.

In Brisbaneโ€™s diverse project landscape โ€” from remote mining support to commercial and infrastructure upgrades โ€” inaccurate or missing as-built drawings create risk. Our 3D scanning service captures real site conditions, eliminating guesswork, and feeding reliable data into structural drafting that you can trust.


3D LiDAR scanning and structural drafting in Brisbane with engineers working beside the Brisbane River and Story Bridge

Why 3D Scanning Matters for Structural Drafting in Brisbane

Brisbane projects often involve:

  • Brownfield industrial sites with undocumented steelwork
  • Live mining and logistics hubs with limited shutdown windows
  • Councils and government infrastructure requiring compliance
  • Fabrication and installation coordination across multiple stakeholders
  • Tight deadlines on construction and maintenance programs

Traditional survey methods introduce errors that lead to clashes, rework, and compliance risk. Engineering-grade 3D scanning provides a solid foundation for structural drafting, ensuring that what you design and detail reflects whatโ€™s actually on site.


3D Scanning as the Foundation for Structural Drafting

We position 3D scanning as a data capture tool that enables better structural drafting.

Our integrated workflow includes:

3D LiDAR scanning โ†’ 3D modelling โ†’ structural engineering โ†’ FEA (where required) โ†’ structural drafting

This ensures that:

  • Structural drawings are based on verified geometry
  • Clash risk for fabricated steel is significantly reduced
  • Engineering decisions are backed by accurate site data
  • Drafting aligns with constructability and installation sequences

One Local Team โ€” One Accountable Partner

Unlike fragmented processes that hand work between scanning and drafting vendors, we deliver the complete service:

  • 3D LiDAR scanning throughout Brisbane / Queensland
  • 3D model generation from as-built captures
  • Structural engineering and analysis
  • Finite Element Analysis (FEA), where required
  • Structural drafting and fabrication documentation

One contact. One accountable team. One integrated workflow.

This approach improves communication, reduces handover risk, and provides a single point of responsibility from site capture to final deliverables.


Brisbane-Based with Fast Turnaround

We are local to Brisbane and regularly work across:

  • Greater Brisbane and Southeast Queensland
  • Mining and logistics hubs (remote site support)
  • Government and council assets
  • Industrial and manufacturing facilities
  • Ports, wharves, and marine infrastructure

Being local allows us to mobilise quickly, respond to site constraints, and support projects with fast turnaround when time matters.


Typical Applications Across Brisbane & Queensland

Our 3D scanning for structural drafting services support:

  • Mining infrastructure and remote site steelwork
  • Brownfield industrial facilities
  • Bridges, transport infrastructure, and public assets
  • Council upgrades and compliance projects
  • Ports, shipyards, and marine structures
  • Manufacturing and warehouse structural works

Each engagement is approached with an emphasis on site access constraints, compliance, and practical installation outcomes.


Compliance You Can Rely On

All structural drafting is produced in accordance with:

  • The National Construction Code (NCC)
  • Relevant Australian Standards
  • Brisbane/Queensland government and council specifications

We understand that compliance is a key risk for clients. Our deliverables support defensible, data-backed documentation that aligns with project and regulatory requirements.


Designed for Project Engineers, Fabricators, and Asset Owners

This service is ideal for:

  • Project engineers needing high-confidence as-built data
  • Fabricators requiring accurate structural models
  • Consulting engineers supporting complex upgrades
  • Government and council clients with compliance mandates
  • Asset owners managing long-term structural integrity

We work collaboratively with project teams, fitting into existing delivery models rather than forcing new ones.


Hamilton By Design logo displayed on a blue tilted rectangle with a grey gradient background
3D LiDAR scanning and 3D modelling service button โ€” laser scanner capturing a point cloud for engineering and CAD modelling
Mechanical engineering services

Our clients:


Talk to Us About 3D Scanning for Structural Drafting in Brisbane

If you have a Brisbane-based project and need accurate as-built data to support structural drafting, weโ€™d welcome the opportunity to help.

Submit an enquiry via our contact form

Name
Would you like us to arrange a phone consultation for you?
Address

3D CAD Modelling Australia service banner for Hamilton By Design


CHPP Engineering title graphic featuring bold white text reading "CHPP Engineering" centred on a blue rounded rectangle background.
Pipework Drafting title graphic featuring bold white text reading "Pipework Drafting" centred on a blue rounded rectangle background.
3D LiDAR Scanning for Engineering Projects title graphic featuring bold white text on a blue rounded rectangle background.


Finite Element Analysis (FEA) engineering simulation button
Structural drafting services button
Mechanical drafting services button


Australian Drafting logo featuring bold white text reading "Australian Drafting" centred on a blue rounded rectangle background.
Engineering Governance title graphic featuring bold white text reading "Engineering Governance" centred on a blue rounded rectangle background.
Engineering-Grade LiDAR Scanning title graphic featuring bold white text on a blue rounded rectangle background.


Mechanical drafting services button
Structural drafting services button


Fabrication and product design services
3D CAD Modelling Australia service banner for Hamilton By Design
Mechanical, Structural & Pipework Drafting service banner by Hamilton By Design featuring white text on a blue background.


3D LiDAR scanning and 3D modelling service button โ€” laser scanner capturing a point cloud for engineering and CAD modelling
Mechanical engineering services
Reality Capture Brisbane title graphic with white text on a blue background promoting reality capture, LiDAR scanning and digital engineering services in Brisbane, Queensland.
3D Scanning Brisbane text graphic on a blue background promoting engineering-led laser scanning and reality capture services in Brisbane.

LiDAR Scanning Brisbane title graphic with white text on a blue background promoting terrestrial LiDAR scanning, point cloud capture and reality capture services in Brisbane, Queensland.
SolidWorks Brisbane title graphic with white text on a blue background promoting SolidWorks mechanical design, 3D CAD modelling and engineering drafting services in Brisbane, Queensland.


Structural Drafting Software Is Only as Good as the Engineering Behind It

Engineer operating an engineering-grade LiDAR scanner to capture an industrial steel structure for structural drafting and fabrication documentation

Structural Drafting Software โ€” Why Engineering Leadership Matters

Structural drafting underpins how assets are designed, reviewed, fabricated, and built. While there is no shortage of powerful drafting software on the market, successful project outcomes are not defined by software alone โ€” they are defined by engineering judgement applied through the right tools.

At Hamilton By Design, we operate across multiple structural drafting platforms to suit asset risk, fabrication pathways, and project complexity. Below are the five most widely used structural drafting software platforms in industry today โ€” and how they fit into an engineering-led workflow.


AutoCAD โ€” The Industry Baseline for Structural Drafting

AutoCAD remains the most widely accepted platform for 2D structural drafting across Australia.

It is commonly used for:

  • General arrangement drawings
  • Structural sections and details
  • Retrofit and brownfield documentation
  • As-built drawings

AutoCADโ€™s strength lies in its universality and clarity, particularly for issuing IFC documentation. However, on complex or fabrication-heavy projects, AutoCAD alone relies heavily on the experience and discipline of the engineer and drafter producing the drawings.


Revit โ€” Coordinated Structural Documentation in a BIM Environment

Revit enables a model-driven approach to structural drafting, where plans, sections, elevations, and schedules are generated from a single coordinated model.

It is well suited to:

  • Building structures
  • Multidiscipline coordination
  • Projects requiring digital handover or asset information models

While Revit is a powerful coordination tool, its effectiveness depends on engineering control of modelling assumptions, member sizing, and load paths. Without that oversight, models can appear complete while concealing risk.


Engineering-led LiDAR scanning of an industrial steel platform to produce accurate structural drafting data

Tekla Structures โ€” Fabrication-Level Structural Drafting

Tekla Structures is widely recognised as the benchmark platform for steel and concrete detailing.

It is commonly used where:

  • Fabrication accuracy is critical
  • Connection design must be unambiguous
  • CNC data, BOMs, and shop drawings are required

Tekla excels in mining, heavy industry, and complex steel structures where what is modelled is what gets built. Its strength is not simply its software capability, but its ability to enforce constructability and clarity.


Advance Steel โ€” Steel Detailing Within an AutoCAD Environment

Advance Steel extends traditional AutoCAD workflows into 3D steel detailing.

It is often selected where:

  • Fabricators operate primarily in AutoCAD
  • 3D steel modelling is required without a full BIM transition
  • Fabrication drawings and NC data are needed

Advance Steel provides an efficient pathway from drafting to fabrication when applied within an engineering-controlled workflow.


Our clients:


SolidWorks โ€” Structural Drafting for Industrial and Mechanical Assets

SolidWorks is widely used for industrial structures integrated with mechanical equipment.

It is particularly effective for:

  • Platforms, frames, skids, and support structures
  • Conveyors and transfer stations
  • Structures requiring integration with machinery and FEA

For industrial environments, SolidWorks enables structural drafting to be developed in context, reducing interface risk between mechanical and structural elements.


Software Is a Tool โ€” Engineering Is the Outcome

No single software platform is โ€œbestโ€ in all circumstances. Each has strengths depending on:

  • Asset type
  • Fabrication method
  • Risk profile
  • Compliance requirements

The real differentiator is engineering leadership โ€” selecting the right platform, applying the correct standards, and ensuring drawings are fit-for-purpose and fit-for-fabrication.


Hamilton By Design logo displayed on a blue tilted rectangle with a grey gradient background


3D LiDAR scanning and 3D modelling service button โ€” laser scanner capturing a point cloud for engineering and CAD modelling
Mechanical engineering services

Structural Drafting Done Properly

At Hamilton By Design, structural drafting is delivered as part of an engineering-led service, not a drafting-only output. Our work is supported by:

  • Engineering-grade 3D LiDAR scanning
  • Fabrication-ready documentation
  • Australian Standards-aligned detailing
  • Clear accountability from concept through to construction

If your project requires structural drafting that stands up to fabrication, construction, and long-term operation, we can help.


Need Structural Drafting Support?

If youโ€™re planning a new structure, upgrading an existing asset, or preparing fabrication documentation, contact Hamilton By Design to discuss how an engineering-led drafting approach can reduce risk and improve outcomes.

Name
Would you like us to arrange a phone consultation for you?
Address
Finite Element Analysis (FEA) engineering simulation button
Mechanical engineering services