When You Donโ€™t Trust the Design โ€“ And Donโ€™t Know What Youโ€™re Getting

3D laser scanning Sydney Harbour Bridge and Opera House with point cloud overlay for engineering modelling and design verification

In industrial and mechanical projects, one of the most common โ€” and costly โ€” client concerns is simple:

โ€œI donโ€™t trust the designโ€ฆ and I donโ€™t really know what Iโ€™m going to get.โ€

It usually starts with an existing asset.

  • Old drawings that donโ€™t match reality
  • Missing documentation
  • Modifications made over time
  • Conflicting information between teams

At that point, every decision becomes a risk.


The Real Problem Isnโ€™t the Design โ€” Itโ€™s the Data

Most design issues donโ€™t come from bad engineers.

They come from bad inputs.

If your base information is wrong:

  • Models wonโ€™t fit
  • Steel wonโ€™t align
  • Pipework clashes on install
  • Fabrication needs rework

And suddenly, what looked like a solid design becomes a site problem.


3D LiDAR scanning and 3D modelling service button โ€” laser scanner capturing a point cloud for engineering and CAD modelling
Mechanical engineering services

What Clients Are Actually Searching For

When clients say they donโ€™t trust the design, theyโ€™re usually looking for:

  • point cloud to CAD conversion services
  • reverse engineering services
  • mechanical engineering models
  • engineering-grade verification

What they really mean is:

โ€œI need to know this will fit before I spend money building it.โ€


Step 1: Capture Reality โ€” Not Assumptions

The first step is removing uncertainty completely.

Using engineering-grade LiDAR scanning, you capture the real-world geometry of your asset โ€” not what the drawings say, but what actually exists on site.

This is where most projects go wrong:

  • Assumptions instead of measurements
  • Tape measures instead of full coverage
  • Missed geometry due to line-of-sight limitations

With proper scanning, you get:

  • Full spatial accuracy
  • Complete coverage
  • A true digital representation of your plant

Learn more: https://www.hamiltonbydesign.com.au/home/engineering-services/3d-scanning-sydney/


Step 2: Turn Data Into a Usable Engineering Model

A scan on its own isnโ€™t enough.

You need something your engineers and designers can actually use.

We convert point clouds into:

  • Clean 3D CAD models
  • Plant layouts
  • Mechanical assemblies
  • Structural frameworks

Not meshes. Not visuals.

Engineering models that support real design decisions.

Learn more: https://www.hamiltonbydesign.com.au/


Step 3: Design With Confidence

Once the model reflects reality, engineering becomes predictable again.

Now you can:

  • Design around real constraints
  • Eliminate clashes before site
  • Validate clearances and fitment
  • Reduce risk across the project

Learn more: https://www.hamiltonbydesign.com.au/


Step 4: Deliver Drawings That Actually Work on Site

This is where trust is either confirmed โ€” or lost.

With verified models behind them, drawings become:

  • Accurate
  • Buildable
  • Reliable for fabrication and install

This means:

  • Less rework
  • Faster installs
  • Fewer RFIs
  • Better project outcomes

Learn more: https://www.hamiltonbydesign.com.au/


From Uncertainty to Engineering Confidence

Most providers offer a piece of the puzzle.

  • Scanning only
  • Modelling only
  • Drafting only

The problem is โ€” gaps between those stages create risk.

At Hamilton By Design, we connect the full workflow:

Scan โ†’ Model โ†’ Design โ†’ Fabrication

So youโ€™re not left wondering:

  • Will this fit?
  • Are these drawings right?
  • What happens on site?

Instead, you get:

  • Confidence before fabrication
  • Accuracy before installation
  • Clarity before committing cost

Final Thought

If you donโ€™t trust the design, itโ€™s usually because you donโ€™t trust the data behind it.

Fix the data โ€” and the design follows.


Hamilton By Design
Engineering-led scanning, modelling, and design for real-world results.


Name
Would you like us to arrange a phone consultation for you?
Address

3D CAD Modelling Australia service banner for Hamilton By Design

Mechanical Engineering | Structural Engineering


Surfboard Digital Engineering

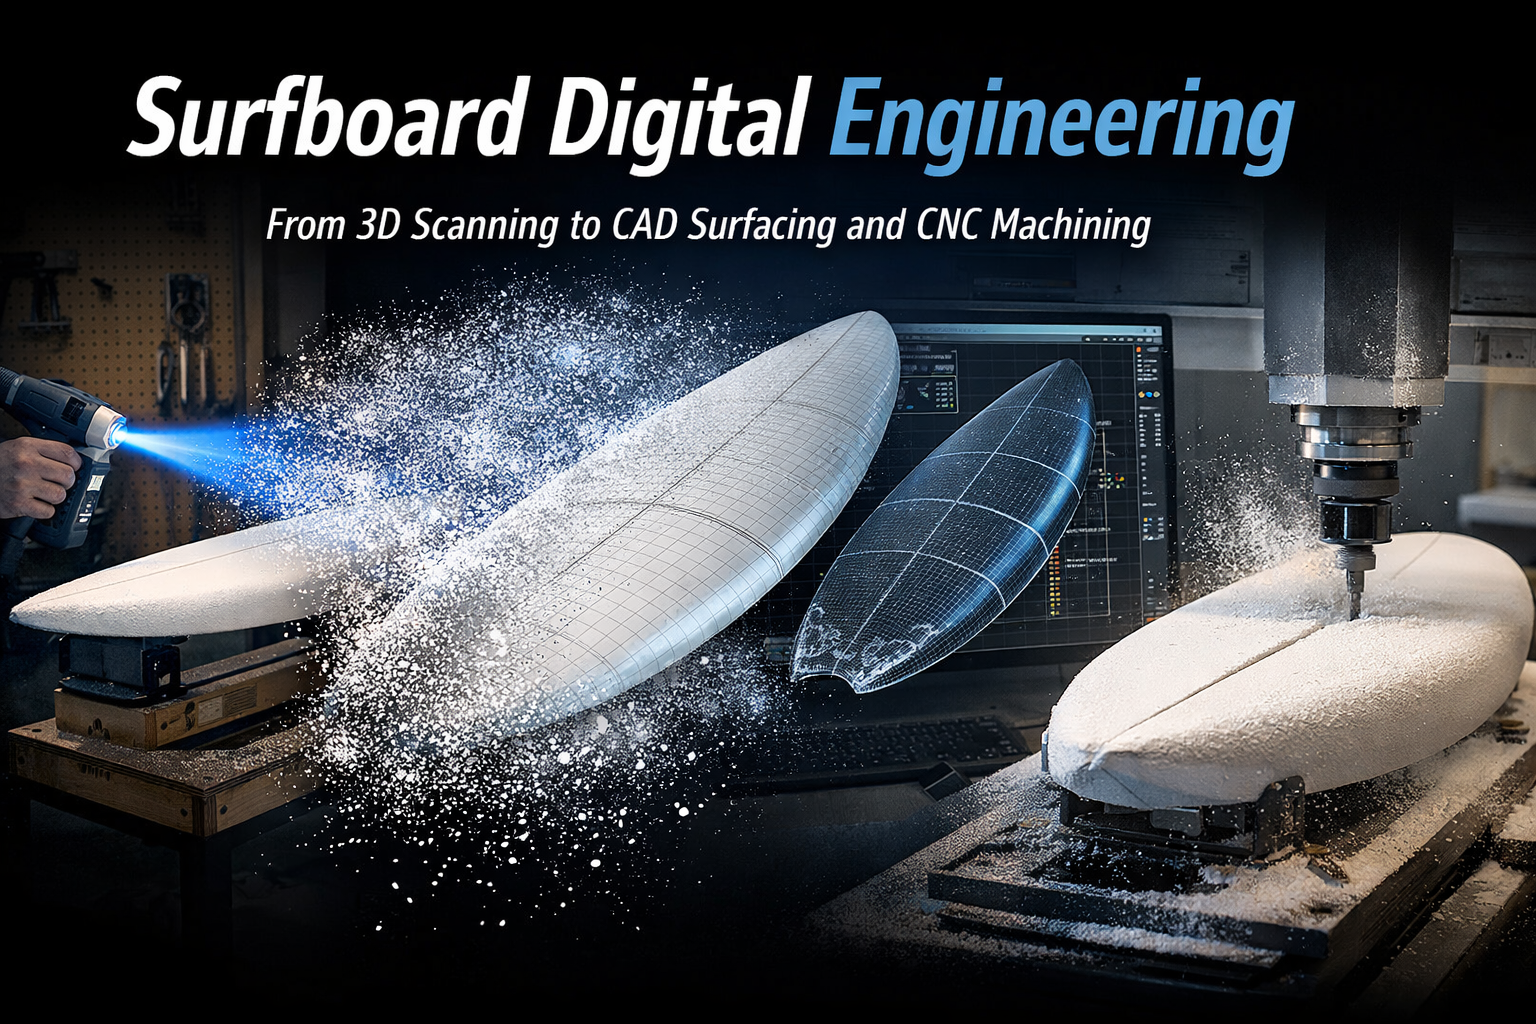
surfboard digital engineering workflow showing 3D scanning CAD modelling and CNC machining

From Surfboard Scan to CNC Manufacturing

Surfboard performance is defined by geometry. Small variations in rocker, rail profile, deck shape and bottom contours can significantly influence how a board performs in the water.

Hamilton By Design provides digital engineering services for surfboard design and manufacturing, helping convert physical surfboards into precise digital models suitable for analysis, modification and CNC machining.

Our team combines high-accuracy 3D scanning, advanced CAD surfacing and CNC programming expertise to support the complete workflow from physical surfboard to manufacturable digital model.

This integrated capability allows shapers, designers and manufacturers to move confidently from existing board โ†’ digital design โ†’ CNC machined blank.


A Complete Digital Workflow for Surfboard Manufacturing

Hamilton By Design provides a complete workflow that connects scanning, modelling and manufacturing preparation.

Typical projects move through the following stages.

surfboard digital engineering workflow showing 3D scanning CAD modelling and CNC machining

1. Surfboard Geometry Capture

Using high-resolution scanning technology, the physical surfboard geometry is captured to create a digital representation of the board.

This process records the complete board shape including:

  • rocker profile
  • deck contours
  • bottom contours
  • rail transitions
  • nose and tail geometry
  • fin placement and alignment

Related page: 3D Scanning of Surfboards


2. Point Cloud Processing

The raw scan data is processed and aligned to produce a clean digital representation of the surfboard.

This step ensures that the geometry can be used reliably for modelling, comparison and design development.

Processed data may be delivered as:

  • point clouds
  • mesh models
  • reference geometry for CAD modelling

3. Surfboard Surface Development

Surfboards are complex shapes that rely on smooth continuous surfaces.

Our team specialises in 3D CAD surfacing, allowing the scanned geometry to be converted into smooth, manufacturable surfaces suitable for design development or machining.

This stage may include:

  • surface reconstruction
  • symmetry correction
  • rocker curve analysis
  • rail profile development
  • design adjustments

Related page: Surfboard 3D Modelling and Surface Development


4. CNC Programming and Manufacturing Preparation

Once the surfboard model has been developed, CNC machining programs can be created for foam blank machining.

Our qualified CNC programmers prepare machining strategies including:

  • toolpath generation
  • cutter selection
  • machining strategies for foam blanks
  • blank positioning and setup
  • CNC code preparation

Related page: CNC Programming for Surfboard Manufacturing


Our Integrated Engineering Capability

Hamilton By Design provides a one-stop digital engineering workflow for surfboard manufacturing.

Our team includes:

3D Scanning Specialists

Capturing accurate geometry of existing surfboards using professional scanning technology.

Advanced 3D Modelling and Surfacing

Developing precise surfboard geometry using professional CAD modelling tools capable of producing smooth, hydrodynamically fair surfaces.

Qualified CNC Programmers

Preparing machining programs and strategies suitable for CNC shaping of surfboard blanks.

Manufacturing Workflow Support

Helping surfboard manufacturers move from physical board โ†’ digital model โ†’ CNC machining with confidence.

This integrated capability ensures that the digital data produced is not only accurate, but also suitable for downstream manufacturing processes.


Applications of Surfboard Digital Engineering

Our services can support a wide range of surfboard design and manufacturing applications.

Reverse Engineering Successful Boards

High-performing surfboards can be digitally captured and recreated for further development or reproduction.

Surfboard Design Development

Digital models allow designers to refine rocker curves, rails and bottom contours before machining.

CNC Manufacturing Preparation

Accurate digital models allow CNC machines to cut surfboard blanks with greater confidence and repeatability.

Archiving Surfboard Designs

Surfboard designs can be digitally preserved for future manufacturing or development.

Design Comparison

Digital models allow comparison between different board designs to better understand performance differences.


Why Digital Engineering Matters in Surfboard Design

Traditionally, surfboards have been shaped by hand using a combination of experience and intuition.

While this approach continues to play an important role in shaping culture, modern surfboard manufacturing increasingly relies on digital tools.

Digital workflows provide several advantages:

  • repeatable board production
  • accurate reproduction of successful designs
  • improved design development
  • better collaboration between designer and manufacturer
  • reduced manufacturing variation

Hamilton By Design helps bridge the gap between traditional shaping knowledge and modern digital manufacturing tools.


Scan to CNC Workflow

Existing Surfboard
โ†“
3D Scanning
โ†“
Point Cloud Processing
โ†“
CAD Surface Development
โ†“
CNC Programming
โ†“
Machined Surfboard Blank


Related Services

Hamilton By Design provides a range of related services that support digital engineering and manufacturing workflows.

These include:

  • 3D laser scanning services
  • scan-to-CAD modelling
  • reverse engineering
  • advanced surface modelling
  • CNC programming
  • manufacturing preparation

Hamilton By Design logo displayed on a blue tilted rectangle with a grey gradient background

3D LiDAR scanning and 3D modelling service button โ€” laser scanner capturing a point cloud for engineering and CAD modelling
Mechanical engineering services

Talk With Hamilton By Design

If you are looking to digitise a surfboard design, reverse engineer an existing board, or prepare a surfboard model for CNC machining, Hamilton By Design can assist.

Our team combines engineering-grade scanning, advanced CAD surfacing and practical CNC programming expertise to support the full digital workflow.

Contact Hamilton By Design to discuss your project.

Name
Would you like us to arrange a phone consultation for you?
Address
3D CAD Modelling Australia service banner for Hamilton By Design
Finite Element Analysis (FEA) engineering simulation button
Mechanical engineering services

Reverse Engineering Industrial Equipment Using 3D Scanning

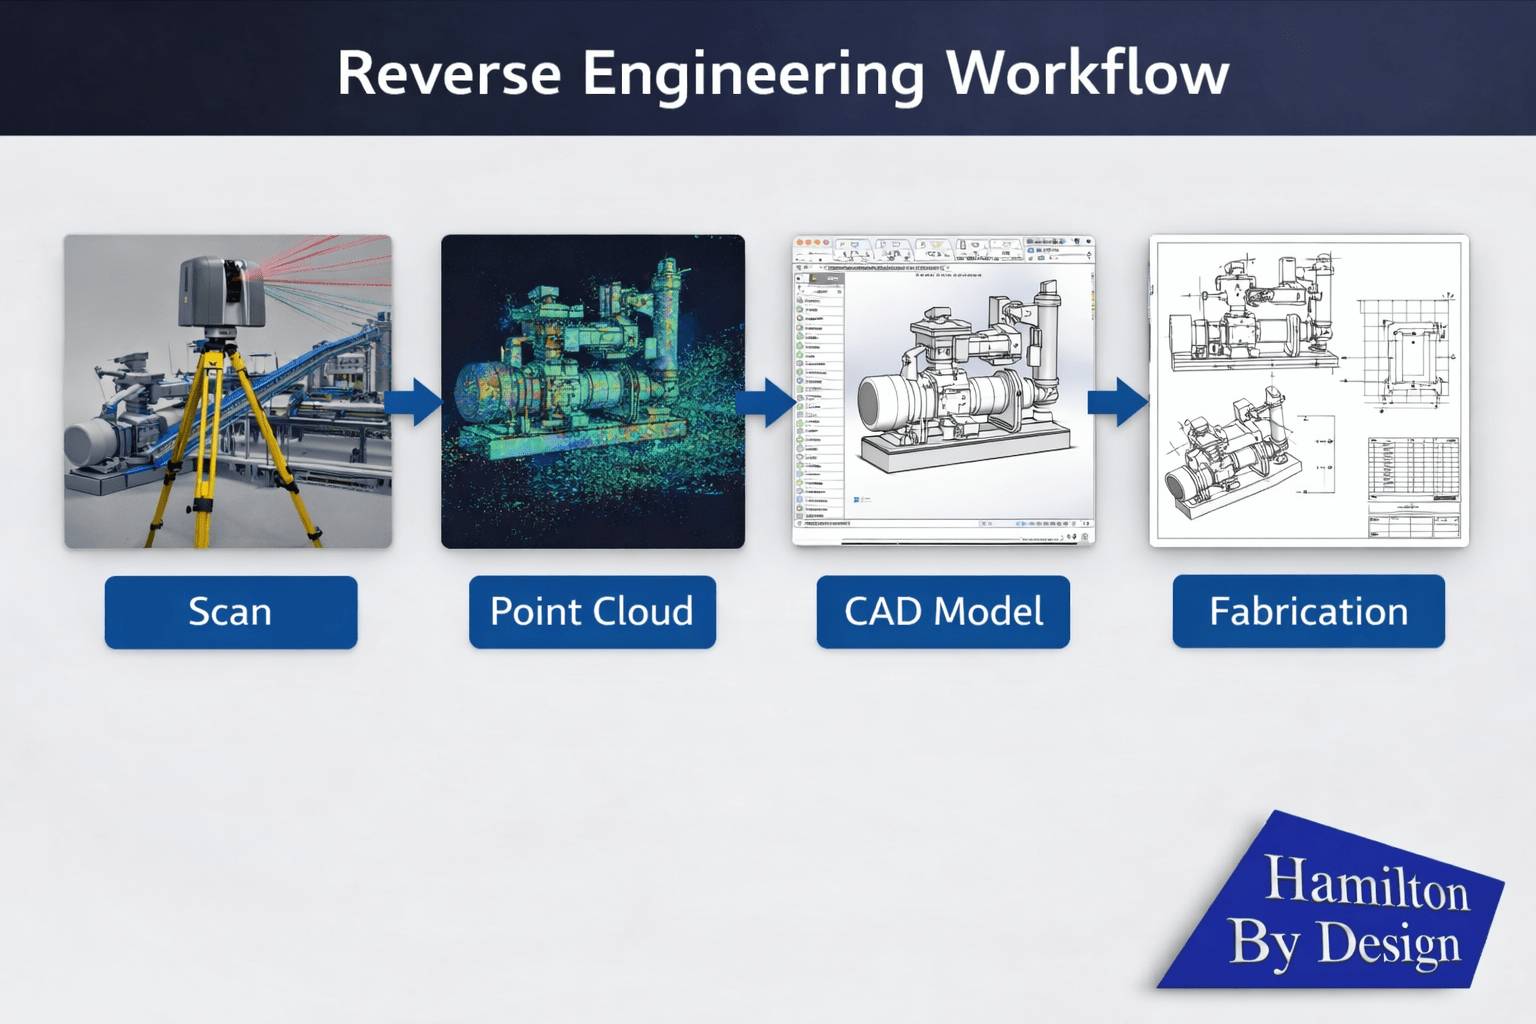
Reverse engineering workflow showing LiDAR scanning, point cloud processing, CAD modelling, and fabrication drawings for industrial equipment.

How 3D Scanning Supports Reverse Engineering in Mining and Industrial Facilities

In many mining and industrial operations, critical equipment often remains in service for decades. Over time, original design drawings may be lost, outdated, or incomplete. When upgrades, repairs, or replacements are required, engineers frequently need to recreate accurate models of existing components.
This is where reverse engineering scanning using 3D laser scanning technology has become an important engineering tool.

By capturing highly accurate measurements of existing equipment and infrastructure, engineers can develop digital models that support redesign, modification, or replication of components used in industrial operations.

At Hamilton By Design, 3D scanning is commonly used to support plant upgrades, equipment refurbishment, and engineering redesign projects across mining and industrial facilities.

Learn more about our scanning services here:


What is Reverse Engineering Using 3D Scanning?

Reverse engineering is the process of analysing an existing component or system in order to recreate its design data.

In industrial environments this often involves:

  • worn or obsolete equipment
  • legacy plant installations
  • components without available drawings
  • equipment modifications over time

Using 3D laser scanning, engineers can capture millions of measurement points across the surface of a component or installation. These measurements form a point cloud dataset, which can then be converted into a detailed CAD model.

This model can be used to redesign components, manufacture replacements, or integrate upgrades into existing plant infrastructure.


Why Reverse Engineering Is Common in Mining Operations

Mining facilities frequently operate with equipment that may have been installed many years earlier. Over time, modifications are made during shutdowns or maintenance activities, and the documentation of these changes may not always be updated.

When engineering teams plan upgrades, they often encounter situations where:

  • original drawings are unavailable
  • components have been modified in the field
  • replacement parts are no longer manufactured
  • installation geometry differs from the original design

In these cases, reverse engineering scanning allows engineers to capture the current condition of the equipment and create accurate digital models for design work.


How 3D Scanning Improves Reverse Engineering Accuracy

Traditional reverse engineering often relied on manual measurements and site sketches. While useful, these methods can introduce uncertainty when modelling complex components.

3D laser scanning improves this process by capturing a highly detailed representation of the equipment geometry.

Benefits include:

  • accurate measurement of complex shapes
  • capture of worn or distorted components
  • reduced manual measurement time
  • improved confidence in engineering models
  • better integration with existing plant infrastructure

Because scanning captures millions of points, engineers can analyse the exact condition of equipment before beginning redesign work.


Reverse Engineering Workflow Using 3D Scanning

A typical reverse engineering scanning workflow includes several steps.

1. Equipment Scanning

Engineers capture the geometry of the component or installation using a terrestrial laser scanner or handheld scanning system.

2. Point Cloud Processing

The captured scans are registered and processed to create a unified point cloud dataset representing the object.

3. CAD Model Creation

Engineers convert the scan data into engineering models using CAD software such as SolidWorks.

4. Design and Modification

The model can then be used to redesign components, analyse fitment, or prepare fabrication drawings.

You can learn more about this process here:


Applications of Reverse Engineering in Industrial Plants

Reverse engineering scanning is widely used in industrial facilities for many types of engineering work.

Common applications include:

  • reverse engineering pump components
  • redesigning worn mechanical equipment
  • recreating legacy machine parts
  • documenting existing plant installations
  • designing upgrades for conveyors and materials handling systems
  • integrating new equipment into existing plant layouts

These applications allow engineering teams to modernise infrastructure while maintaining compatibility with existing systems.


Reverse Engineering for Plant Upgrade Projects

Plant upgrades often require engineers to integrate new equipment into an existing facility that may have evolved over many years.

Using reverse engineering scanning, engineers can capture accurate geometry of the surrounding infrastructure before beginning design work.

This approach helps reduce risks such as:

  • component clashes
  • installation issues
  • inaccurate fabrication drawings
  • extended shutdown durations

Accurate digital models allow engineers to design upgrades with confidence and improve coordination between mechanical, structural, and fabrication teams.

Learn more about capturing existing conditions before plant upgrades here:


Conclusion

Reverse engineering using 3D scanning has become an essential engineering tool for mining and industrial facilities where accurate design data may not always be available.

By capturing precise measurements of existing equipment and infrastructure, engineers can recreate digital models that support repairs, upgrades, and replacement components.

For industries that rely on complex infrastructure and long operational lifecycles, reverse engineering scanning provides a reliable foundation for modern engineering design and plant upgrades.

Hamilton By Design provides engineering-grade 3D scanning services to support reverse engineering and upgrade projects across mining and industrial operations.

3D LiDAR scanning and 3D modelling service button โ€” laser scanner capturing a point cloud for engineering and CAD modelling
Mechanical engineering services
Name
Would you like us to arrange a phone consultation for you?
Address

Our Clients

3D CAD Modelling Australia service banner for Hamilton By Design
Finite Element Analysis (FEA) engineering simulation button
Mechanical engineering services

Engineering-Grade 3D Laser Scanning for Mining & Industrial Projects

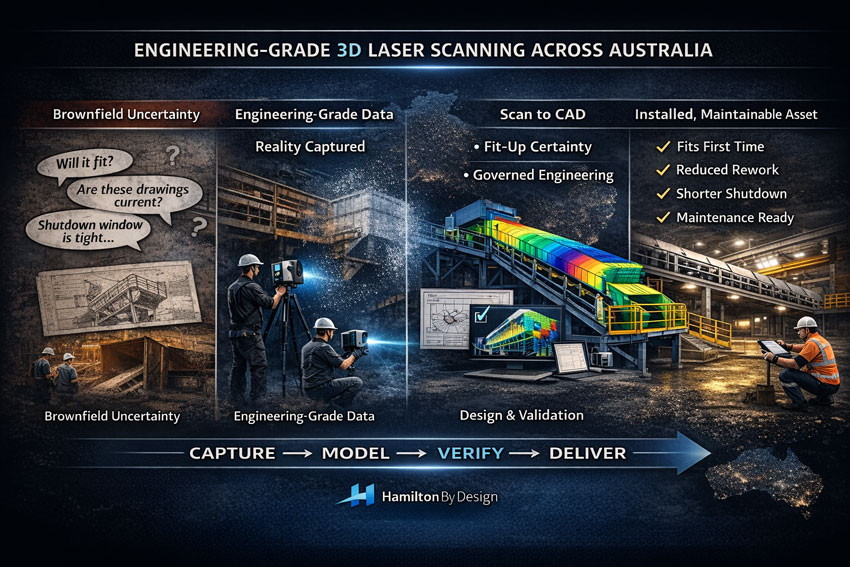
Executive infographic showing engineering-grade 3D laser scanning workflow from brownfield uncertainty to installed mining asset.

When a project slows down, itโ€™s rarely because the engineering team lacks capability. Itโ€™s usually because the site reality is unclear: legacy drawings donโ€™t match whatโ€™s installed, shutdown windows are tight, and one wrong assumption can cascade into rework, delays, and variation costs.

Engineering-grade 3D laser scanning is how you remove uncertainty early and build momentum fast.

At Hamilton By Design, we deliver 3D engineering scans that donโ€™t stop at โ€œcapturing points.โ€ We focus on engineering outcomesโ€”accurate as-built evidence, point cloud processing, scan-to-CAD modelling, and fit-for-purpose deliverables that support design, fabrication, and installation across mining and heavy industry.


Mining infrastructure upgrade workflow using LiDAR scanning, CAD modelling and engineering validation.

Why โ€œEngineering-Gradeโ€ Scanning Matters

Not all scanning services are equal. Scan density alone doesnโ€™t guarantee a usable engineering resultโ€”what matters is how the scan is controlled, interpreted, and translated into engineering decisions.

If youโ€™re planning upgrades in brownfield environments (plants, conveyors, chutes, pump skids, steelwork tie-ins), engineering-grade scanning helps you:

  • Verify true geometry before you design
  • Reduce shutdown risk and rework
  • Improve fit-up confidence for fabricated parts
  • Create accurate as-built documentation that stays useful over time

To understand what โ€œengineering-gradeโ€ really means, start here:
Engineering-Grade LiDAR Scanning (service page)
https://www.hamiltonbydesign.com.au/home/engineering-services/engineering-grade-lidar-scanning/

Engineering-Grade LiDAR Scanning (article/definition page)
https://www.hamiltonbydesign.com.au/engineering-grade-lidar-scanning/


Our Core 3D Engineering Scan Capability

3D Laser Scanning โ€“ Service Overview

This is the best โ€œhubโ€ page for prospects who want the full scanning capability and what it supports (engineering models, documentation, project delivery).
https://www.hamiltonbydesign.com.au/home/engineering-services/3d-laser-scanning/

3D Laser Scanning for Engineering

If your audience is engineers, project managers, and maintenance teams, this page speaks directly to engineering use-cases and how scanning reduces risk.
https://www.hamiltonbydesign.com.au/home/engineering-services/3d-laser-scanning/3d-laser-scanning-for-engineering/

Engineering-Grade 3D Laser Scanning Across Australia

For national capability (remote sites, shutdown support, travel-ready service delivery), use this page as the authority link.
https://www.hamiltonbydesign.com.au/engineering-grade-3d-laser-scanning-australia/

3D Laser Scanning Across Australia

A complementary national service page that reinforces coverage across mining, industry, and infrastructure.
https://www.hamiltonbydesign.com.au/home/engineering-services/3d-laser-scanning/3d-laser-scanning-across-australia/


Turning Point Clouds into Real Project Momentum

A point cloud is evidenceโ€”but the value is unlocked when that evidence becomes engineering geometry and fabrication-ready decisions.

Hamilton By Design supports scan-based workflows that typically include:

  • Scan control and site capture planning
  • Point cloud processing aligned to engineering datums
  • Model development for fit-up checks and tie-ins
  • Documentation updates and revision control pathways

For scanning + modelling capability in one place:
3D LiDAR Scanning and 3D Modelling (Sydney)
https://www.hamiltonbydesign.com.au/home/3d-lidar-scanning-and-3d-modelling-in-sydney/

For reverse engineering where the goal is better outcomes, not just copying old geometry:
Reverse Engineer 3D Scanning
https://www.hamiltonbydesign.com.au/reverse-engineer-3d-scanning/


Construction & Fit-Out Scanning (Sydney and Greater Metro)

For construction, retrofit, or building services environments, scanning often supports safe coordination, clash reduction, and fast design decisions.

If your audience includes builders, architects, MEP contractors, or refurbishment teams, link these pages:

3D Scanning for Construction in Sydney
https://www.hamiltonbydesign.com.au/home/engineering-services/3d-scanning-sydney/3d-scanning-for-construction-in-sydney/

3D Construction Scan Sydney
https://www.hamiltonbydesign.com.au/home/engineering-services/3d-scanning-sydney/3d-scanning-services-in-sydney/3d-construction-scan-sydney/

3D Scanning & BIM Across Greater Sydney
https://www.hamiltonbydesign.com.au/home/engineering-services/3d-scanning-sydney/3d-scanning-bim-greater-sydney/

3D LiDAR Scanning Chatswood & Greater Sydney
https://www.hamiltonbydesign.com.au/home/engineering-services/3d-scanning-sydney/3d-scanning-services-in-sydney/mechanical-engineers-in-sydney-hamilton-by-design/3d-lidar-scanning-chatswood/


Mining and Process Plant Scanning (CHPP and Heavy Industry)

Mining projects demand more than visual accuracyโ€”they demand engineering judgement around interfaces, access constraints, and shutdown deliverability.

If you want a clear scanning-to-mining outcome page, use:
CHPP Engineering, 3D Scanning & Upgrade Services
https://www.hamiltonbydesign.com.au/home/engineering-services/mining-engineering-services-australia/chpp-engineering-3d-scanning-upgrade-services/

For an educational/insight piece that supports credibility and internal linking:
How LiDAR Scanning is Transforming Mining Process Plants
https://www.hamiltonbydesign.com.au/seeing-the-unseen-how-lidar-scanning-is-transforming-mining-process-plants/


Regional and Project Delivery Pages

These pages are useful for local SEO and converting clients who search by region:

3D Scanning Engineering in Brisbane
https://www.hamiltonbydesign.com.au/home/engineering-services/3d-laser-scanning/3d-scanning-engineering-brisbane/

3D Laser Scanning & Mechanical Engineering in Wyong (NSW Central Coast)
https://www.hamiltonbydesign.com.au/nsw-central-coast/3d-laser-scanning-mechanical-engineering-in-wyong-nsw/


Ready to Start With an Engineering-Grade Scan?

If your project involves brownfield upgrades, shutdown tie-ins, or legacy infrastructure that canโ€™t be trusted from drawings alone, the fastest way to move forward is to capture reality, then design with certainty.

Start with the main scanning overview and follow the pathway that matches your project:


3D LiDAR scanning and 3D modelling service button โ€” laser scanner capturing a point cloud for engineering and CAD modelling
Mechanical engineering services
Name
Would you like us to arrange a phone consultation for you?
Address

3D CAD Modelling Australia service banner for Hamilton By Design

Mechanical Engineering | Structural Engineering


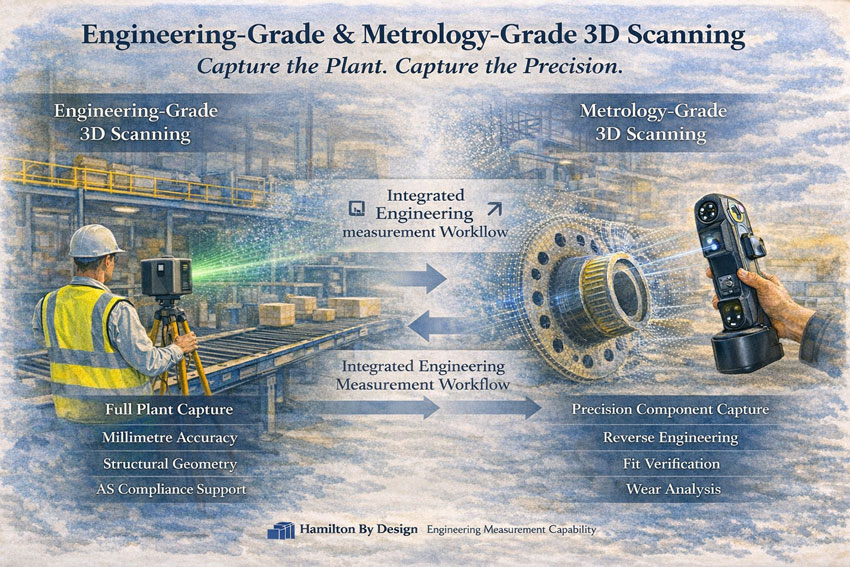
Engineering-Grade & Metrology-Grade 3D Scanning

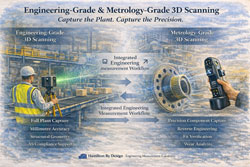
Engineering-grade and metrology-grade 3D scanning in an industrial plant environment.

Choosing the Right Tool for the Right Scale

At Hamilton By Design, we do not approach 3D scanning as a visual service โ€” we approach it as an engineering measurement tool.

Different projects require different levels of accuracy, coverage and control. For this reason, we operate with two distinct scanning capabilities:

  • Engineering-Grade Terrestrial Laser Scanning
  • Metrology-Grade Handheld 3D Scanning

Each serves a specific purpose within industrial, mining and mechanical environments.


Engineering measurement workflow combining plant scanning and precision component capture.

Engineering-Grade 3D Scanning

Capturing Entire Environments with Structural Accuracy

Engineering-grade laser scanning is used when capturing:

  • Processing plants
  • Conveyor systems
  • Structural steel platforms
  • Brownfield facilities
  • Infrastructure corridors
  • Stockpiles
  • Full building interiors and exteriors

This system is tripod-based and captures large-scale environments with millimetre-level accuracy across significant distances.

Typical Performance:

  • Up to hundreds of metres scanning range
  • ~2 mm accuracy at 10 m
  • Full 360ยฐ environmental capture
  • Suitable for survey control alignment

Used For:

  • As-built plant documentation
  • Structural verification
  • Clearance assessments
  • Shutdown planning
  • Retrofit design
  • Compliance validation under AS standards

If you can walk inside it โ€” this is the correct tool.

This system establishes the macro geometry of a site.


Metrology-Grade 3D Scanning

Capturing High-Precision Component Geometry

Metrology-grade handheld scanning is designed for detailed component-level capture.

This system is compact, highly accurate, and capable of sub-0.05 mm precision.

Typical Performance:

  • Accuracy to ~0.020 mm
  • Volume accuracy to 0.015 mm + scale factor
  • Ideal for complex surfaces and confined spaces
  • Suitable for reverse engineering

Used For:

  • Worn chute liners
  • Flanges and bolt patterns
  • Pump housings
  • Lifting lugs
  • Machined components
  • Distorted structural connections
  • Deep hole geometry
  • Fit-up verification prior to fabrication

If you can hold it โ€” this is the correct tool.

This system establishes the micro geometry of a part.


Why Both Matter

Industrial projects often require both levels of capture.

Example: Mining Shutdown

  1. Engineering-grade scanning captures the entire transfer station.
  2. Metrology-grade scanning captures the worn liner plate.
  3. Data is combined to:
    • Verify fit
    • Model replacement components
    • Reduce fabrication risk
    • Avoid rework during shutdown

This integrated approach reduces:

  • Site time
  • Fabrication errors
  • Installation clashes
  • Cost overruns

Measurement With Engineering Intent

We do not scan for visualisation alone.

We scan to support:

  • Structural compliance
  • Mechanical design
  • FEA validation
  • Access verification
  • Brownfield modification
  • Asset documentation
  • Engineering governance

Scanning without engineering oversight introduces risk.

Scanning with engineering intent reduces it.


When To Use Each Scanner

ScenarioEngineering-Grade ScannerMetrology-Grade Scanner
Full plant captureโœ”
Structural steel verificationโœ”
Conveyor alignmentโœ”
Large-area as-built surveyโœ”
Reverse engineering a componentโœ”
Flange or bolt pattern captureโœ”
Wear measurementโœ”
Fabrication fit verificationโœ”
Confined detailed geometryโœ”

Hamilton By Design logo displayed on a blue tilted rectangle with a grey gradient background
3D LiDAR scanning and 3D modelling service button โ€” laser scanner capturing a point cloud for engineering and CAD modelling
Mechanical engineering services

National Capability

Hamilton By Design provides:

  • Engineering-grade terrestrial scanning
  • Metrology-grade handheld scanning
  • Integrated modelling and verification
  • Compliance-aligned documentation

Across mining, industrial and infrastructure environments throughout Australia.


If your project requires both macro capture and micro precision, we can deliver a structured scanning approach aligned with engineering outcomes.


3D CAD Modelling Australia service banner for Hamilton By Design
Australian Drafting logo featuring bold white text reading "Australian Drafting" centred on a blue rounded rectangle background.
Engineering Governance title graphic featuring bold white text reading "Engineering Governance" centred on a blue rounded rectangle background.
Mechanical, Structural & Pipework Drafting service banner by Hamilton By Design featuring white text on a blue background.
Mechanical engineering services
Blue rounded button with the text โ€œSolidWorks Designโ€ in white.
Finite Element Analysis (FEA) engineering simulation button
3D LiDAR Scanning Darwin for engineering surveys, laser scanning, reality capture and point cloud modelling services
3D LiDAR Scanning Australia engineering services for laser scanning, reality capture, scan-to-CAD, Scan-to-BIM and as-built documentation across Australia
3D LiDAR scanning services on the Central Coast providing engineering-grade laser scanning, point cloud capture, scan-to-CAD modelling and industrial reality capture for infrastructure and industrial projects.
3D LiDAR Scanning Perth for engineering surveys, laser scanning, reality capture and point cloud modelling services
3D LiDAR Scanning Sydney for engineering surveys, laser scanning, reality capture and point cloud modelling services
3D LiDAR Scanning Brisbane for engineering surveys, laser scanning, reality capture and point cloud modelling services
3D LiDAR Scanning Canberra for engineering surveys, laser scanning, reality capture and point cloud modelling services
3D LiDAR Scanning Newcastle for engineering surveys, laser scanning, reality capture and point cloud modelling services
3D LiDAR Scanning Adelaide for engineering surveys, laser scanning, reality capture and point cloud modelling services

Every Shutdown Matters โ€“ Engineering-Led Scanning with FARO LiDAR for As-Builts

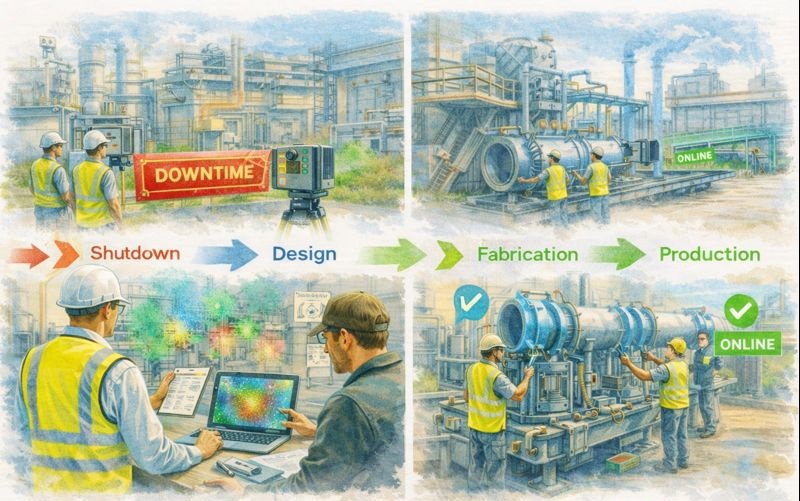
Illustration showing LiDAR scanning workflow for industrial shutdown from capture to installation.

Every Shutdown Matters โ€“ FARO LiDAR for As-Built Scanning

In heavy industry, a shutdown is not just another project milestone โ€” it is the most expensive window on the calendar. Production stops, contractors mobilise, and every hour has a dollar value attached. When something does not fit, the cost is immediate and visible. This is why every shutdown matters, and why the approach to measurement and design before the outage has become critical.

Traditional site measurement relies on tape measures, sketches, and assumptions about existing conditions. In brownfield environments those assumptions are often wrong. Steel moves, plant is modified without drawings, and tolerances stack up over decades. Engineering-led 3D scanning, particularly using FARO terrestrial LiDAR for as-built capture, has changed the way shutdowns are planned and delivered.


Engineering-led LiDAR scanning sequence from downtime to online restart.

From Guesswork to Measured Reality

A terrestrial LiDAR scanner captures millions of accurate points across an entire facility. Instead of a handful of manual dimensions, designers receive a complete digital replica of the plant โ€” every beam, pipe, handrail and obstruction recorded in context. The result is a point cloud that becomes the single source of truth for engineering decisions.

The difference between scanning and traditional measurement is not just accuracy; it is completeness. A fitter with a tape can only measure what they think is relevant. A LiDAR scan measures everything, including the issues no one knew to look for: misaligned bases, out-of-square structures, undocumented modifications and clearance problems that would otherwise appear during the shutdown itself.

When this data is managed by engineers rather than survey technicians alone, it becomes more than a pretty model โ€” it becomes a design tool.

Engineering-Led Scanning

Scanning by itself does not deliver value. The benefit comes when point clouds are interpreted through an engineering lens:

  • What tolerances actually matter?
  • Which surfaces are datums and which are cosmetic?
  • Where will fabrication interfaces occur?
  • How will the new design be installed within the shutdown sequence?

At Hamilton By Design we approach LiDAR capture as part of the engineering workflow, not a separate service. FARO scans are registered, cleaned and aligned to suit the specific design task โ€” whether that is a conveyor upgrade, pump replacement, structural modification or access platform.

The aim is simple: design once, fit first time.

FARO LiDAR for As-Built Confidence

FARO terrestrial scanners are built for industrial environments. They capture long-range, high-density point clouds that allow designers to work with real conditions rather than idealised drawings. Typical applications include:

  • As-built capture of processing plants and mine infrastructure
  • Pipework routing and clash detection
  • Structural modifications and tie-ins
  • Equipment change-outs and baseplate verification
  • Access and safety improvements

By modelling new work directly over the point cloud, engineers can test installation paths, crane clearances and maintenance access long before the shutdown begins. Fabrication drawings are generated from a model that already โ€œfitsโ€ the site.

The Cost of Getting It Wrong

During outages the smallest oversight becomes expensive:

  • A pipe spool 20 mm too long
  • A bracket that fouls an existing conduit
  • A motor base drilled to the wrong PCD
  • A platform clash discovered after hot works have started

Each of these problems triggers rework, additional labour, hot work permits and schedule delays. The true cost is rarely the part itself โ€” it is the lost hours in the critical path.

Engineering-led LiDAR scanning attacks these risks at the source. By understanding existing geometry before fabrication begins, contractors arrive on site with components that have already been proven digitally.

Complementing LiDAR with Object Scanning

Large-scale LiDAR captures the plant; structured-light scanners such as EinScan capture the individual components within it. Motors, guards, cast housings and legacy parts can be digitised on the bench and integrated back into the LiDAR model. This two-tool approach supports:

  • Reverse engineering of obsolete components
  • Design of adapters and mounting brackets
  • Verification of replacement equipment
  • Creation of accurate fabrication models

The result is a seamless path from reality capture to parametric CAD in Fusion 360 or SolidWorks โ€” guided by engineering intent rather than raw mesh data.

Planning the Shutdown Backwards

Successful outages are designed backwards from the installation day. FARO as-built scanning supports this process:

  1. Pre-shutdown capture โ€“ full LiDAR survey of affected areas
  2. Engineering modelling โ€“ new design built over the point cloud
  3. Workshop fabrication โ€“ components manufactured to verified geometry
  4. Dry fit digitally โ€“ clash and access checks completed
  5. On-site installation โ€“ minimal adjustment required

By the time the shutdown begins, the unknowns have been removed. Crews are executing a plan rather than solving problems in real time.

More Than Measurement

LiDAR point clouds are also powerful communication tools. Maintenance teams, project managers and contractors can visualise the work in context, improving safety and coordination. Decisions that once required multiple site visits can be made from the office with confidence.

For organisations moving toward digital twin strategies, as-built scans provide the foundation layer โ€” an accurate spatial framework that future projects can reference.

Why Every Shutdown Matters

In mining, manufacturing and energy sectors the shutdown window defines the success of the year. Budgets are tight, schedules are fixed, and tolerance for rework is zero. Engineering-led scanning recognises that reality capture is not an optional extra; it is risk management.

FARO LiDAR for as-builts delivers:

  • Reduced site hours
  • Fewer fabrication errors
  • Safer installation planning
  • Better collaboration between design and maintenance
  • Confidence that new work will integrate with old

Most importantly, it respects the fact that every shutdown matters.


3D LiDAR scanning and 3D modelling service button โ€” laser scanner capturing a point cloud for engineering and CAD modelling
Mechanical engineering services

Talk to Us

Hamilton By Design provides engineering-led LiDAR scanning across Sydney, the Central Coast and regional Australia, supporting brownfield upgrades, shutdown planning and reverse engineering.

If youโ€™re preparing for an outage or plant modification, speak with our team about capturing accurate as-builts before the clock starts ticking.

www.hamiltonbydesign.com.au


3D CAD Modelling Australia service banner for Hamilton By Design

Mechanical Engineering | Structural Engineering