Reality Capture for Live Sites Sydney | 3D Scanning Without Shutdowns
Keep Sydney Projects Running: Accurate Reality Capture Without Shutdowns
Many projects across Greater Sydney and the Central Coast take place in live, operational environments — hospitals, shopping centres, CBD offices, industrial plants, transport facilities, and heritage buildings — where shutdowns are either impossible or extremely costly.
At Hamilton By Design, we provide engineer-led reality capture and 3D scanning services that allow accurate measurement, modelling, and verification without interrupting operations. Our approach supports safe access, staged construction, and clash-free installation — keeping your project moving while reducing risk, rework, and variations.
The Challenge of Working in Live Environments
Builders, project managers, and facilities teams face real risks when upgrading or modifying operational sites:
Buildings that have moved over time, with visible cracking or deformation
Changes in soil conditions or legacy engineering affecting structure and services
Outdated or unreliable drawings that no longer reflect site conditions
Unexpected clashes once walls, ceilings, or plant rooms are opened
High costs from rework and contract variations
Safety risks from confined spaces, working at heights, or restricted access zones
Relying on manual measurement or assumptions in these environments increases both programme risk and safety exposure.
Non-Contact Measurement for High-Risk and Restricted Sites
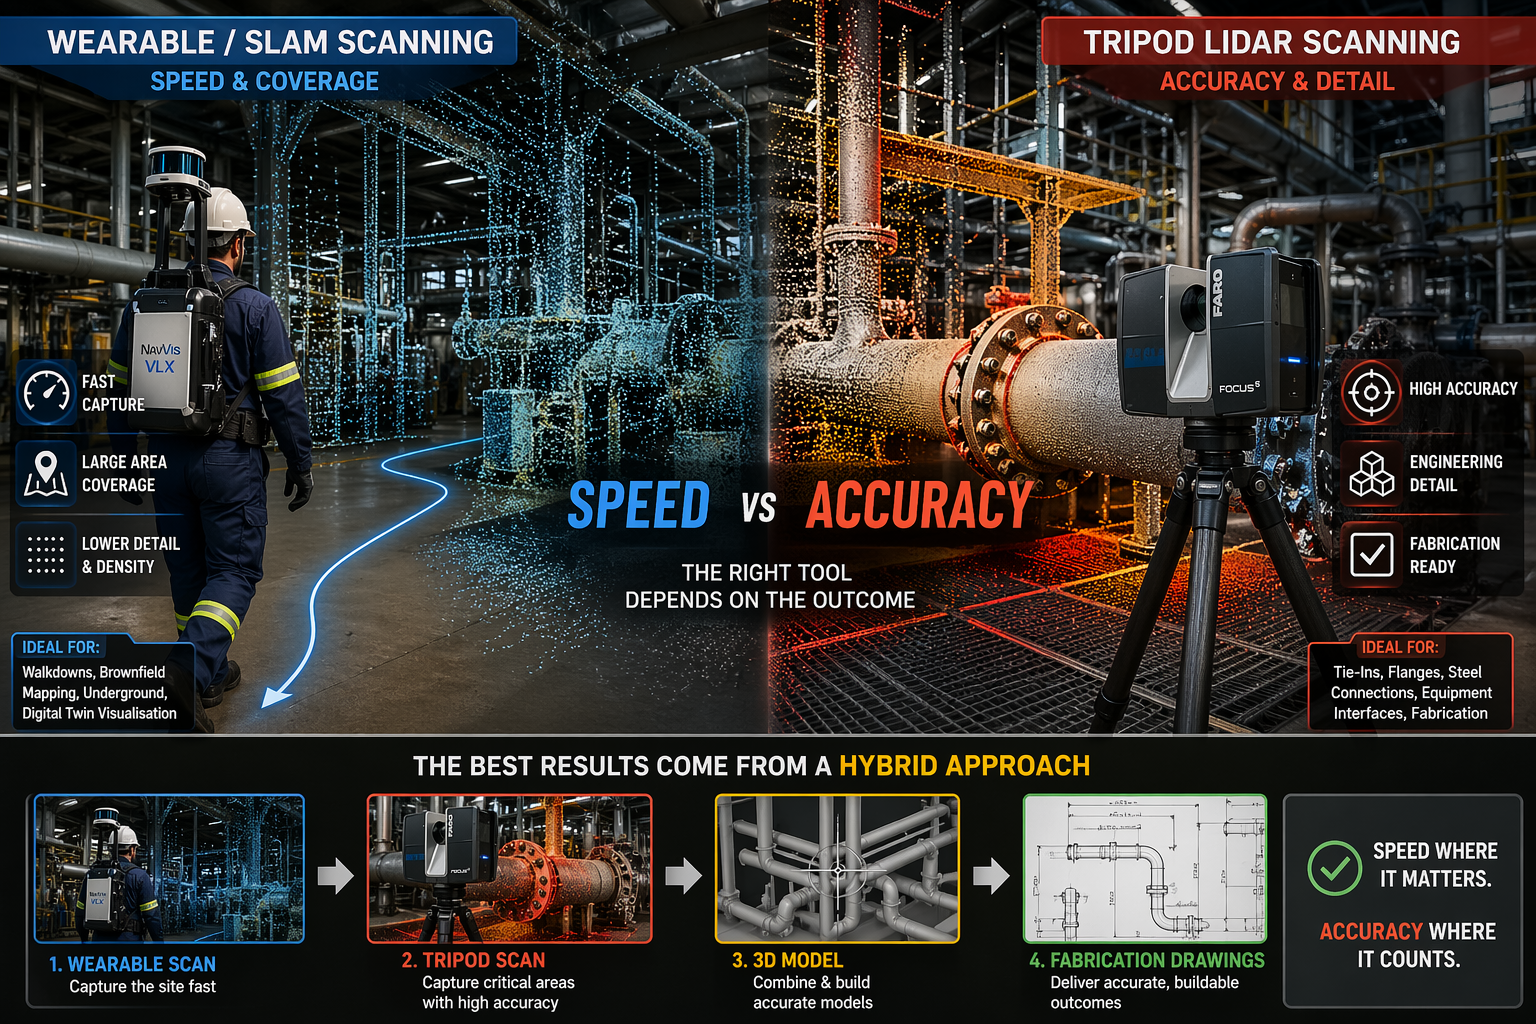
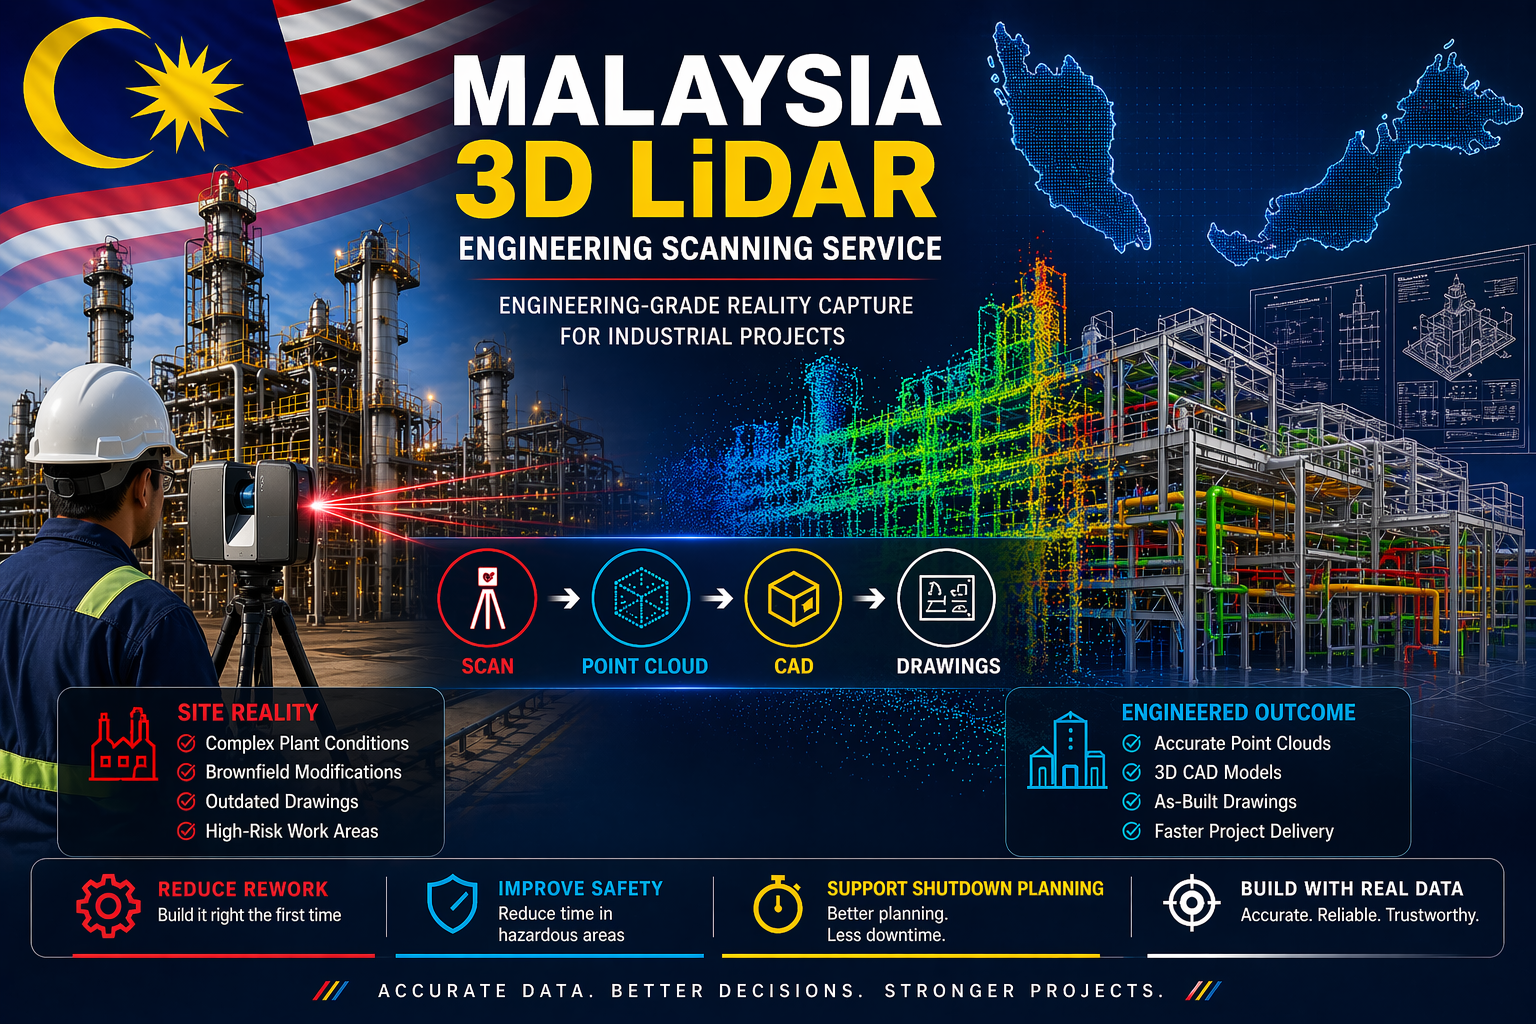
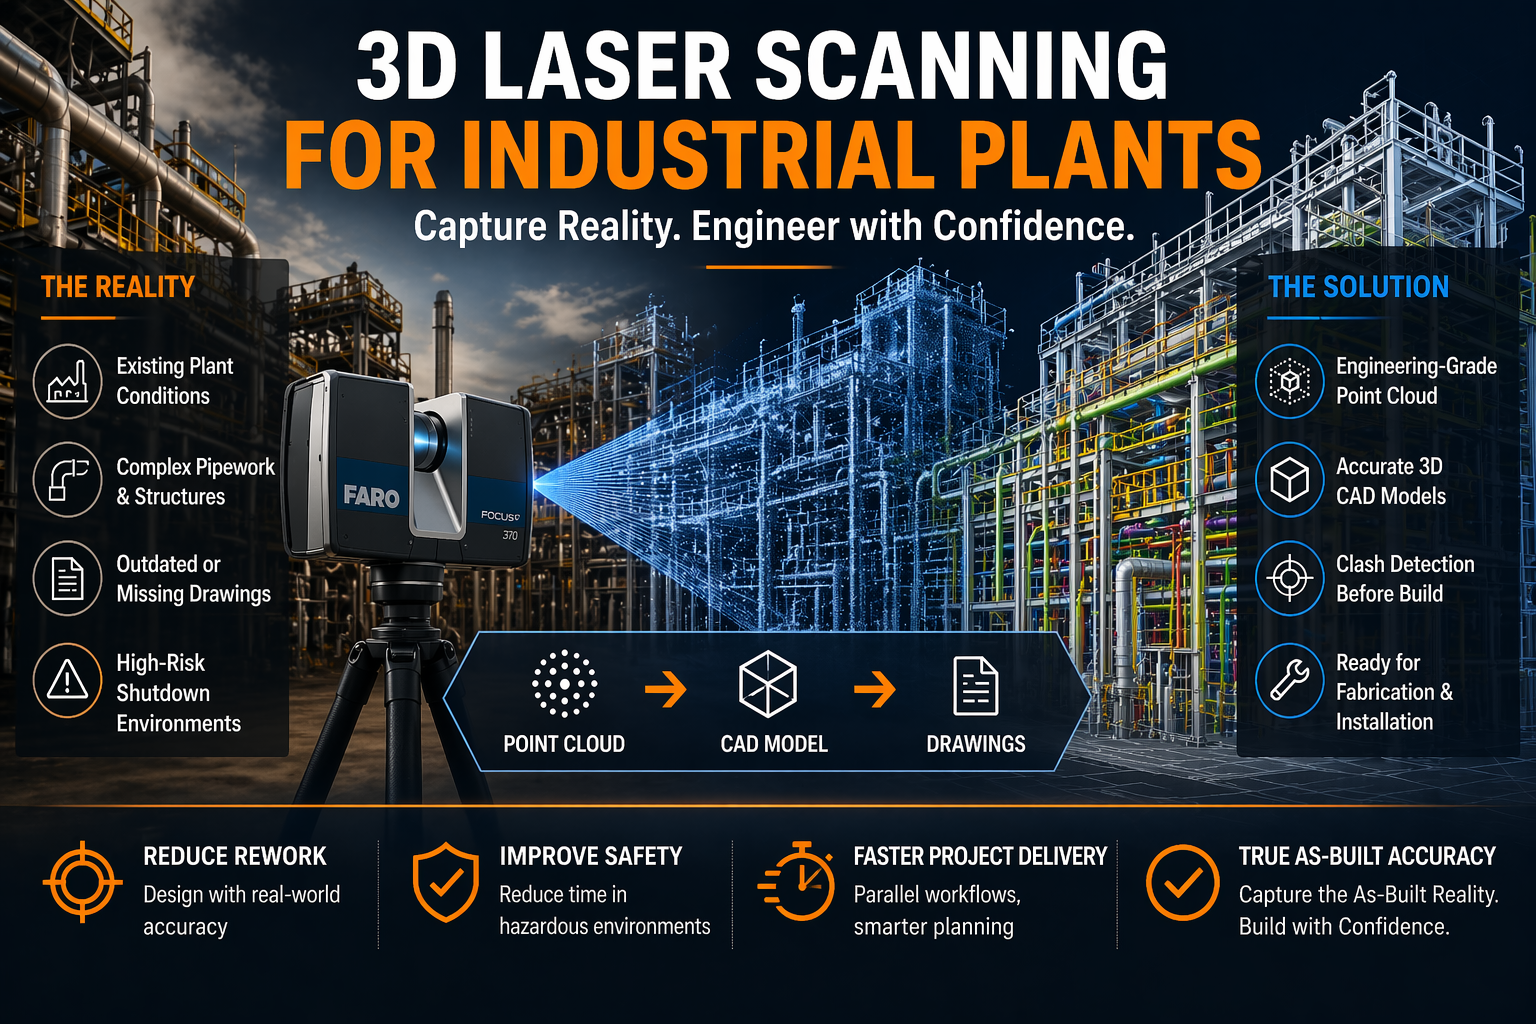
Our reality capture solutions use non-contact laser scanning and LiDAR technology to safely collect accurate site data, even in difficult or restricted environments.
This allows us to capture:
Services above ceilings and within plant rooms
Structural elements and building geometry
Equipment clearances and access constraints
Deformed or out-of-plumb structures
All while minimising disruption to occupants and operations.
Safety and Access Benefits
Reduced need for working at heights
Faster site presence and data capture
Minimal interference with daily operations
Scanning possible from walkways or public-access areas
Fewer permits, isolations, and shutdown windows required
This makes scanning ideal for live hospitals, retail centres, offices, and industrial facilities where safety and continuity are critical.
Supporting Staged Construction and Live Upgrades
Live environments rarely allow full shutdowns. Our reality capture workflows are designed to support:
Staged construction programs
Progressive installation of services
Ongoing refurbishment works
Verification before each construction phase
We can also perform repeat scanning to monitor:
Structural movement
Progressive cracking
Deformation of walls, floors, or structural members
This is especially valuable where movement, settlement, or ageing infrastructure is a concern.
Practical Outcomes for Builders and Project Teams
Our scan data is not just collected — it is engineered into practical construction deliverables that support real project decisions.
Clients use our reality capture outputs for:
Design of new mechanical, electrical, and plumbing services
Accurate as-built verification prior to fabrication
Set-out and coordination models for installation
Clash detection before construction begins
Monitoring movement or deformation over time
This reduces uncertainty, improves coordination between trades, and significantly lowers the risk of costly on-site surprises.
Construction-Ready Deliverables
We provide data in formats that integrate directly into your existing workflows and design platforms:
Point clouds (RCP / E57)
Revit models
AutoCAD files
SolidWorks models
2D drawings (plans, sections, elevations)
Clash-ready coordination models
Our focus is on delivering usable, construction-ready information, not just raw scan files.
Engineer-Led Reality Capture — Not Just Scanning
Hamilton By Design is not a scanning-only provider. We deliver end-to-end technical services, allowing us to support projects from concept through to installation.
Our integrated capabilities include:
Reality capture and 3D scanning
Mechanical engineering
Systems management
Project management
Machining and fabrication support
Because our work is engineer-led, scan data is interpreted with constructability, tolerances, and installation constraints in mind — not simply converted into drawings by offshore drafting teams.
This means better decisions, fewer assumptions, and stronger outcomes on site.
Supporting Greater Sydney and the Central Coast
We regularly support projects across:
Sydney CBD and metropolitan areas
Major commercial and retail precincts
Health and education facilities
Industrial and processing plants
Infrastructure and heritage assets
Central Coast commercial and industrial sites
Our local presence allows efficient mobilisation and ongoing project support throughout staged works.
Reduce Risk. Avoid Shutdowns. Build With Confidence.
Reality capture is no longer just a documentation tool — it is a risk management strategy for live environments.
By capturing what is truly on site before construction begins, you can:
Prevent clashes and redesign
Reduce variations and rework
Improve safety planning
Protect programme and operational continuity
Arrange a Phone Consultation
If you are planning works in a live or high-risk environment and need reliable site data without shutdowns:
Please fill out the form below to arrange a phone consultation.
We’ll discuss your site conditions, construction staging, and deliverable requirements, and recommend the most effective reality capture approach for your project.
Mechanical Engineering Services Central Coast NSW | Hamilton By Design Co.
Hamilton By Design Co. provides engineer-led mechanical engineering services across the Central Coast, supporting clients in Wyong, Gosford, Tuggerah, and Somersby with practical, site-based engineering and rapid-response project support.
We specialise in design, drafting, fabrication support, and advanced 3D LiDAR scanning, helping construction, food & beverage, and manufacturing businesses upgrade plant, replace critical components, and keep operations running when OEM lead times are too long.
If you need local, responsive mechanical engineers who understand how things are actually built and installed on site, our team is ready to help.
Engineer-Led Mechanical Engineering You Can Rely On
Unlike drafting-only providers, Hamilton By Design is an engineer-led team with in-house machining and fabrication capability. This means your designs are developed with real-world manufacturing and installation in mind — reducing rework, clashes, and costly site delays.
Our engineers work directly with your site teams, fabricators, and contractors to ensure solutions are practical, compliant, and delivered fast.
We support projects from:
Concept and feasibility
Problem-solving and plant modifications
Upgrades and replacements
Reverse engineering of existing equipment
Engineering certification and compliance
All work is completed to Australian and relevant international standards.
Advanced 3D LiDAR Scanning for Accurate Fit-Up
We use engineering-grade 3D LiDAR terrestrial scanning to capture existing plant and structures with high accuracy, allowing us to design components that fit first time.
Our scanning accuracy:
±2 mm over 70 metres
Suitable for structural steel, pipework, conveyors, platforms, and equipment layouts
Reduces shutdown time and site rework
Scan data is integrated directly into our SolidWorks 3D CAD and FEA workflows, ensuring your designs are based on real-world conditions — not assumptions or outdated drawings.
Mechanical Engineering Services We Provide
🔧 Design & Drafting
SolidWorks 3D modelling
Manufacturing and fabrication drawings
Installation drawings
As-built documentation
Compliance-ready documentation
🔥 FEA – Structural & Thermal Analysis
Structural stress analysis
Thermal modelling
Design optimisation
Engineering reports for certification and compliance
🏭 Fabrication & Machining Support
In-house machining capability
Fabrication-ready drawings
Tolerancing for real manufacturing conditions
Support through build and installation
🛠 Certification & Compliance
We support engineering sign-off and certification for:
Structural frames and platforms
Building services modifications
Plant and equipment upgrades
Pressure and load-bearing components
Safety-critical mechanical systems
Industries We Support on the Central Coast
🏗 Construction & Building Services
We support builders and contractors with:
Mechanical design for plant rooms and services
Structural steel modifications
Site fit-up verification using LiDAR scans
Compliance documentation and certification support
🥫 Food & Beverage Processing
We assist manufacturers with:
Production line upgrades
Replacement of OEM components
Hygienic design considerations
Fast turnaround to minimise downtime
⚙ Manufacturing & Industrial Equipment
We regularly deliver:
Reverse engineered components
Custom machinery design
Retrofit and upgrade solutions
Short-run replacement parts when OEM supply is delayed
Solving Real-World Plant Problems — Fast
Most clients contact us when:
OEM replacement parts have long lead times
Plant upgrades must happen during short shutdown windows
Existing drawings are inaccurate or missing
Modifications must fit into congested plant areas
Production downtime is costing money
Our site-based approach combined with rapid design, analysis, and fabrication support allows projects to move forward quickly and safely.
Local Mechanical Engineers for Wyong, Gosford, Tuggerah & Somersby
We provide on-site mechanical engineering services across the Central Coast, including:
Wyong
Gosford
Tuggerah
Somersby industrial areas
Site visits are available, and we also provide remote engineering support using 3D scan data and CAD models where appropriate.
Speak With a Mechanical Engineer — Fill Out the Form Below
If you need support with plant upgrades, replacement components, design verification, or urgent mechanical modifications, our team is ready to assist.
👉 Please fill out the enquiry form below and one of our engineers will contact you to discuss your project.
Employment Opportunities | Jobs in Australia | Hamilton By Design
Hamilton By Design is a growing Australian engineering and manufacturing business delivering practical, high-quality solutions to industrial and mining clients.
We are seeking motivated and safety-focused people who take pride in their work and enjoy being part of a hands-on, solutions-driven team. Opportunities may be available across design, machining, fabrication, and site support, depending on current projects and client needs.
Please review the positions listed below and apply to the role that best matches your skills and experience.
Location: Inner Sydney, NSW Employment Type: Full Time
About the Opportunity
Experienced Mechanical Design Draftsperson and Mechanical Engineer with over 2-3 years of industry experience across mining, mineral processing, bulk materials handling, manufacturing, infrastructure, ports, and heavy industrial environments.
Highly proficient in AutoCAD, Autodesk Inventor, SolidWorks, and 3D modelling workflows, with extensive experience delivering concept designs, detailed engineering drawings, manufacturing documentation, reverse engineering projects, and plant modification packages.
Possesses a strong background in engineering-grade LiDAR scanning and reality capture technologies, including advanced terrestrial laser scanning, point cloud processing, Scan-to-CAD workflows, and as-built verification. Experienced in operating industry-leading LiDAR systems and converting complex field-captured data into accurate 3D models, detailed manufacturing drawings, and engineering documentation.
Key capabilities include:
• Mechanical design and drafting for mining and industrial projects • Concept development through to detailed manufacturing documentation • AutoCAD 2D/3D and Autodesk Inventor modelling • SolidWorks mechanical design and assemblies • LiDAR scanning, point cloud registration, and reality capture workflows • Reverse engineering of existing plant and equipment • Engineering calculations and design verification • Structural steel detailing and minor structural design • General arrangement drawings, fabrication drawings, and BOM development • Equipment design including chutes, hoppers, conveyors, platforms, access systems, and material handling equipment • Design reviews, drawing checking, and quality assurance processes • Client, supplier, and fabrication workshop liaison • Site measurement, plant inspections, and brownfield project execution
Technical Expertise:
• Advanced LiDAR scanning technologies and reality capture systems • Point cloud processing and registration software • AutoCAD 2D/3D • Autodesk Inventor Professional • SolidWorks and 3D CAD modelling • Navisworks and clash detection workflows • Microsoft Office Suite • Engineering drawing standards and manufacturing documentation
Industry Experience:
• Construction Site Scanning • Mineral processing facilities • Bulk materials handling systems • Ports and terminals • Manufacturing facilities • Smelters and processing plants • Water and wastewater infrastructure • Energy and industrial facilities
Recognised for delivering accurate, practical, and cost-effective engineering solutions while maintaining high drafting standards, strong attention to detail, and a commitment to safety, quality, and project delivery.
Hamilton By Design Co. Email: info@hamiltonbydesign.com.au Subject: Application – LiDAR – SolidWorks – Inner Sydney NSW
Mechanical Draftsperson / SolidWorks Professional
Location: Fairfield–Liverpool Industrial Areas, NSW Employment Type: Full Time
About the Opportunity
Hamilton By Design Co. currently has a highly valued client seeking an experienced Mechanical Draftsperson / SolidWorks Professional to join their team. This opportunity would suit a motivated and technically capable individual looking to further develop their career within industrial and heavy manufacturing environments.
The successful candidate will work within a fast-paced environment supporting mechanical design and drafting activities across a range of engineering projects.
Skills & Experience Required
Minimum of 2 years of relevant mechanical design or drafting experience
Experience within the industrial or heavy manufacturing sector
High-level communication and interpersonal skills
Experience using SolidWorks and various current 3D CAD software packages
A Bachelor of Mechanical Engineering, or an Associate Diploma / Mechanical Design Drafting qualification
Strong attention to detail and effective time management skills
Ability to work effectively within a team environment
Comfortable working within a fast-paced environment
Ability to multitask and manage multiple projects simultaneously
Strong organisational and problem-solving skills
Desirable Skills
Experience producing manufacturing and fabrication drawings
Understanding of Australian drafting standards
Experience with mechanical assemblies and industrial equipment
Exposure to mining, manufacturing, or industrial plant environments
What We Offer
Full-time secure employment
Opportunity to work on diverse engineering projects
Exposure to industrial and heavy manufacturing environments
Career development opportunities
Supportive team environment
Opportunity for ongoing growth and professional development
How to Apply
Please submit:
Resume/CV
Cover Letter
Examples of drafting or design work (if available)
Applications can be sent to:
Hamilton By Design Co. Email: info@hamiltonbydesign.com.au Subject: Application – SolidWorks – Fairfield–Liverpool Industrial Area
Fabrication Draftsperson / Project Co-ordinator
Location: Central Coast, NSW Employment Type: Full Time
About the Opportunity
Hamilton By Design Co. currently has a highly valued client seeking an experienced Fabrication Draftsperson / Project Co-ordinator to join their growing team on the Central Coast.
This opportunity would suit a motivated individual with strong technical and organisational skills who enjoys working across fabrication, drafting, and project delivery activities within industrial and manufacturing environments.
The successful applicant will work closely with engineering, workshop, and project teams to support projects from concept and design through to fabrication and delivery.
Key Responsibilities
Develop and review fabrication drawings and engineering documentation
Produce detailed 2D and 3D CAD models and technical drawings
Assist with project co-ordination and scheduling activities
Liaise with clients, suppliers, workshop personnel, and project stakeholders
Prepare Bills of Materials (BOMs) and fabrication documentation
Monitor project progress and support delivery outcomes
Support manufacturing and workshop operations where required
Assist with procurement and material tracking activities
Review drawings and documentation for quality and compliance
Participate in continuous improvement and problem-solving activities
Skills & Experience Required
Relevant qualification in Mechanical Engineering, Design Drafting, or a related discipline
Experience within fabrication, industrial, or manufacturing environments
Experience using SolidWorks, AutoCAD, or similar 3D CAD software
Strong communication and interpersonal skills
Strong organisational and time management abilities
Ability to work independently and within a team environment
Strong attention to detail
Ability to manage multiple priorities and projects simultaneously
Positive attitude and proactive problem-solving skills
Desirable Skills
Experience producing fabrication and workshop drawings
Understanding of manufacturing and fabrication processes
Experience with structural steel, mechanical assemblies, or industrial equipment
Understanding of Australian drafting and fabrication standards
Exposure to project delivery and client interaction
What We Offer
Full-time secure employment
Diverse and interesting engineering projects
Supportive and collaborative team environment
Professional development opportunities
Opportunity for career growth and advancement
Exposure to a range of industrial and manufacturing applications
How to Apply
Please submit:
Resume/CV
Cover Letter
Examples of drafting or project work (if available)
Applications can be sent to:
Hamilton By Design Co. Email: anthony@hamiltonbydesign.com.au Subject: Application – Fabrication Draftsperson Co-ordinator – Central Coast
Job Title: Casual FIFO Mechanical Engineer – Design & Project Support Location: FIFO to QLD mine sites (including Mount Isa region) Employment Type: Casual / Project-Based Roster: Shutdowns and short-term project rosters (varies by project) Industry: Mining, Resources & Energy | Engineering
About the Company
Hamilton By Design provides mechanical engineering, design, and site support services to mining and industrial operations. We work across maintenance, shutdowns, and capital projects, delivering practical, site-ready engineering solutions.
About the Role
We are seeking a Mechanical Engineer with approximately 3+ years’ experience for casual FIFO engagements, supporting design, planning, and project execution on active mine sites and industrial facilities.
This role suits engineers who enjoy project-based work and gaining hands-on site experience across a variety of scopes.
Key Responsibilities
Mechanical design and drafting support using SolidWorks
Producing and reviewing fabrication and installation drawings
Assisting with project planning, scheduling, and coordination
Liaising with site supervisors, trades, and contractors
Supporting procurement, fabrication, and installation activities
Participating in site inspections and commissioning support
Ensuring compliance with safety, quality, and engineering standards
What We’re Looking For
Bachelor’s degree in Mechanical Engineering
Approximately 3+ years’ experience in mechanical design and project environments
Strong CAD skills (SolidWorks preferred)
Exposure to project coordination or delivery on industrial or mining sites
Ability to mobilise for FIFO work and operate in site environments
Strong safety focus and communication skills
Mandatory Requirements
Current Australian work rights
White Card
Ability to pass site medical and D&A screening
Willingness to complete site inductions (e.g. Standard 11 if required)
What We Offer
Competitive casual FIFO rates and project allowances
Flights, accommodation and meals provided
Exposure to mining shutdowns and brownfield projects
Opportunity for repeat project engagements
How to Apply
Please send your resume and brief summary of your design and project experience to: 📧 info@hamiltonbydesign.com.au Subject: Application – Casual FIFO Mechanical Engineer (Design & Projects)
Job Title: Cleaner – Residential, Office & Factory Cleaning Location: Mount Isa, QLD Employment Type: Casual or Part-Time (with opportunity for ongoing work) Industry: Trades & Services | Cleaning Services
About the Company
Hamilton By Design provides maintenance and support services to residential, commercial, and industrial clients in Mount Isa. We take pride in delivering reliable, high-quality service and building strong relationships with our customers.
About the Role
We are seeking reliable and motivated Cleaners to carry out cleaning services across homes, offices, and factory environments in Mount Isa. This role is ideal for someone who takes pride in their work and is comfortable working in a variety of environments.
Key Responsibilities
General residential cleaning (bathrooms, kitchens, floors, dusting)
Office cleaning including desks, amenities and common areas
Factory and light industrial cleaning (workshops, lunchrooms, amenities)
Safe use of cleaning equipment and chemicals
Maintaining high standards of cleanliness and hygiene
Following site safety and access procedures
What We’re Looking For
Previous cleaning experience (residential, commercial or industrial preferred)
Strong attention to detail and reliability
Ability to work independently and manage time effectively
Good communication skills and professional presentation
Current driver’s licence and reliable transport (preferred)
White Card (preferred for factory sites)
What We Offer
Steady local work in Mount Isa
Flexible hours depending on client needs
Supportive team environment
Opportunity for ongoing work for the right candidate
How to Apply
Please send your resume and brief work history to: 📧 info@hamiltonbydesign.com.au Subject: Application – Cleaner (Mount Isa)
Engineering Drafting Services Central Coast NSW | Hamilton By Design
When engineering projects move from concept to construction, clear and accurate drawings are what make the difference between smooth delivery and costly rework. For businesses on the Central Coast, having access to reliable, local engineering drafting services means faster communication, better outcomes, and drawings that actually work on site.
Hamilton By Design, based on the NSW Central Coast, provides professional engineering drafting services to support mechanical, structural, and industrial projects across the region and beyond.
What Are Engineering Drafting Services?
Engineering drafting is the process of converting design concepts, engineering calculations, and site requirements into detailed technical drawings. These drawings are used by fabricators, machinists, builders, and installers to manufacture and construct components correctly the first time.
Our drafting services typically include:
Dimensioned manufacturing drawings
Assembly and exploded views
Welded fabrication drawings
Structural steel and connection details
General arrangement (GA) drawings
Site and installation layouts
Clear drafting ensures everyone involved in the project is working from the same, accurate information.
Supporting Central Coast Industry & Construction
The Central Coast is home to a wide range of industries, including manufacturing, construction, infrastructure maintenance, and industrial services. We regularly support local businesses, contractors, and engineers who need drafting work completed accurately and efficiently.
Being locally based means we understand:
regional fabrication capabilities
site access and installation constraints
Australian Standards and compliance requirements
the importance of practical, buildable solutions
When needed, we can work closely with clients, fabricators, and installers to make sure drawings reflect real-world conditions.
Our Engineering Drafting Capabilities
We provide engineering drafting using SolidWorks and proven industry workflows.
Mechanical Drafting
Machined component drawings
Sheet metal and folded parts
Assemblies with bills of materials (BOMs)
Practical tolerancing for manufacturing
Structural & Fabrication Drafting
Structural steel and fabrication drawings
Weld symbols and fabrication notes
Platforms, handrails, and access systems
Workshop-ready drawing packs
As-Built & Legacy Drawing Updates
As-built drawings for existing assets
Updating and converting legacy drawings
Reverse engineering from physical components
Who We Work With
Our Central Coast engineering drafting services support:
manufacturers and machine shops
builders and fabricators
mining and industrial contractors
engineering consultants
councils and asset owners
From one-off components to ongoing drafting support, we scale our services to suit your project.
Why Choose a Local Engineering Drafting Service?
Working with a Central Coast–based drafting provider offers real advantages:
easier communication and faster turnaround
understanding of local suppliers and trades
drawings created with fabrication and installation in mind
long-term support for updates and modifications
At Hamilton By Design, our drafting work is backed by hands-on engineering and manufacturing experience — not just CAD skills.
Engineering Drafting You Can Build From
If you’re looking for engineering drafting services on the Central Coast that deliver clear, practical, and construction-ready drawings, Hamilton By Design can help.
Get in touch to discuss your project or request a quote.
In residential property, a few centimeters can be the difference between a successful renovation and a decade-long legal battle. Whether it’s a dispute over a boundary fence, a claim regarding a construction defect, or an insurance argument over structural movement, the “he-said, she-said” of manual measurements is no longer enough.
At Hamilton By Design, we provide homeowners and legal teams with a “Digital Source of Truth” through high-precision LiDAR (Light Detection and Ranging) scanning.
Why “Near Enough” Isn’t Enough in Residential Law
Traditional property documentation often relies on old paper titles or handheld tape measurements. These methods are prone to human error and fail to capture the complex, three-dimensional reality of a home.
In a legal setting, ambiguity is the enemy. If you are heading to mediation or court, you need data that is objective, repeatable, and millimeter-accurate. LiDAR offers a simple, non-invasive solution for documenting every corner of a property’s geometry.
4 Ways LiDAR Point Clouds Settle Legal Cases
1. Encroachment & Boundary Disputes
The most common residential dispute often involves a fence, retaining wall, or overhanging structure. A LiDAR scan creates a “Point Cloud”—a 3D map of millions of data points—that can be overlaid with official cadastral surveys. This proves exactly where a structure sits in relation to the legal boundary, leaving no room for argument.
2. Construction Defect & Variation Claims
If a builder has installed a wall that isn’t plumb, or a slab that is out of level, manual checks can be disputed. A LiDAR scan captures the entire surface geometry of the building. We can produce “heat maps” that visually demonstrate deviations from the design plans, providing undeniable evidence of whether or not a project meets Australian Standards.
3. Dilapidation Surveys (The “Before & After”)
Before a neighbor begins a major excavation or a council starts roadworks, a LiDAR scan acts as a “digital time capsule.” It documents the exact current state of your home—including existing cracks or structural leans. If damage occurs during the nearby construction, you have a 3D record to prove the change, making insurance claims significantly smoother.
4. Forensic Investigation & Evidence
In more serious cases, such as structural failures or fire damage, LiDAR allows for a “virtual walkthrough” of the scene. Judges and juries can navigate a digital twin of the property, understanding spatial relationships and damage patterns that 2D photos simply cannot convey.
The Value of Geometry
Geometry is the mathematical language of your property. By capturing the precise angles, elevations, and volumes of a home, we help owners:
Identify structural movement over time.
Calculate exact volumes for material disputes.
Verify solar access or view loss in planning disputes.
Bringing Certainty to Your Case
A point cloud is more than just a scan; it is a permanent, digital record that can be revisited years later if new issues arise. At Hamilton By Design, we bridge the gap between complex laser data and practical legal evidence.
Protect your most valuable asset with data that stands up in court. —
Would you like me to create a “Checklist for Homeowners” section to add to this post, detailing when they should consider a scan?
In the world of industrial engineering and brownfield upgrades, there is a dangerous word: Assumption.
Whether you are upgrading a CHPP, modifying a conveyor system, or retrofitting a processing plant, your project is only as strong as the data it’s built on. At Hamilton By Design, we’ve seen how “near enough” measurements lead to costly rework, extended shutdowns, and safety risks.
The solution? Moving from manual estimation to Engineering-Led LiDAR Scanning.
The High Cost of Inaccurate Information
Traditional “manual” documentation—using tape measures, spirit levels, and old 2D drawings—is prone to human error. In complex industrial environments, missing a single pipe interference or a slight structural lean by even 20mm can mean a prefabricated component won’t fit during a critical shutdown.
When site data is inaccurate:
Fabrication fails: Parts arrive on-site but don’t clear existing structures.
Costs skyrocket: Emergency “hot works” and on-site modifications blow out budgets.
Safety is compromised: Forced fits can create structural stress and unforeseen hazards.
Why Geometry is the Foundation of Engineering
Geometry isn’t just about shapes; it’s about the spatial relationship between every asset on your site. Accurate geometry is critical because:
Clash Detection: It allows us to identify “soft” and “hard” clashes in a digital environment before a single bolt is turned.
Structural Integrity: Precise angles and load-path documentation ensure that new modifications integrate safely with legacy steelwork.
Efficiency: Understanding the exact volume, pitch, and clearance of a site allows for “First-Time-Fit” engineering.
LiDAR Scanning: The Simple Solution for Complex Reality
LiDAR (Light Detection and Ranging) removes the guesswork. A LiDAR scanner emits millions of laser pulses per second to create a Point Cloud—a highly accurate 3D digital “twin” of your facility.
Why it’s a game-changer:
Speed: Capture entire plant rooms or structural towers in minutes, not days.
Safety: We can scan hazardous or hard-to-reach areas from a safe distance, removing the need for scaffolding just to take a measurement.
Completeness: Unlike a manual survey that only measures what you think is important, LiDAR captures everything in its line of sight, providing context you might need later.
The “Silent Witness”: Point Clouds in Legal and Insurance Cases
Beyond design, point cloud data serves as an indisputable “source of truth” in legal and insurance contexts. Because a scan is a timestamped, millimeter-accurate record of reality, it is increasingly used in:
Construction Disputes: Providing evidence of “as-built” conditions vs. “as-designed” plans to settle variations or defect claims.
Incident Investigation: In the event of a structural failure or site accident, a pre-existing or post-incident scan provides an objective 3D map for forensic analysis.
Asset Accountability: Scans serve as a permanent record of site conditions before a contractor begins work, protecting owners and contractors alike from liability.
The Hamilton By Design Difference
We don’t just provide “data.” We provide engineering-led reality capture. Because we are engineers and fabricators ourselves, we know what to look for when we scan. We don’t just give you a cloud of dots; we translate that data into usable CAD models and fabrication-ready drawings that respect Australian Standards (like AS 4324.1).
Stop guessing and start building with confidence. [Contact the Hamilton By Design team today] to discuss how our LiDAR scanning services can de-risk your next project.
To provide the best experiences, we use technologies like cookies to store and/or access device information. Consenting to these technologies will allow us to process data such as browsing behaviour or unique IDs on this site. Not consenting or withdrawing consent, may adversely affect certain features and functions.
Functional
Always active
The technical storage or access is strictly necessary for the legitimate purpose of enabling the use of a specific service explicitly requested by the subscriber or user, or for the sole purpose of carrying out the transmission of a communication over an electronic communications network.
Preferences
The technical storage or access is necessary for the legitimate purpose of storing preferences that are not requested by the subscriber or user.
Statistics
The technical storage or access that is used exclusively for statistical purposes.The technical storage or access that is used exclusively for anonymous statistical purposes. Without a subpoena, voluntary compliance on the part of your Internet Service Provider, or additional records from a third party, information stored or retrieved for this purpose alone cannot usually be used to identify you.
Marketing
The technical storage or access is required to create user profiles to send advertising, or to track the user on a website or across several websites for similar marketing purposes.