Mechanical Engineering | 3D Scanning | 3D Modelling
Tag: structural-drafting
Hamilton By Design provides structural drafting, 3D CAD modelling and detailed drawing support for industrial facilities and brownfield plant projects.
Our role is to convert approved structural engineering designs, calculations and mark-ups into coordinated models and practical drawings for review, fabrication and installation. Hamilton By Design does not provide structural engineering certification.
Structural drafting services can support equipment frames, platforms, walkways, stairs, gantries, supports, access structures and other fabricated steelwork. Depending on the agreed scope, deliverables can include:
Existing-condition steelwork models
General arrangement drawings
Plans, elevations and sections
Member and assembly drawings
Engineer-approved connection details
Fabrication and installation drawings
Material lists and parts schedules
DXF cutting profiles
Revision-controlled drawing packages
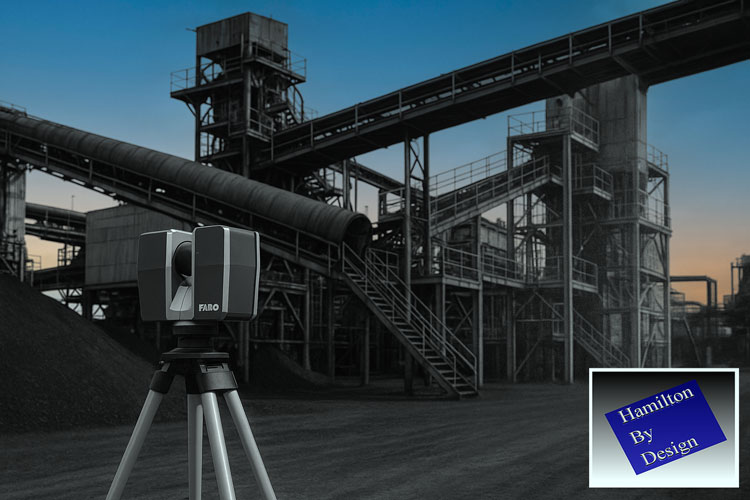
Where existing drawings are incomplete or no longer represent site conditions, 3D LiDAR scanning can capture installed steelwork, equipment interfaces and surrounding plant. The registered point cloud provides a reliable reference for modelling proposed modifications and identifying potential clashes.
Structural member sizes, loads, connections and design details must be supplied or approved by the project’s structural engineer. Structural calculations, connection design, certification and final approval remain the responsibility of an appropriately qualified and registered structural engineer.
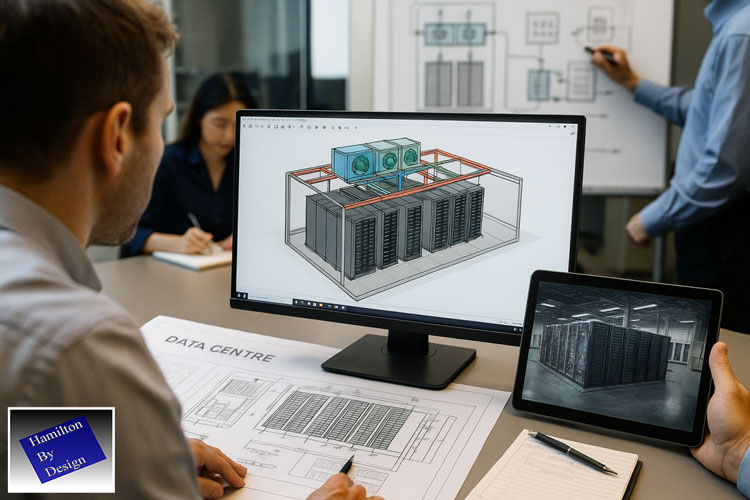
Australia’s digital infrastructure is expanding rapidly — and so is the demand for Data Centre Design that delivers reliability, performance, and scalability.
At Hamilton By Design, our team transforms concept and intent into manufacturable, modular, and compliant systems.
We specialise in Data Centre Design, mechanical and structural systems engineering, and fabrication-ready modelling that connect advanced engineering with real-world delivery. Every project is supported by traceable documentation, detailed verification, and hands-on manufacturing experience — ensuring confidence from start to finish.
Our Team Understands the Pressures of Data Centre Design
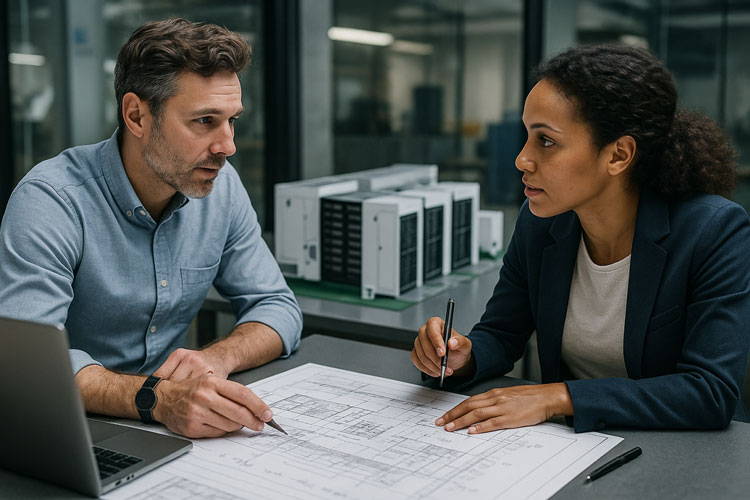
Our team understands that Data Centre Design is not just about drawings — it’s about precision, coordination, and absolute reliability.
We recognise the pressures of delivering mission-critical infrastructure: tight timelines, technical complexity, regulatory compliance, and no margin for downtime. That’s why our approach to Data Centre Design is built on clarity, accountability, and engineering confidence.
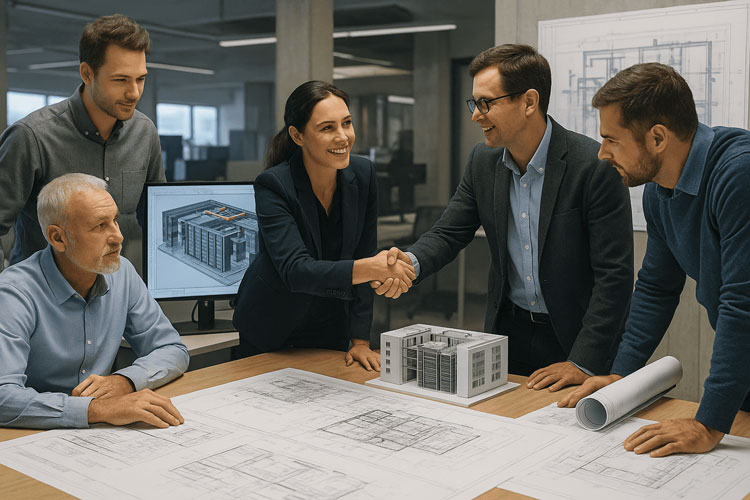
By combining advanced modelling with practical fabrication knowledge, our team ensures every interface aligns, every system performs, and every project milestone builds trust. Our goal is to make the journey from design to delivery simpler, faster, and more certain.
Our Integrated Data Centre Design Offerings
1. Modular & Prefabricated Systems
Factory-Built Reliability Our team delivers modular systems that make Data Centre Design faster, safer, and more predictable. We design and fabricate plug-and-play assemblies — cooling skids, racking frames, HVAC supports, and power-distribution modules — engineered for repeatability and verified off-site before installation. From design to deployment — built locally.
2. Mechanical & Structural Systems Engineering
Engineered for the Workshop Our team converts design concepts into fabrication-ready 3D models, optimised for Data Centre Design precision and installation accuracy. Using LiDAR scanning and FEA validation, we eliminate tolerance issues and ensure perfect fit-up on site. Designs that build themselves.
3. Energy & Water Integration
Engineered Sustainability Modules Modern Data Centre Design requires efficient energy and cooling systems. Our team develops renewable-ready modules, including battery enclosures, hybrid cooling loops, and water-recycling assemblies. These systems improve energy performance, reduce water consumption, and support sustainability targets. Turning sustainability into engineered reality.
4. Retrofit & Upgrade Engineering
Upgrades Without Downtime Our team delivers Data Centre Design solutions for live facilities needing upgrades or expansion. Through LiDAR scanning and modular fabrication, we create retrofit systems that fit precisely within existing structures — enabling capacity growth without disrupting operations.
Upgrades engineered to fit.
5. Documentation & Compliance
Audit-Ready Fabrication In Data Centre Design, compliance and traceability are critical. Our team provides complete documentation: material certificates, weld maps, QA records, and 3D-model traceability. Processes align with ISO 9001, AS 1554, and AS 4100, ensuring full accountability across every project phase. Every weld certified. Every drawing traceable.
Why Organisations Choose Hamilton By Design for Data Centre Design
Challenge
Our Response
Tight construction schedules
Off-site modular fabrication and verified fit-ups reduce rework and on-site time.
Design-to-fabrication disconnects
Integrated SolidWorks modelling, LiDAR scanning, and FEA deliver workshop-ready accuracy.
Risk and compliance pressures
Documented QA, full traceability, and standards-aligned processes protect project integrity.
Retrofit constraints
Modular upgrade solutions minimise downtime and maintain performance.
Sustainability goals
Energy-efficient and water-recycling modules lower PUE and environmental impact.
Partner With Hamilton By Design
Whether you are developing a new hyperscale facility or upgrading an existing site, Hamilton By Design provides Data Centre Design solutions that combine engineering precision, modular flexibility, and compliance confidence.
Our team doesn’t just fabricate — it engineers confidence into every component.
Contact our team today to discuss modular systems, retrofit upgrades, or compliant fabrication for your next Data Centre Design project.
Few regions in Australia represent heavy industry quite like Newcastle and the Hunter Valley. From the coal mines at Bengalla and Mount Thorley, to the power stations at Bayswater and Eraring, to the Port of Newcastle’s massive shiploaders and conveyors, this region has powered Australia for generations.
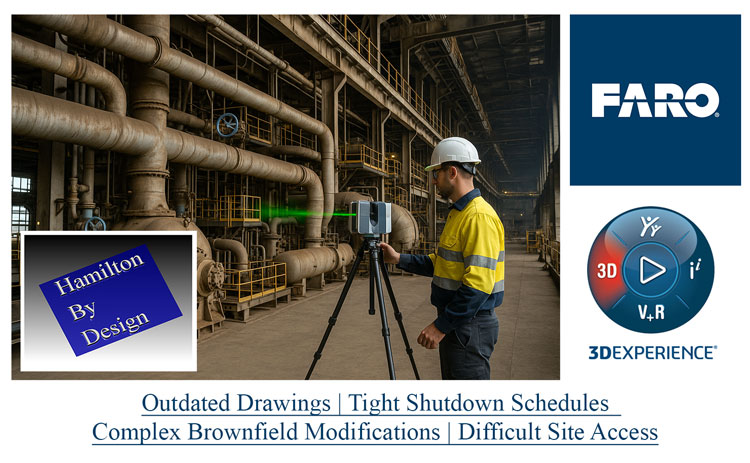
But with age, complexity, and constant upgrades come challenges:
Outdated drawings
Tight shutdown schedules
Complex brownfield modifications
Difficult site access
That’s where 3D scanning and LiDAR modelling are transforming how industrial projects are designed, verified, and delivered — ensuring every bolt, beam, and bracket fits perfectly the first time.
At Hamilton By Design, we bring together field experience, digital precision, and local knowledge to help the Hunter’s industries design, maintain, and modernise with confidence.
What Is 3D Scanning — and Why It Matters in Industry
3D laser scanning, also known as LiDAR (Light Detection and Ranging), captures millions of data points across an industrial site to create a precise digital representation — known as a point cloud.
This point cloud forms the foundation of a digital twin of your plant or asset — an exact, measurable 3D environment that engineers can design within using SolidWorks, AutoCAD, or Navisworks.
The result? Every measurement is accurate, every clash is detected before fabrication, and every installation happens exactly as planned.
Why Newcastle and the Hunter Valley Need Scanning More Than Ever
The Hunter is an engineering powerhouse — but much of its infrastructure was built decades ago. Many coal handling plants, power stations, and smelters are now in a constant cycle of refurbishment, retrofit, and compliance upgrade.
The challenges are familiar:
Old 2D drawings don’t reflect today’s reality.
Assets have been modified repeatedly over decades.
Shutdown windows are shrinking.
Every error adds cost and delays production.
By scanning before you design, you remove uncertainty. You don’t guess clearances — you know them. You don’t estimate tie-in points — you model them. You don’t hope it fits — you prove it digitally.
That’s the power of 3D scanning in today’s industrial environment.
Where Scanning Adds Value Across the Hunter’s Industries
⚙️ Power Generation
The Bayswater, Eraring, and Vales Point Power Stations are engineering icons. Upgrades to cooling systems, ducts, platforms, and access structures require millimetre accuracy. 3D scanning ensures:
Every retrofit aligns with existing steelwork and pipework.
Structural interferences are caught before fabrication.
Shutdown work can be completed on time — without rework.
Whether it’s a fan casing replacement or a duct reroute, laser scanning removes the guesswork from aging assets.
⛏️ Coal Handling and CHPP Facilities
The Hunter Valley’s CHPP network — Mount Thorley Warkworth, Ravensworth, Bengalla, Hunter Valley Operations — all depend on reliable mechanical systems. These plants evolve continuously: diverter chutes, screen replacements, conveyors, and wash plant modifications.
Scanning delivers:
Accurate as-built geometry for plant upgrades.
Clash detection between new and existing equipment.
Shutdown planning certainty — no unexpected fit-up issues.
Integration of SolidWorks models directly into point clouds for visual verification.
For CHPP managers and maintenance engineers, 3D scanning is now as essential as the plant itself.
⚓ Port of Newcastle and Coal Export Terminals
Newcastle’s port is the lifeline of the Hunter’s economy. Facilities such as Port Waratah Coal Services (PWCS), Newcastle Coal Infrastructure Group (NCIG), and Carrington Terminal handle massive volumes of coal every hour.
The complexity of these sites — shiploaders, conveyors, gantries, and stacker-reclaimers — demands accuracy during maintenance and upgrade works. 3D scanning supports:
Shiploader upgrades and boom extensions.
Conveyor and transfer tower alignment checks.
Wharf structure condition monitoring.
Integration with mechanical and electrical systems.
By scanning before modification, downtime is reduced, safety improves, and project teams gain total confidence in every fit-up.
🏭 Aluminium and Heavy Manufacturing
At Tomago Aluminium Smelter, precision is everything. The scale of the site — from potlines to switchyards — makes manual measurement impractical and unsafe.
Laser scanning captures geometry accurately across large areas, enabling:
Retrofit planning without full shutdowns.
Clearance checks for cranes, ducts, and potline infrastructure.
Digital twins for long-term maintenance and asset management.
Beyond Tomago, manufacturers in Waratah, Beresfield, and Thornton use scanning to validate jigs, fixtures, and workshop layouts — ensuring local fabrication accuracy that matches site requirements.
🔋 Emerging Energy and Infrastructure
As the Hunter region transitions toward renewable and low-emission industries, scanning plays a critical role in planning new infrastructure around existing sites. This includes:
Hydrogen and gas pipeline tie-ins.
Solar and battery installations near existing grid connections.
Conversion of existing power plant structures for new technology.
Accurate point-cloud data ensures new energy meets old infrastructure safely and efficiently.
From Field to Fabrication: The Hamilton By Design Process
At Hamilton By Design, our 3D scanning workflow is built around practical, industrial needs:
Site Scan & Data Capture Using high-precision LiDAR scanners, we safely capture full site geometry in hours, not weeks. Scans are performed during operation or short shutdowns, without interrupting production.
Point Cloud Registration & Processing Multiple scans are aligned to create a unified, accurate model of your facility. The result is a true “digital twin” of your asset, complete with millimetre accuracy.
SolidWorks Modelling & Integration Our design team converts scan data into fully functional 3D models — chutes, pipework, platforms, or structural frames — ready for fabrication.
Clash Detection & Design Validation Every new design is tested within the digital twin, ensuring it fits the first time.
Fabrication Drawings & e-Drawings Detailed 2D and 3D deliverables are provided for fabricators, site crews, and certifiers — ensuring seamless communication between design and construction.
Why Local Expertise Matters
Many engineering firms offer scanning — but few understand what it takes to work on a live plant in the Hunter Valley.
Hamilton By Design combines trade experience, mechanical design, and regional understanding. We’ve worked with the same assets, fabricators, and contractors who keep the region’s power, port, and manufacturing industries running.
We design for real fabrication conditions — using Australian Standards, local materials, and practical build methods. That means fewer redesigns, faster turnarounds, and safer installations.
Safety and Access: Scanning Without Shutdowns
Traditional site measurement often means working at heights, in confined spaces, or around operating equipment. 3D scanning eliminates those risks.
Our scanners capture data safely from the ground — even in restricted or hazardous areas. This not only improves safety but also allows projects to continue without halting production.
For large plants like Eraring or PWCS, scanning entire structures during live operation is now standard practice — enabling ongoing maintenance and long-term asset integrity planning.
Case Example: Port Upgrade Without Rework
A local contractor approached Hamilton By Design for a conveyor and tower modification project at the Port of Newcastle. Existing drawings were decades old, and the structure had been modified repeatedly.
We performed a 3D scan of the tower and adjacent conveyors, capturing the as-built geometry in one day. The resulting model revealed several misalignments between the planned chute and existing supports. By correcting these in SolidWorks before fabrication, the contractor avoided at least 48 hours of site rework and kept the shutdown on schedule.
That’s measurable ROI — precision that pays for itself.
The ROI of 3D Scanning in Heavy Industry
A single hour of lost production at a CHPP or power station can cost $20,000 to $50,000. A single day’s delay can exceed $500,000 in lost revenue and labour costs.
3D scanning reduces that risk by eliminating rework and ensuring every component fits right the first time. Typical return on investment (ROI):
Scanning cost: <1% of total project value.
Rework savings: 3–10% of total cost.
Downtime reduction: 1–3 days saved per shutdown.
When accuracy drives reliability, 3D scanning isn’t an expense — it’s insurance.
Supporting the Hunter’s Future
Newcastle and the Hunter Valley are evolving — from coal and power to renewables, advanced manufacturing, and logistics. But one thing hasn’t changed: the region’s foundation in engineering, precision, and hard work.
Hamilton By Design supports that legacy with the next generation of technology — scanning, digital modelling, and mechanical design that keep the region’s assets efficient, safe, and ready for the future.
We’re not an offshore CAD vendor. We’re local engineers who’ve worked in the field, understand your equipment, and speak the same language as your crews.
Let’s Build the Future of Hunter Industry – Accurately
Every project starts with one question: “Do we have accurate site data?”
With Hamilton By Design, the answer is always yes.
We deliver: ✅ 3D laser scanning and LiDAR modelling ✅ Point-cloud to SolidWorks integration ✅ Reverse engineering and FEA validation ✅ Fabrication drawings tailored for local workshops ✅ On-site consultation with practical engineering insight
Whether you’re upgrading a conveyor at Bayswater, fabricating platforms for Tomago, or retrofitting process piping at Kooragang, we ensure your next project fits perfectly — before steel is cut.
👉 Get your industrial site scanned and modelled before your next shutdown. Visit www.hamiltonbydesign.com.au or contact us to request a capability statement today.
High-Accuracy As-Built Capture for Architecture, Construction, Fabrication & Industrial Projects
Sydney’s built environment is complex — from CBD skyscrapers and heritage buildings to major infrastructure, industrial precincts, ports, utilities and manufacturing hubs. Hamilton By Design provides precise 3D laser scanning, point-cloud processing and engineering-ready 3D models that help you design, plan and build with confidence.
Whether you’re an architect renovating a heritage structure, a builder coordinating trades on a tight CBD site, or a fabrication workshop preparing modules for transport and installation, accurate measurement data is vital. We capture real-world geometry and deliver it in formats your team can trust.
Here is where Hamilton By Design differentiates itself: We are not just scanners — we’re mechanical and engineering designers, meaning the geometry we deliver is fabrication-accurate and installation-ready.
Benefits for Construction & Architectural Clients
Accurate As-Built Documentation
Capture true existing conditions for renovations, fit-outs and refurbishments.
Reduce Rework & Variations
Design based on reality, not outdated drawings.
Immediate Design-Ready Data
Architects, structural engineers and builders all work from the same verified model.
Perfect for Heritage Structures
Non-contact scanning protects sensitive surfaces while providing millimetre-accurate geometry.
Better Communication & Coordination
Point cloud views, 3D models and orthographic drawings eliminate confusion between consultants.
Benefits for Heavy-Industry, Fabrication & Industrial Clients
Fit-Up Accuracy for Modular Skids & Plant Upgrades
Scan → Model → Fabricate → Install with confidence.
Perfect for Plantrooms, Utilities & Industrial Facilities
Mechanical rooms, piping, HVAC, switchrooms, service risers, industrial equipment.
Capture Interfaces Before Fabrication
No more on-site hot-work, modifications or unplanned shutdowns.
Save Time on Tight Urban Projects
Precise as-built data reduces crane time, shutdowns, and access overrides.
Enable Digital Twins for Maintenance
Ideal for long-term facility management and asset documentation.
Sample Deliverables
We can provide:
Point clouds (E57, RCP, PLY, LAS, XYZ)
SolidWorks models (accurate for fabrication)
BIM / Revit models (LOD200–LOD400)
Structural steel detailing
Piping and mechanical layouts
Fabrication-ready drawings and assemblies
Photo panoramas and scan station records
Where We Work in Sydney
We regularly work across:
Sydney CBD
Parramatta / Westmead
Alexandria, Mascot, Port Botany
Western Sydney industrial zones
Artarmon, North Shore commercial areas
Sutherland, Liverpool, Penrith and beyond
We also support fabrication workshops across NSW for pre-install QA, reverse engineering, and complex mechanical upgrades.
Start Your Sydney 3D Scanning Project
If you need accurate, fast, engineering-ready measurement data in Sydney, Hamilton By Design can help.
Whether you’re designing a fit-out, planning a construction project, upgrading industrial equipment, or fabricating a modular skid — we turn real-world geometry into models that work.
→ Book a consultation → Request a quote → Send us your project drawings for review
Hamilton By Design provides engineering-led 3D scanning, LiDAR scanning, mechanical engineering and digital engineering services throughout Sydney and Greater Sydney.
Explore our related Sydney services:
3D Scanning Sydney – Engineering-grade terrestrial laser scanning, as-built surveys and point cloud capture for industrial, infrastructure and commercial projects.
Reality Capture Sydney – High-accuracy reality capture, digital twins, asset documentation and engineering-grade site verification.
Scan to CAD Sydney – Convert point cloud data into AutoCAD, SolidWorks, Inventor and other engineering-ready CAD deliverables.
Point Cloud Modelling Sydney– Engineering-grade point cloud processing, clash detection, as-built verification and 3D modelling.
Mechanical Engineering Sydney – Mechanical design, plant upgrades, materials handling systems, conveyors, chutes, platforms and engineering support.
Structural Drafting Sydney– Structural steel drafting, fabrication drawings, GA drawings, workshop detailing and as-built documentation.
Hamilton By Design supports projects throughout Sydney CBD, Parramatta, Liverpool, Penrith, Blacktown, Chatswood, Alexandria, Mascot, Newcastle and the Central Coast.
The Central Coast of New South Wales is a region defined by balance — where coastal living meets industrial progress, and where families, businesses, and innovation all thrive together. Perfectly positioned between Sydney and Newcastle, the Central Coast offers the advantages of urban connectivity without sacrificing the relaxed pace and natural beauty of a regional lifestyle.
A Great Place to Raise a Family
The Central Coast is widely recognised as one of Australia’s most liveable regions. With its pristine beaches, lakes, and bushland, it provides an exceptional environment for families seeking space, safety, and community. The area features quality schools, TAFE NSW campuses, and the University of Newcastle’s Ourimbah campus — offering pathways from education to skilled employment close to home. Local parks, sports clubs, and community centres strengthen neighbourhood connections, while the mild coastal climate supports year-round outdoor living.
Families enjoy affordable housing, short commute times, and access to both Sydney and Newcastle via the M1 Pacific Motorway and rail network. This lifestyle balance makes the Central Coast a region where professionals can build meaningful careers while enjoying family life in a welcoming, coastal community.
A Thriving Region for Business and Industry
Beyond its lifestyle appeal, the Central Coast has evolved into one of NSW’s most active regional economies. Centred around Wyong, Tuggerah, Somersby, and West Gosford, the region’s industrial estates host a diverse range of businesses in manufacturing, logistics, food processing, engineering, and advanced fabrication.
Infrastructure investment continues to strengthen the local economy, with upgrades to road, rail, and utilities improving connectivity and efficiency. This makes the region an attractive base for both established firms and growing enterprises.
For companies involved in mechanical engineering, fabrication, and industrial design, the Central Coast provides ready access to skilled tradespeople, degree-qualified engineers, and specialised suppliers. The strong network of local industries encourages collaboration, innovation, and shared growth.
Engineering and Innovation on the Central Coast
Mechanical engineering plays a vital role in the region’s industrial success. Local firms design and build systems for manufacturing, water management, food processing, and construction — translating mechanical calculations and CAD drawings into reliable, real-world solutions.
Mechanical engineers on the Central Coast contribute to:
The design of platforms, frames, and lifting systems.
Efficiency upgrades in manufacturing and packaging plants.
Water treatment and stormwater infrastructure.
Automation and materials handling systems.
These services support not only local companies but also council and state infrastructure projects, helping the region grow sustainably while maintaining technical excellence.
Strong Community, Strong Opportunity
What makes the Central Coast unique is its sense of community. Businesses here operate in a collaborative environment where partnerships often extend beyond contracts — where reputation, reliability, and relationships truly matter. The Central Coast Council, Regional Development Australia, and Central Coast Industry Connect provide active support to local enterprises, fostering innovation and sustainable development.
With an expanding population of more than 340,000 people, demand for skilled services, reliable infrastructure, and technical design continues to grow. This creates consistent opportunities for engineering firms to contribute to the region’s progress.
A Balanced Future
The Central Coast stands out as a region where family life and business success go hand in hand. It offers the resources of a major industrial hub, the natural appeal of a coastal community, and the connectivity of a key transport corridor. For companies and professionals in mechanical engineering, it provides the ideal setting to live, work, and build for the future — combining technical innovation with quality of life.
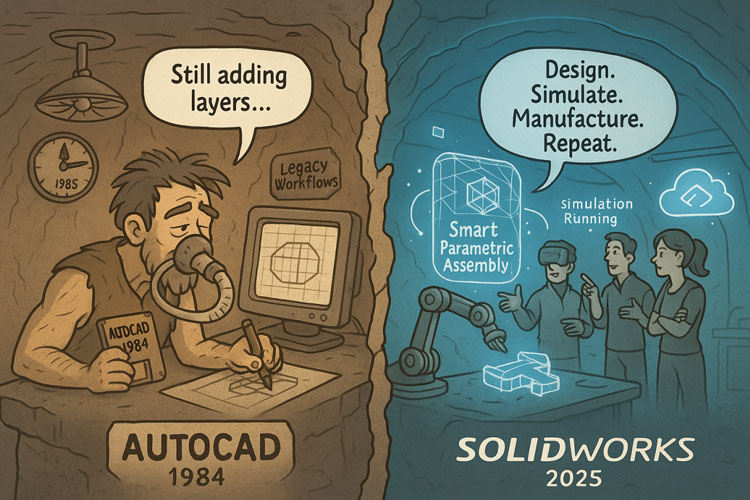
In the 1980s, AutoCAD was revolutionary. It replaced drafting boards and sharpened pencils with a digital drawing tool. Architects, engineers, and designers suddenly had a new way to bring ideas to life — faster, cleaner, and more accurate than ever before.
But here’s the problem: it’s 2025 now, and AutoCAD is still trying to breathe the same thin air it did back then.
Stuck in 2D While the World Moved On
Today’s engineering isn’t about drawing — it’s about designing. It’s about simulating real-world forces, visualizing assemblies, testing tolerances, and producing manufacturable parts before a single prototype is built.
AutoCAD, at its core, is still a 2D drafting platform trying to wear a 3D mask. The workflows are fragmented, the feature set feels patched together, and it lacks the intelligence modern teams demand.
By contrast, SOLIDWORKS was built for this century — fully parametric, model-driven, and collaborative. When you make a change to a design in SOLIDWORKS, every part, drawing, and assembly updates instantly. That’s not an upgrade; that’s evolution.
Design Needs Intelligence, Not Layers
AutoCAD still asks you to think in layers and lines — the language of draftsmen. SOLIDWORKS speaks the language of relationships, assemblies, and constraints — the language of engineers and innovators.
Modern design tools must integrate simulation, visualization, and manufacturability. They must predict behavior, test fit, and optimize before production. AutoCAD just can’t breathe in that environment anymore — it’s stuck flipping between tabs while SOLIDWORKS users are already printing parts.
Collaboration and Data: The New Oxygen
The world doesn’t design in isolation anymore. Teams are global, deadlines are tighter, and innovation cycles are shorter. AutoCAD’s file-based approach is like passing blueprints across a fax machine.
SOLIDWORKS integrates cloud data management, real-time collaboration, and digital twin technology — letting design teams iterate and innovate in real time, anywhere in the world.
The Future Is 3D — and It’s Already Here
You wouldn’t build an electric vehicle using a typewriter. So why design modern products with 1980s software?
SOLIDWORKS represents the present and the future — intelligent modeling, simulation-driven design, and integrated manufacturing tools that push boundaries instead of tracing them.
Final Thoughts
AutoCAD made history — no one can deny that. But history belongs in the museum, not the manufacturing floor.
If your software is still gasping for air in a 2D world, maybe it’s time to give it a well-earned retirement. SOLIDWORKS doesn’t imitate innovation — it defines it.
At Hamilton By Design, we specialise in delivering practical and innovative solutions for industrial, commercial, and infrastructure projects. As experienced mechanical engineers in Sydney, we provide expert services in mechanical design, structural engineering, drafting, and 3D scanning. Our team is committed to helping clients across Sydney achieve safe, cost-effective, and fully compliant project outcomes.
Our Services in Sydney
Mechanical Engineering & Design
Custom design of process equipment such as chutes, hoppers, and conveyors
Pump and piping system layouts for reliable fluid and material transfer
Plant layout optimisation, retrofits, and system upgrades
Failure diagnosis, problem-solving, and performance improvement
Structural Engineering
Steel structures, platforms, and support framework design
Structural modifications and like-for-like replacements
Load assessments, foundation design, and audits for compliance
Integration of mechanical systems with structural solutions
Drafting & CAD Services
Accurate shop drawings, assemblies, and fabrication details
P&IDs, BOMs, and detailed documentation for construction and manufacturing
Mechanical and structural drafting compliant with Australian Standards
CAD drafting that integrates seamlessly with site data
3D Laser & LiDAR Scanning
High-precision scans of facilities, plants, and infrastructure in Sydney
As-built data capture to reduce costly site visits
Point cloud conversion into detailed CAD models
Digital twins, clash detection, and retrofit planning
SolidWorks & CAD Contracting
Expert SolidWorks design, modelling, and validation
Reverse engineering and interference detection
Flexible CAD resource support for Sydney businesses and projects
Project Support & Compliance
End-to-end project support from concept through to fabrication drawings
On-site validation, quality assurance, and safety compliance
Independent inspections and reporting for reliable project delivery
Collaboration with multidisciplinary teams across Sydney
Why Choose Hamilton By Design?
Trusted mechanical engineers in Sydney with national project experience
Flexible services tailored to projects of all sizes
Advanced tools including SolidWorks, CAD, and LiDAR scanning
Proven track record supporting manufacturing, industrial, and infrastructure clients
Industries We Support
Hamilton By Design provides mechanical engineering services throughout Sydney for manufacturing facilities, materials handling systems, water treatment plants, food processing facilities, mining infrastructure, industrial plants and commercial developments.
Hamilton By Design supports projects throughout Sydney CBD, Parramatta, Liverpool, Penrith, Chatswood, Alexandria, Mascot, Newcastle and the Central Coast with practical mechanical engineering services. Our experience includes materials handling systems, plant upgrades, shutdown engineering, equipment design and brownfield project support.
Our clients:
Looking for reliable mechanical engineers in Sydney to support your next project? Hamilton By Design offers the expertise and tools to get the job done right.
Hamilton By Design supports projects throughout Sydney CBD, Parramatta, Liverpool, Penrith, Blacktown, Chatswood, Alexandria, Mascot, Newcastle and the Central Coast.
To provide the best experiences, we use technologies like cookies to store and/or access device information. Consenting to these technologies will allow us to process data such as browsing behaviour or unique IDs on this site. Not consenting or withdrawing consent, may adversely affect certain features and functions.
Functional
Always active
The technical storage or access is strictly necessary for the legitimate purpose of enabling the use of a specific service explicitly requested by the subscriber or user, or for the sole purpose of carrying out the transmission of a communication over an electronic communications network.
Preferences
The technical storage or access is necessary for the legitimate purpose of storing preferences that are not requested by the subscriber or user.
Statistics
The technical storage or access that is used exclusively for statistical purposes.The technical storage or access that is used exclusively for anonymous statistical purposes. Without a subpoena, voluntary compliance on the part of your Internet Service Provider, or additional records from a third party, information stored or retrieved for this purpose alone cannot usually be used to identify you.
Marketing
The technical storage or access is required to create user profiles to send advertising, or to track the user on a website or across several websites for similar marketing purposes.