Townsvilleโ€™s Industrial Frontier

Townsvilleโ€™s Industrial Frontier โ€” How 3D LiDAR, Digital Engineering and Modern Drafting Are Powering North Queensland Projects

Townsville is much more than a tropical coastal city โ€” itโ€™s the beating industrial heart of Northern Australia. As the largest urban centre north of the Sunshine Coast, Townsville connects mining, maritime, defence, manufacturing and export logistics in a way few other regional centres can.

With rapid growth across the port, military infrastructure, mining-supply networks, marine services and export facilities, the region demands precision, reliability and future-ready engineering solutions. Thatโ€™s where Hamilton By Design steps in โ€” offering tailored 3D LiDAR laser scanning, comprehensive mechanical and structural engineering, advanced 3D modelling, and fabrication-ready drafting to meet Townsvilleโ€™s unique and complex needs.

If youโ€™re planning a warehouse expansion, a plant upgrade, port logistics facility, or maintenance overhaul โ€” we give you data-driven confidence from day one.


Why Townsville Needs Digital Engineering & 3D Scanning

Townsville stands out among Australian regional cities because of its diverse economy and heavy industrial footprint:

  • It hosts one of Australiaโ€™s busiest multi-cargo seaports โ€” Port of Townsville โ€” handling minerals, metals, bulk exports, container freight, and supporting exports from Western and North-West Queensland mining regions.
  • It supports major mining supply chains, metal-refining operations and logistics infrastructure across the region.
  • It hosts the largest defence garrison in northern Australia โ€” Lavarack Barracks โ€” plus associated military, infrastructure and support-facility requirements.
  • Townsvilleโ€™s urban and industrial centre sits beside a sensitive coastal environment, with proximity to the Great Barrier Reef and marine ecosystems โ€” meaning infrastructure must often balance heavy-duty utility with environmental and spatial constraints.

This mix of heavy industry, maritime logistics, defence requirements, and environmental sensitivity demands more than standard surveys โ€” it needs digital accuracy, thorough engineering, careful planning and future-ready documentation.


3D LiDAR Laser Scanning โ€” The Foundation of High-Integrity Projects

When dealing with port terminals, refinery installations, mining supply warehouses, defence facilities, or heavy-machinery workshops, inaccurate site measurements can be costly โ€” leading to misaligned equipment, interference, regulation compliance risks, fabrication errors or rework.

At Hamilton By Design, our 3D LiDAR laser scanning service captures full as-built environments with high precision, including:

  • structural steel, supports and framing
  • complex pipework, conveyors, fittings
  • terrain, civil features and existing utilities
  • machinery layout, clearances, and tie-in points

The result: a complete, millimetre-accurate digital record of your siteโ€™s geometry โ€” ideal for analysis, retrofits, expansions or maintenance.

Discover our full capabilities here: 3D Laser Scanning
https://www.hamiltonbydesign.com.au/home/3d-lidar-scanning-digital-quality-assurance/3d-laser-scanning/

For Townsville clients, this means fewer shutdowns, safer project planning, faster fabrication, and minimized risk of unexpected clashes or construction rework.


From Point Cloud to Precision โ€” 3D Modelling, Drafting & Engineering

Once the scan is complete and point-cloud data processed, we build intelligent 3D models and fabrication-ready documentation:

  • mechanical and structural CAD models (existing and proposed)
  • general arrangement (GA), detailed drawings, isometrics and BOMs
  • clash detection and interference checking before fabrication or retrofit
  • layout optimisation for workflow, maintenance access, and safety compliance
  • digital archives for future maintenance or expansion

For heavy-duty environments such as port facilities, refineries, warehouses, defence-related infrastructure or mining supply workshops โ€” having accurate 3D models eliminates costly guesswork and supports efficient execution.

In short: we give you digital twins, not just drawings.


Engineering Support for Townsvilleโ€™s Key Industries

Townsvilleโ€™s industrial profile spans mining, export logistics, maritime, defence, metals processing and large-scale fabrication โ€” each with its own engineering demands.

Hamilton By Design offers:

  • structural assessments (platforms, supports, frames, foundations) for retrofits or new installations
  • mechanical layout and alignment design (conveyors, cranes, heavy equipment, storage systems)
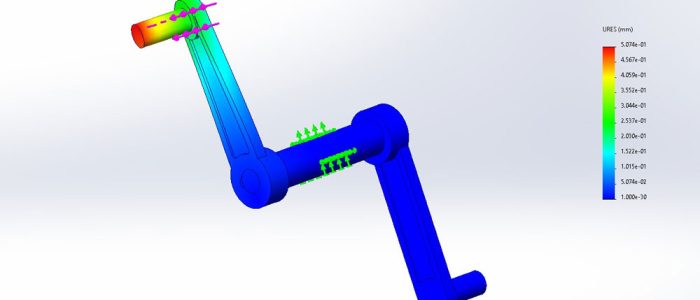
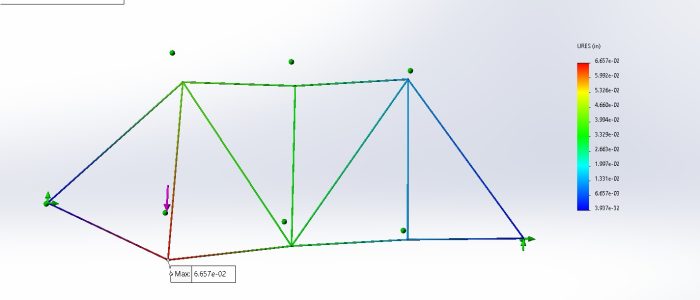
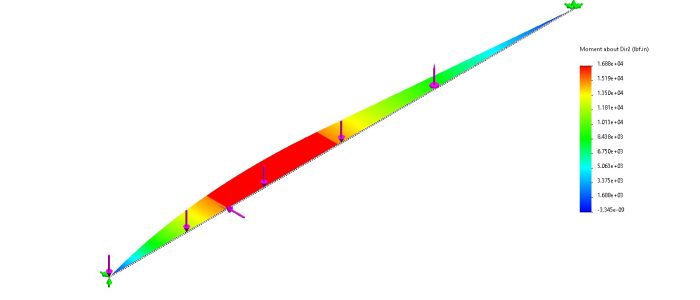
  • load, stress and fatigue analysis (FEA) for steelwork, pressure equipment, supports or chassis
  • piping, chute or conveyor design and re-routing for upgrading plants or refineries
  • compliance documentation and fabrication-ready drawings ready for procurement, tendering or regulatory approval

Whether youโ€™re upgrading a shipping-container terminal, expanding a warehouse, installing new refinery modules, building maintenance workshops for mining machinery, or constructing support facilities for defence or export operations โ€” our engineering-led workflow ensures you build right the first time.


Streamlined Workflow โ€” From Scan to Delivery, One Trusted Partner

One common problem for regional projects is coordinating between multiple service providers โ€” surveyors, draftspeople, engineers, fabricators โ€” which often leads to miscommunication, delays, or misaligned deliverables.

Hamilton By Design offers a single-source bundle:

  1. 3D LiDAR site scan
  2. Point-cloud data processing and registration
  3. 3D CAD modelling
  4. Engineering assessment and design
  5. Fabrication-ready drafting and documentation
  6. Digital QA and delivery

We handle everything โ€” you get consistent quality, clear responsibility, and projects that move smoothly from concept to construction.


Real-World Use Cases for Townsville Clients

Port Expansion & Upgrade Projects

As the Port of Townsville expands and modernises to handle larger cargo, new cranes, heavier loads and increased throughput, accurate 3D scans and structural/foundation assessments are critical. Our scanning + modelling + design services ensure new installations fit existing layouts perfectly, avoid clashes, and meet structural integrity and safety standards.

Mining Supply, Maintenance & Fabrication Workshops

Supporting the North-West mining region means heavy machinery maintenance, parts fabrication, and workshop upgrades. Accurate laser scans and CAD models allow fabricators to pre-validate alignments, clearances, and fit-outs before steel is cut.

Defence Infrastructure & Facility Upgrades

With the presence of large defence bases and logistics hubs, upgrades, extensions, or refurbishments often demand strict compliance and precise structural layouts. Our end-to-end digital engineering approach ensures regulations, load requirements, and integration requirements are met without surprises.

Industrial Refineries & Metals Processing Plants

Whether itโ€™s zinc, copper or other metals processing, heavy-duty installations often include pipework, structural supports, conveyors, and complex layout constraints โ€” perfect candidates for digital twin creation, clash detection, and fabrication-ready design.

Multi-use Warehouses, Logistics Hubs & Fabrication Yards

As Townsville grows, so does demand for supply-chain infrastructure. For logistics hubs and fabrication yards, accurate site scans and 3D planning streamline material flow, design logistics, safety compliance, and maintenance scheduling.



Hamilton By Design logo displayed on a blue tilted rectangle with a grey gradient background
3D LiDAR scanning and 3D modelling service button โ€” laser scanner capturing a point cloud for engineering and CAD modelling
Mechanical engineering services

Why Townsville โ€” and Hamilton By Design โ€” Is a Winning Combination

Townsville is uniquely placed as a northern Australia hub that supports mining, port exports, defence, fabrication, metallurgy and logistics โ€” all under a tropical but manageable climate. That diversity means clients across sectors demand precision, reliability and best-practice engineering.

Hamilton By Design is ready to deliver just that โ€” combining modern 3D laser scanning, smart CAD modelling, thorough engineering discipline and fabrication-ready design in one seamless package.

If youโ€™re operating in Townsville or servicing projects across North Queensland โ€” whether mining supply, port infrastructure, fabrication yards, defence facilities, metal processing, or logistics hubs โ€” weโ€™re equipped to support your next project, reduce risk, and deliver results on time and on spec.

Our Clients

Name
Would you like us to arrange a phone consultation for you?
Address
Finite Element Analysis (FEA) engineering simulation button
Mechanical engineering services
3D LiDAR scanning and 3D modelling service button โ€” laser scanner capturing a point cloud for engineering and CAD modelling
Mechanical engineering services


Finite Element Analysis (FEA) engineering simulation button
Mechanical engineering services


3D CAD Modelling Australia service banner for Hamilton By Design


CHPP Engineering title graphic featuring bold white text reading "CHPP Engineering" centred on a blue rounded rectangle background.
Pipework Drafting title graphic featuring bold white text reading "Pipework Drafting" centred on a blue rounded rectangle background.
3D LiDAR Scanning for Engineering Projects title graphic featuring bold white text on a blue rounded rectangle background.


Finite Element Analysis (FEA) engineering simulation button
Structural drafting services button
Mechanical drafting services button


Australian Drafting logo featuring bold white text reading "Australian Drafting" centred on a blue rounded rectangle background.
Engineering Governance title graphic featuring bold white text reading "Engineering Governance" centred on a blue rounded rectangle background.
Engineering-Grade LiDAR Scanning title graphic featuring bold white text on a blue rounded rectangle background.

3D CAD Modelling & Mechanical Drafting

3D CAD Modelling & Mechanical Drafting


Engineer-led digital models and drawings that go all the way to fabrication and site


At Hamilton By Design, our 3D CAD modelling and mechanical drafting services are built for real-world engineering โ€” not just pretty pictures.

Blue mechanical engineering icon with gear and wrench

We combine site experience, SolidWorks-based modelling and practical fabrication knowledge to produce models and drawings that installers, fabricators and maintainers can actually trust. Whether youโ€™re upgrading a brownfield plant, designing new equipment or tidying up legacy documentation, we act as your outsourced mechanical design office, providing precise, buildable digital deliverables.


What we do as your 3D CAD & drafting consultants

We donโ€™t just โ€œdraw what you tell usโ€. We work as engineering consultants across the full lifecycle of a mechanical scope:

  • Concept to detailed 3D models
    • Parametric 3D models of mechanical equipment, plant layouts and support structures
    • Options and โ€œwhat-ifโ€ geometry to explore different design directions
    • Early checks for fit-up, access and maintenance
  • Fabrication-ready mechanical drafting
    • GA drawings, detail drawings and shop drawings for steelwork, chutes, hoppers, conveyors, guards and platework
    • Clear dimensioning, weld symbols, notes and call-outs suitable for workshop use
    • DXFs / step-files for plate nesting, profiling and CNC workflows
  • Brownfield & retrofit modelling
    • 3D models built around existing plant geometry (often from 3D LiDAR scans)
    • Retrofit equipment and modifications that are tailored to your real as-built conditions
    • Clash checks and construction sequencing in tight, congested plants
  • BOMs and manufacturing data
    • Structured Bills of Materials aligned to your procurement and ERP processes
    • Cut lists, plate developments and standard part libraries
    • Export to neutral formats for fabricators and OEM partners
  • Drawing updates & documentation clean-up
    • Redrawing old 2D sketches and mark-ups into structured 3D models + 2D drawings
    • Updating drawings to reflect plant modifications and shutdown works
    • Creating as-built drawing sets suitable for asset registers and compliance records

How our 3D CAD process supports better mechanical outcomes

Because our modelling is led by practising mechanical engineers, every step is geared toward engineering performance, safety and constructability.

  1. Understand the scope and constraints
    We begin by clarifying duty, environment, design life, shutdown windows, lifting/install requirements and any relevant standards. This ensures the model reflects how the asset will actually be used, not just how it looks on screen.
  2. Capture or reference the real geometry
    For brownfield work, we typically integrate our 3D LiDAR scanning into the CAD workflow, so new designs are wrapped around accurate as-built geometry. For greenfield scopes, we work from P&IDs, layout drawings and vendor data.
  3. Develop parametric 3D models
    We build intelligent, parametric models in SolidWorks so changes are fast and controlled. This allows us to adjust clearances, plate thicknesses, bolt patterns and support arrangements without starting from scratch.
  4. Review with your team early
    We use 3D views, marked-up PDFs and, where useful, e-drawing viewers so your operations, maintenance and safety teams can comment before drawings are frozen. Thatโ€™s where you pick up the โ€œpracticalโ€ issues โ€” access, guarding, hoses, walkways, lifting and isolation points.
  5. Produce fabrication and installation drawings
    Once the 3D model is agreed, we generate structured 2D drawings with the right level of detail for workshop, site and client records. We can align drawing standards to your existing title blocks, revision systems and naming conventions.
  6. Support during fabrication and construction
    We remain involved as engineering consultants โ€” answering queries from fabricators, updating drawings for site changes and supporting any design tweaks uncovered during installation or commissioning.

Where our 3D CAD & drafting services are typically used

Hamilton By Designโ€™s 3D modelling and drafting work is focused on heavy industry, mining and manufacturing, including:

  • Coal handling and preparation plants (CHPPs)
  • Hard-rock and minerals processing plants
  • Conveyors, transfer stations and material handling systems
  • Chutes, hoppers, bins and wear-liner layouts
  • Pumping skids, pipework, manifolds and mechanical supports
  • Access platforms, walkways, handrails and maintenance structures
  • OEM upgrades, retrofit packages and plant debottlenecking projects

We understand the realities of shutdowns, live-plant work and remote operations. Our models and drawings are built with those constraints in mind.


Why engage Hamilton By Design as your CAD & drafting partner?

Engineer-led, not just drafting-led
All work is overseen by experienced mechanical engineers with site backgrounds, so the models and drawings naturally reflect real-world loads, clearances and maintenance needs.

Tightly integrated with 3D LiDAR scanning
For brownfield sites, we can bring in high-accuracy point clouds to minimise rework and fit-up issues. That means less cutting and welding on site, and more โ€œfirst-time fitโ€ during shutdowns.

Optimised for fabrication and installation
We think about how plates will be cut, how assemblies will be transported and lifted, and how installers will actually put things together. That mindset reduces RFIs, delays and costly rework.

Flexible engagement โ€” from one-off drawings to full plant packages
We can help with anything from a small set of detail drawings through to complete plant layouts, equipment packages and drawing-office support across multiple projects.


Typical deliverables

When you engage Hamilton By Design for 3D CAD modelling and mechanical drafting, you can expect:

  • Native SolidWorks models (and other formats on request)
  • 2D fabrication and GA drawings in PDF and DWG/DXF
  • Structured BOMs and part lists
  • Optional point-cloud and model alignment reports (for scanned sites)
  • Marked-up general arrangement views for use in risk assessments, HAZOPs and maintenance planning

Hamilton By Design logo displayed on a blue tilted rectangle with a grey gradient background
3D LiDAR scanning and 3D modelling service button โ€” laser scanner capturing a point cloud for engineering and CAD modelling
Mechanical engineering services

Letโ€™s talk about your next mechanical scope

Whether you need a single retrofit component, a new chute and transfer station, or a complete update of old mechanical drawings, Hamilton By Design can act as your external mechanical design office.

Weโ€™ll help you move from rough ideas, hand sketches and legacy drawings to accurate 3D models and fabrication-ready documentation โ€” with engineering support built in.

Ready to discuss a project?
Get in touch to talk through your next mechanical scope, or connect this service with our related offerings in:

  • Mechanical Design & Custom Equipment Layouts
  • 3D LiDAR Scanning for As-Built & Brownfield Engineering
  • Finite Element Analysis (FEA) & Mechanical/Structural Assessment

Weโ€™re here to help you turn complex mechanical problems into buildable, reliable solutions.

Our Clients

Name
Would you like a call back?
https://www.hamiltonbydesign.com.au/mechanical-engineering
3D CAD Modelling Australia service banner for Hamilton By Design
3D LiDAR scanning and 3D modelling service button โ€” laser scanner capturing a point cloud for engineering and CAD modelling
Mechanical engineering services
Mechanical drafting services button
Blue rounded button with the text โ€œSolidWorks Designโ€ in white.
Blue banner graphic displaying the text "Point Cloud to CAD - Australia" in large white lettering, representing point cloud processing, scan-to-CAD conversion and digital engineering services across Australia.
Mechanical, Structural & Pipework Drafting service banner by Hamilton By Design featuring white text on a blue background.
Engineering Governance title graphic featuring bold white text reading "Engineering Governance" centred on a blue rounded rectangle background.
Mining Plant Upgrades promotional graphic with bold white text on a blue background representing mining infrastructure, plant improvement, and engineering upgrade projects.
3D Pipework promotional graphic with bold white text on a blue background representing pipework design, modelling, drafting, and engineering services.
Australian Drafting logo featuring bold white text reading "Australian Drafting" centred on a blue rounded rectangle background.
3D Pipework promotional graphic with bold white text on a blue background representing pipework design, modelling, drafting, and engineering services.
Mining Plant Upgrades promotional graphic with bold white text on a blue background representing mining infrastructure, plant improvement, and engineering upgrade projects.
3D LiDAR Scanning for Engineering Projects title graphic featuring bold white text on a blue rounded rectangle background.
Australian Drafting logo featuring bold white text reading "Australian Drafting" centred on a blue rounded rectangle background.
Engineering Governance title graphic featuring bold white text reading "Engineering Governance" centred on a blue rounded rectangle background.
Mechanical, Structural & Pipework Drafting service banner by Hamilton By Design featuring white text on a blue background.
Mechanical engineering services
Blue rounded button with the text โ€œSolidWorks Designโ€ in white.
Finite Element Analysis (FEA) engineering simulation button

3D Scanning Sydney banner promoting engineering-grade 3D laser scanning, LiDAR scanning, and reality capture services by Hamilton By Design.
Mechanical Engineering Sydney banner with white text on a blue background representing Hamilton By Design's mechanical engineering services in Sydney.
Mechanical Drafting and 3D Modelling Sydney banner highlighting Hamilton By Design's CAD drafting, 3D modelling, and engineering design services in Sydney.

Mechanical Engineering | Structural Engineering


Mechanical Design

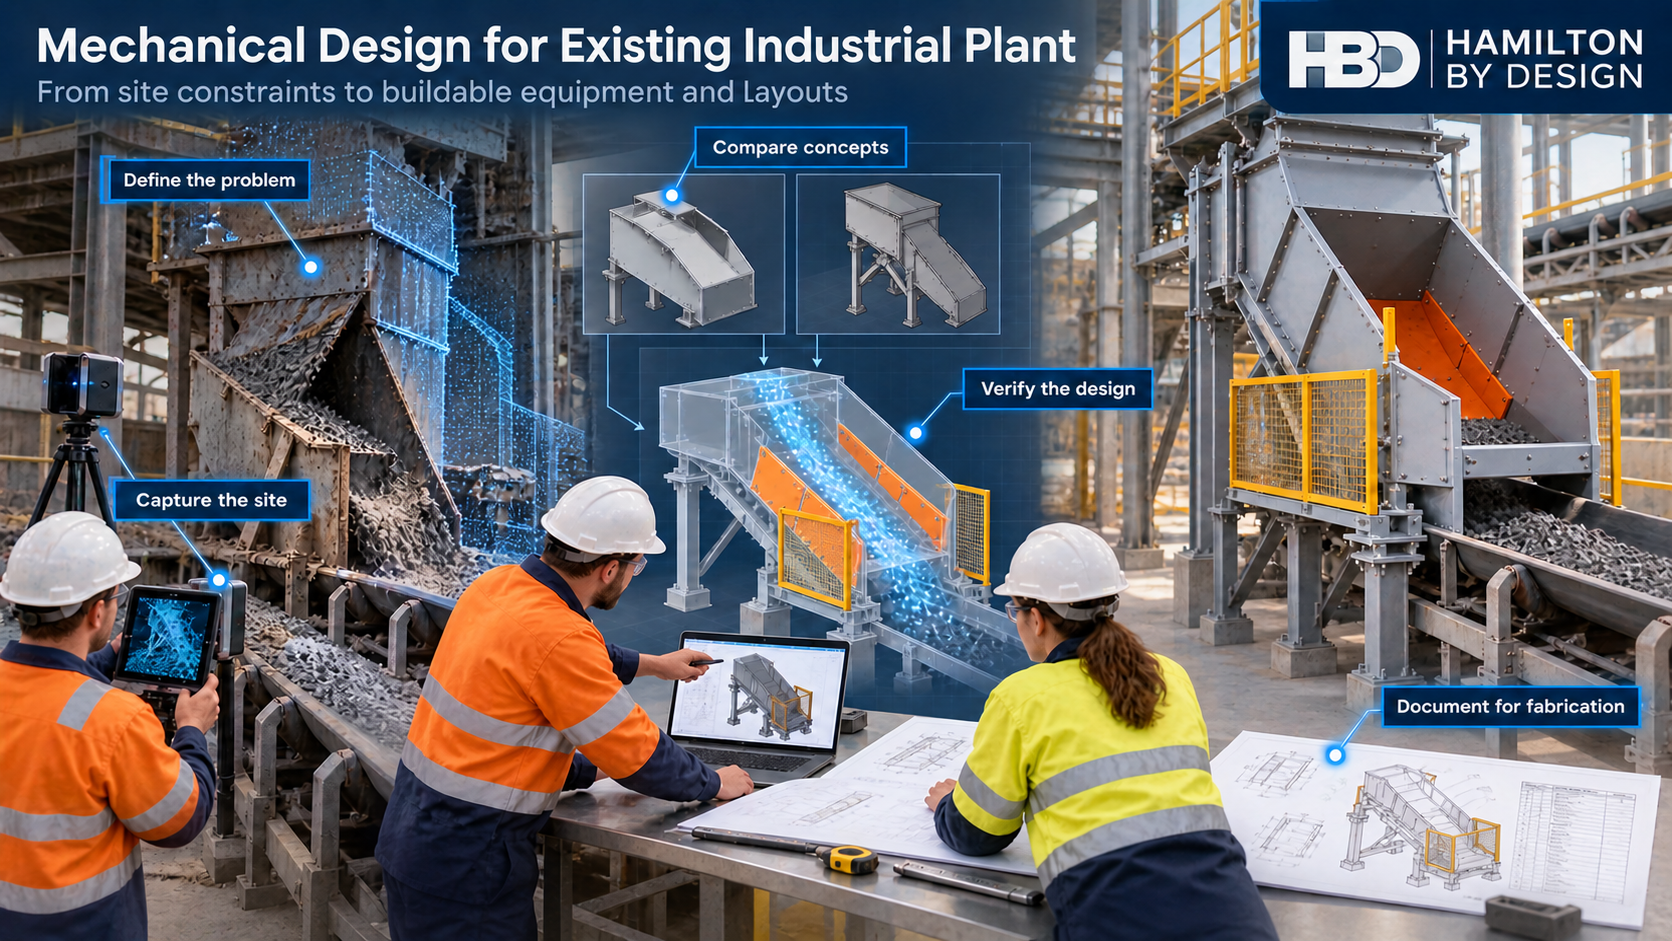
Mechanical engineer reviewing a conveyor chute design beside a 3D scan of the existing plant, concept models and fabrication drawings.

Mechanical Design & Custom Equipment Layouts

Consulting-led mechanical engineering for real-world plants and equipment

Structural engineering drafting icon showing a seated engineer working at a drafting table in blue vector style.

At Hamilton By Design, we help owners, operators and project teams turn practical ideas into safe, buildable and reliable mechanical solutions.

Whether youโ€™re upgrading a brownfield plant, resolving a persistent reliability issue or planning a new process line, we provide consulting-led mechanical design and custom equipment layouts that are grounded in real site conditions and fabrication reality.


How we help

We work as an extension of your project or maintenance team to:

  • Define the problem clearly โ€“ capacity, reliability, safety, access, compliance or all of the above
  • Capture the real geometry โ€“ using drawings, site measurements and (where required) 3D LiDAR scanning
  • Develop mechanical concepts โ€“ multiple options, with pros/cons and constructability in mind
  • Engineer the details โ€“ materials, load paths, supports, fixings, wear protection, sealing and maintainability
  • Produce fabrication-ready information โ€“ so your fabricator and installers know exactly what to build and how it fits

We stay involved from concept through to installation support, so thereโ€™s one accountable engineering contact from start to finish.


What we design

Our team can assist with both discrete equipment and integrated plant layouts, including:

  • Chutes, hoppers & bins โ€“ new designs, flow improvements, wear-liner upgrades, debottlenecking
  • Conveyors & transfer stations โ€“ stringer and gantry layouts, transfer interfaces, guarding and access
  • Pump, pipework & slurry systems โ€“ skids, manifolds, spool arrangements, supports and maintenance access
  • Tanks, vessels & sumps โ€“ mechanical layout, nozzles, platforms, wear and corrosion allowances
  • Screens, crushers & feeders interfaces โ€“ infeed/outfeed modifications, support framing and maintenance envelopes
  • Maintenance access & safety systems โ€“ platforms, ladders, stairs, handrails, lifting points and handling solutions
  • General plant layouts โ€“ equipment positioning, clearances, access routes and tie-ins to existing plant

If it bolts down, rotates, carries load or moves material, we can help engineer it.


Our design approach

We treat every engagement as a consulting assignment, not just a drafting task. A typical workflow:

  1. Clarify objectives & constraints
    • Performance and throughput targets
    • Site standards, client specifications and applicable Australian Standards
    • Shutdown windows, installation constraints and budget
  2. Capture the existing situation
    • Review existing drawings and vendor data
    • Undertake site inspections
    • Apply 3D LiDAR scanning where high accuracy or complex interfaces are critical
  3. Concept development
    • Generate alternative concepts with different risk, cost and complexity profiles
    • Workshop options with your team to incorporate operator and maintainer input
    • Shortlist a preferred concept for detailed design
  4. Mechanical design & detailing
    • 3D modelling of equipment and layouts in SolidWorks
    • Connection details, wear areas, load paths and serviceability resolved
    • Integration with structures, civils and adjacent plant
  5. Verification & review
    • Hand calculations and/or FEA where appropriate for critical components
    • Formal design reviews with stakeholders and fabricators
    • Buildability, transport and lifting checks
  6. Documentation for fabrication & installation
    • Fabrication drawings, BOMs and cutting lists
    • GA drawings and layout plans
    • Installation notes and mark-ups for site teams

Typical deliverables

When you engage Hamilton By Design for mechanical design and custom equipment layouts, you can expect:

  • 3D models of equipment and plant layouts
  • Fabrication drawings and detail drawings suitable for workshop use
  • General arrangement drawings with clear dimensions and interfaces
  • Bill of materials and component lists
  • Marked-up layout plans and sections for installers and other disciplines
  • Supporting calculation packs and technical notes (where required)

Where this service adds value

Our mechanical design & layout services are particularly valuable for:

  • Brownfield upgrades & debottlenecking
    • Fitting new equipment into congested plants
    • Resolving recurring blockages, spillage or wear issues
  • Shutdown-driven projects
    • Designing with install sequences and crane/lifting limits in mind
    • Reducing surprises on the shutdown critical path
  • New process lines & plant extensions
    • Co-ordinating mechanical, structural and access requirements early
    • Avoiding late design clashes and rework
  • Safety & compliance improvements
    • Guarding, access and maintenance improvements
    • Bringing legacy equipment up to current standards

Why work with Hamilton By Design?

  • Engineer-led, not drafter-led โ€“ Your layouts are driven by mechanical engineers with hands-on plant experience.
  • Single-source accountability โ€“ From site capture to 3D model to fabrication drawings, you deal with one team.
  • Brownfield specialists โ€“ Comfortable working around existing constraints, legacy drawings and incomplete data.
  • Fabrication-friendly outputs โ€“ We understand workshops and installers; our drawings are prepared with them in mind.

Hamilton By Design logo displayed on a blue tilted rectangle with a grey gradient background
3D LiDAR scanning and 3D modelling service button โ€” laser scanner capturing a point cloud for engineering and CAD modelling
Mechanical engineering services

Ready to talk about your next mechanical design or layout change?

Whether you have an early idea, a recurring problem or a confirmed shutdown coming up, we can help you scope, design and document a solution that fits your site and your budget.

Get in touch with Hamilton By Design to discuss your mechanical design & custom equipment layout needs, or explore our other service pages for:

  • 3D CAD Modelling & Mechanical Drafting
  • 3D LiDAR Scanning for As-Built & Brownfield Engineering
  • Finite Element Analysis (FEA) & Mechanical/Structural Assessment
  • Industrial Machinery & Plant Systems Design
  • SolidWorks Sustainability Tools โ€” Environmental Impact & Material Optimisation

Weโ€™re here to help you move from concept to constructible, with confidence.


Our Clients

Name
Would you like us to arrange a phone consultation for you?
Address
Finite Element Analysis (FEA) engineering simulation button
Mechanical engineering services

SolidWorks

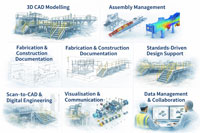
Engineering workflow illustration showing 3D CAD modelling, scan-to-CAD, fabrication drawings, FEA analysis, visualisation, and collaborative digital engineering for industrial plant infrastructure.

SolidWorks Modelling, Drafting & Engineering Services

Precision CAD for Mining, Manufacturing, Construction & Industrial Projects Across Australia


SolidWorks CAD software logo used for mechanical engineering and 3D design.

SolidWorks is at the heart of modern engineering design โ€” and at Hamilton By Design, it forms the foundation of our entire digital engineering workflow. We use SolidWorks to transform field data, LiDAR scans, sketches and engineering intent into accurate, fabrication-ready models and drawings that fit first time on site.

From mining wash plants and conveyors to custom machinery, structural steel and plant upgrades, our SolidWorks capability supports projects across heavy industry, manufacturing, power stations and construction sectors throughout Australia.


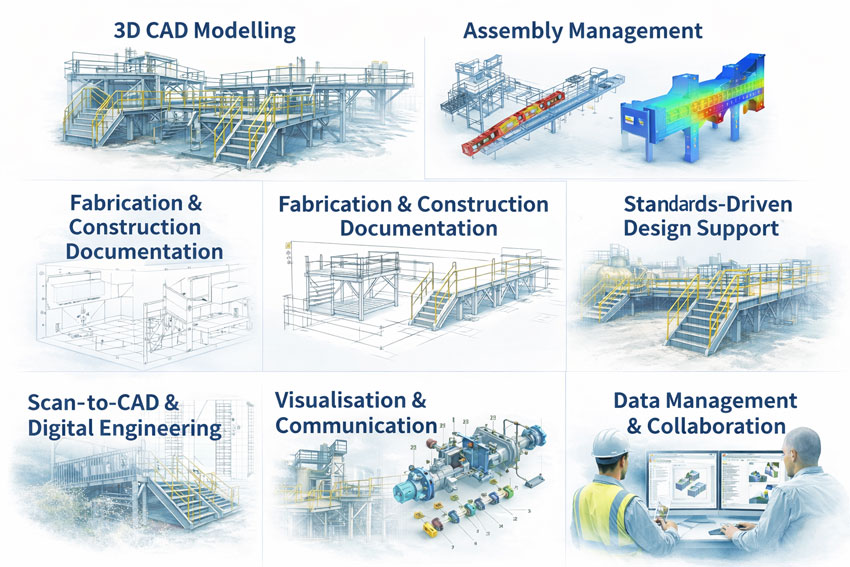
Digital engineering services diagram illustrating LiDAR scan-to-CAD, 3D modelling, assembly management, fabrication documentation, standards-driven design, and data collaboration.

Why SolidWorks?

SolidWorks is one of the worldโ€™s leading parametric 3D CAD platforms. It allows designers, drafters, engineers and fabricators to work collaboratively inside a powerful modelling environment that supports precision, automation and engineering validation.

Using SolidWorks, we can deliver:

  • Fully parametric 3D models
  • Intelligent assemblies with clear structure
  • Accurate fabrication, machining and general arrangement drawings
  • DXFs for laser/plasma cutting
  • BOMs and part numbering systems
  • Clash checking and motion studies
  • Engineering simulation (FEA) when required

Whether youโ€™re designing new equipment or upgrading existing infrastructure, SolidWorks ensures accuracy, repeatability and seamless integration with real-world fabrication workflows.


Our SolidWorks Services

Hamilton By Design offers a complete suite of SolidWorks engineering and drafting services, including:

3D Parametric Modelling

  • Mechanical components and assemblies
  • Structural steel frames, walkways and supports
  • Chutes, tanks, hoppers, piping and mechanical equipment
  • Models built from LiDAR point clouds, sketches or legacy drawings
  • Configurable models for product variations

2D Drafting & Detailed Drawing Production

  • Fabrication drawings with weld symbols, material specs and tolerances
  • Machining drawings with hole tables, GD&T and section details
  • Assembly drawings with exploded views and Bills of Materials
  • General arrangement (GA) drawings for installation and site coordination

As-Built Modelling & Revision Updates

  • Laser scanโ€“based as-built modelling for accuracy within ยฑ1โ€“3 mm
  • Updating outdated or incomplete drawing sets
  • Reverse-engineering legacy equipment and parts
  • Incorporating site mark-ups and supervisor feedback

Design for Manufacture & Installation (DFM/DFI)

  • Models and drawings structured around efficient workshop fabrication
  • Logical transport splits and lifting points (as directed by engineers)
  • Identifying potential installation conflicts before fabrication
  • Seamless coordination with boilermakers, machinists and installers

Simulation & Engineering Validation (FEA)

When required for engineering refinement, we can integrate:

  • Static FEA
  • Weld analysis
  • Deflection studies
  • Bolt and connection checks
  • Material optimisation

Industries We Support With SolidWorks

Our SolidWorks services support clients across:

  • Coal wash plants (CHPP), mining and materials handling
  • Hard rock processing plants
  • Steel fabrication and manufacturing
  • Power stations and energy infrastructure
  • Industrial construction and commercial buildings
  • Data centres and modular upgrades
  • Mechanical equipment design, jigs and fixtures

If itโ€™s made, machined, fabricated or installed โ€” SolidWorks helps bring it to life.


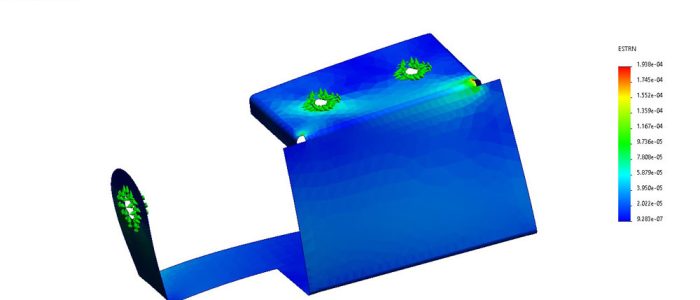
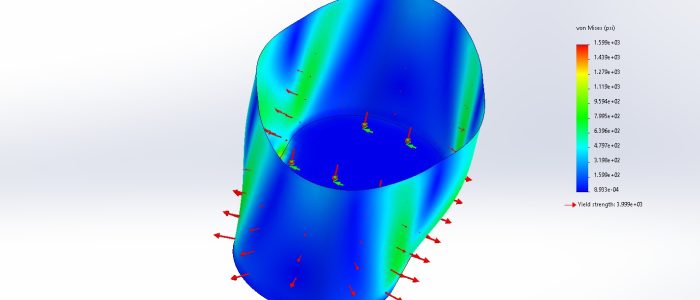
  • SolidWorks Simulation von Mises stress plot of an internally pressurised pressure vessel, viewed from above, showing colour-mapped stress distribution from low (blue) to high (red) with pressure arrows applied to the internal surfaces and deformation exaggerated for visualisation

SolidWorks + 3D Laser Scanning = Engineering-Grade Accuracy

One of Hamilton By Designโ€™s strongest capabilities is combining SolidWorks with high-accuracy LiDAR scanning.
This workflow ensures that every model and drawing is aligned with true site conditions โ€” drastically reducing rework, clashes and shutdown costs.

Our workflow:

  1. LiDAR Scan โ†’ Point cloud capture
  2. Registration & Cleanup โ†’ Precise as-built data
  3. SolidWorks Modelling โ†’ Fit-for-purpose geometry built to site reality
  4. FAB Drawings โ†’ Ready for plasma cutting, machining and workshop fabrication
  5. Installation Confidence โ†’ Fit-first-time outcomes

This workflow is ideal for brownfield upgrades, shutdown preparation, chute replacements, platforms and mechanical modifications.


SOLIDWORKS Professional Design certification badge by Dassault Systรจmes
SOLIDWORKS Professional Drawing Tools certification badge by Dassault Systรจmes

Why Choose Hamilton By Design for SolidWorks Work?

We bring the perfect blend of engineering experience, drafting expertise and practical understanding of industrial environments.

You benefit from:

  • Deep experience in mining, industrial and fabrication projects
  • Models and drawings that are clean, organised and easy for your team to work with
  • A site-aware mindset โ€” considering lifting, access, installation and maintenance
  • Fast turnaround when deadlines, shutdowns and fabrication schedules matter
  • Flexible engagement โ€” project-by-project, hourly or ongoing drafting support
  • Direct communication with a mechanical engineer, not just a CAD operator

Our aim is not just to draw โ€” but to partner with you to deliver better engineering outcomes.


Hamilton By Design logo displayed on a blue tilted rectangle with a grey gradient background
3D LiDAR scanning and 3D modelling service button โ€” laser scanner capturing a point cloud for engineering and CAD modelling
Mechanical engineering services

Engage SolidWorks Specialists Today

Whether you need additional drafting support, a full engineering drawing package, or a complete as-built model from a laser scan, Hamilton By Design can help.

Letโ€™s discuss your project requirements
Weโ€™ll tailor a SolidWorks package that matches your scope, timeline and fabrication needs.


Name
Would you like us to arrange a phone consultation for you?
Address
3D Scanning Sydney banner promoting engineering-grade 3D laser scanning, LiDAR scanning, and reality capture services by Hamilton By Design.
Mechanical Engineering Sydney banner with white text on a blue background representing Hamilton By Design's mechanical engineering services in Sydney.
Mechanical Drafting and 3D Modelling Sydney banner highlighting Hamilton By Design's CAD drafting, 3D modelling, and engineering design services in Sydney.


Our clients

Reality Capture Brisbane title graphic with white text on a blue background promoting reality capture, LiDAR scanning and digital engineering services in Brisbane, Queensland.
3D Scanning Brisbane text graphic on a blue background promoting engineering-led laser scanning and reality capture services in Brisbane.

LiDAR Scanning Brisbane title graphic with white text on a blue background promoting terrestrial LiDAR scanning, point cloud capture and reality capture services in Brisbane, Queensland.
SolidWorks Brisbane title graphic with white text on a blue background promoting SolidWorks mechanical design, 3D CAD modelling and engineering drafting services in Brisbane, Queensland.


3D Scanning Sydney banner promoting engineering-grade 3D laser scanning, LiDAR scanning, and reality capture services by Hamilton By Design.
Mechanical Engineering Sydney banner with white text on a blue background representing Hamilton By Design's mechanical engineering services in Sydney.
Mechanical Drafting and 3D Modelling Sydney banner highlighting Hamilton By Design's CAD drafting, 3D modelling, and engineering design services in Sydney.

Mechanical Engineering | Structural Engineering


Hire SolidWorks Drafter

Engineering-led SolidWorks design workflow with LiDAR scanning and fabrication drawings across Australia

Hire SolidWorks Drafter

Bring your concepts, site measurements and hand sketches to life with precise, fabrication-ready SolidWorks models and drawings. Hamilton By Design provides flexible SolidWorks drafting support so you can scale your engineering and detailing capacity without the overhead of another full-time employee.

Whether youโ€™re a fabricator, OEM, consulting engineer, mining operation or builder, you can hire a SolidWorks drafter to step in, pick up your workflow, and deliver accurate drawings that fit first time on site.


Why Hire a SolidWorks Drafter?

Hiring a dedicated SolidWorks drafter gives you:

  • Extra capacity during peak workload โ€“ avoid bottlenecks before shutdowns, tenders or tight project deadlines.
  • Accurate 3D models and 2D drawings โ€“ reduce rework, clashes and โ€œtape measure surprisesโ€ on site.
  • Flexible support โ€“ bring us in for a single project, a shutdown, or ongoing drafting support.
  • Reduced overheads โ€“ access professional drafting without the cost of recruitment, training and full-time salaries.
  • Integrated support with your engineers and workshop โ€“ we understand what supervisors, boilermakers and installers need on a drawing.

SolidWorks Drafting Services We Offer

When you hire a SolidWorks drafter from Hamilton By Design, you gain access to a broad range of CAD and documentation services, including:

3D Modelling

  • Parametric 3D models of mechanical parts and assemblies
  • Modelling from sketches, photos, existing drawings or LiDAR point clouds
  • Complex assemblies with correct mates, motion ranges and clear structure
  • Configurations for variants, sizes and options

2D Drafting & Detailing

  • Fabrication drawings โ€“ plates, frames, chutes, supports, tanks, conveyors and access structures
  • Machining drawings โ€“ detailed views, tolerances, hole call-outs and machining notes
  • Assembly drawings โ€“ exploded views, balloons, BOMs and clear assembly instructions
  • General arrangement (GA) drawings โ€“ layout plans, elevations and sections for site coordination

Revision & As-Built Updates

  • Update legacy AutoCAD/SolidWorks drawings into a clean, current model set
  • As-built drawings based on field measurements or 3D laser scans
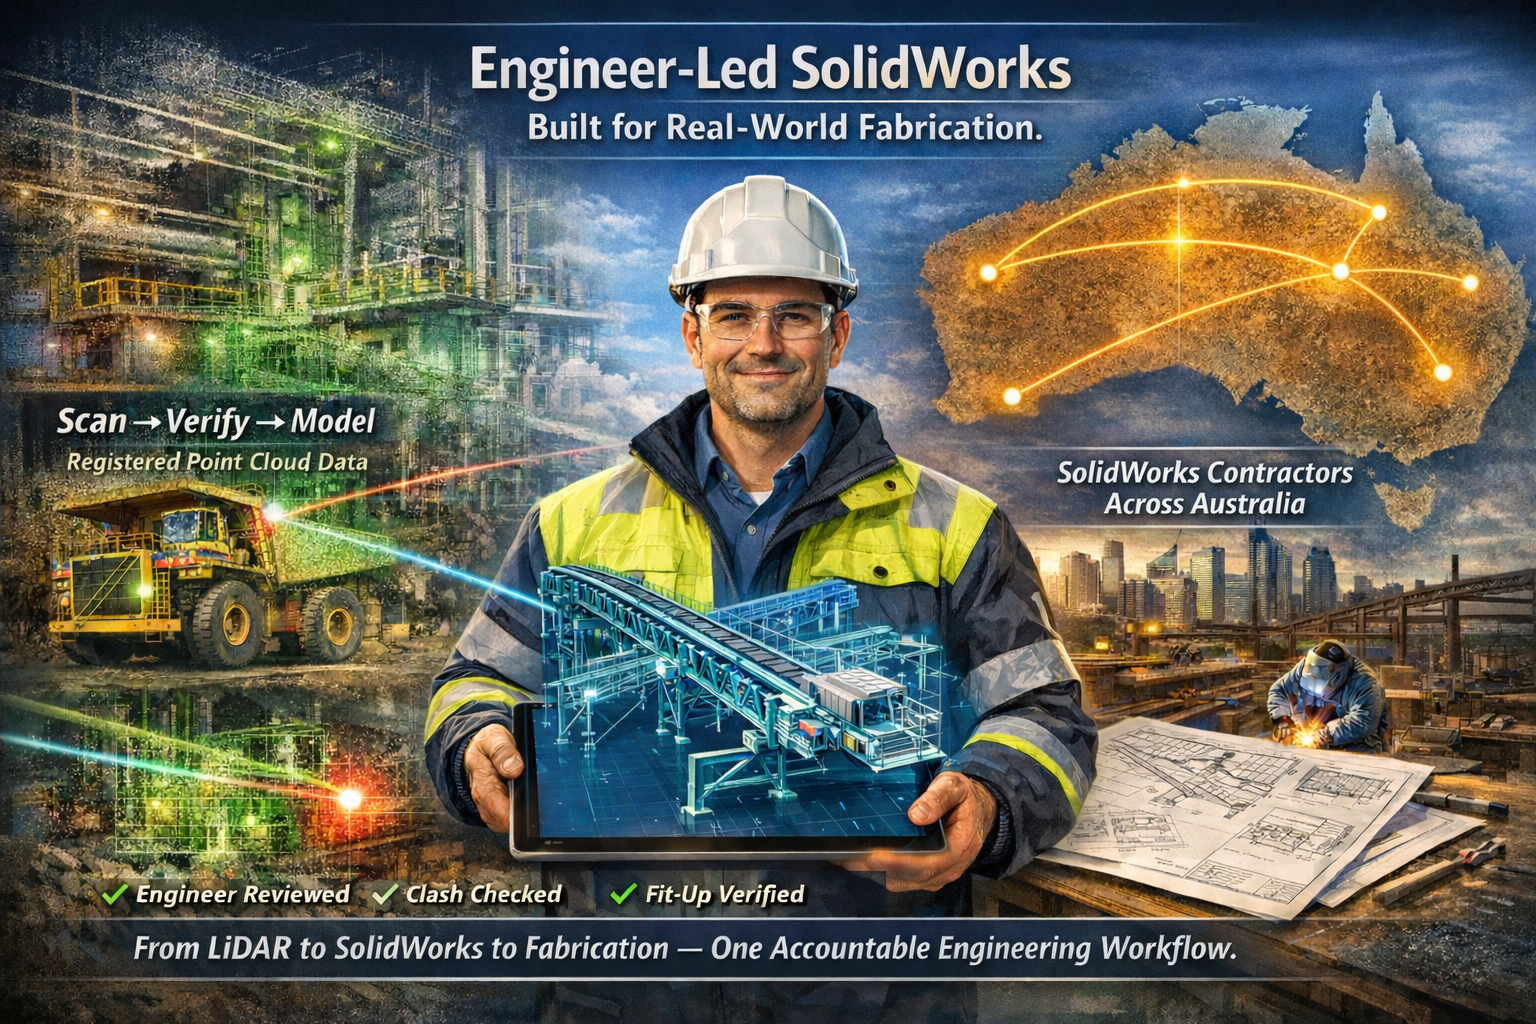
  • Incorporating mark-ups from site supervisors, inspectors and engineers

Design for Fabrication & Installation

  • Drawings structured around how the workshop actually fabricates
  • Clear weld symbols, material specs and finish requirements
  • Logical transport splits, splice locations and lifting points (as per engineering direction)

Industries We Support

Our SolidWorks drafters work across a wide range of sectors, including:

  • Mining & CHPP / wash plants โ€“ chutes, conveyors, structures, tanks, access platforms
  • Quarry & hard rock processing โ€“ crushers, screens, hoppers, supports
  • Steel fabrication & manufacturing โ€“ frames, platforms, pipe supports, custom steelwork
  • Power & utilities โ€“ structural and mechanical modifications, platforms, ducting
  • Construction & building services โ€“ plant decks, supports, frames, miscellaneous metalwork
  • General engineering โ€“ jigs, fixtures, prototypes and custom machinery components

If your project involves metal, structure or machinery, you can hire a SolidWorks drafter who understands both the engineering intent and workshop reality.


How Hiring a SolidWorks Drafter Works

We keep the engagement process simple and transparent:

1. Scope & Inputs

We confirm:

  • What needs to be modelled or drafted
  • Required outputs (3D models, DXFs, fabrication drawings, GA layouts, BOMs, etc.)
  • Standards and templates to follow (your title blocks, layers, revision systems)
  • Deadlines and approval workflows

Inputs can include sketches, existing drawings, site photos, point clouds, standards and vendor data.

2. Drafting & Modelling in SolidWorks

Our drafter:

  • Builds parametric models in SolidWorks
  • Sets up assemblies with logical structure and clear naming
  • Produces drawing sheets with appropriate views, dimensions and notes
  • Checks for clashes, interferences and obvious manufacturing issues

3. Review & Mark-Ups

  • You review PDFs or eDrawings
  • We incorporate your comments, site feedback or engineering mark-ups
  • Revisions are tracked so you have a clean history of changes

4. Final Issue

  • Fabrication-ready PDFs for the workshop
  • Native SolidWorks files for your own engineering team
  • DXFs and other exports as required for plasma/laser cutting or CNC

Why Work With Hamilton By Design?

When you hire a SolidWorks drafter from Hamilton By Design, youโ€™re not just engaging a CAD operator โ€“ youโ€™re engaging mechanical engineering support that understands site, fabrication and shutdown pressures.

Youโ€™ll benefit from:

  • Real-world engineering experience โ€“ extensive work on CHPPs, conveyors, crushers and industrial structures
  • Attention to detail โ€“ clear part numbering, logical drawing sets and tidy models that others can easily work with
  • Alignment with your standards โ€“ we can adopt your drafting standards or help you develop them
  • Site-aware drafting โ€“ we consider access, lifting, installation and maintenance during the detailing stage
  • Integration with 3D laser scanning (if needed) โ€“ LiDAR-based as-built models to make sure your new steel actually fits

Hamilton By Design logo displayed on a blue tilted rectangle with a grey gradient background

3D LiDAR scanning and 3D modelling service button โ€” laser scanner capturing a point cloud for engineering and CAD modelling
Mechanical engineering services

Engage a SolidWorks Drafter Today

Need extra drafting capacity for an upcoming shutdown, tender or fabrication package?

Hamilton By Design can provide SolidWorks drafting support on a project, part-time or ongoing basis.

Get in touch today to discuss your drawings, timelines and preferred way of working, and weโ€™ll tailor a SolidWorks drafter engagement that fits your workload and budget.

Name
Would you like us to arrange a phone consultation for you?
Address
3D Scanning Sydney banner promoting engineering-grade 3D laser scanning, LiDAR scanning, and reality capture services by Hamilton By Design.
Mechanical Engineering Sydney banner with white text on a blue background representing Hamilton By Design's mechanical engineering services in Sydney.
Mechanical Drafting and 3D Modelling Sydney banner highlighting Hamilton By Design's CAD drafting, 3D modelling, and engineering design services in Sydney.


Finite Element Analysis (FEA) engineering simulation button
Mechanical engineering services

3D Scanning Sydney banner promoting engineering-grade 3D laser scanning, LiDAR scanning, and reality capture services by Hamilton By Design.
Mechanical Engineering Sydney banner with white text on a blue background representing Hamilton By Design's mechanical engineering services in Sydney.
Mechanical Drafting and 3D Modelling Sydney banner highlighting Hamilton By Design's CAD drafting, 3D modelling, and engineering design services in Sydney.

Mechanical Engineering | Structural Engineering


As-Built Drawings from a LiDAR Scanner

As-Built Drawings from a LiDAR Scanner

Turning reality capture into reliable documentation for the building industry

Blue 3D LiDAR scanner icon on a tripod with scanning waves

In modern construction, as-built drawings are no longer a โ€œnice to haveโ€ at the end of a project. Theyโ€™re critical for compliance, future upgrades, maintenance and dispute resolution. The problem is that traditional as-built drawings often rely on red-pen markups, partial measurements and rushed updates done after practical completion.

LiDAR scanning changes this completely. By capturing millions of accurate points in a matter of minutes, a LiDAR scanner allows engineers and drafters to create as-built drawings that reflect the real, built condition โ€“ not what was on the original design.

Hamilton By Design uses 3D LiDAR scanning to generate accurate as-built drawings from a LiDAR scanner, giving builders, architects, engineers and asset owners a defensible digital record of their building or plant.


What are as-built drawings from a LiDAR scanner?

As-built drawings from a LiDAR scanner are:

  • 2D plans, sections and elevations
  • 3D models and details
  • derived directly from a registered point cloud captured on site.

Instead of manually measuring walls, slab setouts, penetrations and services, a LiDAR scanner records the whole space. The point cloud is then brought into CAD (e.g. SolidWorks, Revit or other platforms), where key elements are modelled and documented.

Typical outputs include:

  • Architectural as-builts (floor plans, elevations, reflected ceiling plans)
  • Structural as-builts (columns, beams, slabs, penetrations, bracing)
  • Services as-builts (pipework, ductwork, cable trays, equipment locations)
  • Detailed shop drawings for plant rooms and complex interfaces

How the workflow works

  1. LiDAR scanning on site
    • Rapid capture of internal and external spaces
    • Minimal disruption to trades and building users
    • Safe access to congested or hard-to-reach areas
  2. Point cloud registration and cleaning
    • Multiple scans stitched together into a single, accurate model
    • Aligned to site control or building grid where available
  3. 3D modelling and drafting
    • Critical building elements are modelled from the point cloud
    • As-built geometry is used to produce 2D drawings and 3D models
  4. Issue of as-built drawing pack
    • PDF drawings for records and certifications
    • DWG / RVT / STEP or other formats for future projects
    • Optional viewer files so non-CAD users can navigate the 3D data

Pros of as-built drawings from a LiDAR scanner

1. High accuracy and completeness

  • Millions of measurement points capture true geometry, not assumptions.
  • Complex areas โ€“ plant rooms, risers, ceiling spaces โ€“ are fully documented, not just partially measured.

2. Reduced rework and disputes

  • Clear evidence of what was built supports defect resolution and variation claims.
  • Future contractors design to real as-built conditions, reducing clashes and site modifications.

3. Faster capture on busy sites

  • Scanning is quick compared to manual measurement.
  • Ideal for constrained programmes and after-hours access windows.

4. Better coordination between disciplines

  • Structural, architectural and services teams can all reference the same point cloud and models.
  • Less โ€œfinger-pointingโ€ when drawings donโ€™t match whatโ€™s on site.

5. Stronger compliance and asset management

  • As-built drawings support building approvals, fire safety certification and ongoing maintenance planning.
  • Facility managers gain a digital baseline for future upgrades.

Cons and limitations to consider

1. Not every point needs to become a line

LiDAR creates very detailed data. If over-modelled, projects can waste time modelling elements that donโ€™t impact decisions. The key is to define what actually needs to be modelled for compliance, maintenance and future work.

2. Line-of-sight constraints

Scanners work online-of-sight. Hidden voids, behind-ceiling spaces or crowded areas may still need additional access or targeted scans.

3. File sizes and hardware requirements

Point clouds can be large and require good hardware and workflows. We manage this for you, but project teams need suitable software or viewer tools if they want to work directly with the cloud.

4. Upfront cost vs basic markups

LiDAR-based as-builts cost more than simple red-pen drawings. However, they usually save money by reducing rework, clarifying liability and avoiding surprises on the next project phase.


What LiDAR technology offers the building industry beyond as-builts

LiDAR scanning doesnโ€™t just create better as-built drawings. It unlocks a broader digital toolkit for the building and construction industry.

1. BIM and clash detection

  • Point clouds can be used to validate BIM models, ensuring they match reality.
  • New designs can be checked against the as-built point cloud to spot clashes before anything is fabricated.

2. Digital QA and dimensional control

  • Verify column locations, slab levels, penetrations and set-outs against design tolerances.
  • Check fabricated elements (stairs, walkways, modules) against the point cloud before shipping to site.

3. Refurbishment and fit-out planning

  • Ideal for refurbishing existing buildings, heritage structures and occupied spaces.
  • Designers can test options in 3D, knowing the geometry reflects the real building.

4. Facilities management and digital twins

  • As-built models become the foundation for digital twin environments.
  • Facility managers can track assets, plan maintenance and visualise future upgrades in context.

5. Heritage documentation and risk management

  • Non-intrusive capture of historic facades and interiors.
  • Provides a permanent digital record if damage, fire or future alterations occur.

6. Off-site fabrication and modular construction

  • Accurate as-built geometry allows stair cores, plant skids and faรงade elements to be prefabricated with confidence.
  • Better fit-up on site, fewer hot-work modifications and reduced time at height.

Hamilton By Design logo displayed on a blue tilted rectangle with a grey gradient background
3D LiDAR scanning and 3D modelling service button โ€” laser scanner capturing a point cloud for engineering and CAD modelling
Mechanical engineering services

Why work with Hamilton By Design

Hamilton By Design combines LiDAR scanning, 3D modelling and engineering into one integrated service:

  • We understand both building and industrial environments.
  • We work with architects, builders, engineers and asset owners.
  • We tailor the level of as-built detail to what your project actually needs.

Whether youโ€™re closing out a project with reliable as-built drawings, planning a major refurbishment, or laying the groundwork for digital twins, as-built drawings from a LiDAR scanner provide a precise, future-proof record of your building.

Our clients:

Name
Address
You would like to:

3D Laser Scanning

Transforming Projects with 3D Scanning in Sydney

3D LiDAR Scanning โ€“ Digital Quality Assurance

3D LiDAR Laser Scanning & Drafting Services in Chatswood & Greater Sydney – Hamilton By Design

Reality Capture Brisbane title graphic with white text on a blue background promoting reality capture, LiDAR scanning and digital engineering services in Brisbane, Queensland.
3D Scanning Brisbane text graphic on a blue background promoting engineering-led laser scanning and reality capture services in Brisbane.

LiDAR Scanning Brisbane title graphic with white text on a blue background promoting terrestrial LiDAR scanning, point cloud capture and reality capture services in Brisbane, Queensland.
SolidWorks Brisbane title graphic with white text on a blue background promoting SolidWorks mechanical design, 3D CAD modelling and engineering drafting services in Brisbane, Queensland.


3D Scanning Sydney banner promoting engineering-grade 3D laser scanning, LiDAR scanning, and reality capture services by Hamilton By Design.
Mechanical Engineering Sydney banner with white text on a blue background representing Hamilton By Design's mechanical engineering services in Sydney.
Mechanical Drafting and 3D Modelling Sydney banner highlighting Hamilton By Design's CAD drafting, 3D modelling, and engineering design services in Sydney.

Mechanical Engineering | Structural Engineering