Structural Drafting Perth

Structural Steel Detailing, LiDAR Scanning & Engineering Documentation

Hamilton By Design provides Structural Drafting Perth services for construction, shipbuilding, marine infrastructure, manufacturing, smelting, processing facilities, ports, commercial developments and industrial projects throughout Western Australia.

Our team combines engineering-grade LiDAR scanning, 3D CAD modelling, structural drafting, fabrication detailing and digital project management to create accurate engineering documentation for both Greenfield and Brownfield projects.

Whether you are constructing a new facility, modifying an existing plant, expanding a shipyard or upgrading industrial infrastructure, our workflow is designed to reduce site rework, improve constructability and deliver reliable engineering information.

What Is Structural Drafting?

Structural drafting is the process of converting engineering concepts and calculations into detailed drawings and models used for fabrication, construction and installation.

Structural drafting deliverables may include:

  • General Arrangement Drawings
  • Structural Steel Fabrication Drawings
  • Assembly Drawings
  • Shop Drawings
  • Installation Drawings
  • Weld Details
  • Bolt Schedules
  • Material Take-Offs
  • Bill of Materials (BOM)
  • As-Built Documentation
  • 3D Structural Models

Structural drafting forms the link between engineering design and construction execution.


Industries We Support

Hamilton By Design supports a broad range of industries throughout Perth and Western Australia including:

Construction

  • Commercial buildings
  • Industrial facilities
  • Warehouses
  • Hospitals
  • Education facilities
  • Government infrastructure

Shipbuilding & Marine

  • Shipyards
  • Wharf upgrades
  • Dry dock facilities
  • Marine maintenance facilities
  • Defence infrastructure
  • Port developments

Manufacturing

  • Production facilities
  • Processing plants
  • Packaging facilities
  • Material handling systems

Smelting & Processing

  • Alumina facilities
  • Nickel processing plants
  • Lithium processing facilities
  • Mineral processing plants
  • Industrial processing facilities

Ports & Infrastructure

  • Bulk handling facilities
  • Conveyor systems
  • Transfer stations
  • Storage facilities
  • Materials handling systems

Energy & Utilities

  • Water treatment facilities
  • Wastewater infrastructure
  • Power generation facilities
  • Renewable energy projects

Perth & Western Australia Service Areas

We support projects throughout:

  • Perth
  • Kwinana
  • Henderson
  • Fremantle
  • Welshpool
  • Canning Vale
  • Malaga
  • Bibra Lake
  • Osborne Park
  • Joondalup
  • Bunbury
  • Geraldton
  • Kalgoorlie
  • Port Hedland
  • Karratha
  • Pilbara Region

Greenfield Structural Drafting Workflow

Greenfield projects involve new facilities and new infrastructure.

Step 1 โ€“ Project Planning

Review:

  • Design criteria
  • Client requirements
  • Applicable standards
  • Construction methodology
  • Equipment requirements

Step 2 โ€“ Concept Development

Develop:

  • Facility layouts
  • Structural arrangements
  • Access systems
  • Equipment interfaces
  • Maintenance access requirements

Step 3 โ€“ Engineering Analysis

Engineering verification may include:

  • Wind loading
  • Dead loads
  • Live loads
  • Equipment loads
  • Fatigue assessments
  • Deflection checks

Step 4 โ€“ 3D Structural Modelling

Create digital models for:

  • Buildings
  • Platforms
  • Walkways
  • Pipe racks
  • Shipyard structures
  • Industrial facilities

Step 5 โ€“ Structural Drafting

Produce:

  • General Arrangements
  • Fabrication Drawings
  • Assembly Drawings
  • Installation Drawings
  • Material Schedules

Step 6 โ€“ Construction Support

Provide support during fabrication, installation and commissioning.


Brownfield Structural Drafting Workflow

Brownfield projects involve modifications to existing facilities.

These projects typically require verification of existing conditions before engineering and drafting activities begin.

Step 1 โ€“ Existing Information Review

Review:

  • Existing drawings
  • Vendor information
  • Historical records
  • Asset documentation

Step 2 โ€“ LiDAR Scanning & Site Verification

Capture existing conditions using engineering-grade reality capture technology.

Typical assets captured include:

  • Structural steel
  • Buildings
  • Pipework
  • Equipment
  • Services
  • Access systems

Step 3 โ€“ Point Cloud Registration

Create registered point clouds and digital site environments.

Step 4 โ€“ As-Built Modelling

Develop accurate 3D representations of existing facilities.

Step 5 โ€“ Design Development

Design:

  • Structural modifications
  • New platforms
  • Access systems
  • Equipment supports
  • Pipe bridges
  • Facility upgrades

Step 6 โ€“ Clash Detection

Identify:

  • Structural clashes
  • Mechanical clashes
  • Installation conflicts
  • Access restrictions

Step 7 โ€“ Engineering Validation

Verify:

  • Existing member capacity
  • Connection design
  • Foundation impacts
  • Equipment loading

Step 8 โ€“ Fabrication Detailing

Produce construction-ready documentation for fabrication and installation.

Step 9 โ€“ Construction Support

Support contractors and fabricators during project execution.

Step 10 โ€“ Final Verification

Create final as-built documentation where required.


Software & Technology

Hamilton By Design utilises industry-leading software and hardware throughout the project lifecycle.

Reality Capture

  • FARO Focus S70
  • FARO Orbis
  • FARO SCENE
  • Autodesk ReCap Pro

Design & Drafting

  • SolidWorks
  • AutoCAD
  • Autodesk Inventor
  • Revit

Engineering Analysis

  • SolidWorks Simulation
  • ANSYS
  • SPACE GASS

Construction Review

  • Navisworks

Data Management & Collaboration

  • 3DEXPERIENCE Platform
  • ENOVIA

The 3DEXPERIENCE Platform provides centralised project data management, revision control, document management, engineering workflows and collaboration between engineering, drafting, fabrication and construction teams.


Typical Project Deliverables

Depending on project requirements, deliverables may include:

Drawings

  • PDF Drawings
  • DWG Files
  • DXF Files
  • General Arrangements
  • Fabrication Drawings
  • Installation Drawings

3D Models

  • STEP Files
  • SAT Files
  • Parasolid Files
  • SolidWorks Models
  • Inventor Models
  • IFC Models

Reality Capture Data

  • E57 Files
  • RCP Files
  • RCS Files
  • LAS Files

Engineering Documentation

  • Material Take-Offs
  • Bill of Materials
  • Design Reports
  • As-Built Documentation

Australian Standards Commonly Referenced

Projects may be developed in accordance with applicable standards including:

  • AS 1657 Fixed Platforms, Walkways, Stairways and Ladders
  • AS 4100 Steel Structures
  • AS/NZS 1170 Structural Design Actions
  • AS/NZS 5131 Structural Steelwork Fabrication and Erection
  • AS 3990 Mechanical Equipment Steelwork
  • AS 4991 Lifting Devices
  • AS/NZS 4024 Safety of Machinery

Why Hamilton By Design?

Hamilton By Design combines engineering, drafting and reality capture expertise within a single workflow.

Our team can:

  • Capture existing conditions using LiDAR scanning
  • Create accurate as-built models
  • Develop engineering solutions
  • Perform structural analysis
  • Produce fabrication-ready documentation
  • Manage project information using the 3DEXPERIENCE Platform
  • Support fabrication and construction activities
  • Deliver verified as-built documentation

This integrated approach helps reduce project risk, minimise rework and improve construction outcomes.


Frequently Asked Questions

What is Structural Drafting?

Structural drafting is the preparation of detailed drawings and models used to fabricate and construct structural systems.

What is the difference between Structural Drafting and Structural Engineering?

Structural engineering determines the design requirements, while structural drafting converts the design into construction-ready documentation.

Do you support Brownfield projects?

Yes. Hamilton By Design regularly supports Brownfield upgrades, modifications and expansion projects.

Can LiDAR scanning improve drafting accuracy?

Yes. LiDAR scanning provides accurate existing-condition data that can significantly reduce site rework and clashes.

What software do you use?

We utilise SolidWorks, AutoCAD, Inventor, Revit, ANSYS, SolidWorks Simulation, Navisworks, FARO SCENE, Autodesk ReCap Pro and the 3DEXPERIENCE Platform.

What file formats can be supplied?

DWG, DXF, PDF, STEP, SAT, Parasolid, IFC, E57, RCP, RCS and LAS formats can be supplied depending on project requirements.

Do you provide fabrication drawings?

Yes. We provide fabrication drawings, assembly drawings, installation drawings and material schedules.

Do you support shipbuilding and marine projects?

Yes. We support shipbuilding, marine infrastructure, wharf upgrades and port-related projects throughout Western Australia.

Hamilton By Design logo displayed on a blue tilted rectangle with a grey gradient background

Need Structural Drafting Support?

Whether you’re planning a new facility, upgrading an existing plant, expanding a shipyard, modifying industrial infrastructure or requiring fabrication-ready structural steel drawings, Hamilton By Design can help.

Our team combines engineering-grade LiDAR scanning, 3D modelling, structural drafting and project data management to deliver accurate, constructable solutions.

Our Clients

Speak With an Engineer

Name
Would you like us to arrange a phone consultation for you?
Address

Perth Service Area

Hamilton By Design supports structural drafting, LiDAR scanning, Scan-to-CAD, fabrication drawings and engineering projects throughout Perth and Western Australia.

View our Perth service area location on Google Maps:

From Perth CBD to Henderson, Kwinana, Welshpool, Canning Vale, Bibra Lake, Malaga, Fremantle and regional Western Australia, our team provides engineering-led drafting and reality capture solutions for construction, shipbuilding, manufacturing, smelting, ports and industrial infrastructure projects.

Contact us today to discuss your project requirements.

https://www.hamiltonbydesign.com.au/perth-wa
3D CAD Modelling Australia service banner for Hamilton By Design
Australian Drafting logo featuring bold white text reading "Australian Drafting" centred on a blue rounded rectangle background.
Engineering Governance title graphic featuring bold white text reading "Engineering Governance" centred on a blue rounded rectangle background.
Mechanical, Structural & Pipework Drafting service banner by Hamilton By Design featuring white text on a blue background.
Mechanical engineering services
Blue rounded button with the text โ€œSolidWorks Designโ€ in white.
Finite Element Analysis (FEA) engineering simulation button
3D LiDAR Scanning Darwin for engineering surveys, laser scanning, reality capture and point cloud modelling services
3D LiDAR Scanning Australia engineering services for laser scanning, reality capture, scan-to-CAD, Scan-to-BIM and as-built documentation across Australia
3D LiDAR scanning services on the Central Coast providing engineering-grade laser scanning, point cloud capture, scan-to-CAD modelling and industrial reality capture for infrastructure and industrial projects.
3D LiDAR Scanning Perth for engineering surveys, laser scanning, reality capture and point cloud modelling services
3D LiDAR Scanning Sydney for engineering surveys, laser scanning, reality capture and point cloud modelling services
3D LiDAR Scanning Brisbane for engineering surveys, laser scanning, reality capture and point cloud modelling services
3D LiDAR Scanning Canberra for engineering surveys, laser scanning, reality capture and point cloud modelling services
3D LiDAR Scanning Newcastle for engineering surveys, laser scanning, reality capture and point cloud modelling services
3D LiDAR Scanning Adelaide for engineering surveys, laser scanning, reality capture and point cloud modelling services
https://www.hamiltonbydesign.com.au/scan-to-bim-services-australia-lidar-point-clouds-cad-modelling

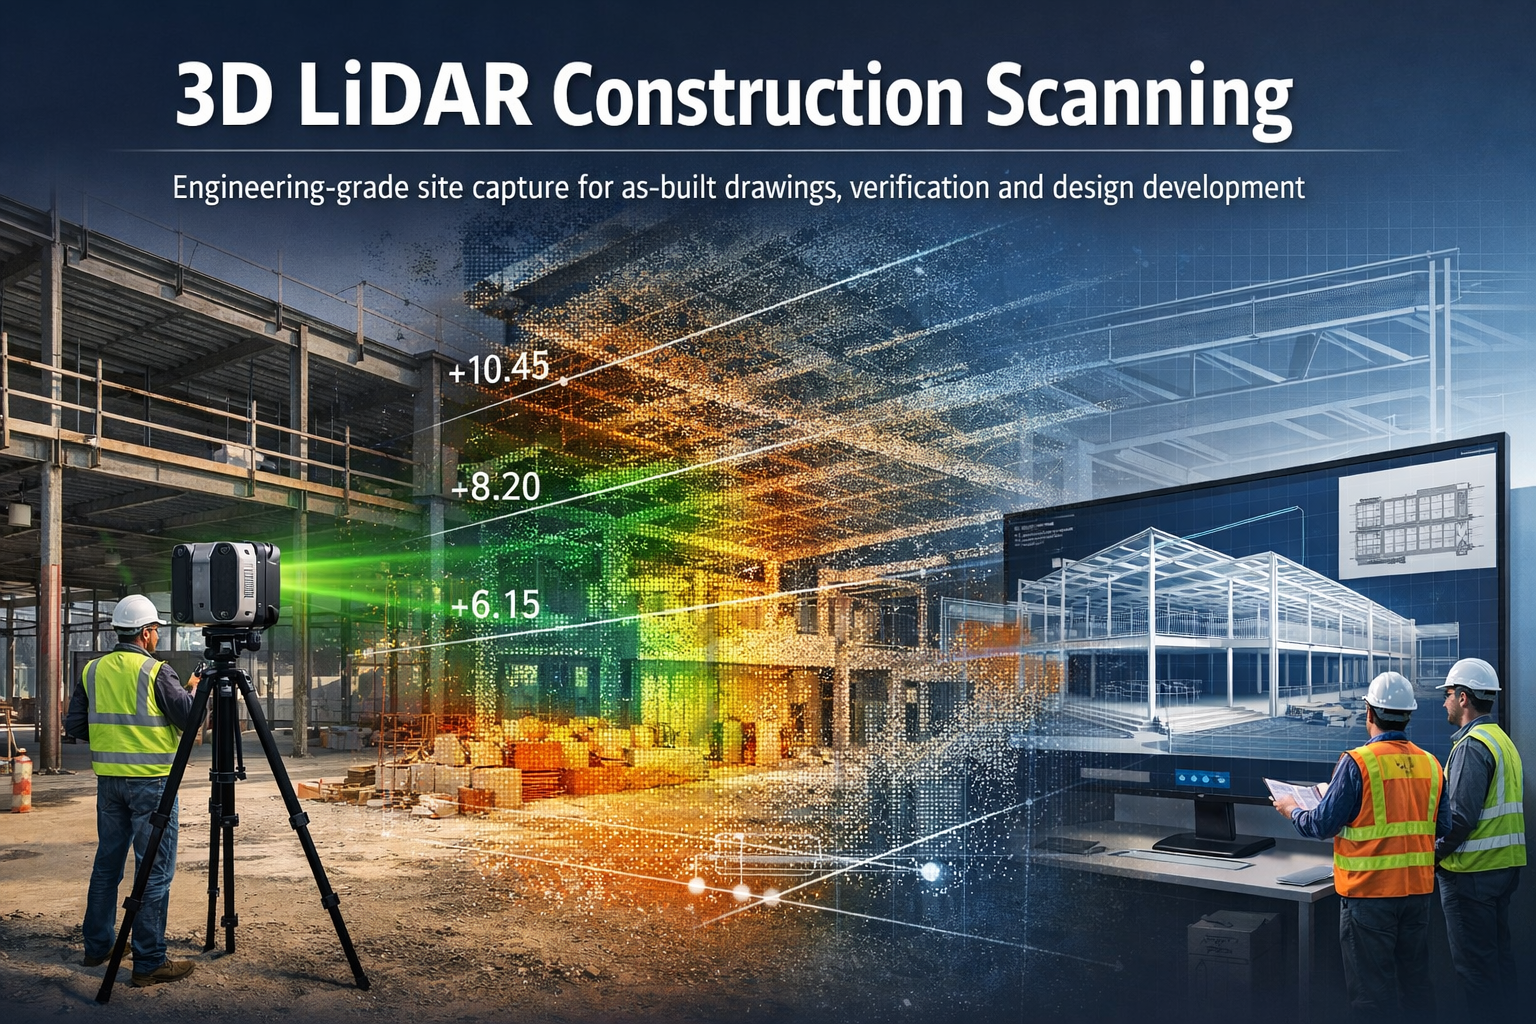
3D LiDAR Construction Scanning

3D LiDAR construction scanning capturing a building site and converting it into a point cloud and engineering model

Engineering-Grade Reality Capture for Construction Projects

3D LiDAR construction scanning is transforming how engineers, builders, and project teams capture and understand existing site conditions.

Structural steel I-beam bolted connection with column in isometric view.

Hamilton By Design provides engineering-grade 3D LiDAR scanning services for construction projects, helping capture accurate digital models of buildings, structures, and construction sites before, during, and after construction works. Using advanced laser scanning technology, millions of precise measurements can be captured within minutes to produce detailed 3D point clouds and digital models of real-world structures. These models provide reliable information for planning, design, verification and as-built documentation.

Our scanning workflows allow project teams to move from existing construction conditions to accurate engineering models, helping reduce uncertainty and improve project outcomes.


What is 3D LiDAR Construction Scanning?

3D LiDAR scanning uses laser-based sensors to measure distances between the scanner and surrounding surfaces. The system records millions of measurements which form a point cloud representing the exact geometry of the construction environment.

These point clouds create highly detailed digital representations of buildings, infrastructure and construction sites that can be measured, analysed and modelled in engineering software.

For construction projects this provides a powerful way to:

  • capture existing building geometry
  • verify construction progress
  • generate accurate as-built drawings
  • support design coordination
  • analyse levels, clearances and spatial constraints

Modern LiDAR scanning allows engineers to capture entire buildings and construction sites quickly and accurately, creating reliable digital data for planning and engineering workflows.


Applications of LiDAR Scanning in Construction

3D LiDAR scanning supports a wide range of construction and engineering tasks.

As-Built Documentation

Construction drawings often become outdated as projects evolve. LiDAR scanning provides accurate as-built documentation of structures, capturing the exact conditions present on site.

These datasets can be used to generate:

  • floor plans
  • elevations
  • cross sections
  • building models
  • digital twins of facilities

Learn more:


Construction Verification and Quality Control

Scanning can be used during construction to verify that structures match the design intent.

Point cloud data can be compared against design models to identify:

  • structural deviations
  • alignment issues
  • level variations
  • installation conflicts

This helps project teams identify problems early before they become costly construction errors.


Renovation and Refurbishment Projects

Older buildings often have incomplete or inaccurate drawings.

3D LiDAR scanning provides a reliable way to capture existing conditions before renovation works begin. Engineers and designers can then develop new designs directly from the scanned data.

This reduces risk and ensures that new components fit correctly within existing structures.

Related page:


Structural and Architectural Analysis

Construction scanning can also be used to analyse structural geometry and building profiles, including:

  • roof profiles and screed levels
  • slab levels and floor flatness
  • faรงade alignment
  • structural steel positioning
  • drainage and fall verification

These measurements allow engineers to identify geometry problems early and support accurate construction planning.


The Scan to Engineering Model Workflow

Hamilton By Design integrates LiDAR scanning with engineering modelling workflows.

Typical project workflow:

Existing Construction Site
โ†“
3D LiDAR Scanning
โ†“
Point Cloud Processing
โ†“
Scan-to-CAD Modelling
โ†“
Engineering Analysis and Design

This workflow allows engineers to work from accurate digital representations of real-world conditions, reducing the need for repeated site visits and manual measurements.


Benefits of LiDAR Scanning for Construction Projects

3D LiDAR scanning provides several advantages compared with traditional measurement methods.

Accurate Site Data

Laser scanners capture millions of measurements quickly, producing detailed datasets that accurately represent site conditions.

Reduced Project Risk

Accurate site data reduces the risk of design errors, construction conflicts and unexpected site conditions.

Faster Site Surveys

Entire buildings and construction areas can be captured in a short time, reducing the need for multiple survey visits.

Improved Project Coordination

Point cloud data can be shared between architects, engineers and contractors, ensuring everyone works from the same information.

Support for Digital Engineering Workflows

LiDAR scanning supports modern design processes such as:

  • scan-to-CAD modelling
  • digital twins
  • BIM coordination
  • construction verification

Engineering-Grade 3D Laser Scanning

Blue 3D LiDAR scanner icon on a tripod with scanning waves

Hamilton By Design provides professional scanning services focused on engineering and industrial applications, not just visualisation.

Our scanning workflows support projects across:

  • industrial facilities
  • infrastructure projects
  • buildings and structures
  • construction sites
  • mechanical and structural engineering projects

Learn more about our scanning capabilities:


When is LiDAR Construction Scanning Most Valuable?

3D scanning is particularly useful in situations where accurate geometry is critical.

Examples include:

  • building renovations
  • structural modifications
  • plant installations within buildings
  • roof level and drainage analysis
  • verifying construction tolerances
  • documenting existing conditions before construction

In many cases the cost of scanning is small compared with the potential cost of construction errors.


Hamilton By Design logo displayed on a blue tilted rectangle with a grey gradient background
3D LiDAR scanning and 3D modelling service button โ€” laser scanner capturing a point cloud for engineering and CAD modelling
Mechanical engineering services

Talk With Hamilton By Design

If you require 3D LiDAR construction scanning for engineering or building projects, Hamilton By Design can help capture accurate digital models of your site.

Our team specialises in scanning workflows that support engineering analysis, design development and construction planning.

Contact Hamilton By Design to discuss your project requirements.

Name
Would you like us to arrange a phone consultation for you?
Address
3D CAD Modelling Australia service banner for Hamilton By Design

Mechanical Engineering | Structural Engineering


Engineering-Grade Labour Hire: Why Governance Matters

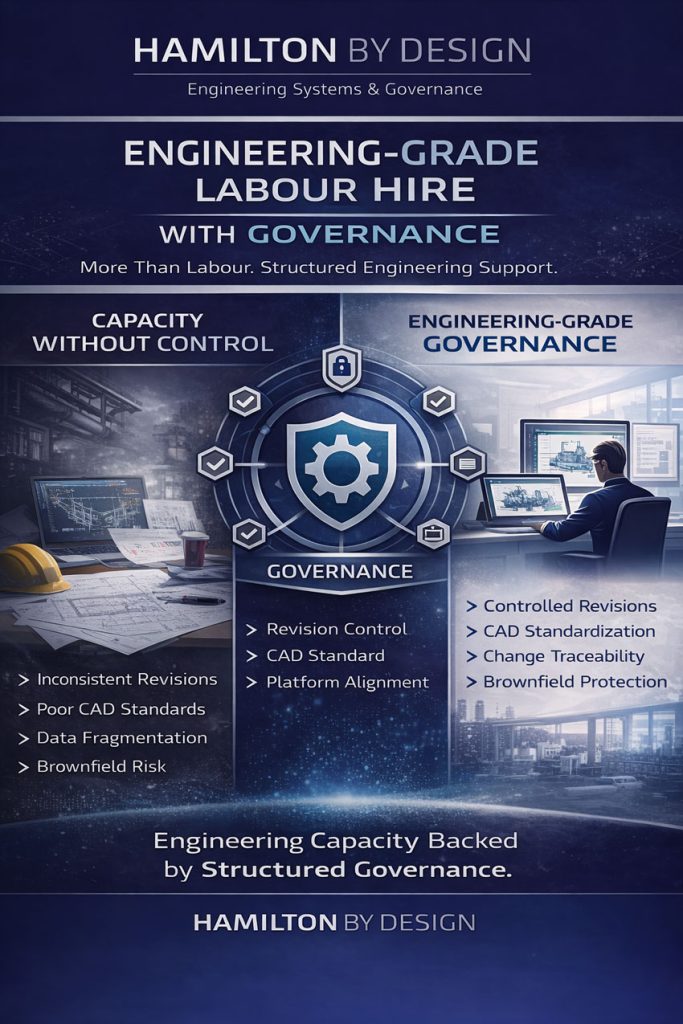
Engineering-grade labour hire with governance infographic showing structured CAD control and revision management.

Engineering-Grade Labour Hire with Governance | Hamilton By Design

In heavy industry, mining, manufacturing and infrastructure, labour hire is common.
But too often, it solves only one problem โ€” short-term capacity.

It does not solve control.

Drawings are produced. Models are updated. Changes are made.
Yet without structured governance, projects quietly lose alignment.

At Hamilton By Design, we approach labour hire differently.
We provide engineering-grade secondment backed by governance discipline.


Hamilton By Design engineering governance model contrasting uncontrolled labour hire with structured engineering oversight.

The Hidden Risk in Traditional Labour Hire

Most labour hire arrangements focus on hours and availability.

What is often overlooked:

  • Inconsistent CAD standards
  • Poor revision control
  • Unclear drawing issue status (IFR / IFA / IFC)
  • Fragmented contractor inputs
  • Brownfield upgrades corrupting master records
  • Loss of traceability during fast-tracked works

The result?

Capacity increases โ€” but risk increases with it.

Engineering environments, especially live operating sites, cannot afford that.


What Does โ€œEngineering Gradeโ€ Actually Mean?

Engineering-grade secondment is not simply providing a drafter or designer.

It means supplying personnel who understand:

  • Configuration control
  • Document lifecycle management
  • Industrial compliance requirements
  • Change management discipline
  • Digital environment structure
  • Risk in operational facilities

It means embedding someone who works within a governance framework โ€” not outside of it.


Governance Is the Difference

Engineering governance ensures:

  • Drawings reflect physical site reality
  • Revisions are auditable
  • Contractors work from approved documentation
  • Brownfield upgrades maintain data integrity
  • Digital models remain a reliable single source of truth
  • Risk is reduced before construction begins

Governance protects capital investment.

Without it, labour hire becomes a short-term patch that creates long-term technical debt.


Brownfield Environments Demand More

Live operating facilities are complex.

They involve:

  • Multi-vendor interfaces
  • Progressive isolation of operational zones
  • Legacy drawings
  • Unknown modifications
  • Production pressure

In these environments, uncontrolled changes can introduce safety, operational and financial risk.

Hamilton By Design brings governance discipline into the labour hire model โ€” ensuring upgrades, modifications and expansions are managed within structured engineering control.


Engineering Secondment with Digital Alignment

Our engineering-grade secondment integrates with structured digital environments, including:

  • Controlled CAD standards
  • Managed drawing registers
  • Platform-based collaboration environments
  • Revision tracking workflows
  • Vendor drawing review protocols

Rather than simply placing a resource on site, we align that resource with a defined governance system.

That alignment protects the project โ€” and the client.


More Than Labour. Structured Engineering Support.

Hamilton By Design delivers:

  • Engineering governance support
  • CAD and drawing control oversight
  • Brownfield upgrade discipline
  • Data integrity protection
  • Digital continuity across project stages

This is labour hire redefined.

It is engineering capacity supported by structure, accountability and technical leadership.


When Is Engineering-Grade Labour Hire Required?

  • Complex brownfield upgrades
  • Live operational facilities
  • Multi-contractor environments
  • Digital transformation programs
  • CAD standardisation projects
  • Projects requiring traceable revision control

If your project needs more than drafting โ€”
if it needs structured engineering control โ€”
Hamilton By Design delivers engineering-grade secondment aligned with governance, compliance and operational continuity.


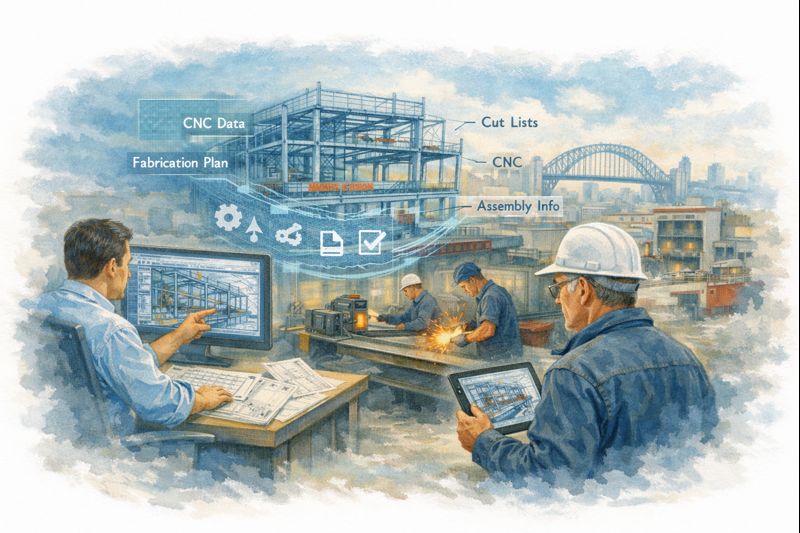
Fabrication Integrated Modelling in a Sydney workshop showing engineers and fabricators using a shared 3D model to drive CNC fabrication and steel assembly.

3D LiDAR scanning and 3D modelling service button โ€” laser scanner capturing a point cloud for engineering and CAD modelling
Mechanical engineering services

Protect Your Engineering Environment

Capacity solves workload.

Governance protects investment.

Hamilton By Design provides both.

Name
Would you like us to arrange a phone consultation for you?
Address


3D CAD Modelling Australia service banner for Hamilton By Design
Finite Element Analysis (FEA) engineering simulation button
Mechanical engineering services

Mechanical Engineering | Structural Engineering


Itโ€™s Time to Level Up

Itโ€™s Time to Level Up: Why Mechanical Engineering Consultants Are Key to Unlocking the Power of Point Cloud to 3D Modeling

In todayโ€™s competitive manufacturing and fabrication landscape, the difference between success and frustration often comes down to one thing: how well you capture and use data. Traditional methods of measurement, drafting, and design simply canโ€™t keep up with the complexity and pace of modern projects.

Enter point cloud scanning and 3D modeling โ€” a transformative approach that is reshaping how manufacturers, fabricators, and engineers work together. But as powerful as this technology is, getting the most from it takes more than just buying a scanner. It takes expertise, insight, and a partner who can integrate this digital transformation seamlessly into your workflows.

So, is it time to level up and engage mechanical engineering consultants who can make this happen?

We think so โ€” and hereโ€™s why.


From Point Cloud to 3D Model: A Game-Changer

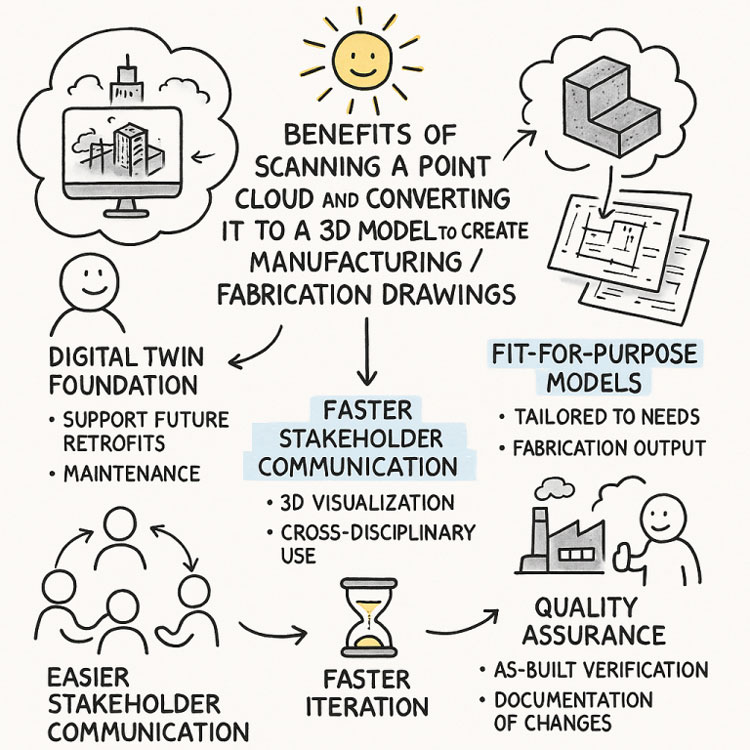
When you scan a physical space, component, or assembly using modern laser scanning or photogrammetry, you capture millions of data points โ€” a digital twin of reality. Converting that data into a precise 3D model opens the door to benefits like:

  • Pinpoint Accuracy: Say goodbye to guesswork and human measurement errors.
  • Faster Iteration: Generate manufacturing and fabrication drawings quickly, test design variations digitally, and accelerate your project timelines.
  • Improved Collaboration: Give engineers, fabricators, and stakeholders a single source of truth that everyone can see and work from.
  • Risk Reduction: Spot interferences, clashes, and potential problems before they become costly rework in the shop or on-site.
  • Future-Proofing: Create a digital foundation for maintenance, upgrades, and retrofits years down the line.

This isnโ€™t just better engineering โ€” itโ€™s smarter business.


3D LiDAR scanning and 3D modelling service button โ€” laser scanner capturing a point cloud for engineering and CAD modelling
Mechanical engineering services

The Missing Piece: Expertise

Technology alone doesnโ€™t guarantee success. A high-resolution point cloud is just data โ€” and without the right people turning that data into insight, it wonโ€™t deliver its full value.

Thatโ€™s where mechanical engineering consultants come in. By partnering with experts who understand both the technology and the application, you gain:

  • Tailored Workflows: A consultant knows how to align the process with your unique needs, whether itโ€™s structural steel, piping systems, or custom machinery.
  • Best-Practice Modeling: Avoid bloated, unusable models or drawings that donโ€™t reflect fabrication realities.
  • Integrated Solutions: Consultants ensure your 3D models, fabrication drawings, and QA processes work seamlessly with your existing systems.
  • Strategic Insight: Move beyond simply โ€œdrawing whatโ€™s thereโ€ to rethinking processes, improving efficiency, and reducing total cost of ownership.

Why Now Is the Perfect Time

Market pressures are increasing. Labor costs are rising. Margins are under strain. Mistakes are expensive โ€” but digital solutions are more accessible than ever.

Your competitors are already exploring Industry 4.0 technologies like point cloud scanning, 3D modeling, and digital twins. The companies that succeed are the ones that move early, learn fast, and embed these practices into their operations.

Bringing in mechanical engineering consultants allows you to leapfrog the painful trial-and-error phase and start reaping the benefits from day one.


Level Up Your Engineering Today

If youโ€™re still relying on outdated measurement methods, 2D drawings, and siloed workflows, now is the time to level up. Scanning, modeling, and digital collaboration arenโ€™t โ€œnice-to-havesโ€ anymore โ€” theyโ€™re the foundation of modern manufacturing and fabrication.

Engage a trusted mechanical engineering consultant who can:

  • Capture your as-built environment accurately
  • Convert point clouds into actionable 3D models
  • Deliver fabrication-ready drawings
  • Help you reduce risk, save time, and improve quality

The future of engineering is here. Donโ€™t just keep up โ€” get ahead.

Consulting Engineers

3D Scanning | Mechanical Engineering | Hamilton By Design

Contact us

3D LiDAR scanning and 3D modelling service button โ€” laser scanner capturing a point cloud for engineering and CAD modelling
Mechanical engineering services
Finite Element Analysis (FEA) engineering simulation button
Mechanical engineering services