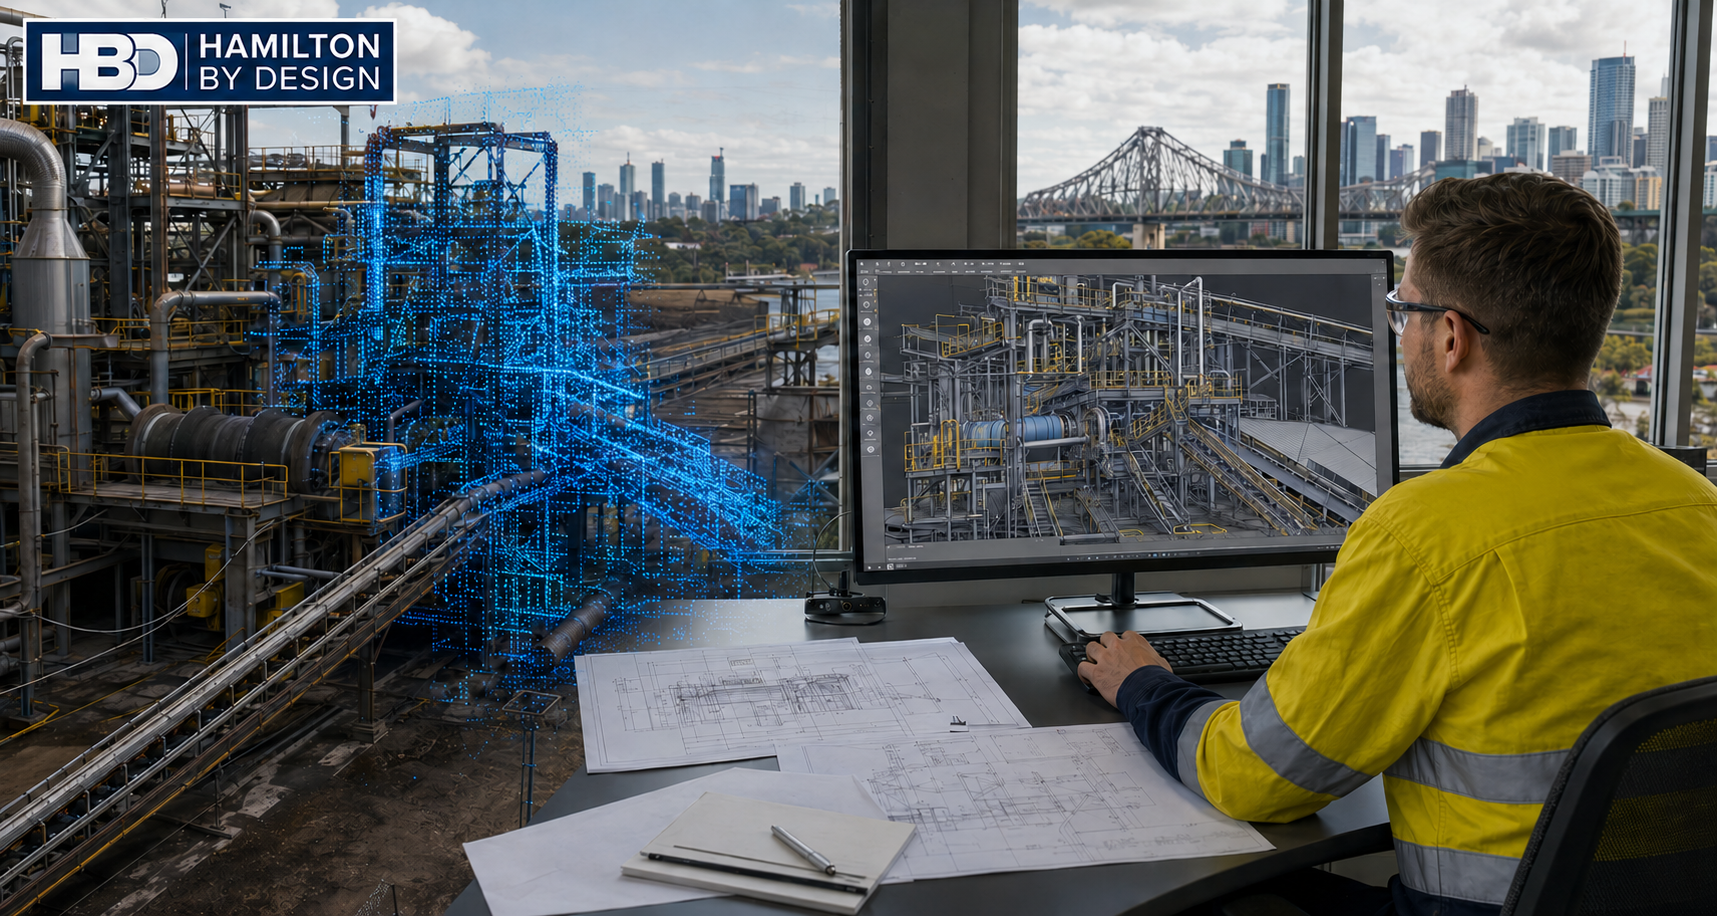
3D CAD in Brisbane

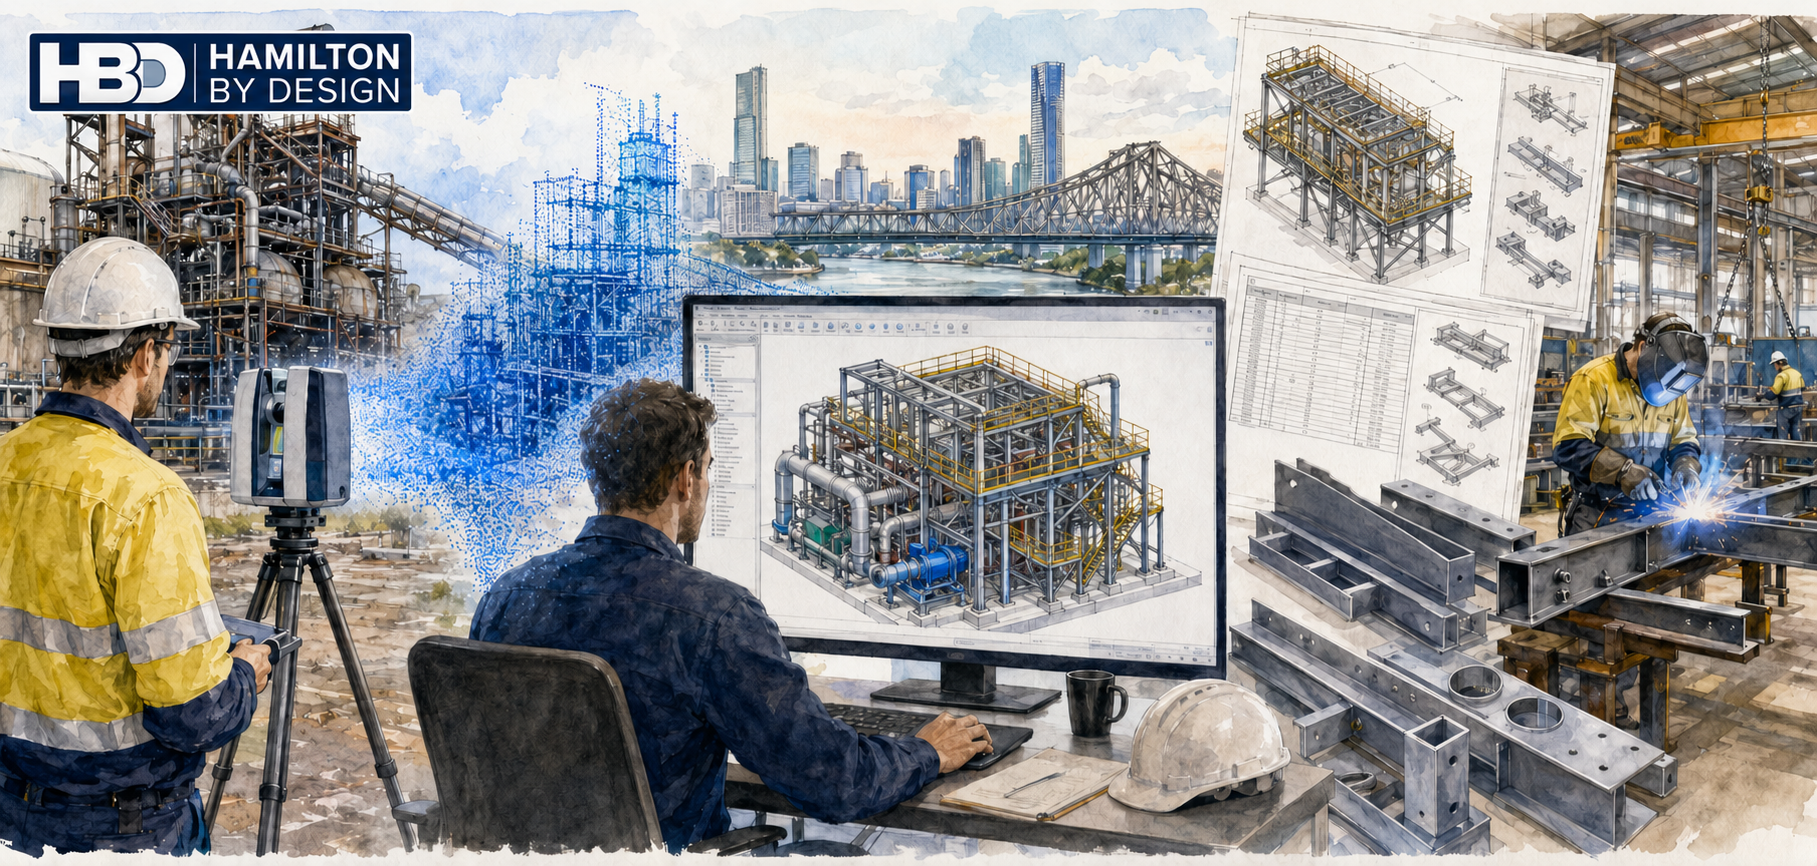
Hamilton By Design 3D CAD Brisbane image showing an engineer reviewing a CAD model of an industrial plant, with LiDAR point cloud data and the Brisbane skyline in the background.

3D CAD in Brisbane | Engineering-Led CAD Services

Brisbane is one of Australiaโ€™s most active centres for industrial, infrastructure, and brownfield development. From live manufacturing facilities and ports to mineral processing plants and inner-city construction, projects in South East Queensland demand 3D CAD models that reflect reality โ€” not assumptions.

Hamilton By Design provides engineering-led 3D CAD services in Brisbane, supporting mechanical, industrial, and construction projects where accuracy, constructability, and coordination are critical.


Engineering-led SolidWorks 3D CAD model overlaid on an industrial facility in Brisbane

Engineering-Led 3D CAD for Brisbane Projects

Our 3D CAD workflows are developed for environments where:

  • Existing structures must be retained or modified
  • Access is constrained or live operations continue
  • Fabrication tolerances matter
  • Errors translate directly into cost, downtime, or safety risk

Rather than producing conceptual or presentation-only models, our Brisbane CAD services focus on fit-for-purpose engineering outcomes โ€” models that can be trusted for fabrication, installation, and long-term asset management.


Scan-to-CAD: Accurate Models Built on Real Geometry

A defining feature of 3D CAD in Brisbane is the dominance of brownfield and upgrade projects. As-built information is often incomplete, outdated, or missing altogether.

To address this, our CAD services are tightly integrated with engineering-grade LiDAR scanning:

  • Existing conditions are captured using high-accuracy point cloud data
  • CAD models are built directly from site geometry
  • Interfaces with existing steel, plant, and services are verified early

This approach reduces clashes, rework, and site-based decision making.

For projects requiring detailed existing-conditions capture, our CAD services are commonly paired with:


Mechanical & Industrial 3D CAD Applications

Brisbaneโ€™s industrial profile shapes how 3D CAD is applied. Our Brisbane CAD projects commonly support:

  • Mechanical plant upgrades and retrofits
  • Conveyor systems and bulk materials handling
  • Manufacturing and FMCG production lines
  • Structural steel modifications
  • Access platforms, guarding, and maintenance systems

Models are developed with installation sequencing, access, and safety in mind โ€” not just geometry.


CAD That Supports Fabrication and Installation

In Brisbane projects, CAD is often the single source of truth shared between:

  • Engineers
  • Fabricators
  • Site teams
  • Project managers

Our 3D CAD deliverables are structured to support this environment, with:

  • Clear assemblies and interfaces
  • Fabrication-ready geometry
  • Alignment with engineering documentation and drawings
  • Compatibility with downstream analysis and verification

Where required, CAD models can be integrated with broader engineering services, including analysis, documentation, and compliance workflows.


Integration with Engineering & Reality Capture Services

3D CAD in Brisbane rarely exists in isolation. Our CAD services sit within a broader engineering context, including:

This integrated approach allows Brisbane clients to move from site capture to fabrication-ready models without fragmentation or loss of accountability.


Why Brisbane Projects Benefit from Engineering-Owned CAD

Brisbaneโ€™s mix of live industrial assets, ageing infrastructure, and complex construction environments means CAD decisions carry real-world consequences.

Our Brisbane CAD workflows are:

  • Engineer-owned, not drafting-only
  • Developed with site conditions in mind
  • Accountable to constructability and safety
  • Aligned with Australian Standards and industry best practice

This makes our CAD outputs suitable for use in shutdown planning, procurement, fabrication, and installation, not just design coordination.


3D CAD Services Across Greater Brisbane

We support projects across the greater Brisbane region, including:

  • Inner-city and CBD environments
  • Industrial estates and ports
  • Manufacturing precincts
  • Infrastructure and utilities corridors

Whether supporting a standalone upgrade or a larger engineering program, our 3D CAD services are structured to integrate smoothly into existing project teams.



Hamilton By Design logo displayed on a blue tilted rectangle with a grey gradient background
3D LiDAR scanning and 3D modelling service button โ€” laser scanner capturing a point cloud for engineering and CAD modelling
Mechanical engineering services

Discuss a 3D CAD Project in Brisbane

If you are planning an upgrade, retrofit, or new installation in Brisbane and require accurate, engineering-grade 3D CAD, we can support your project from early capture through to fabrication-ready deliverables.

Contact Hamilton By Design to discuss how our 3D CAD and scan-to-CAD services can reduce risk and improve outcomes on your Brisbane project.


Our clients


Name
Would you like us to arrange a phone consultation for you?
Address

3D CAD Modelling Australia service banner for Hamilton By Design


Finite Element Analysis (FEA) engineering simulation button
Structural drafting services button
Mechanical drafting services button


Australian Drafting logo featuring bold white text reading "Australian Drafting" centred on a blue rounded rectangle background.
Engineering Governance title graphic featuring bold white text reading "Engineering Governance" centred on a blue rounded rectangle background.
Engineering-Grade LiDAR Scanning title graphic featuring bold white text on a blue rounded rectangle background.


Mechanical drafting services button
Structural drafting services button


Fabrication and product design services
3D CAD Modelling Australia service banner for Hamilton By Design
Mechanical, Structural & Pipework Drafting service banner by Hamilton By Design featuring white text on a blue background.


3D LiDAR scanning and 3D modelling service button โ€” laser scanner capturing a point cloud for engineering and CAD modelling
Mechanical engineering services
Reality Capture Brisbane title graphic with white text on a blue background promoting reality capture, LiDAR scanning and digital engineering services in Brisbane, Queensland.
3D Scanning Brisbane text graphic on a blue background promoting engineering-led laser scanning and reality capture services in Brisbane.

LiDAR Scanning Brisbane title graphic with white text on a blue background promoting terrestrial LiDAR scanning, point cloud capture and reality capture services in Brisbane, Queensland.
SolidWorks Brisbane title graphic with white text on a blue background promoting SolidWorks mechanical design, 3D CAD modelling and engineering drafting services in Brisbane, Queensland.


3D Engineering Services in Brisbane

Watercolour illustration of Hamilton By Designโ€™s 3D engineering workflow in Brisbane, showing LiDAR scanning, point cloud data, CAD modelling, fabrication drawings and workshop steel fabrication.

Engineering-led reality capture, CAD modelling, and fabrication-ready design for Queensland industry

Hamilton By Design provides 3D Engineering Services in Brisbane by integrating engineering-grade reality capture, mechanical engineering, and fabrication-ready documentation into a single accountable workflow.

Our approach builds on proven internal capabilities in Reality Capture and Mechanical Engineering Services ensuring site conditions are accurately understood before design decisions are finalised and steel is cut.


Cartoon illustration showing an engineering-led 3D workflow in Brisbane, from laser scanning and point cloud data to CAD modelling, engineering checks, and fabrication-ready steel.

Why 3D engineering services are critical for Brisbane-managed projects

Many industrial and infrastructure projects managed from Brisbane involve brownfield assets, constrained access, and remote delivery locations. In these environments, incomplete information quickly leads to design risk.

Common challenges include:

  • Outdated or missing as-built documentation
  • Unknown interfaces between new and existing assets
  • Limited opportunities for repeat site access
  • Fabrication errors identified during installation
  • High rework and logistics costs for regional Queensland projects

While services such as

3D laser scanning in Brisbane

can accurately capture site geometry, true risk reduction only occurs when this data is interpreted through an engineering-led process. This is why Hamilton By Design focuses on
Engineering-Grade Laser Scanning rather than survey-only or visual-only capture.


What we mean by โ€œ3D Engineering Servicesโ€

At Hamilton By Design, 3D Engineering Services represent the integration of:

  1. Verified site reality
  2. Mechanical engineering judgement
  3. Fabrication-driven design intent

Point clouds are not treated as visual references. Instead, they are converted into engineering-grade CAD through our Point cloud to CAD modelling process using Solidworks CAD Modelling that reflect true as-built conditions, tolerances, and identifying interfaces.

This approach differentiates our services from marketing scans, survey deliverables without engineering accountability, and drafting workflows disconnected from site reality.


The Hamilton By Design 3D engineering workflow

Our Brisbane-based services follow a structured workflow designed to protect downstream fabrication and installation.

Engineering-grade site capture

We deploy an Engineering Grade LiDAR and Laser Scanning methods matched to the accuracy, environment, and engineering purpose of the project.

Point cloud verification and QA

Captured data is reviewed and validated to ensure it is suitable for engineering interpretation rather than visualisation alone.

Point cloud to SolidWorks CAD modelling

Verified site data is translated into SolidWorks CAD models representing real-world geometry and constraints.

Engineering interpretation and validation

Models are assessed with consideration of load paths, tolerances, clearances, and installation constraints.

Fabrication-ready deliverables

Design outputs are prepared for shop-floor use via our fabrication support services</a>,
including general arrangement drawings, detailed fabrication drawings, bills of materials, and digital QA models.


Core 3D engineering services delivered in Brisbane

Hamilton By Design provides:

  • Engineering-grade LiDAR and laser scanning
  • Point cloud to CAD modelling
  • Mechanical design and brownfield plant upgrades
  • Structural steel modelling and verification
  • Interface and clearance checks
  • Fabrication drawings and BOMs
  • Digital QA and clash detection
  • As-built documentation

Each service is delivered as part of an integrated engineering workflow designed to eliminate ambiguity before fabrication begins.


Brisbane as an engineering coordination hub for Queensland

Brisbane serves as a central coordination hub for industrial projects delivered across Queensland, including mining, energy, port, and regional processing facilities.

Hamilton By Design supports Brisbane-managed projects across:

  • Bowen Basin
  • Surat Basin
  • Gladstone
  • Townsville
  • Mount Isa

For resource-sector projects, our experience in mechanical engineering for the mining industry ensures designs remain practical, buildable, and aligned with site conditions.


Industries and assets supported

Industries

  • Mining and mineral processing
  • CHPP and bulk materials handling
  • Energy and utilities
  • Ports and logistics
  • Industrial manufacturing

Asset types

  • Conveyor systems and transfer chutes
  • Structural steel platforms and walkways
  • Pipework and mechanical assemblies
  • Brownfield plant upgrades
  • Temporary and permanent industrial structures

Our capability in structural engineering supports projects where compliance, load paths, and interfaces must be verified before fabrication.


Why Hamilton By Design

Clients engage Hamilton By Design for engineering accountability, not just technology.

Our key points of difference include:

  • Engineer-led scanning workflows
  • Single point of responsibility from scan to drawings
  • Mechanical-engineering-driven modelling
  • Fabrication-first mindset
  • Alignment with Australian engineering standards
  • Practical understanding of site and installation constraints

Our broader engineering services are designed to reduce rework, improve confidence, and protect project budgets.


Hamilton By Design logo displayed on a blue tilted rectangle with a grey gradient background
3D LiDAR scanning and 3D modelling service button โ€” laser scanner capturing a point cloud for engineering and CAD modelling
Mechanical engineering services

Discuss a Brisbane-managed project

If you are managing an industrial or infrastructure project from Brisbane and require engineering-grade 3D data to support design, fabrication, or upgrade works, Hamilton By Design can assist.

Early engagement ensures site reality is embedded into the engineering processโ€”reducing risk and improving project certainty.

Contact Hamilton By Design

Our clients:

Name
Would you like us to arrange a phone consultation for you?
Address
Reality Capture Brisbane title graphic with white text on a blue background promoting reality capture, LiDAR scanning and digital engineering services in Brisbane, Queensland.
3D Scanning Brisbane text graphic on a blue background promoting engineering-led laser scanning and reality capture services in Brisbane.

LiDAR Scanning Brisbane title graphic with white text on a blue background promoting terrestrial LiDAR scanning, point cloud capture and reality capture services in Brisbane, Queensland.
SolidWorks Brisbane title graphic with white text on a blue background promoting SolidWorks mechanical design, 3D CAD modelling and engineering drafting services in Brisbane, Queensland.


You wouldnโ€™t expect plasticine to hold up a roof

So why expect precision measurement from a low-grade scanner?

You would never expect plasticine to hold up a roof.

It is simply not designed for that purpose.

So why would you expect precision, fabrication-grade measurements from a low-grade scanner that was never intended for engineering, structural verification, or load-critical decision-making?

At Hamilton By Design, this distinction matters โ€” because the consequences of poor data do not appear on a screen.
They appear later, on site, in steel, time, cost, and risk.


The problem with โ€œone-size-fits-allโ€ scanning

The term โ€œ3D scanningโ€ is often used to describe vastly different technologies with vastly different outcomes.

A phone-based scan, poly scan, or real-estate laser capture tool is designed to:

  • Look good
  • Be fast
  • Be easy to use
  • Support visualisation and marketing

An engineering-grade laser scanner is designed to:

  • Capture true geometry
  • Provide repeatable, verifiable measurements
  • Support CAD modelling, fabrication drawings, and structural assessment

These tools are not interchangeable, even if the outputs look similar at first glance.

Visual accuracy is not structural accuracy.


When โ€œclose enoughโ€ becomes very expensive

Low-grade scanners may produce models that appear accurate, but engineering does not work on appearances.

When steel is being fabricated, installed, or retrofitted, millimetres matter.

Errors in geometry can lead to:

  • Beams that are too short to achieve adequate bearing
  • Misaligned columns or plates
  • Clashes with existing services or structure
  • Forced site modifications and rework
  • Extended shutdowns and access costs

This is why Hamilton By Design approaches scanning as an engineering input, not a visual product.

๐Ÿ‘‰ Related service: 3D Laser Scanning Services


You cannot engineer what you cannot see

Phone scans and visual capture methods only record what is visible.

They cannot:

  • Establish footing depth
  • Confirm foundation geometry
  • Identify slab thickening or edge beams
  • Verify load paths below ground

If you cannot see or verify how loads are transferred into the ground, you cannot responsibly design the structure above it.

Hamilton By Design addresses this gap through an engineering-led approach that combines:

  • Measured geometry
  • Subsurface investigation (where appropriate)
  • Structural logic and interpretation

๐Ÿ‘‰ Related service: Ground Penetrating Radar (GPR) Services
๐Ÿ‘‰ Related service: As-Built Documentation


Beam length, bearing, and support are not optional details

A structural beam does not just need to โ€œfit in the spaceโ€.

It must:

  • Span between actual supports
  • Achieve sufficient bearing length
  • Align with load-bearing elements
  • Transfer load safely and compliantly

Low-grade scanning tools often:

  • Smooth over out-of-square conditions
  • Hide offsets and construction tolerances
  • Mask inadequate support conditions

Engineering-grade scanning reveals what really exists, not what drawings or assumptions suggest.

๐Ÿ‘‰ Related service: Scan-to-CAD Modelling
๐Ÿ‘‰ Related service: Structural Drafting


Why engineering-grade scanners exist

Industrial laser scanners are not expensive or complex by accident.

They exist because engineering requires:

  • Known accuracy performance
  • Repeatable measurement results
  • Controlled registration and QA
  • Traceable geometry suitable for design and fabrication

Just as structural steel exists because plasticine cannot carry load, engineering scanners exist because consumer tools cannot provide engineering certainty.

Hamilton By Design uses engineering-grade scanners because the outcomes demand it.

๐Ÿ‘‰ Learn more: Reality Capture for Engineering


Scanning is not the outcome โ€” engineering is

At Hamilton By Design, scanning is never delivered in isolation.

It is part of a single-source engineering workflow that connects:

  • Reality capture
  • Subsurface understanding
  • CAD modelling
  • Fabrication-ready documentation

This reduces:

  • Misinterpretation of raw data
  • Risk transfer between consultants
  • Late design changes
  • Site improvisation

๐Ÿ‘‰ Related service: Mechanical Engineering Services
๐Ÿ‘‰ Related service: Fabrication Drawings


Where low-grade scanning does make sense

This is not about dismissing phone scans entirely.

They are suitable when:

  • The outcome is visualisation
  • Measurements are indicative only
  • No structural or fabrication decisions depend on the data

They are not suitable when:

  • Steel is being fabricated
  • Loads are being introduced or modified
  • Compliance and safety are required
  • Errors would surface on site

You match the tool to the consequence.


The Hamilton By Design position

Hamilton By Design exists to support projects where:

  • Accuracy matters
  • Geometry drives cost
  • Fabrication must fit first time
  • Engineering accountability is required

We do not promise โ€œquick scansโ€.
We deliver engineering confidence.

๐Ÿ‘‰ Explore projects by region:


The simple truth

You would not trust plasticine to hold up a roof.

And you should not trust a low-grade scanner to deliver precision geometry for structural or mechanical engineering.

If the outcome needs to be safe, compliant, and fit-first-time, the data must be engineered โ€” not approximated.


Next steps

If you are planning:

  • Structural modifications
  • Beam or column installation
  • Retrofit or upgrade works
  • Fabrication based on existing geometry

Talk to Hamilton By Design about engineering-grade reality capture and a workflow designed for real-world outcomes.

Hamilton By Design logo displayed on a blue tilted rectangle with a grey gradient background
3D LiDAR scanning and 3D modelling service button โ€” laser scanner capturing a point cloud for engineering and CAD modelling
Mechanical engineering services

Our clients:

Name
Would you like us to arrange a phone consultation for you?
Address
Mechanical Engineering Perth WA banner for Hamilton By Design featuring white text on a blue background.
3D Laser Scanning Perth WA banner for Hamilton By Design with white text on a blue background.
SolidWorks Perth WA banner for Hamilton By Design featuring white text on a blue background.
https://www.hamiltonbydesign.com.au/perth-wa
3D CAD Modelling Australia service banner for Hamilton By Design
3D LiDAR scanning and 3D modelling service button โ€” laser scanner capturing a point cloud for engineering and CAD modelling
Mechanical engineering services
3D CAD Modelling Australia service banner for Hamilton By Design
Mechanical, Structural & Pipework Drafting service banner by Hamilton By Design featuring white text on a blue background.
Australian Drafting logo featuring bold white text reading "Australian Drafting" centred on a blue rounded rectangle background.
Blue banner graphic displaying the text "Point Cloud to CAD - Australia" in large white lettering, representing point cloud processing, scan-to-CAD conversion and digital engineering services across Australia.
CHPP Engineering title graphic featuring bold white text reading "CHPP Engineering" centred on a blue rounded rectangle background.
Engineering Governance title graphic featuring bold white text reading "Engineering Governance" centred on a blue rounded rectangle background.
Mechanical engineering services
Australian Drafting logo featuring bold white text reading "Australian Drafting" centred on a blue rounded rectangle background.
3D LiDAR Scanning Hunter & Newcastle banner with white text on a blue background promoting engineering-grade laser scanning services for industrial, mining and infrastructure projects across the Hunter Valley and Newcastle region.
Mechanical Engineering Hunter & Newcastle banner promoting mechanical engineering services for mining, industrial plants, power generation, manufacturing and heavy industry throughout the Hunter Valley and Newcastle region.
Structural Drafting Hunter & Newcastle banner promoting structural drafting services for mining, industrial plants, power generation, manufacturing and infrastructure projects across the Hunter Valley and Newcastle region.
Mechanical Engineering Perth WA banner for Hamilton By Design featuring white text on a blue background.
3D Laser Scanning Perth WA banner for Hamilton By Design with white text on a blue background.
SolidWorks Perth WA banner for Hamilton By Design featuring white text on a blue background.
Fabrication and product design services
Finite Element Analysis (FEA) engineering simulation button
3D LiDAR scanning and 3D modelling service button โ€” laser scanner capturing a point cloud for engineering and CAD modelling
Blue rounded button with the text โ€œSolidWorks Designโ€ in white.
Mechanical drafting services button
Structural drafting services button

Mechanical Engineering | Structural Engineering


Mechanical Engineering in Mooloolaba, QLD

Mooloolabaโ€™s mix of coastal infrastructure, marinas, tourism assets, and tight access sites creates a very specific engineering challenge: upgrades and repairs often need to happen fast, safely, and with minimal disruptionโ€”and the as-built information is rarely complete.

Hamilton By Design supports asset owners, builders, fabricators, and maintenance teams across Mooloolaba and the Sunshine Coast with mechanical engineering backed by reality capture. We combine engineering-grade LiDAR scanning, SolidWorks 3D CAD modelling, FEA verification, and fabrication-ready documentation so you can design, procure, fabricate and install with confidence.


Mechanical engineering services we provide in Mooloolaba

1) Scan-to-CAD and as-built verification

When drawings donโ€™t match reality, project risk goes up. We capture existing conditions and convert them into design-ready models and drawings.

  • Engineering-grade site capture and verification
  • As-built 3D models and GA drawings
  • Clash checks and retrofit planning
  • Dimensional confidence for procurement and installation

Related service: 3D Laser Scanning
https://www.hamiltonbydesign.com.au/home/3d-lidar-scanning-digital-quality-assurance/3d-laser-scanning/


2) 3D CAD modelling in SolidWorks

We develop fit-for-purpose mechanical designsโ€”especially where access is tight and integration with existing assets is critical.

  • Concept to detailed design in SolidWorks
  • Assemblies, layouts, interfaces, and installation constraints
  • BOM development and fabrication packages
  • Design for manufacture and assembly (DFMA)

Related service: 3D CAD Modelling
https://www.hamiltonbydesign.com.au/engineering-services/3d-cad-modelling-australia/


3) Fabrication-ready drawings and drafting

From scan to shop floorโ€”done right. We produce clear drawings that reduce RFIs and rework.

  • General arrangement (GA) drawings
  • Fabrication drawings, weld details, and cut lists
  • Spool drawings and installation drawings
  • Revision control and issue-for-fabrication packages

Drafting
https://www.hamiltonbydesign.com.au/engineering-services/services-drafting-lidar-scanning


Pipework Drafting
https://www.hamiltonbydesign.com.au/pipework-drafting/
Structural Drafting
https://www.hamiltonbydesign.com.au/structural-drafting/


4) FEA-backed engineering decisions

For upgrades, supports, equipment mounts, platforms, and bracketsโ€”verification matters, particularly in coastal environments where durability is key.

  • Structural checks for mechanical interfaces and supports
  • Load cases aligned to real operating conditions
  • Stiffness, deflection, and stress verification
  • Documentation to support approvals and decisions

FEA Capabilities
https://www.hamiltonbydesign.com.au/engineering-services/fea-capabilities/


5) Ground Penetrating Radar (GPR) coordination for hidden conditions

In coastal precincts like Mooloolaba, unknown subsurface conditions can derail projectsโ€”especially around slabs, footings, embedded services, and older assets.

Where required, we can coordinate GPR investigations via specialist partners to help identify:

  • Slab thickness and reinforcement zones
  • Footings, pile caps, and embedded beams
  • Buried services and constraints prior to drilling/coring
  • Voids or anomalies that may affect construction planning

We can then integrate verified information into your 3D model and drawing set to reduce risk before fabrication or installation.


Typical Mooloolaba applications

Hamilton By Design commonly supports:

  • Marina and waterfront maintenance upgrades (brackets, pipework, platforms, equipment mounts)
  • Hospitality and building services retrofits (tight access, staged works, live environments)
  • Pump skids, pipework modifications, and mechanical replacements
  • Brownfield integration where existing drawings are incomplete or unreliable
  • Fabrication packages for local workshops needing accurate site interfaces

Why Hamilton By Design

Engineer-led scanning + single-source accountability

Youโ€™re not dealing with a โ€œscan-onlyโ€ provider handing off a point cloud and walking away. We connect the dots from site capture โ†’ engineering model โ†’ verified design โ†’ fabrication drawings.

Built for brownfield and retrofit work

Our workflow is designed for messy reality: limited access, unknown interfaces, and legacy assets.

Faster decisions, less rework

Accurate geometry and fabrication-ready documentation reduces rework, shutdown time, and install clashes.


How our process works

  1. Define scope and constraints (access, shutdown windows, deliverables)
  2. Capture site reality (LiDAR scanning; photos; measurements as required)
  3. Build the design model (SolidWorks 3D CAD)
  4. Verify where required (FEA checks / fit-up checks / constructability review)
  5. Issue fabrication & install package (drawings, BOMs, revision control)

Servicing Mooloolaba and the Sunshine Coast

We support projects across Mooloolaba, Maroochydore, Alexandra Headland, Minyama, Buddina, Mountain Creek, Caloundra, and the wider Sunshine Coast region, as well as Australia-wide for specialised scanning and modelling work.


Hamilton By Design logo displayed on a blue tilted rectangle with a grey gradient background
3D LiDAR scanning and 3D modelling service button โ€” laser scanner capturing a point cloud for engineering and CAD modelling
Mechanical engineering services

Our clients

Name
Would you like us to arrange a phone consultation for you?
Address
Reality Capture Brisbane title graphic with white text on a blue background promoting reality capture, LiDAR scanning and digital engineering services in Brisbane, Queensland.
3D Scanning Brisbane text graphic on a blue background promoting engineering-led laser scanning and reality capture services in Brisbane.

LiDAR Scanning Brisbane title graphic with white text on a blue background promoting terrestrial LiDAR scanning, point cloud capture and reality capture services in Brisbane, Queensland.
SolidWorks Brisbane title graphic with white text on a blue background promoting SolidWorks mechanical design, 3D CAD modelling and engineering drafting services in Brisbane, Queensland.


Product Enviro Impact Studies

Product โ€” Environmental Impact & Material Studies

Engineering insight for sustainable, low-impact mechanical design

At Hamilton By Design, we help clients make informed, measurable decisions about the environmental impact of their products and engineered components. Using SolidWorks Sustainability tools, lifecycle data and practical engineering analysis, we provide consulting studies that reduce material usage, lower embodied carbon, and improve the long-term footprint of mechanical designs.

Whether you’re developing a new product, upgrading a mechanical system, or aligning with ESG requirements, we offer clear, engineering-led sustainability assessments that turn environmental goals into real design decisions.


Why Environmental Impact & Material Studies Matter

Sustainability is no longer optional โ€” clients, fabricators, operators and regulators increasingly expect engineering solutions to be:

  • Material-efficient
  • Energy-efficient
  • Low carbon
  • Durable and maintainable
  • Optimised for the product lifecycle

Traditional mechanical design focuses on strength, manufacturability and cost.
Our sustainability studies add a fourth dimension:

How does this design affect the environment across its entire lifecycle?

By integrating sustainability early, you reduce waste, improve product performance, and demonstrate responsible engineering โ€” without compromising reliability.


What We Analyse

Using SolidWorks Sustainability and lifecycle datasets, we assess four key environmental indicators:

1. Carbon Footprint (COโ‚‚-e)

The greenhouse gas emissions generated from raw material extraction through manufacturing, transport and end-of-life.

2. Energy Consumption

Total energy required to produce and process materials and manufacture the component.

3. Water Consumption

Water usage attributed to material production and lifecycle transformation.

4. Air & Water Pollution Impacts

Environmental impacts associated with material processing and waste streams.

These metrics can be compared across multiple design options, materials or fabrication methods.


Our Consulting Approach

Our work goes beyond software output โ€” we interpret results as engineers and provide actionable guidance.

1. Define the Product, Materials & Duty

We begin by understanding the productโ€™s:

  • Function
  • Load case and duty cycle
  • Required design life
  • Operational environment
  • Manufacturing methods

This ensures recommendations never compromise performance.

2. Benchmark the Current Design

We run a baseline sustainability assessment using:

  • Current material
  • Current thickness or geometry
  • Current manufacturing processes

This gives a measurable starting point.

3. Explore Material Alternatives

We compare:

  • Steel grades
  • Stainless types
  • Aluminium alloys
  • Composites and engineered materials

Each option is evaluated on both environmental impact and mechanical suitability.

4. Structural & Weight Optimisation

Where possible, we explore options such as:

  • Thickness reduction
  • Stiffening strategies
  • Alternative load paths
  • Topology optimisation
  • Reduced weld lengths or simplified fabrication

These refinements can significantly reduce material usage.

5. Lifecycle & End-of-Life Considerations

We review recyclability, expected maintenance intervals, and the long-term sustainability profile of the design.

6. Provide Evidence-Based, Buildable Recommendations

Our final studies deliver clear, practical direction โ€” not just graphs:

  • Which materials are most sustainable and still fit for purpose
  • What geometric changes reduce impact without adding fabrication complexity
  • How much carbon reduction is achievable using simple redesign decisions
  • Opportunities for long-term lifecycle improvement

Typical Deliverables

Depending on the project scope, we provide:

  • Sustainability Report (PDF) summarising:
    • Carbon footprint
    • Energy use
    • Water consumption
    • Environmental impact indices
  • Comparative study of design options and materials
  • Bill of Materials analysis showing material contribution to total impact
  • Optimisation recommendations with quantified benefits
  • CAD model updates incorporating approved design improvements
  • Lifecycle assessment notes for ESG documentation or tender submissions

Reports are formatted for presentation to management, regulators or client stakeholders.


Where This Service Adds the Most Value

Environmental impact & material studies are ideal for:

  • New product development
    • Embedding sustainability requirements from day one
  • Mining and industrial equipment upgrades
    • Reducing steel usage, weight, and fabrication footprint
  • Tender or compliance requirements
    • Demonstrating environmental responsibility with data-backed evidence
  • Corporate ESG objectives
    • Supporting sustainability reporting and engineering governance
  • Cost-saving engineering
    • Material optimisation often lowers fabrication cost as well as environmental impact

Why Work With Hamilton By Design?

  • Engineer-led sustainability analysis โ€” combining mechanical design expertise with lifecycle data
  • SolidWorks Sustainability integrated directly into our CAD workflow
  • Practical, buildable recommendations, not theoretical optimisation
  • Strong mechanical engineering roots โ€” ensuring sustainability never compromises safety or performance
  • Experience across mining, industrial and manufacturing sectors
  • Clear communication and documentation tailored for both technical and non-technical stakeholders

Sustainability is not just a checkbox โ€” itโ€™s a smarter way to engineer.


Hamilton By Design logo displayed on a blue tilted rectangle with a grey gradient background
3D LiDAR scanning and 3D modelling service button โ€” laser scanner capturing a point cloud for engineering and CAD modelling
Mechanical engineering services

Letโ€™s Improve the Environmental Impact of Your Product

If you want to reduce material use, demonstrate environmental responsibility, or simply design smarter, Hamilton By Design can help you make informed decisions backed by real engineering analysis.

Contact us to discuss your Product โ€” Environmental Impact & Material Study, or integrate this service with:

  • Mechanical Design & Custom Equipment Layouts
  • 3D CAD Modelling & Mechanical Drafting
  • Industrial Machinery & Plant Systems Design
  • FEA & Mechanical/Structural Assessment

Weโ€™re ready to help you build products that perform โ€” and tread lighter on the environment.

Email โ€“ [email protected]

Phone โ€“ (+61) 0477 002 249

Our Clients
Name
Would you like us to arrange a phone consultation for you?
Address

Mechanical Engineering | Structural Engineering

Lessons from a Landmark Case

Finite Element Analysis (FEA) engineering simulation button
Mechanical engineering services

Mechanical Design

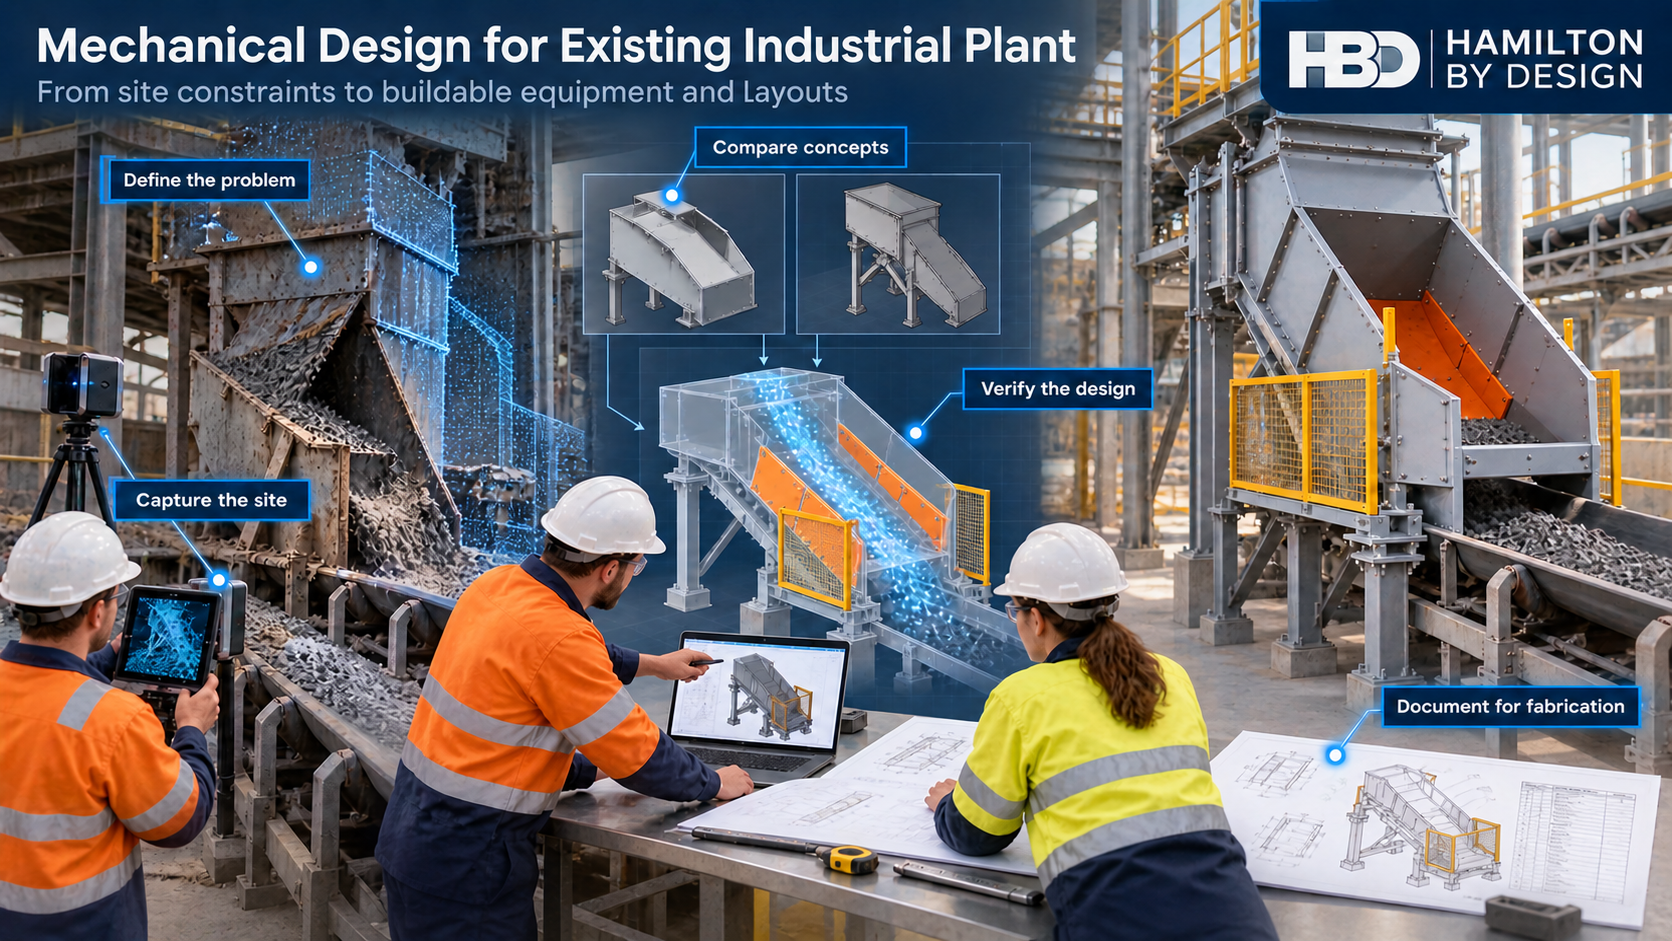
Mechanical engineer reviewing a conveyor chute design beside a 3D scan of the existing plant, concept models and fabrication drawings.

Mechanical Design & Custom Equipment Layouts

Consulting-led mechanical engineering for real-world plants and equipment

Structural engineering drafting icon showing a seated engineer working at a drafting table in blue vector style.

At Hamilton By Design, we help owners, operators and project teams turn practical ideas into safe, buildable and reliable mechanical solutions.

Whether youโ€™re upgrading a brownfield plant, resolving a persistent reliability issue or planning a new process line, we provide consulting-led mechanical design and custom equipment layouts that are grounded in real site conditions and fabrication reality.


How we help

We work as an extension of your project or maintenance team to:

  • Define the problem clearly โ€“ capacity, reliability, safety, access, compliance or all of the above
  • Capture the real geometry โ€“ using drawings, site measurements and (where required) 3D LiDAR scanning
  • Develop mechanical concepts โ€“ multiple options, with pros/cons and constructability in mind
  • Engineer the details โ€“ materials, load paths, supports, fixings, wear protection, sealing and maintainability
  • Produce fabrication-ready information โ€“ so your fabricator and installers know exactly what to build and how it fits

We stay involved from concept through to installation support, so thereโ€™s one accountable engineering contact from start to finish.


What we design

Our team can assist with both discrete equipment and integrated plant layouts, including:

  • Chutes, hoppers & bins โ€“ new designs, flow improvements, wear-liner upgrades, debottlenecking
  • Conveyors & transfer stations โ€“ stringer and gantry layouts, transfer interfaces, guarding and access
  • Pump, pipework & slurry systems โ€“ skids, manifolds, spool arrangements, supports and maintenance access
  • Tanks, vessels & sumps โ€“ mechanical layout, nozzles, platforms, wear and corrosion allowances
  • Screens, crushers & feeders interfaces โ€“ infeed/outfeed modifications, support framing and maintenance envelopes
  • Maintenance access & safety systems โ€“ platforms, ladders, stairs, handrails, lifting points and handling solutions
  • General plant layouts โ€“ equipment positioning, clearances, access routes and tie-ins to existing plant

If it bolts down, rotates, carries load or moves material, we can help engineer it.


Our design approach

We treat every engagement as a consulting assignment, not just a drafting task. A typical workflow:

  1. Clarify objectives & constraints
    • Performance and throughput targets
    • Site standards, client specifications and applicable Australian Standards
    • Shutdown windows, installation constraints and budget
  2. Capture the existing situation
    • Review existing drawings and vendor data
    • Undertake site inspections
    • Apply 3D LiDAR scanning where high accuracy or complex interfaces are critical
  3. Concept development
    • Generate alternative concepts with different risk, cost and complexity profiles
    • Workshop options with your team to incorporate operator and maintainer input
    • Shortlist a preferred concept for detailed design
  4. Mechanical design & detailing
    • 3D modelling of equipment and layouts in SolidWorks
    • Connection details, wear areas, load paths and serviceability resolved
    • Integration with structures, civils and adjacent plant
  5. Verification & review
    • Hand calculations and/or FEA where appropriate for critical components
    • Formal design reviews with stakeholders and fabricators
    • Buildability, transport and lifting checks
  6. Documentation for fabrication & installation
    • Fabrication drawings, BOMs and cutting lists
    • GA drawings and layout plans
    • Installation notes and mark-ups for site teams

Typical deliverables

When you engage Hamilton By Design for mechanical design and custom equipment layouts, you can expect:

  • 3D models of equipment and plant layouts
  • Fabrication drawings and detail drawings suitable for workshop use
  • General arrangement drawings with clear dimensions and interfaces
  • Bill of materials and component lists
  • Marked-up layout plans and sections for installers and other disciplines
  • Supporting calculation packs and technical notes (where required)

Where this service adds value

Our mechanical design & layout services are particularly valuable for:

  • Brownfield upgrades & debottlenecking
    • Fitting new equipment into congested plants
    • Resolving recurring blockages, spillage or wear issues
  • Shutdown-driven projects
    • Designing with install sequences and crane/lifting limits in mind
    • Reducing surprises on the shutdown critical path
  • New process lines & plant extensions
    • Co-ordinating mechanical, structural and access requirements early
    • Avoiding late design clashes and rework
  • Safety & compliance improvements
    • Guarding, access and maintenance improvements
    • Bringing legacy equipment up to current standards

Why work with Hamilton By Design?

  • Engineer-led, not drafter-led โ€“ Your layouts are driven by mechanical engineers with hands-on plant experience.
  • Single-source accountability โ€“ From site capture to 3D model to fabrication drawings, you deal with one team.
  • Brownfield specialists โ€“ Comfortable working around existing constraints, legacy drawings and incomplete data.
  • Fabrication-friendly outputs โ€“ We understand workshops and installers; our drawings are prepared with them in mind.

Hamilton By Design logo displayed on a blue tilted rectangle with a grey gradient background
3D LiDAR scanning and 3D modelling service button โ€” laser scanner capturing a point cloud for engineering and CAD modelling
Mechanical engineering services

Ready to talk about your next mechanical design or layout change?

Whether you have an early idea, a recurring problem or a confirmed shutdown coming up, we can help you scope, design and document a solution that fits your site and your budget.

Get in touch with Hamilton By Design to discuss your mechanical design & custom equipment layout needs, or explore our other service pages for:

  • 3D CAD Modelling & Mechanical Drafting
  • 3D LiDAR Scanning for As-Built & Brownfield Engineering
  • Finite Element Analysis (FEA) & Mechanical/Structural Assessment
  • Industrial Machinery & Plant Systems Design
  • SolidWorks Sustainability Tools โ€” Environmental Impact & Material Optimisation

Weโ€™re here to help you move from concept to constructible, with confidence.


Our Clients
Name
Would you like us to arrange a phone consultation for you?
Address
Finite Element Analysis (FEA) engineering simulation button
Mechanical engineering services