SolidWorks Across Australia

Engineer-Led SolidWorks Contractors Supporting Australian Engineering Projects
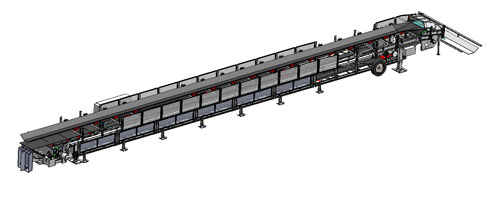
SolidWorks 3D model of an industrial conveyor system with structural supports and guarding
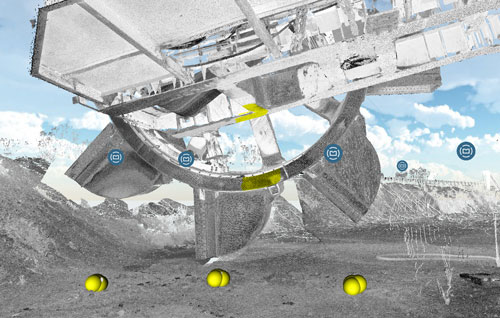
Engineering-grade LiDAR point cloud of a bucket wheel reclaimer showing excavation and structural geometry
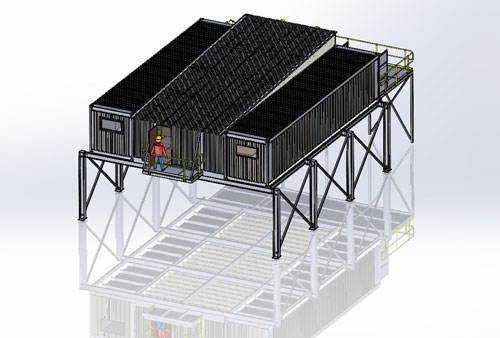
SolidWorks 3D model of an elevated containerised plant structure with access platforms

For more than 35 years, Hamilton By Design has supported Australian industry with high-quality CAD drawings, mechanical design, and fabrication-ready documentation.
Today, we provide SolidWorks contractors across Australia, supporting other engineering consultancies, asset owners, and project teams with reliable, scalable CAD capability.

This page is designed as a landing point for clients seeking to connect and engage experienced SolidWorks contractorsโ€”quickly, safely, and with confidence in the technical outcome.

All work is delivered using SolidWorks, backed by engineering oversight and real-world fabrication experience.


What Our SolidWorks Contractors Deliver

Our contractors provide practical, project-focused support across the full SolidWorks workflow, including:

  • 3D mechanical modelling and assemblies
  • Fabrication-ready drawings to AS 1100
  • Weldments, structures, chutes, platforms, and plant equipment
  • Sheet metal and platework detailing
  • As-built drawings and brownfield modifications
  • Design updates to suit site constraints and fabrication realities

This capability is commonly engaged by other engineering consultancies needing to scale delivery, manage peaks in workload, or de-risk project schedules.


Our Key Point of Difference: LiDAR โ†’ SolidWorks Integration

What sets Hamilton By Design apart from typical SolidWorks contractors is our ability to integrate:

Engineering-grade 3D LiDAR scanning โ†’ SolidWorks modelling โ†’ fabrication drawings

This approach allows our contractors to:

  • Model directly from verified site geometry
  • Reduce assumptions in brownfield and retrofit projects
  • Eliminate clashes before fabrication
  • Improve first-time-fit outcomes
  • Support consultants working on live, constrained assets

For consulting engineers, this means less rework, fewer RFIs, and greater confidence in issued drawings.


Engagement Models Available

This page acts as a conversion hub, allowing clients to engage our SolidWorks contractors through the model that best suits their project.

Project-Based Delivery

We take defined scope and deliver complete SolidWorks models and drawing packages, with clear ownership of outcomes, quality, and coordination.

Hybrid Delivery

Our contractors work alongside your internal team while Hamilton By Design retains technical oversight, governance, and continuity across the project lifecycle.

Secondment & Embedded Support

Where longer-term embedded support is required, this page links directly to our dedicated Secondment Services offering.

(Clients can select their preferred engagement model via the enquiry form.)


Industries & Project Environments Supported

Our SolidWorks contractors regularly support projects across:

  • Mining and resources
  • Manufacturing and processing facilities
  • Fabrication and workshop environments
  • Power, utilities, and infrastructure
  • Brownfield upgrades and live-site modifications

We understand the pressures faced by consulting engineersโ€”tight deadlines, client expectations, constructability risksโ€”and structure our support accordingly.


Mechanical engineering services
3D LiDAR scanning and 3D modelling services button
Fabrication and product design services

Australia-Wide Coverage with Regional Strength

Hamilton By Design provides regionally aligned SolidWorks contractors, supporting projects across:

  • Bowen Basin
  • Hunter Valley
  • Brisbane manufacturing and industrial hubs
  • Sydney & Newcastle
  • Perth & Pilbara
  • Regional and remote Australian sites

This regional approach ensures our contractors understand local fabrication capability, site constraints, and industry norms.


Hamilton By Design logo displayed on a blue tilted rectangle with a grey gradient background
3D LiDAR scanning and 3D modelling service button โ€” laser scanner capturing a point cloud for engineering and CAD modelling
Mechanical engineering services

Engage SolidWorks Contractors

If you are an engineering consultancy or project team looking to engage SolidWorks contractors in Australia, this page is your starting point.

Complete the enquiry form on this page to:

  • Describe your project or resourcing need
  • Select your preferred engagement model
  • Connect with an engineer-led SolidWorks team

Weโ€™ll respond with a clear, practical pathway to support your project.


Name
Would you like us to arrange a phone consultation for you?
Address
3D Scanning Sydney banner promoting engineering-grade 3D laser scanning, LiDAR scanning, and reality capture services by Hamilton By Design.
Mechanical Engineering Sydney banner with white text on a blue background representing Hamilton By Design's mechanical engineering services in Sydney.
Mechanical Drafting and 3D Modelling Sydney banner highlighting Hamilton By Design's CAD drafting, 3D modelling, and engineering design services in Sydney.

Mechanical Engineering Perth WA banner for Hamilton By Design featuring white text on a blue background.
3D Laser Scanning Perth WA banner for Hamilton By Design with white text on a blue background.
SolidWorks Perth WA banner for Hamilton By Design featuring white text on a blue background.


https://www.hamiltonbydesign.com.au/perth-wa
3D CAD Modelling Australia service banner for Hamilton By Design
3D LiDAR scanning and 3D modelling service button โ€” laser scanner capturing a point cloud for engineering and CAD modelling
Mechanical engineering services
3D CAD Modelling Australia service banner for Hamilton By Design
Mechanical, Structural & Pipework Drafting service banner by Hamilton By Design featuring white text on a blue background.
Australian Drafting logo featuring bold white text reading "Australian Drafting" centred on a blue rounded rectangle background.
Blue banner graphic displaying the text "Point Cloud to CAD - Australia" in large white lettering, representing point cloud processing, scan-to-CAD conversion and digital engineering services across Australia.
CHPP Engineering title graphic featuring bold white text reading "CHPP Engineering" centred on a blue rounded rectangle background.
Engineering Governance title graphic featuring bold white text reading "Engineering Governance" centred on a blue rounded rectangle background.
Mechanical engineering services
Australian Drafting logo featuring bold white text reading "Australian Drafting" centred on a blue rounded rectangle background.
https://www.hamiltonbydesign.com.au/lidar-scanning-brisbane-2
3D LiDAR Scanning Hunter & Newcastle banner with white text on a blue background promoting engineering-grade laser scanning services for industrial, mining and infrastructure projects across the Hunter Valley and Newcastle region.
Mechanical Engineering Hunter & Newcastle banner promoting mechanical engineering services for mining, industrial plants, power generation, manufacturing and heavy industry throughout the Hunter Valley and Newcastle region.
Structural Drafting Hunter & Newcastle banner promoting structural drafting services for mining, industrial plants, power generation, manufacturing and infrastructure projects across the Hunter Valley and Newcastle region.
Mechanical Engineering Perth WA banner for Hamilton By Design featuring white text on a blue background.
3D Laser Scanning Perth WA banner for Hamilton By Design with white text on a blue background.
SolidWorks Perth WA banner for Hamilton By Design featuring white text on a blue background.
Fabrication and product design services
Finite Element Analysis (FEA) engineering simulation button
3D LiDAR scanning and 3D modelling service button โ€” laser scanner capturing a point cloud for engineering and CAD modelling
Blue rounded button with the text โ€œSolidWorks Designโ€ in white.
Mechanical drafting services button
Structural drafting services button
Reality Capture Brisbane title graphic with white text on a blue background promoting reality capture, LiDAR scanning and digital engineering services in Brisbane, Queensland.
3D Scanning Brisbane text graphic on a blue background promoting engineering-led laser scanning and reality capture services in Brisbane.

LiDAR Scanning Brisbane title graphic with white text on a blue background promoting terrestrial LiDAR scanning, point cloud capture and reality capture services in Brisbane, Queensland.
SolidWorks Brisbane title graphic with white text on a blue background promoting SolidWorks mechanical design, 3D CAD modelling and engineering drafting services in Brisbane, Queensland.


Mechanical Engineering | Structural Engineering


3D CAD in Brisbane

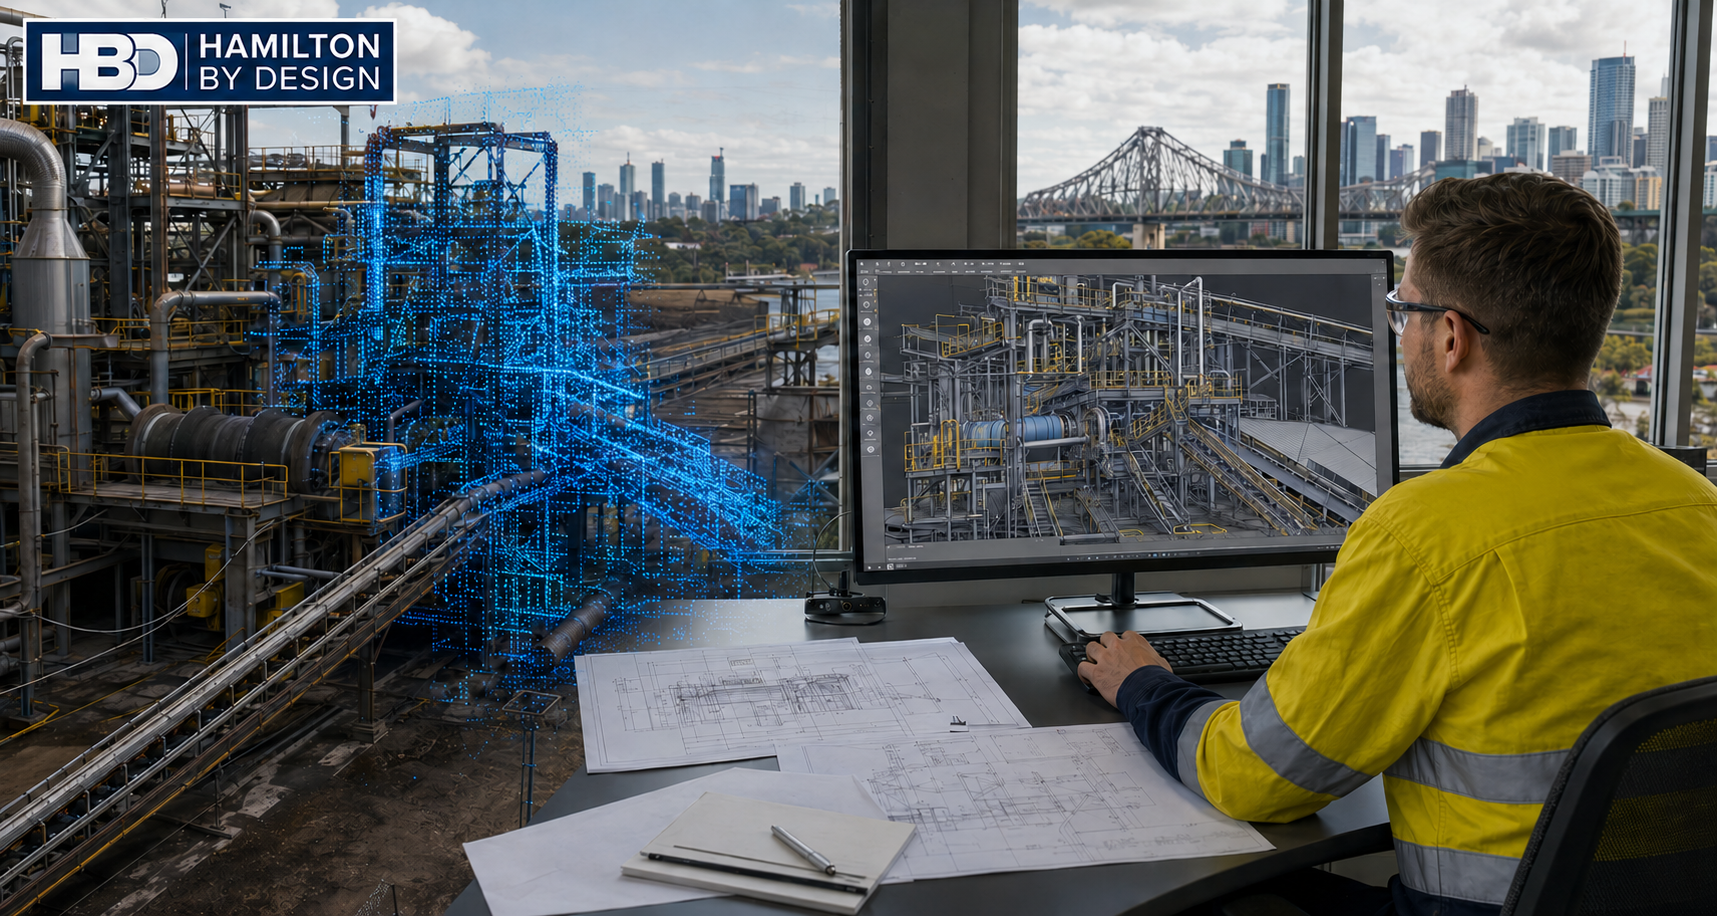
Hamilton By Design 3D CAD Brisbane image showing an engineer reviewing a CAD model of an industrial plant, with LiDAR point cloud data and the Brisbane skyline in the background.

3D CAD in Brisbane | Engineering-Led CAD Services

Brisbane is one of Australiaโ€™s most active centres for industrial, infrastructure, and brownfield development. From live manufacturing facilities and ports to mineral processing plants and inner-city construction, projects in South East Queensland demand 3D CAD models that reflect reality โ€” not assumptions.

Hamilton By Design provides engineering-led 3D CAD services in Brisbane, supporting mechanical, industrial, and construction projects where accuracy, constructability, and coordination are critical.


Engineering-led SolidWorks 3D CAD model overlaid on an industrial facility in Brisbane

Engineering-Led 3D CAD for Brisbane Projects

Our 3D CAD workflows are developed for environments where:

  • Existing structures must be retained or modified
  • Access is constrained or live operations continue
  • Fabrication tolerances matter
  • Errors translate directly into cost, downtime, or safety risk

Rather than producing conceptual or presentation-only models, our Brisbane CAD services focus on fit-for-purpose engineering outcomes โ€” models that can be trusted for fabrication, installation, and long-term asset management.


Scan-to-CAD: Accurate Models Built on Real Geometry

A defining feature of 3D CAD in Brisbane is the dominance of brownfield and upgrade projects. As-built information is often incomplete, outdated, or missing altogether.

To address this, our CAD services are tightly integrated with engineering-grade LiDAR scanning:

  • Existing conditions are captured using high-accuracy point cloud data
  • CAD models are built directly from site geometry
  • Interfaces with existing steel, plant, and services are verified early

This approach reduces clashes, rework, and site-based decision making.

For projects requiring detailed existing-conditions capture, our CAD services are commonly paired with:


Mechanical & Industrial 3D CAD Applications

Brisbaneโ€™s industrial profile shapes how 3D CAD is applied. Our Brisbane CAD projects commonly support:

  • Mechanical plant upgrades and retrofits
  • Conveyor systems and bulk materials handling
  • Manufacturing and FMCG production lines
  • Structural steel modifications
  • Access platforms, guarding, and maintenance systems

Models are developed with installation sequencing, access, and safety in mind โ€” not just geometry.


CAD That Supports Fabrication and Installation

In Brisbane projects, CAD is often the single source of truth shared between:

  • Engineers
  • Fabricators
  • Site teams
  • Project managers

Our 3D CAD deliverables are structured to support this environment, with:

  • Clear assemblies and interfaces
  • Fabrication-ready geometry
  • Alignment with engineering documentation and drawings
  • Compatibility with downstream analysis and verification

Where required, CAD models can be integrated with broader engineering services, including analysis, documentation, and compliance workflows.


Integration with Engineering & Reality Capture Services

3D CAD in Brisbane rarely exists in isolation. Our CAD services sit within a broader engineering context, including:

This integrated approach allows Brisbane clients to move from site capture to fabrication-ready models without fragmentation or loss of accountability.


Why Brisbane Projects Benefit from Engineering-Owned CAD

Brisbaneโ€™s mix of live industrial assets, ageing infrastructure, and complex construction environments means CAD decisions carry real-world consequences.

Our Brisbane CAD workflows are:

  • Engineer-owned, not drafting-only
  • Developed with site conditions in mind
  • Accountable to constructability and safety
  • Aligned with Australian Standards and industry best practice

This makes our CAD outputs suitable for use in shutdown planning, procurement, fabrication, and installation, not just design coordination.


3D CAD Services Across Greater Brisbane

We support projects across the greater Brisbane region, including:

  • Inner-city and CBD environments
  • Industrial estates and ports
  • Manufacturing precincts
  • Infrastructure and utilities corridors

Whether supporting a standalone upgrade or a larger engineering program, our 3D CAD services are structured to integrate smoothly into existing project teams.


Hamilton By Design logo displayed on a blue tilted rectangle with a grey gradient background
3D LiDAR scanning and 3D modelling service button โ€” laser scanner capturing a point cloud for engineering and CAD modelling
Mechanical engineering services

Discuss a 3D CAD Project in Brisbane

If you are planning an upgrade, retrofit, or new installation in Brisbane and require accurate, engineering-grade 3D CAD, we can support your project from early capture through to fabrication-ready deliverables.

Contact Hamilton By Design to discuss how our 3D CAD and scan-to-CAD services can reduce risk and improve outcomes on your Brisbane project.


Our clients


Name
Would you like us to arrange a phone consultation for you?
Address

3D CAD Modelling Australia service banner for Hamilton By Design


Finite Element Analysis (FEA) engineering simulation button
Structural drafting services button
Mechanical drafting services button


Australian Drafting logo featuring bold white text reading "Australian Drafting" centred on a blue rounded rectangle background.
Engineering Governance title graphic featuring bold white text reading "Engineering Governance" centred on a blue rounded rectangle background.
Engineering-Grade LiDAR Scanning title graphic featuring bold white text on a blue rounded rectangle background.


Mechanical drafting services button
Structural drafting services button


Fabrication and product design services
3D CAD Modelling Australia service banner for Hamilton By Design
Mechanical, Structural & Pipework Drafting service banner by Hamilton By Design featuring white text on a blue background.


3D LiDAR scanning and 3D modelling service button โ€” laser scanner capturing a point cloud for engineering and CAD modelling
Mechanical engineering services
Reality Capture Brisbane title graphic with white text on a blue background promoting reality capture, LiDAR scanning and digital engineering services in Brisbane, Queensland.
3D Scanning Brisbane text graphic on a blue background promoting engineering-led laser scanning and reality capture services in Brisbane.

LiDAR Scanning Brisbane title graphic with white text on a blue background promoting terrestrial LiDAR scanning, point cloud capture and reality capture services in Brisbane, Queensland.
SolidWorks Brisbane title graphic with white text on a blue background promoting SolidWorks mechanical design, 3D CAD modelling and engineering drafting services in Brisbane, Queensland.


Fabrication & Product Design

Light Fabrication for Residential and Commercial Applications

Hamilton By Design provides product design and fabrication development for light steel fabrication used in residential and commercial environments. This service is focused on bespoke steel products that require accurate design, clear fabrication documentation, and reliable installation outcomes.

Our work sits between concept and fabrication. We develop fabrication-ready designs that integrate with existing buildings, services, and site conditions, supporting builders, fabricators, and property owners who require confidence that components will fit first time.

This service complements our mechanical engineering, 3D scanning, and CAD capabilities and is typically engaged where off-the-shelf products are unsuitable or where site-specific conditions must be addressed early.


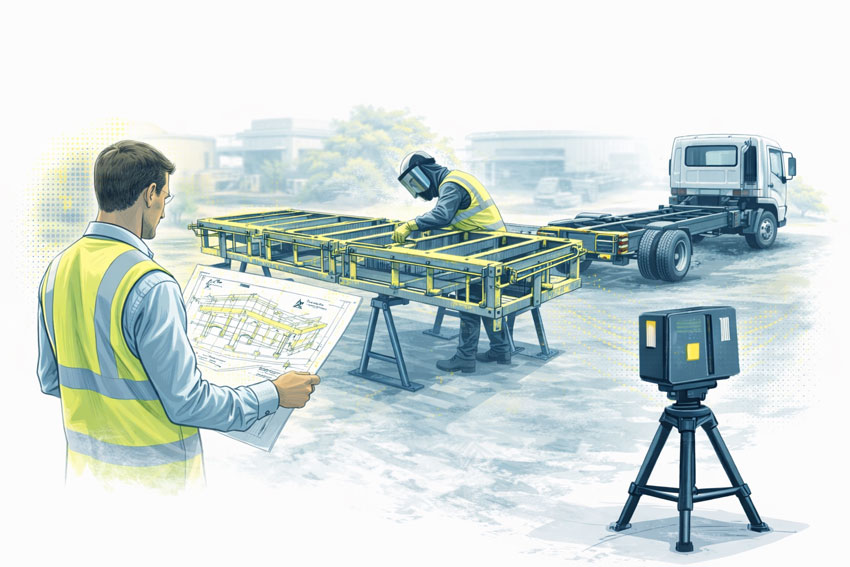
Engineer reviewing fabrication drawings beside a steel truck tray frame on trestles, with a fabricator working on the frame, a light commercial truck chassis waiting for installation, and a LiDAR scanner in the foreground.
3D LiDAR scanning and 3D modelling service button โ€” laser scanner capturing a point cloud for engineering and CAD modelling
Mechanical engineering services

Design-for-Fabrication Approach

All products within this category are developed using design-for-fabrication principles. This means geometry, tolerances, fixing methods, and installation constraints are considered during design, not left to be resolved on site.

Where required, designs are informed by existing-condition data captured through our 3D scanning services:
https://www.hamiltonbydesign.com.au/home/engineering-services/3d-laser-scanning/

Design development and detailing are carried out using SolidWorks-based 3D CAD workflows to produce fabrication-ready outputs:
https://www.hamiltonbydesign.com.au/home/engineering-services/3d-cad/


Gates & Access Steel

We design bespoke gates and access steel for residential and commercial properties, tailored to site geometry, fixing conditions, and operational requirements.

Typical applications include sliding gates, swing gates, cantilever gates, pedestrian access gates, and commercial entry gates. Designs consider post fixings, ground interfaces, clearances, and integration with surrounding structures.

Related engineering capability:
https://www.hamiltonbydesign.com.au/home/engineering-services/mechanical-engineering/


Door & Window Grills

Door and window grills are often required to balance security, ventilation, and architectural intent. We develop opening-specific grill designs that suit residential retrofits and commercial refurbishments.

Products may include security door grills, window grills, decorative architectural grills, and removable systems where access or maintenance is required. Geometry and fixing are resolved during design to support clean fabrication and installation.

Supporting drafting capability:
https://www.hamiltonbydesign.com.au/home/engineering-services/structural-drafting/


Balustrades, Handrails & Guarding

Balustrades, handrails, and guarding systems are safety-critical elements commonly introduced during upgrades and renovations. We provide fabrication-ready designs for residential and commercial settings where existing conditions vary and standard systems are unsuitable.

Designs consider fixing interfaces, load paths, and integration with existing slabs, stairs, or structures.

Engineering certification can be provided where required:
https://www.hamiltonbydesign.com.au/home/engineering-services/engineering-certification/


Screens & Architectural Steel

Steel screens and feature panels are used for privacy, shading, boundary definition, and architectural expression. We design lightweight fabricated steel screens suited to balconies, courtyards, faรงades, and internal spaces.

Design development includes panelisation, fixing strategy, finishes, and installation sequencing to ensure the product can be fabricated and installed efficiently.

Related CAD and documentation services:
https://www.hamiltonbydesign.com.au/home/engineering-services/3d-cad-drawings/


Stairs, Ladders & Access Systems

We design light-duty stairs, ladders, and access systems for residential and commercial environments where space constraints or existing geometry require a bespoke solution.

Applications include compact staircases, mezzanine access stairs, fixed ladders, and maintenance access systems. Accurate geometry is critical, and designs are developed to suit fabrication and on-site installation.

Mechanical engineering support:
https://www.hamiltonbydesign.com.au/home/engineering-services/mechanical-engineering/


Bollards, Barriers & Protective Steel

Protective steel elements such as bollards and barriers are commonly introduced to manage vehicle movement, protect assets, and improve pedestrian safety.

We design light fabricated protective steel for car parks, commercial sites, and mixed-use developments, resolving fixing, spacing, and integration with existing pavements or structures.


Custom Frames, Brackets & Light Steel Assemblies

Many light fabrication projects involve custom brackets, frames, or small assemblies to support equipment, services, or architectural elements.

We develop fabrication-ready designs for mounting frames, brackets, skids, and small steel assemblies, ensuring interfaces with client equipment and existing buildings are clearly defined.

Supporting CAD workflows:
https://www.hamiltonbydesign.com.au/home/engineering-services/3d-cad/


Ute Trays & Light Commercial Vehicle Trays

For residential and commercial trade use, we design custom ute trays and light commercial vehicle trays where off-the-shelf solutions do not meet operational requirements.

Designs consider vehicle mounting, load distribution, accessory integration, and fabrication practicality. This service is limited to light commercial use and does not extend to heavy vehicle manufacturing.


Van & Light Commercial Vehicle Fit-Outs

We provide design support for internal van fit-outs involving light steel fabrication only. Typical applications include shelving systems, equipment mounting frames, internal partitions, and support structures.

Designs are vehicle-specific and focused on safe mounting, durability, and ease of installation.

Engineering certification can be provided where required:
https://www.hamiltonbydesign.com.au/home/engineering-services/engineering-certification/


Engineering Certification

All products within this category can be mechanically engineered and certified where required. Certification scope is defined on a project-by-project basis and may support approvals, compliance requirements, or handover documentation.

Certification services are delivered in conjunction with documented design and fabrication information.


Hamilton By Design logo displayed on a blue tilted rectangle with a grey gradient background

Scope Clarification

This service category is limited to light steel fabrication for residential and commercial applications. It does not include heavy industrial fabrication, structural building frames, or large infrastructure works.

This clear scope ensures consistent quality, reliable delivery, and alignment with fabrication-ready outcomes.


Our clients

Name
Would you like us to arrange a phone consultation for you?
Address
3D LiDAR scanning and 3D modelling service button โ€” laser scanner capturing a point cloud for engineering and CAD modelling
Mechanical engineering services
Finite Element Analysis (FEA) engineering simulation button
Mechanical engineering services

3D Engineering Services in Brisbane

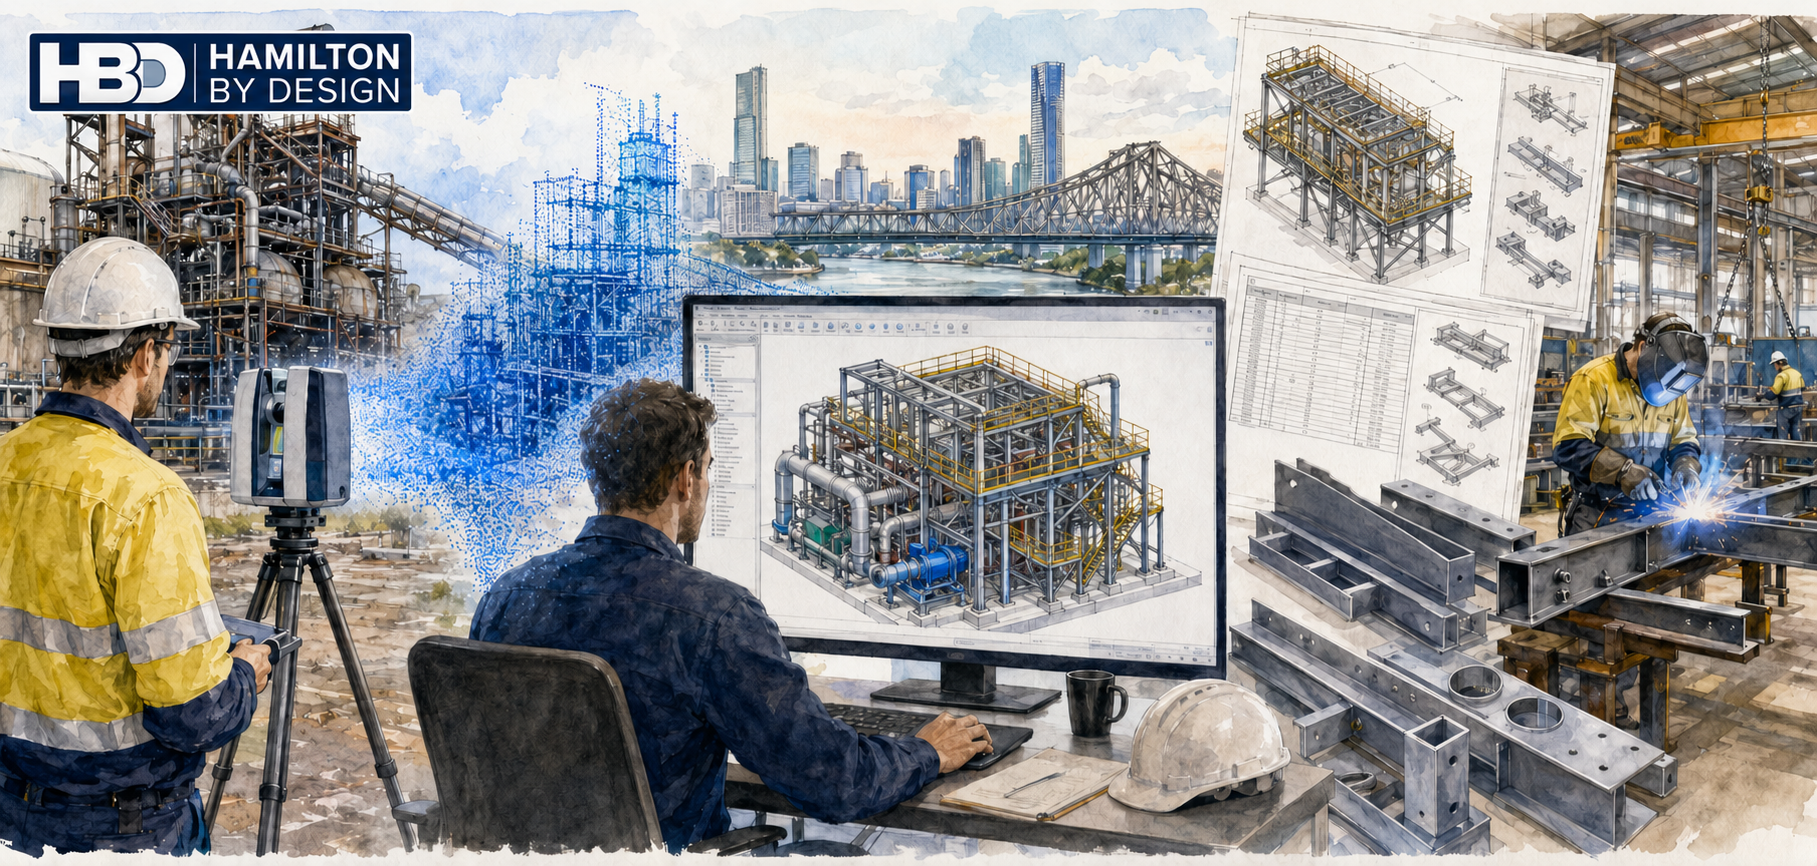
Watercolour illustration of Hamilton By Designโ€™s 3D engineering workflow in Brisbane, showing LiDAR scanning, point cloud data, CAD modelling, fabrication drawings and workshop steel fabrication.

Engineering-led reality capture, CAD modelling, and fabrication-ready design for Queensland industry

Hamilton By Design provides 3D Engineering Services in Brisbane by integrating engineering-grade reality capture, mechanical engineering, and fabrication-ready documentation into a single accountable workflow.

Our approach builds on proven internal capabilities in Reality Capture and Mechanical Engineering Services ensuring site conditions are accurately understood before design decisions are finalised and steel is cut.


Cartoon illustration showing an engineering-led 3D workflow in Brisbane, from laser scanning and point cloud data to CAD modelling, engineering checks, and fabrication-ready steel.

Why 3D engineering services are critical for Brisbane-managed projects

Many industrial and infrastructure projects managed from Brisbane involve brownfield assets, constrained access, and remote delivery locations. In these environments, incomplete information quickly leads to design risk.

Common challenges include:

  • Outdated or missing as-built documentation
  • Unknown interfaces between new and existing assets
  • Limited opportunities for repeat site access
  • Fabrication errors identified during installation
  • High rework and logistics costs for regional Queensland projects

While services such as

3D laser scanning in Brisbane

can accurately capture site geometry, true risk reduction only occurs when this data is interpreted through an engineering-led process. This is why Hamilton By Design focuses on
Engineering-Grade Laser Scanning rather than survey-only or visual-only capture.


What we mean by โ€œ3D Engineering Servicesโ€

At Hamilton By Design, 3D Engineering Services represent the integration of:

  1. Verified site reality
  2. Mechanical engineering judgement
  3. Fabrication-driven design intent

Point clouds are not treated as visual references. Instead, they are converted into engineering-grade CAD through our Point cloud to CAD modelling process using Solidworks CAD Modelling that reflect true as-built conditions, tolerances, and identifying interfaces.

This approach differentiates our services from marketing scans, survey deliverables without engineering accountability, and drafting workflows disconnected from site reality.


The Hamilton By Design 3D engineering workflow

Our Brisbane-based services follow a structured workflow designed to protect downstream fabrication and installation.

Engineering-grade site capture

We deploy an Engineering Grade LiDAR and Laser Scanning methods matched to the accuracy, environment, and engineering purpose of the project.

Point cloud verification and QA

Captured data is reviewed and validated to ensure it is suitable for engineering interpretation rather than visualisation alone.

Point cloud to SolidWorks CAD modelling

Verified site data is translated into SolidWorks CAD models representing real-world geometry and constraints.

Engineering interpretation and validation

Models are assessed with consideration of load paths, tolerances, clearances, and installation constraints.

Fabrication-ready deliverables

Design outputs are prepared for shop-floor use via our fabrication support services</a>,
including general arrangement drawings, detailed fabrication drawings, bills of materials, and digital QA models.


Core 3D engineering services delivered in Brisbane

Hamilton By Design provides:

  • Engineering-grade LiDAR and laser scanning
  • Point cloud to CAD modelling
  • Mechanical design and brownfield plant upgrades
  • Structural steel modelling and verification
  • Interface and clearance checks
  • Fabrication drawings and BOMs
  • Digital QA and clash detection
  • As-built documentation

Each service is delivered as part of an integrated engineering workflow designed to eliminate ambiguity before fabrication begins.


Brisbane as an engineering coordination hub for Queensland

Brisbane serves as a central coordination hub for industrial projects delivered across Queensland, including mining, energy, port, and regional processing facilities.

Hamilton By Design supports Brisbane-managed projects across:

  • Bowen Basin
  • Surat Basin
  • Gladstone
  • Townsville
  • Mount Isa

For resource-sector projects, our experience in mechanical engineering for the mining industry ensures designs remain practical, buildable, and aligned with site conditions.


Industries and assets supported

Industries

  • Mining and mineral processing
  • CHPP and bulk materials handling
  • Energy and utilities
  • Ports and logistics
  • Industrial manufacturing

Asset types

  • Conveyor systems and transfer chutes
  • Structural steel platforms and walkways
  • Pipework and mechanical assemblies
  • Brownfield plant upgrades
  • Temporary and permanent industrial structures

Our capability in structural engineering supports projects where compliance, load paths, and interfaces must be verified before fabrication.


Why Hamilton By Design

Clients engage Hamilton By Design for engineering accountability, not just technology.

Our key points of difference include:

  • Engineer-led scanning workflows
  • Single point of responsibility from scan to drawings
  • Mechanical-engineering-driven modelling
  • Fabrication-first mindset
  • Alignment with Australian engineering standards
  • Practical understanding of site and installation constraints

Our broader engineering services are designed to reduce rework, improve confidence, and protect project budgets.


Hamilton By Design logo displayed on a blue tilted rectangle with a grey gradient background
3D LiDAR scanning and 3D modelling service button โ€” laser scanner capturing a point cloud for engineering and CAD modelling
Mechanical engineering services

Discuss a Brisbane-managed project

If you are managing an industrial or infrastructure project from Brisbane and require engineering-grade 3D data to support design, fabrication, or upgrade works, Hamilton By Design can assist.

Early engagement ensures site reality is embedded into the engineering processโ€”reducing risk and improving project certainty.

Contact Hamilton By Design

Our clients:

Name
Would you like us to arrange a phone consultation for you?
Address
Reality Capture Brisbane title graphic with white text on a blue background promoting reality capture, LiDAR scanning and digital engineering services in Brisbane, Queensland.
3D Scanning Brisbane text graphic on a blue background promoting engineering-led laser scanning and reality capture services in Brisbane.

LiDAR Scanning Brisbane title graphic with white text on a blue background promoting terrestrial LiDAR scanning, point cloud capture and reality capture services in Brisbane, Queensland.
SolidWorks Brisbane title graphic with white text on a blue background promoting SolidWorks mechanical design, 3D CAD modelling and engineering drafting services in Brisbane, Queensland.


3D CAD Modelling & Mechanical Drafting

3D CAD Modelling & Mechanical Drafting


Engineer-led digital models and drawings that go all the way to fabrication and site


At Hamilton By Design, our 3D CAD modelling and mechanical drafting services are built for real-world engineering โ€” not just pretty pictures.

Blue mechanical engineering icon with gear and wrench

We combine site experience, SolidWorks-based modelling and practical fabrication knowledge to produce models and drawings that installers, fabricators and maintainers can actually trust. Whether youโ€™re upgrading a brownfield plant, designing new equipment or tidying up legacy documentation, we act as your outsourced mechanical design office, providing precise, buildable digital deliverables.


What we do as your 3D CAD & drafting consultants

We donโ€™t just โ€œdraw what you tell usโ€. We work as engineering consultants across the full lifecycle of a mechanical scope:

  • Concept to detailed 3D models
    • Parametric 3D models of mechanical equipment, plant layouts and support structures
    • Options and โ€œwhat-ifโ€ geometry to explore different design directions
    • Early checks for fit-up, access and maintenance
  • Fabrication-ready mechanical drafting
    • GA drawings, detail drawings and shop drawings for steelwork, chutes, hoppers, conveyors, guards and platework
    • Clear dimensioning, weld symbols, notes and call-outs suitable for workshop use
    • DXFs / step-files for plate nesting, profiling and CNC workflows
  • Brownfield & retrofit modelling
    • 3D models built around existing plant geometry (often from 3D LiDAR scans)
    • Retrofit equipment and modifications that are tailored to your real as-built conditions
    • Clash checks and construction sequencing in tight, congested plants
  • BOMs and manufacturing data
    • Structured Bills of Materials aligned to your procurement and ERP processes
    • Cut lists, plate developments and standard part libraries
    • Export to neutral formats for fabricators and OEM partners
  • Drawing updates & documentation clean-up
    • Redrawing old 2D sketches and mark-ups into structured 3D models + 2D drawings
    • Updating drawings to reflect plant modifications and shutdown works
    • Creating as-built drawing sets suitable for asset registers and compliance records

How our 3D CAD process supports better mechanical outcomes

Because our modelling is led by practising mechanical engineers, every step is geared toward engineering performance, safety and constructability.

  1. Understand the scope and constraints
    We begin by clarifying duty, environment, design life, shutdown windows, lifting/install requirements and any relevant standards. This ensures the model reflects how the asset will actually be used, not just how it looks on screen.
  2. Capture or reference the real geometry
    For brownfield work, we typically integrate our 3D LiDAR scanning into the CAD workflow, so new designs are wrapped around accurate as-built geometry. For greenfield scopes, we work from P&IDs, layout drawings and vendor data.
  3. Develop parametric 3D models
    We build intelligent, parametric models in SolidWorks so changes are fast and controlled. This allows us to adjust clearances, plate thicknesses, bolt patterns and support arrangements without starting from scratch.
  4. Review with your team early
    We use 3D views, marked-up PDFs and, where useful, e-drawing viewers so your operations, maintenance and safety teams can comment before drawings are frozen. Thatโ€™s where you pick up the โ€œpracticalโ€ issues โ€” access, guarding, hoses, walkways, lifting and isolation points.
  5. Produce fabrication and installation drawings
    Once the 3D model is agreed, we generate structured 2D drawings with the right level of detail for workshop, site and client records. We can align drawing standards to your existing title blocks, revision systems and naming conventions.
  6. Support during fabrication and construction
    We remain involved as engineering consultants โ€” answering queries from fabricators, updating drawings for site changes and supporting any design tweaks uncovered during installation or commissioning.

Where our 3D CAD & drafting services are typically used

Hamilton By Designโ€™s 3D modelling and drafting work is focused on heavy industry, mining and manufacturing, including:

  • Coal handling and preparation plants (CHPPs)
  • Hard-rock and minerals processing plants
  • Conveyors, transfer stations and material handling systems
  • Chutes, hoppers, bins and wear-liner layouts
  • Pumping skids, pipework, manifolds and mechanical supports
  • Access platforms, walkways, handrails and maintenance structures
  • OEM upgrades, retrofit packages and plant debottlenecking projects

We understand the realities of shutdowns, live-plant work and remote operations. Our models and drawings are built with those constraints in mind.


Why engage Hamilton By Design as your CAD & drafting partner?

Engineer-led, not just drafting-led
All work is overseen by experienced mechanical engineers with site backgrounds, so the models and drawings naturally reflect real-world loads, clearances and maintenance needs.

Tightly integrated with 3D LiDAR scanning
For brownfield sites, we can bring in high-accuracy point clouds to minimise rework and fit-up issues. That means less cutting and welding on site, and more โ€œfirst-time fitโ€ during shutdowns.

Optimised for fabrication and installation
We think about how plates will be cut, how assemblies will be transported and lifted, and how installers will actually put things together. That mindset reduces RFIs, delays and costly rework.

Flexible engagement โ€” from one-off drawings to full plant packages
We can help with anything from a small set of detail drawings through to complete plant layouts, equipment packages and drawing-office support across multiple projects.


Typical deliverables

When you engage Hamilton By Design for 3D CAD modelling and mechanical drafting, you can expect:

  • Native SolidWorks models (and other formats on request)
  • 2D fabrication and GA drawings in PDF and DWG/DXF
  • Structured BOMs and part lists
  • Optional point-cloud and model alignment reports (for scanned sites)
  • Marked-up general arrangement views for use in risk assessments, HAZOPs and maintenance planning

Hamilton By Design logo displayed on a blue tilted rectangle with a grey gradient background
3D LiDAR scanning and 3D modelling service button โ€” laser scanner capturing a point cloud for engineering and CAD modelling
Mechanical engineering services

Letโ€™s talk about your next mechanical scope

Whether you need a single retrofit component, a new chute and transfer station, or a complete update of old mechanical drawings, Hamilton By Design can act as your external mechanical design office.

Weโ€™ll help you move from rough ideas, hand sketches and legacy drawings to accurate 3D models and fabrication-ready documentation โ€” with engineering support built in.

Ready to discuss a project?
Get in touch to talk through your next mechanical scope, or connect this service with our related offerings in:

  • Mechanical Design & Custom Equipment Layouts
  • 3D LiDAR Scanning for As-Built & Brownfield Engineering
  • Finite Element Analysis (FEA) & Mechanical/Structural Assessment

Weโ€™re here to help you turn complex mechanical problems into buildable, reliable solutions.

Our Clients

Name
Would you like a call back?
https://www.hamiltonbydesign.com.au/mechanical-engineering
3D CAD Modelling Australia service banner for Hamilton By Design
3D LiDAR scanning and 3D modelling service button โ€” laser scanner capturing a point cloud for engineering and CAD modelling
Mechanical engineering services
Mechanical drafting services button
Blue rounded button with the text โ€œSolidWorks Designโ€ in white.
Blue banner graphic displaying the text "Point Cloud to CAD - Australia" in large white lettering, representing point cloud processing, scan-to-CAD conversion and digital engineering services across Australia.
Mechanical, Structural & Pipework Drafting service banner by Hamilton By Design featuring white text on a blue background.
Engineering Governance title graphic featuring bold white text reading "Engineering Governance" centred on a blue rounded rectangle background.
Mining Plant Upgrades promotional graphic with bold white text on a blue background representing mining infrastructure, plant improvement, and engineering upgrade projects.
3D Pipework promotional graphic with bold white text on a blue background representing pipework design, modelling, drafting, and engineering services.
Australian Drafting logo featuring bold white text reading "Australian Drafting" centred on a blue rounded rectangle background.
3D Pipework promotional graphic with bold white text on a blue background representing pipework design, modelling, drafting, and engineering services.
Mining Plant Upgrades promotional graphic with bold white text on a blue background representing mining infrastructure, plant improvement, and engineering upgrade projects.
3D LiDAR Scanning for Engineering Projects title graphic featuring bold white text on a blue rounded rectangle background.
Australian Drafting logo featuring bold white text reading "Australian Drafting" centred on a blue rounded rectangle background.
Engineering Governance title graphic featuring bold white text reading "Engineering Governance" centred on a blue rounded rectangle background.
Mechanical, Structural & Pipework Drafting service banner by Hamilton By Design featuring white text on a blue background.
Mechanical engineering services
Blue rounded button with the text โ€œSolidWorks Designโ€ in white.
Finite Element Analysis (FEA) engineering simulation button

3D Scanning Sydney banner promoting engineering-grade 3D laser scanning, LiDAR scanning, and reality capture services by Hamilton By Design.
Mechanical Engineering Sydney banner with white text on a blue background representing Hamilton By Design's mechanical engineering services in Sydney.
Mechanical Drafting and 3D Modelling Sydney banner highlighting Hamilton By Design's CAD drafting, 3D modelling, and engineering design services in Sydney.

Mechanical Engineering | Structural Engineering


Mechanical Design

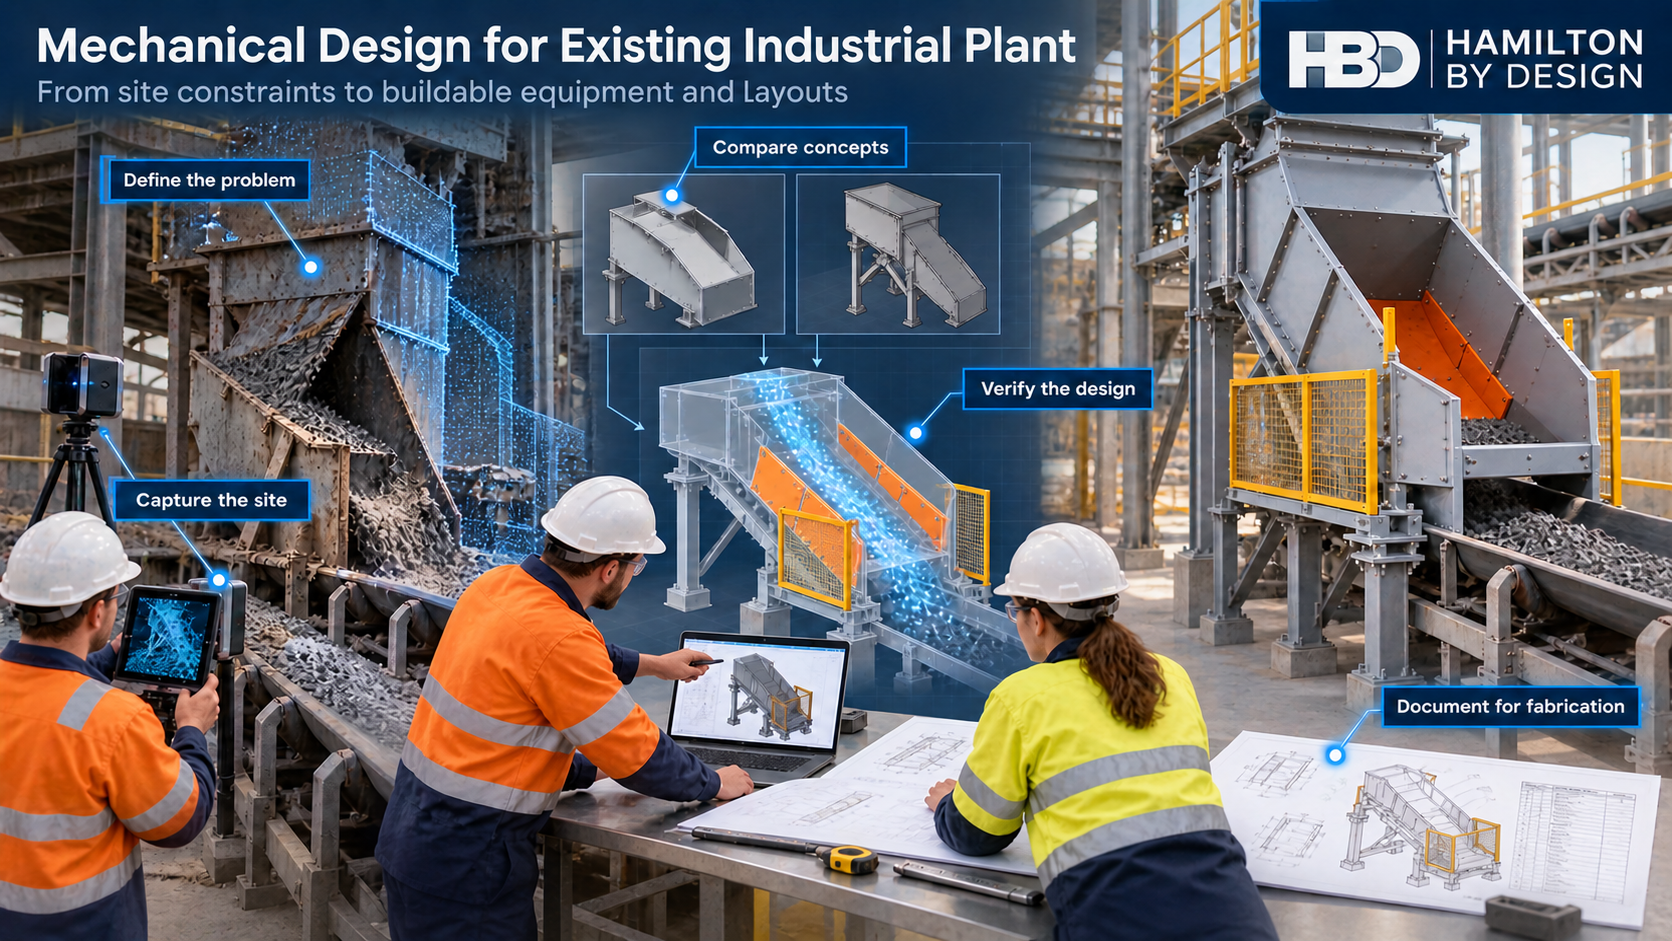
Mechanical engineer reviewing a conveyor chute design beside a 3D scan of the existing plant, concept models and fabrication drawings.

Mechanical Design & Custom Equipment Layouts

Consulting-led mechanical engineering for real-world plants and equipment

Structural engineering drafting icon showing a seated engineer working at a drafting table in blue vector style.

At Hamilton By Design, we help owners, operators and project teams turn practical ideas into safe, buildable and reliable mechanical solutions.

Whether youโ€™re upgrading a brownfield plant, resolving a persistent reliability issue or planning a new process line, we provide consulting-led mechanical design and custom equipment layouts that are grounded in real site conditions and fabrication reality.


How we help

We work as an extension of your project or maintenance team to:

  • Define the problem clearly โ€“ capacity, reliability, safety, access, compliance or all of the above
  • Capture the real geometry โ€“ using drawings, site measurements and (where required) 3D LiDAR scanning
  • Develop mechanical concepts โ€“ multiple options, with pros/cons and constructability in mind
  • Engineer the details โ€“ materials, load paths, supports, fixings, wear protection, sealing and maintainability
  • Produce fabrication-ready information โ€“ so your fabricator and installers know exactly what to build and how it fits

We stay involved from concept through to installation support, so thereโ€™s one accountable engineering contact from start to finish.


What we design

Our team can assist with both discrete equipment and integrated plant layouts, including:

  • Chutes, hoppers & bins โ€“ new designs, flow improvements, wear-liner upgrades, debottlenecking
  • Conveyors & transfer stations โ€“ stringer and gantry layouts, transfer interfaces, guarding and access
  • Pump, pipework & slurry systems โ€“ skids, manifolds, spool arrangements, supports and maintenance access
  • Tanks, vessels & sumps โ€“ mechanical layout, nozzles, platforms, wear and corrosion allowances
  • Screens, crushers & feeders interfaces โ€“ infeed/outfeed modifications, support framing and maintenance envelopes
  • Maintenance access & safety systems โ€“ platforms, ladders, stairs, handrails, lifting points and handling solutions
  • General plant layouts โ€“ equipment positioning, clearances, access routes and tie-ins to existing plant

If it bolts down, rotates, carries load or moves material, we can help engineer it.


Our design approach

We treat every engagement as a consulting assignment, not just a drafting task. A typical workflow:

  1. Clarify objectives & constraints
    • Performance and throughput targets
    • Site standards, client specifications and applicable Australian Standards
    • Shutdown windows, installation constraints and budget
  2. Capture the existing situation
    • Review existing drawings and vendor data
    • Undertake site inspections
    • Apply 3D LiDAR scanning where high accuracy or complex interfaces are critical
  3. Concept development
    • Generate alternative concepts with different risk, cost and complexity profiles
    • Workshop options with your team to incorporate operator and maintainer input
    • Shortlist a preferred concept for detailed design
  4. Mechanical design & detailing
    • 3D modelling of equipment and layouts in SolidWorks
    • Connection details, wear areas, load paths and serviceability resolved
    • Integration with structures, civils and adjacent plant
  5. Verification & review
    • Hand calculations and/or FEA where appropriate for critical components
    • Formal design reviews with stakeholders and fabricators
    • Buildability, transport and lifting checks
  6. Documentation for fabrication & installation
    • Fabrication drawings, BOMs and cutting lists
    • GA drawings and layout plans
    • Installation notes and mark-ups for site teams

Typical deliverables

When you engage Hamilton By Design for mechanical design and custom equipment layouts, you can expect:

  • 3D models of equipment and plant layouts
  • Fabrication drawings and detail drawings suitable for workshop use
  • General arrangement drawings with clear dimensions and interfaces
  • Bill of materials and component lists
  • Marked-up layout plans and sections for installers and other disciplines
  • Supporting calculation packs and technical notes (where required)

Where this service adds value

Our mechanical design & layout services are particularly valuable for:

  • Brownfield upgrades & debottlenecking
    • Fitting new equipment into congested plants
    • Resolving recurring blockages, spillage or wear issues
  • Shutdown-driven projects
    • Designing with install sequences and crane/lifting limits in mind
    • Reducing surprises on the shutdown critical path
  • New process lines & plant extensions
    • Co-ordinating mechanical, structural and access requirements early
    • Avoiding late design clashes and rework
  • Safety & compliance improvements
    • Guarding, access and maintenance improvements
    • Bringing legacy equipment up to current standards

Why work with Hamilton By Design?

  • Engineer-led, not drafter-led โ€“ Your layouts are driven by mechanical engineers with hands-on plant experience.
  • Single-source accountability โ€“ From site capture to 3D model to fabrication drawings, you deal with one team.
  • Brownfield specialists โ€“ Comfortable working around existing constraints, legacy drawings and incomplete data.
  • Fabrication-friendly outputs โ€“ We understand workshops and installers; our drawings are prepared with them in mind.

Hamilton By Design logo displayed on a blue tilted rectangle with a grey gradient background
3D LiDAR scanning and 3D modelling service button โ€” laser scanner capturing a point cloud for engineering and CAD modelling
Mechanical engineering services

Ready to talk about your next mechanical design or layout change?

Whether you have an early idea, a recurring problem or a confirmed shutdown coming up, we can help you scope, design and document a solution that fits your site and your budget.

Get in touch with Hamilton By Design to discuss your mechanical design & custom equipment layout needs, or explore our other service pages for:

  • 3D CAD Modelling & Mechanical Drafting
  • 3D LiDAR Scanning for As-Built & Brownfield Engineering
  • Finite Element Analysis (FEA) & Mechanical/Structural Assessment
  • Industrial Machinery & Plant Systems Design
  • SolidWorks Sustainability Tools โ€” Environmental Impact & Material Optimisation

Weโ€™re here to help you move from concept to constructible, with confidence.


Our Clients

Name
Would you like us to arrange a phone consultation for you?
Address
Finite Element Analysis (FEA) engineering simulation button
Mechanical engineering services