



Charmhaven is a practical industrial and service centre for the northern Central Coast. Workshops, manufacturers, steel suppliers, coating facilities, warehouses and equipment-service businesses operate around Arizona Road, Chelmsford Road, Callaghan Drive and the Pacific Highway corridor.
For these businesses, plant reliability frequently depends on relatively modest but operationally important components. A worn bracket, damaged guard, obsolete coupling housing, conveyor component or fabricated machine frame can stop production even when the remainder of the machine remains serviceable.
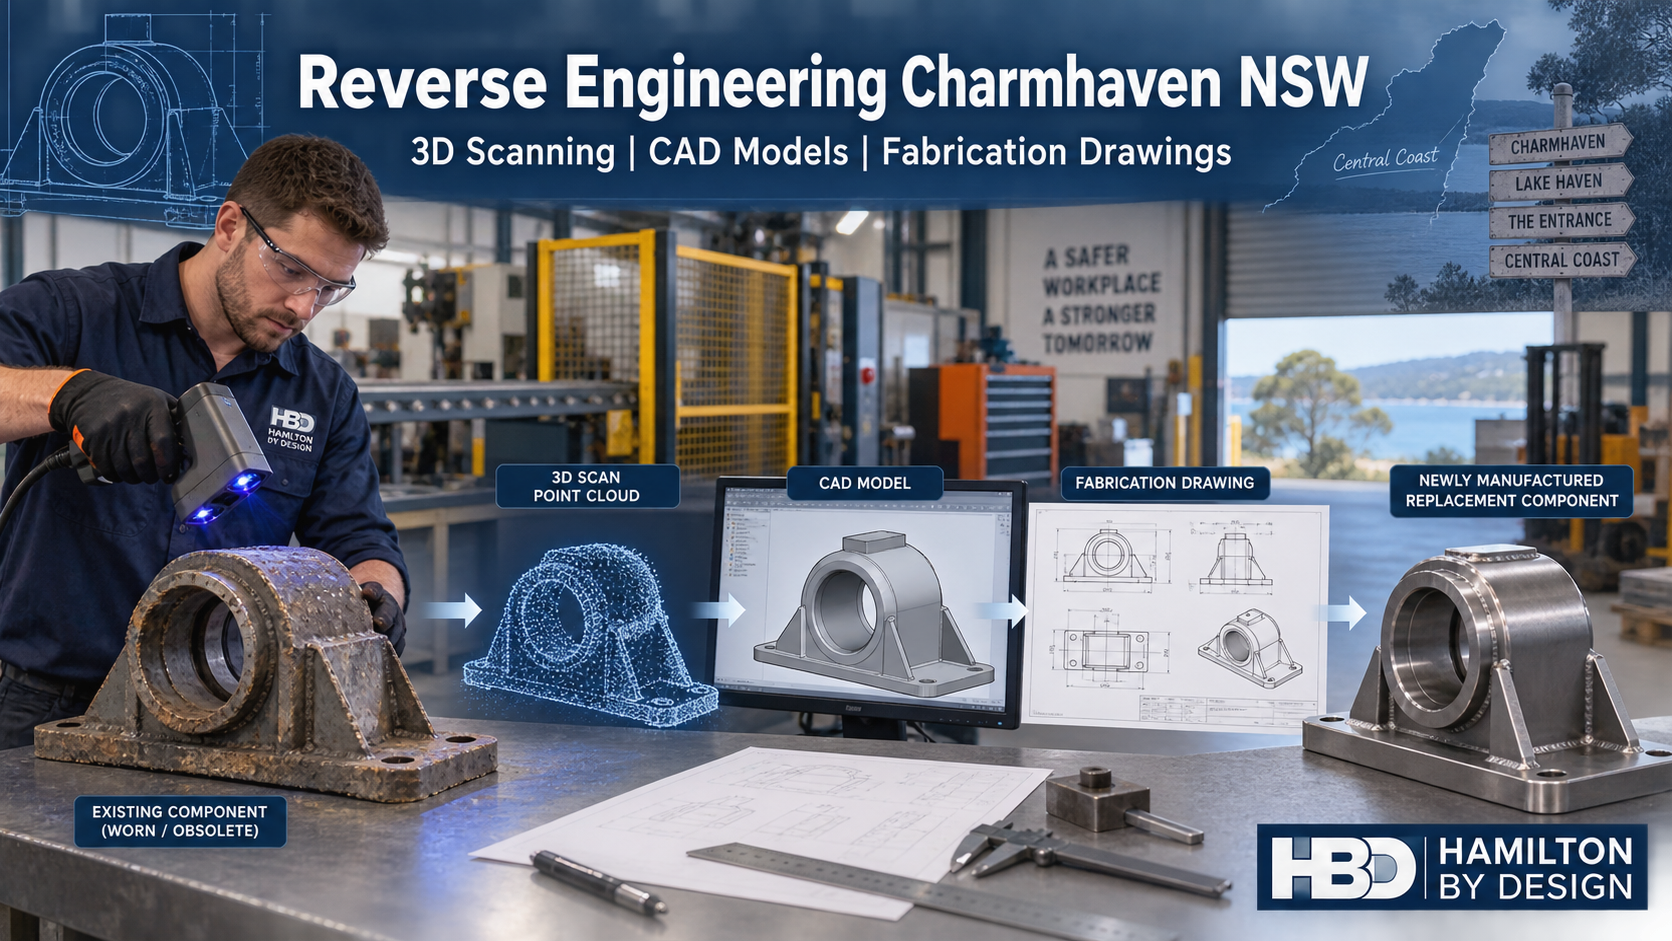
Hamilton By Design provides engineering-led reverse engineering in Charmhaven, combining physical inspection, dimensional measurement, 3D scanning, CAD modelling and fabrication documentation. The objective is not simply to copy an old component. It is to create a controlled engineering record from which the component, assembly or guarding system can be reviewed, manufactured, installed and maintained.
Why reverse engineering matters in Charmhaven
Many local workshops operate machinery that has been progressively repaired, modified or relocated. Original drawings may be missing, inaccurate or held by an overseas manufacturer. The equipment may remain productive, but maintaining it becomes increasingly difficult when replacement components are no longer commercially available.
This creates several recurring problems:
- Replacement parts have excessive lead times.
- Original equipment manufacturers no longer support the machine.
- Existing drawings do not reflect site modifications.
- Worn parts no longer represent their original geometry.
- Locally made replacements do not fit during installation.
A structured reverse-engineering process converts an existing physical asset into reliable engineering information. Hamilton By Design’s reverse-engineer 3D scanning service integrates measurement with mechanical engineering, fabrication knowledge and consideration of how the equipment actually operates.
This is important because dimensional capture is only one part of the problem. The engineer must also consider fit, function, tolerances, materials, wear, loads, access, manufacture and installation.
The five biggest engineering problems facing local operators
1. Obsolete or unsupported components
Older machinery can remain mechanically sound long after its manufacturer stops supplying replacement parts. Proprietary brackets, housings, covers, shafts, chutes and mounting arrangements may therefore need to be recreated locally.
Reverse engineering can establish the component’s geometry and interfaces, after which a replacement model and drawing can be prepared. Where appropriate, the new design can be adapted for available plate thicknesses, sections, machining methods or standard components.
2. Worn and distorted parts
A worn component should not automatically be copied exactly. Years of abrasion, corrosion, impact or repeated repair may have changed its shape.
The reverse-engineering process should distinguish between:
- Original design geometry
- Operational wear
- Permanent distortion
- Previous repair work
- Intentional site modifications
- Features that must remain unchanged for fit-up
The engineering task is to reconstruct the likely functional geometry while retaining the interfaces that must match the existing machine.
3. Missing or unreliable drawings
A machine may have an old general arrangement but no detailed manufacturing drawings. In other cases, the drawing represents the machine as originally supplied rather than its present configuration.
Engineering-grade 3D laser scanning can capture the current spatial arrangement of equipment, supports, accessways and surrounding structures. The resulting point cloud provides a reference for developing updated layouts, equipment models and as-built drawings.
4. Unsafe or incomplete machine guarding
Machines that have been modified, imported or assembled over many years can develop guarding gaps. Common problems include exposed rotating parts, openings near nip points, guards that are difficult to remove safely and guarding that workers bypass because it obstructs normal maintenance.
Hamilton By Design provides machine-guarding assessment, design and engineering verification. This may include fixed guards, mesh panels, guard frames, access gates, maintenance openings, mounting details and practical recommendations for integrating guarding with isolation procedures.
5. Poor control of engineering revisions
A replacement part may be measured and manufactured successfully, but the information is often lost after installation. When the same component fails several years later, the process must begin again.
Revision-controlled CAD allows the client to retain:
- Machinery measurements
- Component scans
- Point-cloud data
- Replacement-part models
- Fabrication drawings
- Guarding layouts
- Inspection records
- Risk-review information
- Approved revisions and superseded versions
This creates a reusable engineering record rather than another one-off repair.
Who can benefit from reverse engineering?
Reverse-engineering services in Charmhaven may assist:
- Manufacturers
- Fabrication and coating workshops
- Maintenance contractors
- Warehouse and distribution operators
- Timber and panel-processing businesses
- Trailer and vehicle-equipment manufacturers
- Food and packaging operations
- Pump and mechanical-service workshops
- Owners of imported or obsolete machinery
- Businesses planning machinery relocations or guarding upgrades
The service is especially valuable where failure or poor fit-up would cause lost production, repeat site work or extended shutdown time.
What can be reverse engineered?
Suitable industrial applications may include:
- Machine brackets and mounting plates
- Bearing housings and supports
- Shaft guards and coupling guards
- Belt and chain guards
- Conveyor components
- Chutes, hoppers and transitions
- Ducting and pipe-support arrangements
- Covers, access panels and enclosures
- Fabricated frames and skids
- Walkways, stairs and maintenance platforms
- Obsolete cast or machined components
- Equipment interfaces and bolt patterns
- Replacement wear plates and liners
- Existing machine layouts
Not every component requires a full laser scan. Smaller, accessible objects may be captured using metrology scanning, conventional measuring equipment or a combination of methods. Larger machinery and workshop layouts are generally better suited to LiDAR scanning.
How the reverse-engineering process works
1. Define the required outcome
The first step is to establish why the information is needed. A replacement-part drawing requires a different level of detail from a preliminary layout model or guarding concept.
Questions normally include:
- Is the component being copied, repaired or improved?
- What failed, and why?
- Which interfaces must remain unchanged?
- What manufacturing process will be used?
- What tolerances are functionally important?
- Does the component carry load?
- Is material identification required?
- Does the work affect machinery safety?
2. Inspect and capture the existing asset
The component or machine is inspected and measured using suitable tools. These may include:
- FARO terrestrial LiDAR scanning
- Metrology-grade structured-light scanning
- Laser distance measurement
- Vernier and micrometer measurement
- Thread and radius gauges
- Photographic records
- Manual verification of critical dimensions
A scan can capture extensive geometry, but direct measurement may still be needed for machined fits, threads, inaccessible faces or other critical details.
3. Interpret wear and design intent
The captured geometry is reviewed rather than copied blindly. Symmetry, mating parts, standard sizes, bolt patterns and remaining unworn surfaces can help reconstruct the likely original form.
This stage requires engineering judgement. A scan records what exists on the day; it does not automatically explain why the component has that shape or whether the shape is correct.
4. Develop the CAD model
The verified measurements are converted into a controlled 3D CAD model. Depending on the application, the deliverables may include SolidWorks models, STEP or Parasolid files, DXF profiles, AutoCAD drawings or point-cloud files.
The scan-to-CAD reverse-engineering workflow provides a direct path from the existing component to manufacturable documentation.
5. Prepare fabrication or machining drawings
Drawings can identify:
- Overall and interface dimensions
- Hole sizes and bolt patterns
- Materials
- Plate and section sizes
- Weld symbols
- Machining requirements
- Surface treatment
- General tolerances
- Assembly details
- Revision status
- Inspection or hold points
Drawings should be reviewed with the intended fabricator or machinist where manufacturing capability materially affects the design.
6. Verify fit and retain the record
Critical dimensions can be checked against the physical machine before manufacture. After approval, the CAD model and drawings become part of the client’s controlled asset information.
Mechanical engineering and drafting support
Hamilton By Design can support Charmhaven projects with:
- Mechanical design and equipment modifications
- Reverse engineering
- 3D scanning and dimensional capture
- Scan-to-CAD conversion
- 3D solid modelling
- Fabrication and machining drawings
- General arrangement drawings
- Guarding layouts
- Chute, hopper and ducting design
- Equipment support and skid design
- Clash and fit-up reviews
- As-built documentation
- Installation drawing packages
- Drawing revision and document control
The applicable standards depend on the equipment, hazards and project scope. They may include:
- AS/NZS 4024 series – safety of machinery
- AS 4024.1201 – general principles for machinery risk assessment and risk reduction
- AS/NZS 4024.1601 – design and construction of guards
- AS 1657 – fixed platforms, walkways, stairways and ladders
- AS 3990 – mechanical equipment steelwork
- AS 4100 – steel structures, where structural design is included by a suitably qualified structural engineer
- AS 4991 – lifting devices
- AS 1418 series – cranes, hoists and winches where applicable
- AS/NZS 1170 series – structural design actions where relevant
- Relevant NSW work health and safety plant requirements
Standards must be selected for the actual machine and scope. Referencing a standard on a drawing does not, by itself, establish compliance.
Machine safety and risk-management assistance
Machine guarding should be treated as part of a broader risk-management process. A well-drawn guard may still be ineffective if workers can reach around it, remove it without isolation or routinely bypass it to clear blockages.
Hamilton By Design can assist with:
- Machinery hazard identification
- Guarding gap assessments
- Fixed and removable guard design
- Access and maintenance reviews
- Review of foreseeable misuse
- Draw-in and trapping-point assessment
- Guard fastening and removal arrangements
- Conceptual integration of interlocks
- Isolation and lockout considerations
- Guarding registers and action lists
- Risk-review documentation
- As-installed inspection records
Electrical interlocking, safety-control integrity and functional-safety validation may require coordination with appropriately qualified electrical and control-system specialists.
Supporting fabrication and local manufacture
Charmhaven’s workshops and industrial suppliers create opportunities to manufacture replacement components locally. Good engineering documentation makes this process more reliable by giving fabricators clear dimensions, materials, weld requirements and interface information.
Hamilton By Design’s role can bridge the gap between the damaged component and the workshop that will manufacture its replacement. Because the scanning, modelling and drawings remain within the same engineering workflow, responsibility for interpreting the geometry is not fragmented between unrelated suppliers.
This can reduce:
- Repeated measurement visits
- Fabricator uncertainty
- Incorrect bolt patterns
- Installation clashes
- Uncontrolled site changes
- Rework during shutdowns
- Loss of engineering knowledge
Frequently asked questions
Who can recreate an obsolete machine component on the Central Coast?
Hamilton By Design can inspect and reverse engineer suitable industrial components where an engineering-grade CAD model or manufacturing drawing is required. The process may involve conventional measurement, 3D scanning or both.
Can a worn component simply be scanned and copied?
It can be scanned, but it should not necessarily be copied exactly. Wear, distortion and previous repairs need to be identified so the replacement reflects the required functional geometry rather than reproducing existing damage.
Does 3D scanning automatically produce a fabrication drawing?
No. A scan produces measurement data or a polygon mesh. Engineering interpretation, CAD modelling, tolerance selection, material specification and drawing preparation are separate stages.
Can Hamilton By Design scan an entire workshop?
Yes. LiDAR scanning can capture machinery, building geometry, service routes, supports and access constraints. The resulting point cloud can support machine relocation, guarding upgrades, layout planning and brownfield modifications.
What information should we provide before a site visit?
Useful information includes photographs, approximate component dimensions, the machine’s function, existing drawings, known failure history, required delivery date and whether the machine can be isolated or the component removed.
Can you provide machine-guarding drawings?
Yes. Guarding support can include inspection, risk-based assessment, layouts, 3D models, fabrication drawings and engineering verification within the agreed scope.
Can the CAD data be retained for future replacement parts?
Yes. Machinery measurements, scans, CAD models, fabrication drawings and revisions can be retained as controlled asset information, subject to the agreed data-retention and confidentiality arrangements.
Do all replacement components require engineering calculations?
No. The required level of analysis depends on the component’s function and consequence of failure. Load-bearing, rotating, pressure-containing, lifting or safety-critical components may require additional engineering assessment, material verification or specialist certification.
Can you work directly with our fabricator or machinist?
Yes. Early discussion with the manufacturer can help align the design with available materials, processes, tolerances and workshop capacity.
Reverse engineering support for Charmhaven industry
Reverse engineering provides more than a way to reproduce an unavailable part. When properly managed, it turns an undocumented physical asset into reliable engineering information that can support manufacturing, maintenance, safety and future plant upgrades.
Hamilton By Design combines site measurement, 3D scanning, mechanical engineering, CAD modelling and fabrication documentation within one workflow. This helps Charmhaven businesses move from a worn component or undocumented machine to a practical, controlled and manufacturable solution.
If your business needs reverse engineering, 3D scanning, fabrication drawings or machine-guarding assistance in Charmhaven or elsewhere on the Central Coast, contact Hamilton By Design to discuss the equipment, required deliverables and site-access conditions.

Contact Us – Talk To Us
Our clients:
























