3D Scanning Blue Mountains โ€“ Engineering-Grade LiDAR by Hamilton By Design

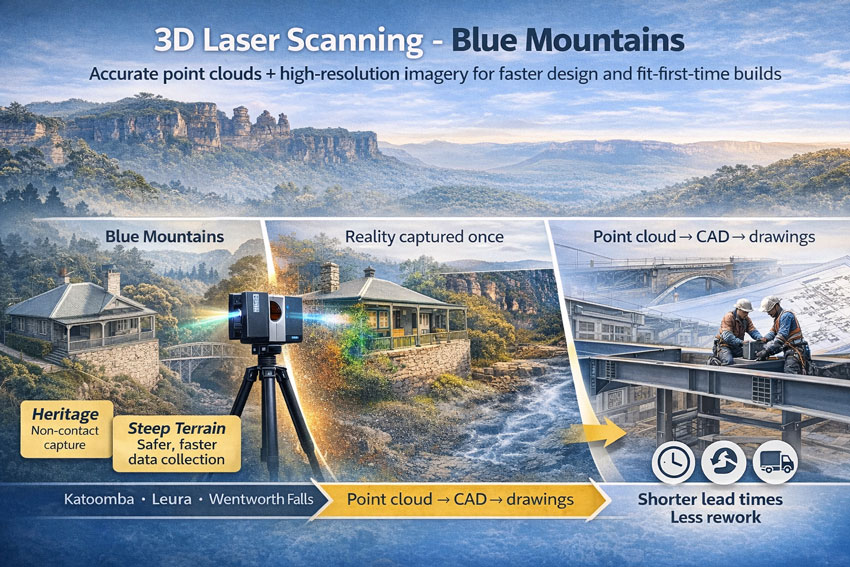
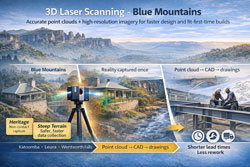
3D laser scanning workflow in the Blue Mountains showing FARO Focus capture, point cloud and CAD model for fit-first-time construction

Engineering-Grade LiDAR by Hamilton By Design

The Blue Mountains presents some of the most demanding environments for measurement and design in NSW. Steep escarpments, ageing heritage buildings, bushfire-affected properties, and complex tourism infrastructure mean that traditional survey methods are often unsafe, incomplete, or inaccurate.

Hamilton By Design provides engineering-grade 3D laser scanning across the Blue Mountains โ€” delivering precise point clouds and high-resolution imagery that can be used directly for structural design, drafting, approvals, and construction.


Engineering Data You Can Design From

Our workflow is built around the FARO Focus LiDAR platform, capturing millions of points with millimetre accuracy. Unlike basic reality capture, our service is aimed specifically at engineering and fabrication outcomes:

  • Point clouds aligned to project coordinate systems
  • Accuracy suitable for structural steel interfaces
  • High-resolution HDR imagery from the scanner camera
  • Data prepared for SolidWorks, AutoCAD and BIM workflows
  • Outputs ready for drafting and clash detection

This is not marketing visualisation โ€” it is measurement data that engineers can rely on.


Why the Blue Mountains Demands Professional Scanning

Projects in Katoomba, Leura, Wentworth Falls and Springwood share common risks:

  • Original drawings rarely match existing conditions
  • Buildings sit on rock shelves and irregular terrain
  • Access is limited and weather changes quickly
  • Heritage fabric must not be touched
  • Bushfire rebuilds require objective records

In these environments, even small measurement errors lead to major problems during fabrication and installation. Engineering-grade scanning removes that uncertainty by capturing reality first.


What We Scan in the Blue Mountains

Structural & Industrial

  • Platforms and access structures
  • Steel upgrades and extensions
  • Mechanical plant rooms
  • Conveyor and process equipment
  • Bridges and rail infrastructure

Heritage & Tourism

  • Federation cottages and guesthouses
  • Scenic World structures
  • Lookouts and stone pathways
  • Churches and community buildings

Residential & Bushfire Rebuilds

  • Split-level homes on escarpments
  • Retaining walls and rock faces
  • Pre-loss insurance documentation
  • Extensions with no reliable drawings

Civil Assets

  • Footbridges and carparks
  • Stormwater channels
  • Council buildings
  • Schools and public facilities

FARO Focus 3D scanning in the Blue Mountains for heritage and structural projects

More Than a Point Cloud โ€“ High-Resolution Imagery

The FARO Focus scanner records full panoramic HDR photographs at every scan position. This provides:

  • Visual condition records alongside measurements
  • Colourised point clouds for easy interpretation
  • Virtual site walk-throughs for remote teams
  • Evidence for heritage and insurance reports

Designers can review stone texture, corrosion, timber condition and interfaces without returning to site โ€” a major advantage for Mountain projects where access is costly.


From Scan to Buildable Outcome

Hamilton By Design does not stop at capture. Our service connects directly to:

  • Structural drafting from point cloud
  • SolidWorks modelling of new steel in context
  • Clash detection with existing assets
  • Fabrication drawings and GA documentation

This integrated workflow ensures new work fits first time โ€” reducing:

  • fabrication rework
  • site modifications
  • programme delays
  • unnecessary return visits

Typical Deliverables

Depending on project needs we provide:

  • Registered point clouds (E57, RCP, LAS)
  • Colourised scans with HDR imagery
  • 3D CAD models from scan
  • As-built GA drawings
  • Interface checks for structural steel
  • Condition imagery reports

All data is prepared for use by engineers, architects and fabricators โ€” not just for viewing.


Who This Service Is For

  • Structural and mechanical engineers
  • Fabricators and builders
  • Architects working on heritage
  • Councils and asset owners
  • Insurance and bushfire rebuild teams
  • Mining and tourism operators

Benefits for Blue Mountains Projects

  • โœ” Non-contact capture on fragile heritage fabric
  • โœ” Safe measurement on steep terrain
  • โœ” One visit for geometry + imagery
  • โœ” Accurate data for DA and approvals
  • โœ” Reduced construction lead times
  • โœ” Less rework and variation claims

Local Coverage

Hamilton By Design services:

Katoomba โ€ข Leura โ€ข Wentworth Falls โ€ข Blackheath โ€ข Lawson โ€ข Springwood โ€ข Glenbrook
and surrounding Blue Mountains regions.


Start with Engineering-Grade Reality

If your project relies on existing conditions, start with data you can trust. Hamilton By Designโ€™s 3D scanning provides a professional foundation for structural design, drafting and construction in the Blue Mountains.



Hamilton By Design logo displayed on a blue tilted rectangle with a grey gradient background

3D LiDAR scanning and 3D modelling service button โ€” laser scanner capturing a point cloud for engineering and CAD modelling
Mechanical engineering services


Hamilton By Design provides engineering-led 3D scanning, LiDAR scanning, mechanical engineering and digital engineering services throughout Sydney and Greater Sydney.

Explore our related Sydney services:


  • 3D Scanning Sydney โ€“ Engineering-grade terrestrial laser scanning, as-built surveys and point cloud capture for industrial, infrastructure and commercial projects.
  • Reality Capture Sydney โ€“ High-accuracy reality capture, digital twins, asset documentation and engineering-grade site verification.
  • Scan to CAD Sydney โ€“ Convert point cloud data into AutoCAD, SolidWorks, Inventor and other engineering-ready CAD deliverables.
  • Point Cloud Modelling Sydney โ€“ Engineering-grade point cloud processing, clash detection, as-built verification and 3D modelling.
  • Mechanical Engineering Sydney โ€“ Mechanical design, plant upgrades, materials handling systems, conveyors, chutes, platforms and engineering support.
  • Structural Drafting Sydney โ€“ Structural steel drafting, fabrication drawings, GA drawings, workshop detailing and as-built documentation.

Hamilton By Design supports projects throughout Sydney CBD, Parramatta, Liverpool, Penrith, Blacktown, Chatswood, Alexandria, Mascot, Newcastle and the Central Coast.


Hamilton By Design โ€“ Engineering Data for Fit-First-Time Construction


Name
Would you like us to arrange a phone consultation for you?
Address
3D Scanning Sydney banner promoting engineering-grade 3D laser scanning, LiDAR scanning, and reality capture services by Hamilton By Design.
Mechanical Engineering Sydney banner with white text on a blue background representing Hamilton By Design's mechanical engineering services in Sydney.
Mechanical Drafting and 3D Modelling Sydney banner highlighting Hamilton By Design's CAD drafting, 3D modelling, and engineering design services in Sydney.

Blue banner graphic displaying the text "Point Cloud to CAD - Australia" in large white lettering, representing point cloud processing, scan-to-CAD conversion and digital engineering services across Australia.
Blue banner graphic displaying the text "Scan to CAD Sydney" in large white lettering, representing engineering-led point cloud to CAD conversion, LiDAR scanning and digital engineering services in Sydney.
Blue banner graphic displaying the text "Reality Capture Sydney - CBD" in large white lettering, representing engineering-led reality capture, LiDAR scanning and digital engineering services within Sydney CBD commercial buildings and infrastructure.
3D CAD Modelling Australia service banner for Hamilton By Design

Mechanical Engineering | Structural Engineering


Mobile 3D LiDAR Scan Melbourne

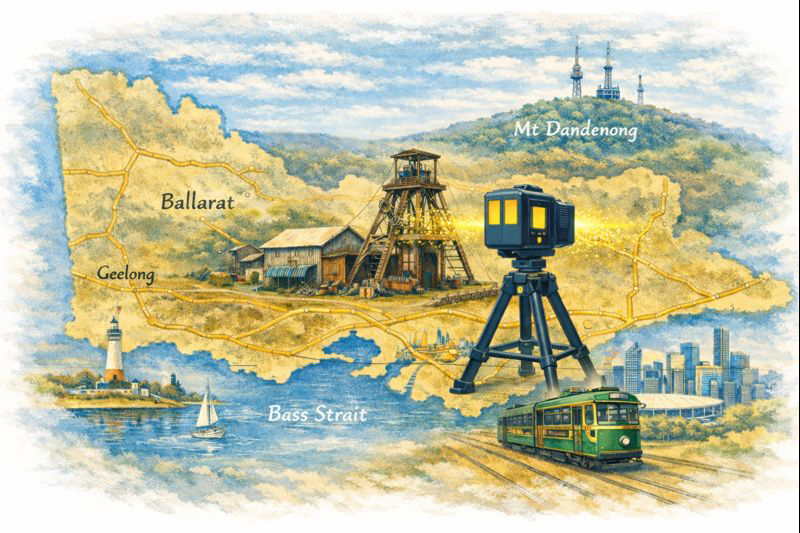
Mobile 3D LiDAR scanning concept across Victoria featuring Ballarat mine, Mount Dandenong towers, city landmarks and tram within a state road map.

Mobile 3D LiDAR Scanning Services Melbourne | Engineering-Grade Capture

Melbourneโ€™s industrial landscape is built on decades of growthโ€”factories expanded in stages, plant modified during shutdowns, and buildings adapted to new processes. The challenge today is that many of these facilities no longer match their original drawings.

Mobile 3D LiDAR scanning services solve that problem by capturing the site exactly as it exists, providing engineers, designers, and fabricators with reliable data to work fromโ€”without guesswork.

At Hamilton By Design we bring engineering-grade reality capture directly to your Melbourne site. Our mobile LiDAR workflows are designed to support real projects: shutdown upgrades, conveyor installations, brownfield modifications, and compliance documentation.


LiDAR scanner capturing a Ballarat mine structure on an illustrated map of Victoria showing major roads, Mount Dandenong TV towers, the MCG and a Melbourne tram.

Capture the Real Site โ€“ Not an Assumption

Traditional measuring methods struggle in complex industrial environments. Pipe bridges, mezzanines, mixed generations of equipment, and tight access areas make manual measurement risky and inaccurate.

Mobile LiDAR scanning delivers:

  • Millimetre-level point clouds of structures and equipment
  • Accurate tie-in points for new installations
  • Clearance checks for conveyors, elevators, and pipework
  • As-built records for compliance and asset management
  • Digital twins ready for design and clash detection

One site visit can capture more information than weeks of manual survey.


A Service Built for Melbourne Industry

From the inner west manufacturing belt to the northern logistics hubs and south-east processing plants, Melbourne projects share common pressures:

  • Short shutdown windows
  • Ageing plant with incomplete drawings
  • Multiple contractors working in the same space
  • Increasing safety and compliance requirements

Our mobile 3D LiDAR scanning services are structured to fit these realities. Most sites can be captured in a single day with minimal disruption to operations. Extra detail is focused around critical interfaces so new equipment fits first time.


Engineering First โ€“ Scanning With Purpose

We are not just data collectors. Hamilton By Design is an engineering business that uses scanning as the foundation for practical outcomes.

From a Melbourne scan we can deliver:

  • Registered point clouds in industry formats
  • AutoCAD & SOLIDWORKS models
  • General arrangement drawings
  • Fabrication-ready models
  • Clash and tolerance reports
  • Documentation for Safe Design reviews

Because the team understands fabrication and installation, the data is captured with the end goal in mindโ€”equipment that bolts in without rework.


Applications Across Melbourne

Mobile LiDAR scanning supports a wide range of sectors:

  • Food & beverage processing
  • Recycling and resource recovery
  • Warehousing and logistics
  • Water & wastewater facilities
  • Manufacturing upgrades
  • Conveyor and bulk handling
  • Heritage building retrofits
  • Vehicle and specialised fit-outs

Whether itโ€™s a small workshop in Dandenong or a complex plant in the western suburbs, the approach is the same: capture once, design with confidence.


Reduce Risk Before You Build

The cost of getting measurements wrong is far higher than the cost of a scan:

  • Delayed shutdowns
  • Steel that doesnโ€™t fit
  • Emergency redesigns
  • Additional crane and labour hire
  • Compromised safety outcomes

Mobile 3D LiDAR scanning removes those uncertainties at the start of the project, giving Melbourne businesses control over time, budget, and risk.


Booking & Delivery

  • One day onsite is typically sufficient for most facilities
  • Registered point cloud delivered promptly
  • CAD outputs tailored to your design platform
  • 50% deposit with purchase order, balance on delivery

Our calendar fills quickly around Melbourne shutdown periodsโ€”early booking ensures your project stays on track.


Hamilton By Design logo displayed on a blue tilted rectangle with a grey gradient background

Talk to an Engineering-Led Scanning Team

If youโ€™re planning an upgrade or need accurate as-builts in Melbourne, letโ€™s capture the site properly before design begins.

3D LiDAR scanning and 3D modelling service button โ€” laser scanner capturing a point cloud for engineering and CAD modelling
Mechanical engineering services

Hamilton By Design โ€“ Mobile 3D LiDAR Scanning Services
Engineering-grade capture for real industrial projects.

www.hamiltonbydesign.com.au
info@hamiltonbydesign.com.au
Servicing all Melbourne metro and surrounding regions

Name
Would you like us to arrange a phone consultation for you?
Address

3D CAD Modelling Australia service banner for Hamilton By Design
3D LiDAR scanning and 3D modelling service button โ€” laser scanner capturing a point cloud for engineering and CAD modelling
Mechanical engineering services
Mechanical drafting services button
Blue rounded button with the text โ€œSolidWorks Designโ€ in white.
Blue banner graphic displaying the text "Point Cloud to CAD - Australia" in large white lettering, representing point cloud processing, scan-to-CAD conversion and digital engineering services across Australia.
Mechanical, Structural & Pipework Drafting service banner by Hamilton By Design featuring white text on a blue background.
Engineering Governance title graphic featuring bold white text reading "Engineering Governance" centred on a blue rounded rectangle background.
Mining Plant Upgrades promotional graphic with bold white text on a blue background representing mining infrastructure, plant improvement, and engineering upgrade projects.
3D Pipework promotional graphic with bold white text on a blue background representing pipework design, modelling, drafting, and engineering services.
Australian Drafting logo featuring bold white text reading "Australian Drafting" centred on a blue rounded rectangle background.
3D Pipework promotional graphic with bold white text on a blue background representing pipework design, modelling, drafting, and engineering services.
Mining Plant Upgrades promotional graphic with bold white text on a blue background representing mining infrastructure, plant improvement, and engineering upgrade projects.
3D LiDAR Scanning for Engineering Projects title graphic featuring bold white text on a blue rounded rectangle background.
Australian Drafting logo featuring bold white text reading "Australian Drafting" centred on a blue rounded rectangle background.
Engineering Governance title graphic featuring bold white text reading "Engineering Governance" centred on a blue rounded rectangle background.
Mechanical, Structural & Pipework Drafting service banner by Hamilton By Design featuring white text on a blue background.
Mechanical engineering services
Blue rounded button with the text โ€œSolidWorks Designโ€ in white.
Finite Element Analysis (FEA) engineering simulation button

Why You Should 3D Scan Your White Van Before a Tradie Fit Out?

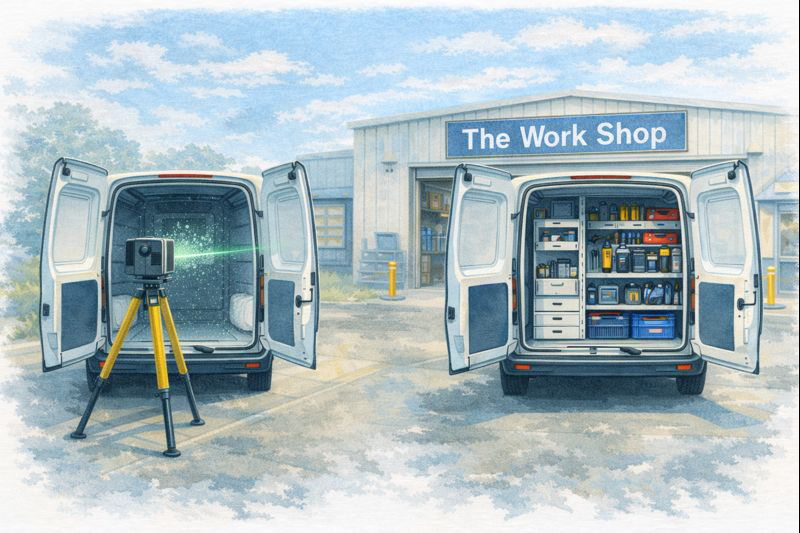
LiDAR scanning the interior of a white van beside a fully fitted tradie van outside a workshop

Why 3D Scan Your White Van Before a Tradie Fit-Out?

Customising your van is no different to customising your toolbox.

You wouldnโ€™t buy a toolbox full of drawers and shelves that donโ€™t suit your tools โ€” so why accept a van fit-out that doesnโ€™t suit the way you work?

If youโ€™re paying good money for a van fit-out, 3D scanning your van first ensures you actually get what you want, not a generic solution.


3D scanning a white van before a custom tradie fit-out compared to a completed organised van interior

Your Van Is Your Toolbox

For most tradies, the van is:

  • a mobile workshop
  • a storage system
  • an office
  • and a productivity tool

Every trade works differently, and every van gets used differently.

A 3D scan captures the exact internal geometry of your van, so the fit-out is designed around your vehicle, not assumptions.


Why Guessing Costs You Money

Traditional van fit-outs often rely on:

  • standard templates
  • rough measurements
  • generic layouts

That can lead to:

  • wasted space
  • awkward access
  • tools that donโ€™t fit properly
  • shelves and drawers you donโ€™t actually use

Once itโ€™s built, changing it is expensive.

3D scanning removes the guesswork before anything is built.


What 3D Scanning Does for a Van Fit-Out

A 3D scan creates an accurate digital model of your van interior.

This allows the design team to:

  • optimise every millimetre of space
  • design shelving, drawers, racks, and storage to fit properly
  • check clearances before anything is installed
  • tailor the layout to how you work day-to-day

Youโ€™re paying for a fit-out โ€” this ensures you get value from every dollar.


Trades That Benefit from 3D-Scanned Van Fit-Outs

We regularly assist (but are not limited to):

  • Plumbing vans โ€“ pipe storage, fittings, pumps, and access
  • Electrical vans โ€“ cable drums, test equipment, safe storage
  • Carpentersโ€™ vans โ€“ tool cases, saw storage, materials
  • Fittersโ€™ vans โ€“ precision tools, parts, and fast access
  • Boilermakersโ€™ vans โ€“ heavy tools, welding gear, safe load distribution
  • Delivery vans โ€“ optimised load space and restraint systems
  • HVAC / air conditioning vans โ€“ gas bottles, units, tools
  • Painters / decorators โ€“ organised storage for finishes and equipment
  • Locksmiths / security installers โ€“ fast access, clean layout
  • Handymen / general maintenance โ€“ flexibility and adaptability
  • Camper vans โ€“ beds, storage, kitchens, and utilities that actually fit

Different trades. Same problem.
One-size-fits-all doesnโ€™t work.


Design It Right โ€” Before Itโ€™s Built

With a 3D scan, the design team can:

  • trial different layouts digitally
  • adjust storage heights and access
  • confirm everything fits before fabrication

Traditionally, we assist with fit-out design โ€” but scanning takes it further by giving everyone accurate data to work from.

This reduces:

  • rework
  • compromises
  • frustration

Youโ€™re Paying for a Fit-Out โ€” Get What You Want

A van fit-out is an investment.

So ask yourself:

  • Why accept a generic layout?
  • Why compromise on access or storage?
  • Why redesign later when you can get it right first time?

Scan the van. Design it properly. Build it once.


The Bottom Line

Customising your van is just like customising your toolbox.

The better it suits you, the faster you work, the easier your days are, and the more value you get from it.

If youโ€™re already spending money on a fit-out, 3D scanning your van is the smartest way to make sure you get exactly what you want โ€” not what happens to fit.

Name
Would you like us to arrange a phone consultation for you?
Address

3D CAD Modelling Australia service banner for Hamilton By Design
3D LiDAR scanning and 3D modelling service button โ€” laser scanner capturing a point cloud for engineering and CAD modelling
Mechanical engineering services
Finite Element Analysis (FEA) engineering simulation button
Mechanical engineering services

Engineering-Quality 3D Scanning in Papua New Guinea

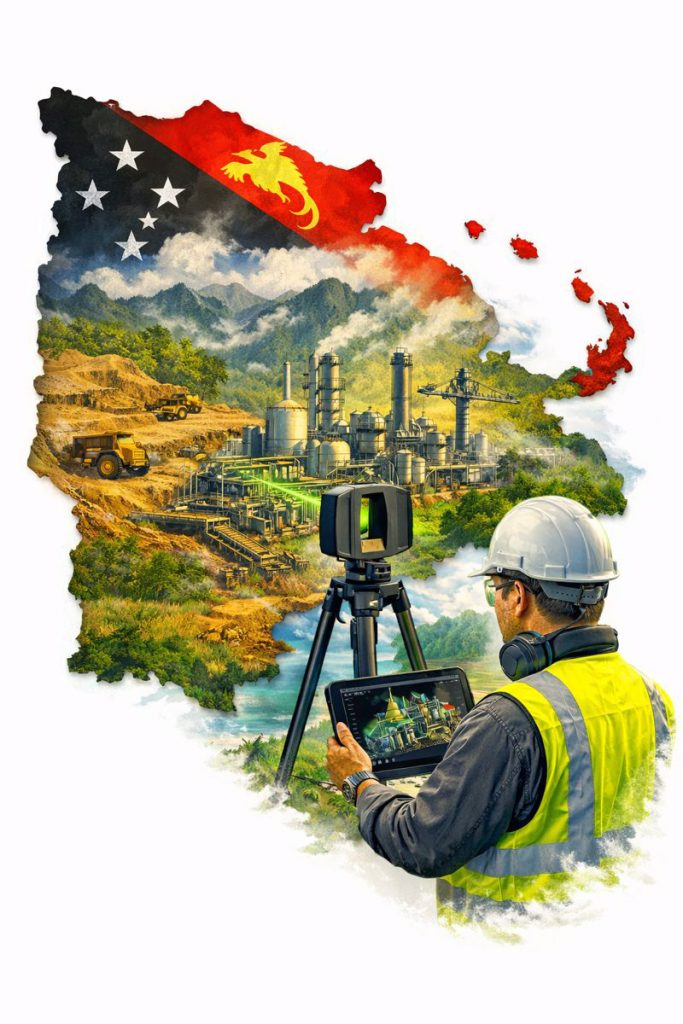
Engineer using LiDAR scanner to capture mining and processing plant within a map of Papua New Guinea for engineering design and plant upgrades.

Reality capture that stands up to design, fabrication and installation in remote industrial environments

Papua New Guinea (PNG) is home to complex, high-value industrial assets โ€” from mining and mineral processing plants through to ports, power generation and remote infrastructure. These projects are often delivered under tight shutdown windows, difficult logistics and challenging environmental conditions.

In these environments, engineering-quality 3D scanning is not a โ€œnice to haveโ€ โ€” itโ€™s a practical tool that reduces risk by capturing accurate as-built conditions and converting them into deliverables engineers can trust.

Hamilton By Design provides engineering-led LiDAR scanning and scan-to-CAD modelling workflows designed for real project outcomes: upgrades that fit, installations that align, and drawings that reflect reality.


Why โ€œEngineering Qualityโ€ Matters in PNG

Remote projects canโ€™t afford rework.

When access is limited and mobilisation costs are high, even a small design error can cause major delays:

  • fabricated components donโ€™t fit
  • tie-ins clash with existing pipework
  • platforms and handrails foul equipment clearances
  • shutdown windows blow out due to unexpected constraints

Engineering-quality reality capture reduces these risks by ensuring design starts from verified geometry โ€” not assumptions or outdated drawings.


Papua New Guinea industrial facility being digitally captured with 3D scanning to create accurate models for remote engineering and shutdown planning.

What Engineering-Quality 3D Scanning Includes

Not all scanning services deliver engineering-grade outcomes. โ€œEngineering qualityโ€ means the capture and deliverables are suitable for mechanical and structural decisions, including fabrication and installation.

Key elements include:

  • Survey control and consistent site referencing (where required)
  • Defined accuracy targets aligned to project tolerances
  • Registration QA and documented checks
  • Clear deliverables (E57/RCP/RCS, CAD models, drawings)
  • Model verification against point cloud prior to issue

The goal is simple: data you can design from.


Typical PNG Use Cases

1) Plant Upgrades and Brownfield Modifications

For conveyors, chutes, pipework, pump skids, structural platforms and access upgrades, scanning provides accurate spatial context for clash-free design.

2) Shutdown Planning and Constructability Reviews

Point clouds help teams plan:

  • access routes and lifting paths
  • installation sequencing
  • workpack scoping and constraints

This is especially valuable when shutdown windows are short and remote support is required.

3) Scan-to-CAD for Fabrication and Fit-Up

When components must be fabricated off-site and installed first time, engineering-grade LiDAR scanning provides the geometry needed for:

  • interface modelling
  • connection detailing
  • fabrication drawings

4) As-Built Documentation and Asset Records

Many sites have incomplete legacy drawings. A scanned dataset can become the โ€œsingle source of truthโ€ for future upgrades and maintenance planning.


Choosing the Right Scanning Tool for PNG Conditions

PNG sites often include large structures, dense plant, tight access and harsh environmental conditions. In these cases, engineering-grade LiDAR is typically required because it provides:

  • long-range capture across large facilities
  • reliable geometry in low-light / indoor areas
  • accuracy suitable for engineering design decisions

Other capture methods (visual scanning or photogrammetry) can be useful for context and surfaces, but if fabrication, tie-ins, and fit-up matter, LiDAR is usually the right choice.


Deliverables That Engineers Actually Use

Engineering-quality reality capture is only valuable if it becomes practical outputs.

Common deliverables include:

  • Registered point clouds (E57 / RCP / RCS)
  • 2D layouts, sections and elevations extracted from scans
  • Scan-to-CAD models (structural, mechanical, piping)
  • Interface models for replacement components
  • Verification snapshots and check notes (QA evidence)

How We Manage Quality on Remote Projects

Remote work demands a higher standard of planning.

An engineering-quality workflow typically includes:

  1. Scope definition (what decisions will rely on the data?)
  2. Accuracy targets set to match the engineering requirement
  3. Capture plan (coverage, control, safe access, shutdown constraints)
  4. Registration + QA checks (repeatability, closure error, spot checks)
  5. Model extraction and verification against point cloud
  6. Issue deliverables in formats aligned to the project team

This approach reduces site revisits and ensures the data is fit for purpose.


Why Engineering-Led Reality Capture Matters

3D scanning becomes far more valuable when itโ€™s integrated with mechanical and structural engineering โ€” because the deliverables are designed to support:

  • design decisions
  • fabrication requirements
  • installation sequencing
  • long-term asset management

Engineering-led reality capture means scanning is not the end product โ€” it is the foundation for a better engineering outcome.


Hamilton By Design logo displayed on a blue tilted rectangle with a grey gradient background

3D LiDAR scanning and 3D modelling service button โ€” laser scanner capturing a point cloud for engineering and CAD modelling
Mechanical engineering services

Final Thoughts

For industrial projects in Papua New Guinea, engineering-quality 3D scanning helps teams deliver upgrades with confidence โ€” particularly where logistics are difficult, shutdown time is limited, and โ€œmeasure twiceโ€ is expensive.

If the project depends on fit-up, constructability and accurate as-built conditions, start with reality capture that is designed for engineering โ€” not just visualisation.

Name
Would you like us to arrange a phone consultation for you?
Address
Finite Element Analysis (FEA) engineering simulation button
Mechanical engineering services

Beyond Assumptions: Why Accurate Geometry and LiDAR Scanning are the Gold Standard for Modern Projects

Engineering-grade LiDAR scanning infographic showing a FARO laser scanner capturing an industrial plant and converting site data into point clouds, scan-to-CAD models, and engineering-ready drawings to reduce rework and improve project outcomes.

In the world of industrial engineering and brownfield upgrades, there is a dangerous word: Assumption.

Whether you are upgrading a CHPP, modifying a conveyor system, or retrofitting a processing plant, your project is only as strong as the data itโ€™s built on. At Hamilton By Design, weโ€™ve seen how “near enough” measurements lead to costly rework, extended shutdowns, and safety risks.

The solution? Moving from manual estimation to Engineering-Led LiDAR Scanning.

The High Cost of Inaccurate Information

Traditional “manual” documentationโ€”using tape measures, spirit levels, and old 2D drawingsโ€”is prone to human error. In complex industrial environments, missing a single pipe interference or a slight structural lean by even 20mm can mean a prefabricated component wonโ€™t fit during a critical shutdown.

When site data is inaccurate:

  • Fabrication fails: Parts arrive on-site but don’t clear existing structures.
  • Costs skyrocket: Emergency “hot works” and on-site modifications blow out budgets.
  • Safety is compromised: Forced fits can create structural stress and unforeseen hazards.

Why Geometry is the Foundation of Engineering

Geometry isn’t just about shapes; it’s about the spatial relationship between every asset on your site. Accurate geometry is critical because:

  1. Clash Detection: It allows us to identify “soft” and “hard” clashes in a digital environment before a single bolt is turned.
  2. Structural Integrity: Precise angles and load-path documentation ensure that new modifications integrate safely with legacy steelwork.
  3. Efficiency: Understanding the exact volume, pitch, and clearance of a site allows for “First-Time-Fit” engineering.

LiDAR Scanning: The Simple Solution for Complex Reality

LiDAR (Light Detection and Ranging) removes the guesswork. A LiDAR scanner emits millions of laser pulses per second to create a Point Cloudโ€”a highly accurate 3D digital “twin” of your facility.

Why itโ€™s a game-changer:

  • Speed: Capture entire plant rooms or structural towers in minutes, not days.
  • Safety: We can scan hazardous or hard-to-reach areas from a safe distance, removing the need for scaffolding just to take a measurement.
  • Completeness: Unlike a manual survey that only measures what you think is important, LiDAR captures everything in its line of sight, providing context you might need later.

Beyond design, point cloud data serves as an indisputable “source of truth” in legal and insurance contexts. Because a scan is a timestamped, millimeter-accurate record of reality, it is increasingly used in:

  • Construction Disputes: Providing evidence of “as-built” conditions vs. “as-designed” plans to settle variations or defect claims.
  • Incident Investigation: In the event of a structural failure or site accident, a pre-existing or post-incident scan provides an objective 3D map for forensic analysis.
  • Asset Accountability: Scans serve as a permanent record of site conditions before a contractor begins work, protecting owners and contractors alike from liability.

The Hamilton By Design Difference

We don’t just provide “data.” We provide engineering-led reality capture. Because we are engineers and fabricators ourselves, we know what to look for when we scan. We don’t just give you a cloud of dots; we translate that data into usable CAD models and fabrication-ready drawings that respect Australian Standards (like AS 4324.1).

Stop guessing and start building with confidence. [Contact the Hamilton By Design team today] to discuss how our LiDAR scanning services can de-risk your next project.

Hamilton By Design logo displayed on a blue tilted rectangle with a grey gradient background
3D LiDAR scanning and 3D modelling service button โ€” laser scanner capturing a point cloud for engineering and CAD modelling
Mechanical engineering services
3D LiDAR scanning and 3D modelling service button โ€” laser scanner capturing a point cloud for engineering and CAD modelling
Mechanical engineering services
Finite Element Analysis (FEA) engineering simulation button
Mechanical engineering services

Mechanical Engineering | Structural Engineering


3D LiDAR Scanning for Industrial Facilities in Western Sydney

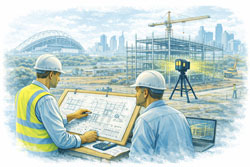
Mechanical engineer and client reviewing construction drawings beside a LiDAR scanner at a Western Sydney construction site with Sydney Olympic Park and Parramatta skyline in the background

3D LiDAR Scanning for Industrial Facilities in Western Sydney | Engineering-Led Reality Capture

Engineering-Led Reality Capture for Safer, More Accurate Project Outcomes

Western Sydney is one of Australiaโ€™s most active industrial and construction corridors. From large-scale warehousing and manufacturing facilities to logistics hubs, utilities, and infrastructure assets, the region demands accurate site data, safe project delivery, and engineering accountability.

At Hamilton By Design, we provide engineering-led 3D LiDAR scanning services across Western Sydney to support industrial facilities through design, modification, shutdown planning, and asset upgradesโ€”bridging the gap between site reality and build-ready engineering models.


Engineering-led 3D LiDAR scanning at a Western Sydney construction site with a steel-frame building, client consultation, and Parramatta CBD visible in the background

Why Western Sydney Industrial Projects Demand Engineering-Grade Scanning

Industrial sites in Western Sydney often present complex challenges:

  • Live operations with limited access windows
  • Legacy assets with incomplete or outdated drawings
  • Tight safety requirements and compliance obligations
  • Cost pressure from construction programs and shutdown schedules

In these environments, assumptions are expensive. Engineering-grade reality capture removes uncertainty before it reaches site.


Hot Topics Driving Engineering & Construction Decisions
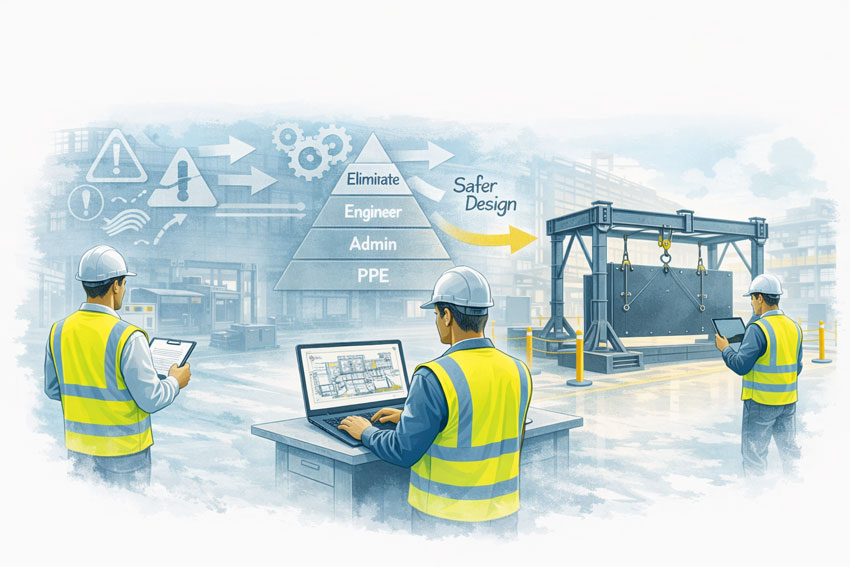
1. Safety Starts With Accurate Information

Safety in industrial facilities begins long before construction or installation.

3D LiDAR scanning allows engineers to:

  • Identify clashes before fabrication
  • Design access platforms, walkways, and guards accurately
  • Reduce site rework, hot works, and manual re-measurement
  • Support safer shutdown planning and installation sequencing

Accurate digital site data reduces exposure hours and lowers risk across the project lifecycle.


2. Australian Engineering Quality vs Low-Cost Shortcuts

Cheaper scanning or modelling options often focus on speed over accuracyโ€”leaving engineers to resolve issues later on site.

Hamilton By Designโ€™s approach is different:

  • Engineer-led scanning, not technician-only capture
  • Models developed with mechanical, structural, and fabrication intent
  • Practical site experience informing what actually matters in design

This Australian engineering know-how delivers defensible, buildable outcomes, not just visually impressive models.


3. Scan-to-CAD: Turning Reality Into Buildable Design

Industrial clients donโ€™t just need point clouds โ€” they need usable engineering deliverables.

Our scan-to-CAD workflows support:

  • Mechanical and structural design
  • Conveyor, plant, and equipment modifications
  • Brownfield upgrades and extensions
  • Fabrication-ready drawings

By aligning reality capture directly with CAD and engineering workflows, we reduce rework, RFIs, and late-stage changes.


4. Supporting Digital Twins for Industrial Assets

3D LiDAR scanning is increasingly used as the foundation for digital twins in industrial environments.

For Western Sydney facilities, this supports:

  • Asset documentation and lifecycle management
  • Future expansion planning
  • Maintenance access reviews
  • Engineering audits and compliance records

Reality capture ensures digital twins are based on what exists, not what drawings suggest.


Mining engineers applying design-for-safety principles to improve material handling systems in an industrial workshop

Typical Western Sydney Industrial Applications

Hamilton By Design supports a wide range of industrial facilities across Western Sydney, including:

  • Warehouses and logistics centres
  • Manufacturing plants
  • Processing and handling facilities
  • Utilities and infrastructure assets
  • Brownfield industrial upgrades

Our services are suited to both small targeted scans and large-scale facility capture, depending on project needs.


How This Supports Sydney-Wide 3D Scanning Services

Western Sydney projects form a key part of our broader Sydney-based 3D scanning services, supporting engineering and construction projects across metropolitan and regional NSW.

By combining engineering oversight, LiDAR accuracy, and scan-to-CAD expertise, we help clients move from uncertainty to confident decision-making.

๐Ÿ‘‰ Learn more about our engineering-led 3D scanning services across Sydney through our dedicated Sydney page.

(Use a partial-match internal link here โ€” not exact-match anchor text.)


Hamilton By Design logo displayed on a blue tilted rectangle with a grey gradient background
3D LiDAR scanning and 3D modelling service button โ€” laser scanner capturing a point cloud for engineering and CAD modelling
Mechanical engineering services

Speak With an Engineer

If youโ€™re planning:

  • An industrial upgrade or expansion
  • A brownfield modification

  • A shutdown or complex installation

  • A scan-to-CAD workflow for engineering design

Hamilton By Design provides engineering-led 3D LiDAR scanning that supports safer, more predictable outcomes across Western Sydney.



Name
Would you like us to arrange a phone consultation for you?
Address

Our clients:


Mechanical Engineering | Structural Engineering


Blue banner graphic displaying the text "Point Cloud to CAD - Australia" in large white lettering, representing point cloud processing, scan-to-CAD conversion and digital engineering services across Australia.
Blue banner graphic displaying the text "Scan to CAD Sydney" in large white lettering, representing engineering-led point cloud to CAD conversion, LiDAR scanning and digital engineering services in Sydney.
Blue banner graphic displaying the text "Reality Capture Sydney - CBD" in large white lettering, representing engineering-led reality capture, LiDAR scanning and digital engineering services within Sydney CBD commercial buildings and infrastructure.

3D CAD Modelling Australia service banner for Hamilton By Design


CHPP Engineering title graphic featuring bold white text reading "CHPP Engineering" centred on a blue rounded rectangle background.
Pipework Drafting title graphic featuring bold white text reading "Pipework Drafting" centred on a blue rounded rectangle background.
3D LiDAR Scanning for Engineering Projects title graphic featuring bold white text on a blue rounded rectangle background.


Finite Element Analysis (FEA) engineering simulation button
Structural drafting services button
Mechanical drafting services button


Australian Drafting logo featuring bold white text reading "Australian Drafting" centred on a blue rounded rectangle background.
Engineering Governance title graphic featuring bold white text reading "Engineering Governance" centred on a blue rounded rectangle background.
Engineering-Grade LiDAR Scanning title graphic featuring bold white text on a blue rounded rectangle background.


Mechanical drafting services button
Structural drafting services button


Fabrication and product design services
3D CAD Modelling Australia service banner for Hamilton By Design
Mechanical, Structural & Pipework Drafting service banner by Hamilton By Design featuring white text on a blue background.


3D LiDAR scanning and 3D modelling service button โ€” laser scanner capturing a point cloud for engineering and CAD modelling
Mechanical engineering services