The Hidden Problem in Most Workshops

Illustration showing CAD models automatically generating manufacturing orders in a digital factory workflow.

Many manufacturers invest heavily in CAD modelling, yet the moment a drawing is finished someone still has to manually re-enter the same information into purchasing, inventory, or scheduling systems.

That means:

  • Part numbers typed again
  • Quantities re-counted
  • Materials guessed or re-checked
  • Work orders manually created

Every manual step introduces delay and risk.
The drawing may be correct — but the data isn’t trusted.

At Hamilton By Design, we specialise in converting engineering design information into operational manufacturing data so your workshop runs from a single source of truth.


Engineering workflow transforming design drawings into live MRP production data.

What We Mean by “Raw CAD Data”

Raw CAD data typically contains far more intelligence than most businesses actually use:

  • Assembly structures
  • Component relationships
  • Material specifications
  • Mass & geometry
  • Fasteners & hardware
  • Configuration variations

Yet in many businesses, this intelligence is flattened into a PDF before production ever sees it.

The result?
Your ERP/MRP system becomes an administrative burden rather than an automation tool.


Turning CAD into Live MRP

We implement a workflow where the model drives the factory — not paperwork.

Step 1 — Data Structuring

We prepare your CAD models so every component carries meaningful manufacturing information:

  • Standardised naming conventions
  • Manufacturing classifications
  • Purchasing categories
  • Stock vs made items

Step 2 — Bill of Materials Extraction

Instead of manually writing BOMs, they are generated directly from the model.

No re-typing.
No missed fasteners.
No version confusion.

Step 3 — Live MRP Integration

The structured data feeds directly into your MRP system to automatically create:

  • Work orders
  • Material requirements
  • Purchase orders
  • Scheduling demand
  • Inventory reservations

Now your planning team works with live engineering data — not interpreted drawings.


What This Changes Inside Your Business

Once CAD and MRP talk to each other, the workflow shifts dramatically.

Traditional WorkflowIntegrated Workflow
Draw → Print → Interpret → Re-enterModel → Validate → Manufacture
Planner guesses requirementsSystem calculates requirements
Revisions cause chaosRevisions update automatically
Production waits on adminProduction follows live data

The Real Value — Engineering Becomes Operational

Your CAD system stops being a documentation tool and becomes the control system of the workshop.

This delivers measurable outcomes:

  • Reduced purchasing mistakes
  • Faster quoting
  • Accurate scheduling
  • Live material forecasting
  • Reliable cost tracking
  • Scalable production

Most importantly — your team stops double handling information.


How Hamilton By Design Helps

We don’t sell software — we implement workflows.

Our team works between engineering and operations to:

  • Audit your current drawing workflow
  • Structure your CAD standards
  • Build automated BOM generation
  • Integrate with your MRP platform
  • Train staff in daily use
  • Support ongoing improvements

The goal is simple:
Design once. Manufacture confidently.


Hamilton By Design logo displayed on a blue tilted rectangle with a grey gradient background

3D LiDAR scanning and 3D modelling service button — laser scanner capturing a point cloud for engineering and CAD modelling
Mechanical engineering services

Ready to Turn Drawings into Production?

If your workshop is still manually converting drawings into orders, the problem isn’t your people — it’s the data flow.

Hamilton By Design helps manufacturers move from documents to systems.

Contact us to discuss turning your raw CAD data into live MRP data.

Name
Would you like us to arrange a phone consultation for you?
Address

3D LiDAR scanning and 3D modelling service button — laser scanner capturing a point cloud for engineering and CAD modelling
Mechanical engineering services
Finite Element Analysis (FEA) engineering simulation button
Mechanical engineering services

Mechanical Engineering | Structural Engineering


Why Projects Fail Before Construction Starts

3D scanning reality capture workflow converting legacy drawings into a verified site model for construction planning.

The missing step between site reality and project planning

Most project delays don’t begin during construction.

They begin months earlier — at the planning stage.

Not because engineers lack skill.
Not because contractors lack experience.

But because decisions are made using incomplete or assumed information.


Construction planning comparison between assumed data and verified point-cloud model using laser scanning.

The hidden gap in almost every project

In industrial and brownfield environments, teams typically work from:

  • legacy drawings
  • outdated models
  • partial surveys
  • contractor interpretation
  • verbal site knowledge

Each group fills in the missing details differently.

The result is predictable:

  • clashes discovered during installation
  • materials ordered incorrectly
  • redesign during construction
  • variations and disputes
  • safety risks

The project didn’t fail during construction.
It failed when planning began without verified reality.


Planning systems only work if the starting data is correct

Modern project environments rely heavily on structured planning:

  • scheduling
  • procurement
  • prefabrication
  • shutdown coordination
  • multi-contractor installation

But structured planning requires structured information.

If the starting information is uncertain, the entire workflow becomes an organised way of distributing errors.


The role of a reality-based dataset

Before a project can be planned properly, one thing must exist:

A trusted digital representation of the physical asset

This is not a drawing.
This is not a sketch.
This is not a collection of markups.

It is a measurable, verifiable record of what physically exists.

Once this exists:

  • engineers design accurately
  • planners sequence correctly
  • contractors install confidently
  • procurement orders correctly
  • changes are controlled

What our consultancy provides

Hamilton By Design acts as the bridge between site conditions and project planning.

We provide a structured workflow:

  1. Capture the physical environment using high-accuracy laser scanning
  2. Create a controlled digital model of the asset
  3. Make the data accessible to all project stakeholders
  4. Lock the dataset during design and upgrade phases
  5. Update the dataset following modifications

This creates a single project reference — removing interpretation between disciplines.


The outcome for projects

Instead of discovering problems during installation, they are resolved during planning.

Instead of managing variations, teams manage decisions.

Instead of reacting to site conditions, teams design around verified reality.


The value of independent verification

Our role is not to design the system or build the works.

Our role is to ensure every party begins with the same trusted information.

When reality is agreed, coordination becomes straightforward.


Before planning, establish certainty

Projects do not fail because teams are incapable.
They fail because teams start from different assumptions.

Providing a verified digital record of the site removes those assumptions.

And once assumptions disappear — so do most surprises.


Hamilton By Design
Creating trusted project reality before planning begins.

Name
Would you like us to arrange a phone consultation for you?
Address


3D LiDAR scanning and 3D modelling service button — laser scanner capturing a point cloud for engineering and CAD modelling
Mechanical engineering services
Finite Element Analysis (FEA) engineering simulation button
Mechanical engineering services

Mechanical Engineering | Structural Engineering


Builder Next Door Starting Piling?

Construction piling next door causing ground vibration towards a residential house with monitoring equipment installed.

Read This Before Cracks Appear

Construction in Australia is getting closer to existing homes than ever before. Subdivisions, duplex developments, basement garages and boundary wall construction now routinely occur only metres from established houses.

One of the most misunderstood risks during nearby construction is ground vibration — particularly from piling, sheet piling, rock breaking and compaction equipment.

Most homeowners only notice the issue once cracks appear.

By that point, proving the cause becomes significantly harder.


House at risk of cracks from nearby piling works with independent vibration monitoring device measuring movement.

What Is Actually Happening During Piling?

When a neighbouring builder installs piles, the ground does not simply “shake” — it transmits energy waves through the soil.
These waves travel through the foundation system of your home and can interact with the structure in very specific ways.

Depending on soil type and building construction, vibration can:

  • Amplify inside brick veneer cavities
  • Transfer through footings into slab edges
  • Excite steel lintels above windows
  • Cause differential movement between materials
  • Open previously dormant shrinkage cracks
  • Break brittle materials like grout and plasterboard joints

Many owners describe it as feeling like a truck hitting the house repeatedly — and structurally, that is not far from reality.


The Critical Problem — Evidence

Here is the reality:

If you do not measure vibration before damage occurs, proving responsibility later becomes extremely difficult.

Once construction finishes:

  • The vibration source is gone
  • Monitoring cannot be retroactively installed
  • Engineers must rely on assumptions
  • Insurance claims are often rejected
  • Builders argue pre-existing damage

This is why most vibration disputes fail — not because damage didn’t happen, but because it wasn’t recorded at the time.


Why Cracks Appear Days or Weeks Later

Damage does not always occur instantly.

Vibration commonly causes:

  • Micro-movement in mortar joints
  • Loosening of interfaces between materials
  • Progressive settlement in reactive soils

Then later:

  • A hot day
  • Rain event
  • Door closing
  • Minor thermal expansion

…and the crack becomes visible.

The construction activity triggered the mechanism — but the visible damage appears later.

Without monitoring, causation becomes nearly impossible to demonstrate.


Australian Standards — The Legal Threshold

Australian and international building damage criteria are based on Peak Particle Velocity (PPV), not how strong vibration feels.

Typical residential guidance limits:

FrequencyCosmetic Damage Threshold
< 10 Hz~5 mm/s
10–50 Hz5–15 mm/s
> 50 Hzup to 20 mm/s

Important:

Human perception is NOT a reliable indicator of structural damage risk.

Some damaging vibrations feel mild.
Some strong sensations cause no damage.

Only instrumentation determines the difference.


What You Should Do — Before Work Starts

If you have received a notice of:

  • Piling
  • Rock breaking
  • Basement excavation
  • Sheet piling
  • Compaction works
  • Demolition close to boundary

You should arrange:

1. Pre-Construction Condition Survey

Photographic and measured documentation of existing condition.

2. Vibration Monitoring Installation

Sensors installed before the first machine arrives.

3. Continuous Logging During Construction

Provides legal evidence if thresholds are exceeded.


Why Timing Matters

The most valuable data occurs during the first day of piling.

After that:

  • Cracks may already initiate
  • You have no baseline
  • Arguments become opinion-based

Early measurement protects everyone — homeowner and builder alike.


Who Is Responsible?

In Australia, responsibility is generally determined by measurable physical impact, not perception.

Courts consistently require:

  • Recorded vibration data
  • Engineering interpretation
  • Demonstrated building response

Without measurement, claims rely on visual opinion — which rarely succeeds.


Peace of Mind Is the Real Outcome

Many monitored projects show vibration stays within acceptable limits.
In those cases, owners gain certainty their home is safe.

Monitoring is not about creating conflict — it is about removing uncertainty.


We Travel Australia-Wide

Hamilton By Design provides independent vibration recording across Australia, including regional and remote locations.

We install monitoring equipment prior to construction and provide documented records suitable for engineering or legal use if required.


If Construction Is About To Start Next Door

Do not wait for cracks.

Once visible damage appears, the opportunity to capture critical evidence has often already passed.


👉 Arrange vibration monitoring before works commence:
https://www.hamiltonbydesign.com.au/construction-vibration-monitoring-home-australia/


Final Thought

You insure your house against fire and storm — events that may never happen.

Nearby construction is different.
It will happen, and it will introduce measurable forces into your home.

The question is not whether vibration occurs.

The question is whether it will be recorded.


3D LiDAR scanning and 3D modelling service button — laser scanner capturing a point cloud for engineering and CAD modelling
Mechanical engineering services

Hamilton By Design
Engineering Measurement & 3D Spatial Documentation
Australia Wide

Name
Would you like us to arrange a phone consultation for you?
Address

3D CAD Modelling Australia service banner for Hamilton By Design
Finite Element Analysis (FEA) engineering simulation button
Mechanical engineering services

Experiencing vibration at your home from nearby construction?

Residential home beside construction works with vibration monitor and recorded vibration graph

Construction activities such as piling, compaction, rock breaking, excavation and heavy vehicle movements can transmit ground vibration well beyond the worksite boundary.
Occupants commonly report rattling windows, shaking floors, or movement felt through walls and ceilings.

This understandably raises a serious concern:

Will this cause damage to my property — and if it does, how will it be proven?

In practice, many property damage disputes are not determined by what occupants experienced, but by what can be objectively demonstrated.
Without measurements taken during the works, it becomes extremely difficult to establish causation later.

Once the construction activity ceases, the opportunity to capture evidence is often permanently lost.


Construction piling rig near a house with cracks and a vibration monitoring device recording ground movement

Why early measurement matters

Vibration is temporary. Structural cracking is permanent.

If vibration is not recorded while it is occurring, later assessments rely heavily on assumption rather than data. In the absence of measured information, the following questions become difficult to answer:

  • Was vibration present at the property?
  • How intense was it?
  • How frequently did it occur?
  • Was it within accepted engineering criteria?
  • Could it reasonably have contributed to observed damage?

By contrast, monitoring performed during the works provides an independent record of actual site conditions at the time events occurred.


Perception vs structural risk

Human perception of vibration does not necessarily correlate with structural damage.

People can feel vibration levels well below those typically associated with building harm.
However, structural response depends on multiple variables:

  • soil type and ground transmission characteristics
  • distance to the works
  • construction methodology and equipment energy
  • building age and condition
  • prior movement or existing cracking
  • structural configuration and materials

Because of these factors, determining risk cannot be based on sensation alone.
It requires measurement and engineering interpretation.


Protecting your position

In many cases, concerns are only raised after visible cracking appears or after works have finished. At that stage, establishing responsibility becomes significantly more complex.

The practical question becomes:

If you do not document the conditions affecting your property while they are occurring — who will?

Contractors monitor works to manage their risk.
Property owners must also protect theirs.

Independent documentation obtained during construction provides a factual reference point for:

  • communication with neighbours or builders
  • engineering review
  • insurance discussion
  • legal or expert assessment if required

Hamilton By Design – independent vibration monitoring

Hamilton By Design provides independent vibration measurement and documentation for residential and commercial properties affected by nearby construction.

We travel across Australia to install monitoring equipment and record site conditions while works are underway.

Services may include:

  • installation of calibrated vibration monitoring equipment
  • event logging and trend review
  • engineering-grade documentation
  • guidance on next steps based on measured data
  • optional crack mapping or 3D capture where appropriate

Act while the works are active

The reliability of any later assessment depends on evidence captured during the period of activity.

Monitoring after the machinery leaves site cannot reconstruct past conditions — it can only speculate about them.

If construction is occurring near your property and you are concerned about potential damage, early documentation is the most effective way to protect your position.


Contact Hamilton By Design

If your home is experiencing vibration from nearby building activity, contact Hamilton By Design to record site conditions before the construction stops.

3D LiDAR scanning and 3D modelling service button — laser scanner capturing a point cloud for engineering and CAD modelling
Mechanical engineering services

Hamilton By Design Co.
Engineering • Measurement • Documentation
Australia-wide service

Name
Would you like us to arrange a phone consultation for you?
Address
3D CAD Modelling Australia service banner for Hamilton By Design
Finite Element Analysis (FEA) engineering simulation button
Mechanical engineering services

Mechanical Engineering | Structural Engineering


3D Laser Scanning Brisbane – From Site Capture to Engineering Outcomes

Grey pencil drawing of 3D laser scanning in Brisbane showing an engineer, LiDAR scanner, point cloud data, industrial plant, CAD model workflow and fabrication drawings.

3D Laser Scanning Brisbane | Site Capture to Engineering Outcomes

A Connected Workflow for Reliable Project Delivery

Most projects in Brisbane do not begin with empty space.
They begin with existing buildings, infrastructure and operating facilities.

Over time, equipment is replaced, services are rerouted and structures are modified. Drawings rarely keep pace with reality. When upgrades are designed from outdated information, installation conflicts and construction delays follow.

3D laser scanning allows project teams to start with measured conditions rather than assumptions.

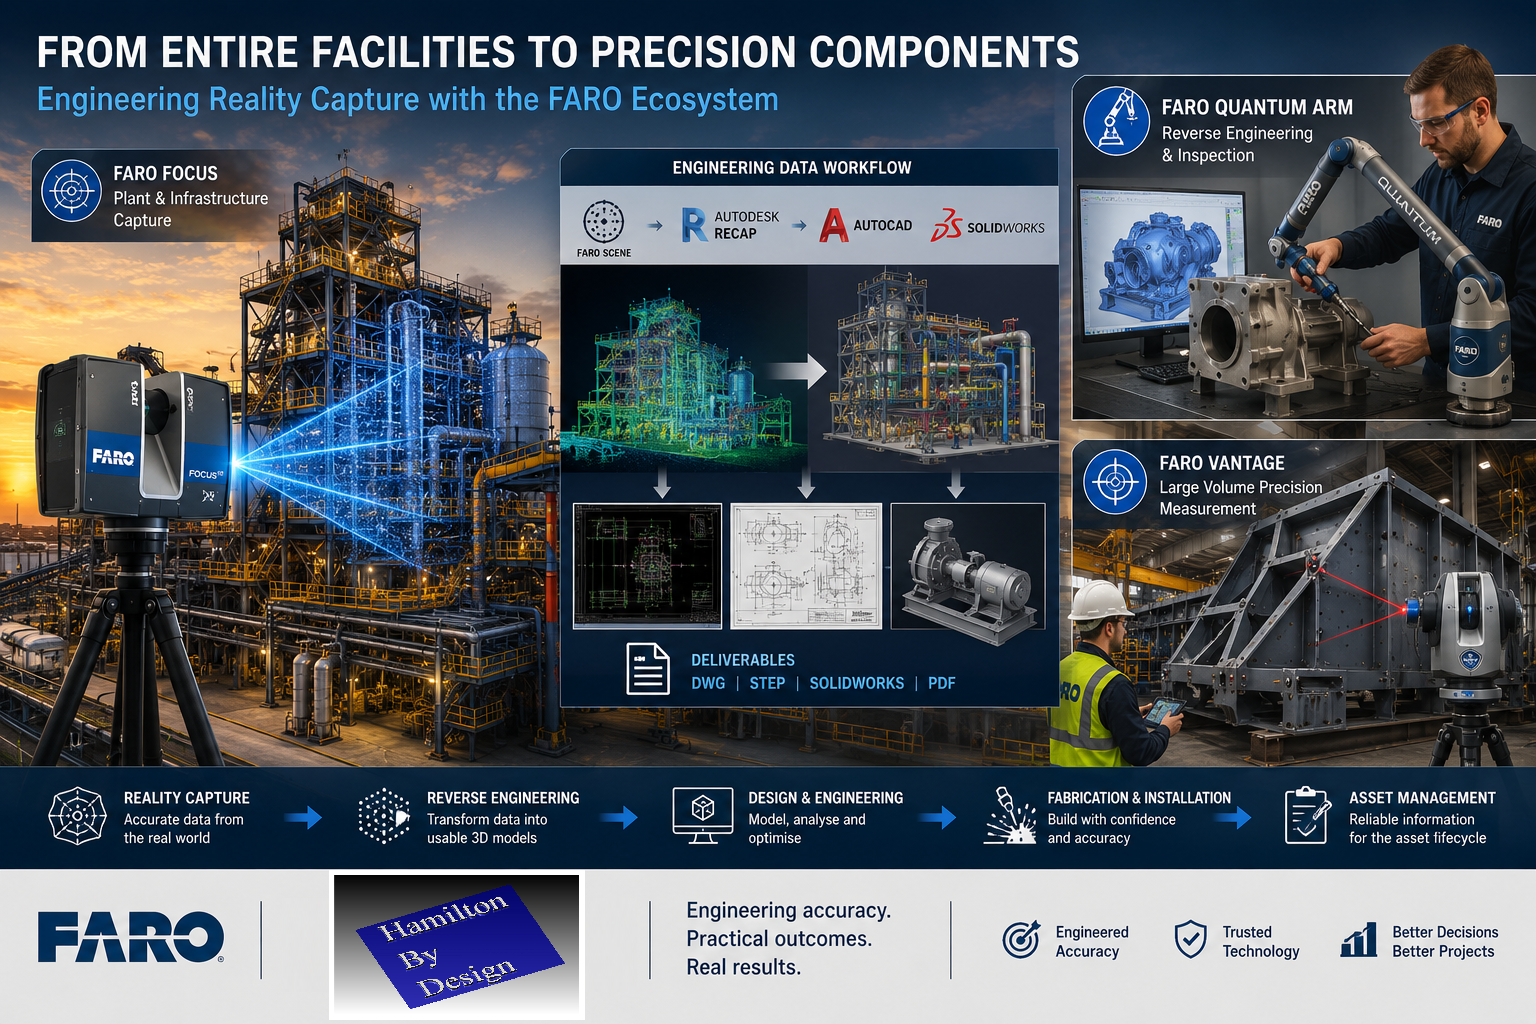
Hamilton By Design provides a connected workflow — from site capture through to engineering modelling — supporting accurate design and predictable installation.


3D LiDAR scanning services across Australia for mining and industrial facilities

Step 1 — Capture the Real Conditions

Start with measured reality

The first step is collecting reliable site data using high-accuracy LiDAR scanning. This creates a spatial record of structures, services and equipment exactly as they exist.

3D Scanning Brisbane
https://www.hamiltonbydesign.com.au/laser-scanning-engineering-brisbane-cbd/3d-scanning-brisbane/

This process replaces manual measurement and reduces uncertainty before design begins.


Step 2 — Apply Engineering Understanding

Turn measurements into decisions

Scan data alone does not solve problems — interpretation does.
Engineering review ensures the captured data supports real project outcomes such as upgrades, replacements and modifications.

3D Scanning Engineering Brisbane
https://www.hamiltonbydesign.com.au/home/engineering-services/3d-laser-scanning/3d-scanning-engineering-brisbane/

This stage identifies constraints, access limitations and constructability issues before fabrication.


Step 3 — Develop Buildable Models

Create fabrication-ready information

Once verified, the measured conditions are converted into coordinated models used by designers, fabricators and contractors.

Scan to CAD Brisbane
https://www.hamiltonbydesign.com.au/scan-to-cad-brisbane/

Accurate models allow components to be designed to fit existing conditions rather than adjusted in the field.


Step 4 — Apply to Real Projects

Support upgrades and modifications

Reliable as-built information improves planning and installation across many sectors:

3D Scanning Services in Brisbane
https://www.hamiltonbydesign.com.au/laser-scanning-engineering-brisbane-cbd/3d-scanning-brisbane/3d-scanning-services-in-brisbane/

Typical applications include industrial upgrades, infrastructure changes and facility modifications.


Why a Connected Workflow Matters

Many project delays occur because measurement, modelling and engineering are treated as separate tasks. When they are integrated, problems are identified earlier and resolved more efficiently.

This approach helps:

  • reduce rework
  • shorten shutdown durations
  • improve installation certainty
  • support accurate fabrication

Instead of reacting to site conditions, projects are planned around them.


Hamilton By Design logo displayed on a blue tilted rectangle with a grey gradient background

Engineering Starts With Reliable Information

The quality of the final outcome depends on the quality of the starting data.
When existing conditions are known, design becomes predictable.

By linking site capture, modelling and engineering decisions, projects can move forward with confidence.

If your project depends on existing assets, accurate measurement is the first step toward reliable delivery.

3D LiDAR scanning and 3D modelling service button — laser scanner capturing a point cloud for engineering and CAD modelling
Mechanical engineering services
Name
Would you like us to arrange a phone consultation for you?
Address

3D CAD Modelling Australia service banner for Hamilton By Design
Reality Capture Brisbane title graphic with white text on a blue background promoting reality capture, LiDAR scanning and digital engineering services in Brisbane, Queensland.
3D Scanning Brisbane text graphic on a blue background promoting engineering-led laser scanning and reality capture services in Brisbane.

LiDAR Scanning Brisbane title graphic with white text on a blue background promoting terrestrial LiDAR scanning, point cloud capture and reality capture services in Brisbane, Queensland.
SolidWorks Brisbane title graphic with white text on a blue background promoting SolidWorks mechanical design, 3D CAD modelling and engineering drafting services in Brisbane, Queensland.


Onsite Scanning Australia Wide

3D laser scanning services in Australia for mining and infrastructure modelling

Engineering-grade 3D laser scanning, LiDAR and digital capture—delivered to site, anywhere in Australia.

When you’re working in a live facility, a remote site, or an aging asset that’s been modified a hundred times, the biggest risk is uncertainty. Missing dimensions. Out-of-date drawings. Unknown interferences. A “close enough” site measure that turns into rework, delays, and variations.

Hamilton By Design provides onsite scanning Australia wide to capture accurate, verifiable site conditions—so your engineers, designers, fabricators, and project managers can make confident decisions from day one.


LiDAR scanning survey across Australia with engineer capturing industrial site data

Why onsite scanning matters

Onsite scanning is the fastest way to convert real-world assets into reliable digital information—especially in brownfield and retrofit environments where original documentation is incomplete or incorrect.

Our field capture provides a precise baseline for:

  • As-built verification before upgrades, tie-ins, and shutdown works
  • Retrofit engineering for legacy plants and facilities
  • Clash detection and constructability checks before fabrication or installation
  • Digital engineering workflows (scan-to-model / scan-to-drawings)
  • Condition documentation for risk reduction, scope definition and handover records

In plain terms: the scan becomes the backbone of your project. If that backbone is broken (poor capture, gaps, or low confidence), everything downstream becomes harder—engineering, drafting, fabrication and installation.


Australia-wide coverage, site-ready delivery

We mobilise to projects across Australia—metro, regional and remote—bringing the scanning equipment, field workflow and practical site experience needed to operate safely and efficiently.

Typical deployment environments include:

  • Mining & resources (processing plants, conveyors, workshops, pump stations)
  • Industrial manufacturing (steel, smelting, production lines, utilities)
  • Infrastructure and utilities (water, wastewater, power, transport assets)
  • Commercial and government assets (plantrooms, services corridors, legacy buildings)
  • Marine and ship repair (fit-up checks, reverse engineering, space claims)

If your site is difficult to access, operational, or time-restricted (e.g., night works), we can plan around your constraints.


What we scan onsite

We support a wide range of scanning objectives, including:

As-built capture for engineering and design

Capture existing steelwork, pipework, structures, platforms, equipment skids, services, and building geometry—so design is based on reality, not assumptions.

Retrofit and brownfield modification support

Ideal for upgrades where the facility has changed over time and legacy drawings don’t match current conditions.

Fabrication and installation verification

Use scans to confirm fitment, alignment, clearances, and integration points before committing to fabrication or mobilisation.

Reverse engineering and metrology-style capture

Where components are undocumented, worn, or custom—scanning provides a measurement foundation for remanufacture or replacement design.


Deliverables that suit real projects

Every project is different, so we align deliverables to what your team actually needs.

Common outputs include:

  • Registered point clouds (for design coordination and record)
  • 2D CAD outputs (elevations, sections, plans where required)
  • 3D model-ready datasets to support engineering and drafting
  • Digital verification notes to support design sign-off and QA

If you’re not sure what deliverable is best, we’ll recommend a practical option based on your scope, schedule, and how the data will be used downstream.


How our onsite scanning service works

  1. Scope & goals – what needs to be captured, why, and what level of detail is required
  2. Site requirements – access windows, inductions, permits, traffic management, WAH/EWP needs
  3. Onsite scanning mobilisation – safe, efficient field capture with a plan to minimise disruption
  4. Processing & registration – structured datasets prepared for engineering use
  5. Delivery & support – files issued with clear naming, coordination notes, and handover guidance

Safety and site integration

We operate with a strong focus on safe field work, practical site coordination, and minimal disruption to operations. Where required, we can work alongside site teams to manage access, exclusion zones, and staged capture.


Why Hamilton By Design

We’re an engineering-led team. That matters—because onsite scanning isn’t just “collecting data.” It’s collecting the right data, at the right density, in the right areas, with a clear understanding of how the information will be used for design, verification, and construction.

If you need confidence in your existing conditions—we can help.


Hamilton By Design logo displayed on a blue tilted rectangle with a grey gradient background

3D LiDAR scanning and 3D modelling service button — laser scanner capturing a point cloud for engineering and CAD modelling
Mechanical engineering services

Request onsite scanning Australia wide

If you have an upcoming retrofit, upgrade, verification, or design project and you need accurate site capture, get in touch.

Contact Hamilton By Design to discuss your site, your schedule, and the deliverables you need—anywhere in Australia.


Send us your site location, a brief scope, and any drawings/photos available, and we’ll advise the best scanning approach.

Name
Would you like us to arrange a phone consultation for you?
Address
3D Scanning Sydney banner promoting engineering-grade 3D laser scanning, LiDAR scanning, and reality capture services by Hamilton By Design.
Mechanical Engineering Sydney banner with white text on a blue background representing Hamilton By Design's mechanical engineering services in Sydney.
Mechanical Drafting and 3D Modelling Sydney banner highlighting Hamilton By Design's CAD drafting, 3D modelling, and engineering design services in Sydney.

3D CAD Modelling Australia service banner for Hamilton By Design

Mechanical Engineering | Structural Engineering