

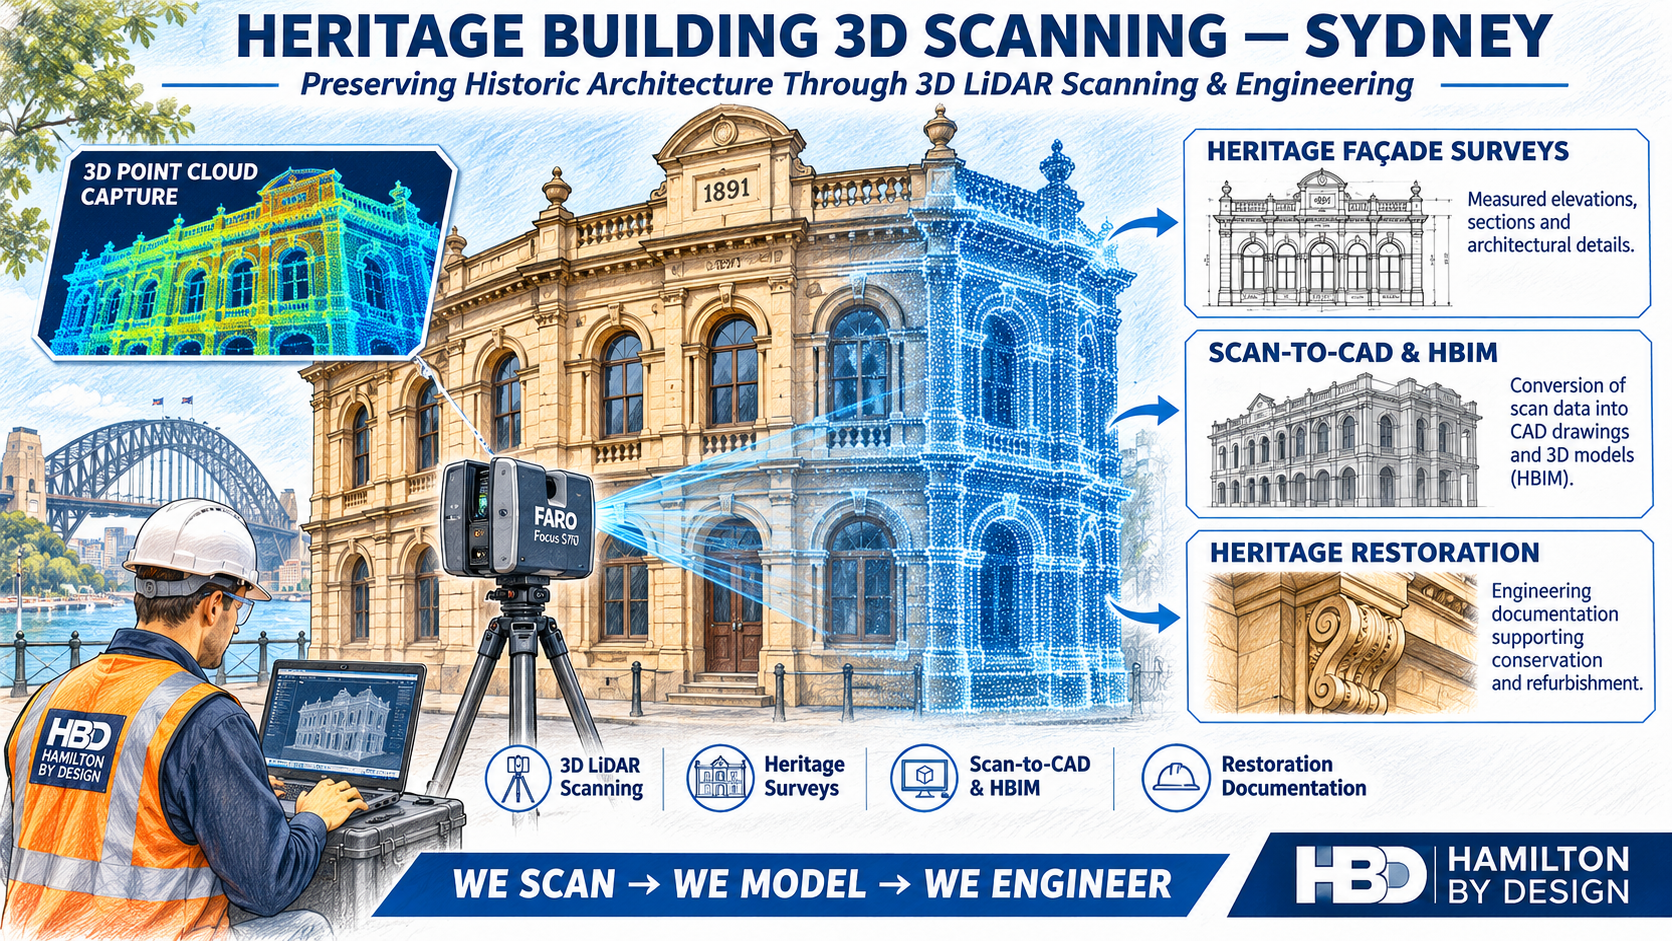
Professional 3D LiDAR Scanning, Heritage Building Surveys, Scan-to-CAD and Engineering Documentation
Hamilton By Design provides professional heritage building 3D scanning services in Sydney, helping architects, engineers, heritage consultants, restoration contractors and property owners accurately document historic buildings and structures.
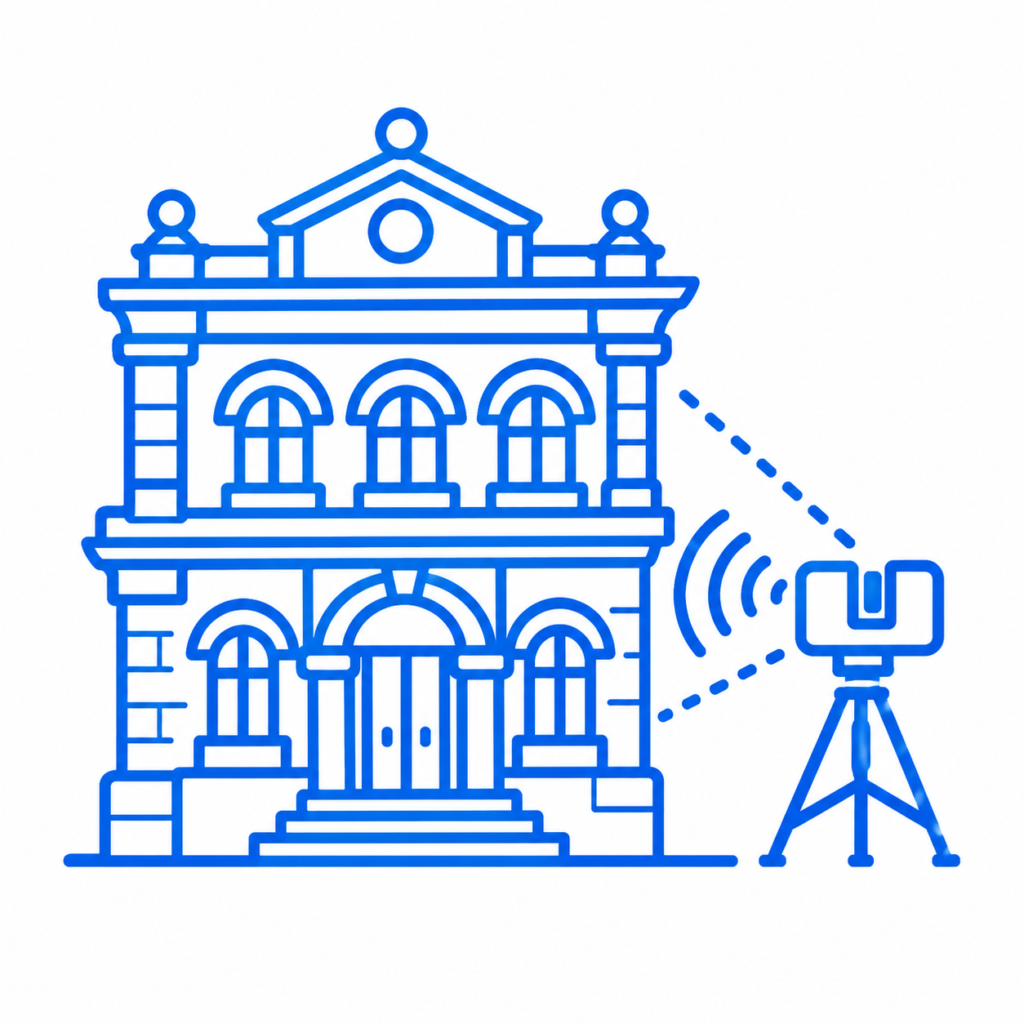
Sydney’s heritage buildings include sandstone façades, historic commercial properties, churches, former factories, railway facilities, warehouses and public buildings. These structures often contain irregular geometry, undocumented alterations and architectural features that require careful measurement during conservation, refurbishment or adaptive reuse.
Using professional 3D LiDAR scanning equipment, Hamilton By Design captures detailed existing-condition geometry and converts the measured information into practical point clouds, CAD drawings and 3D models.
Our engineering-led approach provides clients with more than scanning data. We can support the progression from site measurement through to CAD modelling, reverse engineering and mechanical design.
We Scan → We Model → We Engineer
Why Use 3D LiDAR Scanning for Heritage Buildings?
Heritage buildings frequently present measurement challenges due to their age, architectural complexity, restricted access and variations from original construction drawings.
Conventional measurement methods can be time-consuming and may not capture the level of geometric detail required for restoration and engineering work.
3D LiDAR scanning uses laser measurement technology to record millions of spatial points, creating a detailed digital representation of accessible building surfaces.
This information can support:
- Heritage conservation and restoration planning.
- Measured building surveys and existing-condition documentation.
- Architectural elevations, sections and floor plans.
- Sandstone and masonry façade assessments.
- Structural geometry and dimensional investigations.
- Heritage refurbishment and adaptive reuse.
- Roof geometry and drainage assessments.
- Building documentation before nearby construction.
- CAD modelling and heritage BIM coordination.
- Reverse engineering of existing architectural and mechanical components.
The resulting point cloud provides a measurable digital reference for architects, engineers, builders and conservation specialists.
Heritage Façade 3D Scanning Sydney
Sydney contains many heritage buildings featuring sandstone masonry, decorative brickwork, arches, columns, cornices, windows and complex architectural details.
Hamilton By Design uses terrestrial 3D LiDAR scanning to capture existing façade geometry for measured drawings, restoration planning and engineering documentation.
Our heritage façade scanning services can assist with:
- Sandstone façade documentation.
- Historic masonry and brickwork surveys.
- Architectural elevations and sections.
- Window, doorway and arch geometry.
- Decorative façade features.
- Building alignment and geometric assessment.
- Restoration and replacement component design.
- Existing-condition records before construction.
Scanned façade geometry can be processed into point clouds, 2D CAD elevations or 3D models depending on project requirements.
Heritage Building Condition Surveys
Documenting the existing geometry of a heritage building before construction or refurbishment provides valuable information for project planning and future comparison.
Hamilton By Design provides 3D scanning services to support geometric baseline documentation and building condition investigations.
Applications include:
- Pre-construction building geometry surveys.
- Existing façade and wall alignment.
- Floor and roof geometry.
- Localised deformation assessments.
- Documentation of irregular building surfaces.
- Repeat scanning and dimensional comparisons.
- Existing-condition records for engineering investigations.
Where repeat measurements are required, suitable survey control, registration procedures and measurement tolerances must be established.
3D LiDAR scanning records measurable geometry and can complement specialist structural inspections, crack monitoring and vibration monitoring where required.
Heritage Scan-to-CAD and 3D Modelling
A registered point cloud is often the starting point for a heritage restoration or refurbishment project.
Hamilton By Design can convert suitable scanning data into engineering and architectural CAD documentation.
Our Scan-to-CAD services include:
- Measured building elevations.
- Existing-condition floor plans.
- Building sections.
- Roof and structural geometry.
- Steelwork and mechanical component models.
- 3D as-built CAD models.
- Simplified BIM-compatible building geometry.
- Fabrication and engineering drawings.
We work with software including FARO SCENE, Autodesk ReCap, AutoCAD, Inventor and SolidWorks.
Depending on the agreed project scope, deliverables may include E57, RCP/RCS, DWG, DXF, STEP, Parasolid and PDF formats.
For heritage BIM projects, the required model detail, classification, geometry and software compatibility are established before modelling begins.
3D Scanning for Heritage Restoration
Heritage restoration projects frequently involve architectural and structural elements where original drawings are unavailable or no longer accurately represent the building.
3D scanning can provide dimensional information to assist with the repair, replacement or reproduction of existing components.
Typical applications include:
- Heritage balustrades and staircases.
- Decorative architectural components.
- Sandstone and masonry features.
- Historic structural steelwork.
- Roof framing and supporting structures.
- Custom brackets and connections.
- Existing building interfaces.
- Mechanical equipment and components.
Hamilton By Design combines 3D scanning with mechanical engineering and reverse engineering to produce practical CAD information for design and fabrication.
Where finer component details are required, close-range scanning and supplementary measurement techniques may be used.
Adaptive Reuse of Heritage Buildings
Many historic commercial and industrial buildings throughout Sydney are being converted into modern offices, residential developments, hospitality venues and community facilities.
Adaptive reuse projects often require new services, equipment and structural alterations within existing building envelopes.
3D LiDAR scanning helps project teams understand the available space and existing geometry before commencing design.
Hamilton By Design can assist with:
- Existing building dimensional surveys.
- Structural steelwork and support geometry.
- Mechanical plant and equipment layouts.
- Pipework and service routing.
- Equipment clearances.
- Access platforms and maintenance requirements.
- Existing-to-proposed CAD coordination.
- Fabrication drawings for new installations.
Our mechanical engineering capabilities allow us to support both the documentation of existing structures and the development of new engineering solutions.
Industrial Heritage 3D Scanning
Sydney’s industrial heritage includes historic factories, railway workshops, pumping stations, warehouses and former manufacturing facilities.
These structures often contain complex mechanical installations, steelwork, machinery foundations and undocumented modifications.
Hamilton By Design provides industrial heritage scanning services for:
- Historic railway facilities.
- Former manufacturing buildings.
- Heritage pumping stations.
- Industrial warehouses.
- Machinery foundations.
- Structural steelwork.
- Existing pipework.
- Mechanical equipment and building services.
Our experience with industrial facilities, mechanical engineering and reverse engineering is particularly relevant to projects involving the preservation and refurbishment of historic industrial assets.
Our 3D LiDAR Scanning Equipment
FARO Focus S70 Terrestrial Laser Scanner
Hamilton By Design uses the FARO Focus S70 terrestrial laser scanner to capture building façades, interiors, structural geometry and industrial facilities.
The scanner collects detailed spatial measurement data that can be registered into a coordinated point cloud.
Typical applications include heritage façades, internal building surveys, roof geometry, structural interfaces and industrial buildings.
Project accuracy depends on scanning distance, surface conditions, registration quality, survey control and the required deliverables.
Revopoint MetroY Ultra
For smaller components requiring detailed reverse engineering, Hamilton By Design can use the Revopoint MetroY Ultra handheld 3D scanner.
This equipment is suited to selected mechanical and architectural components requiring close-range measurement.
Heritage 3D Scanning Deliverables
Hamilton By Design can provide a range of digital deliverables depending on project requirements.
| Deliverable | Typical Application |
|---|---|
| Registered 3D point cloud | Digital record of existing building geometry |
| E57 files | Point-cloud exchange and coordination |
| RCP/RCS files | Autodesk ReCap and design workflows |
| DWG/DXF drawings | Measured elevations, plans and sections |
| 3D CAD models | Engineering and architectural coordination |
| STEP/Parasolid files | Mechanical design and fabrication |
| Simplified BIM-compatible geometry | Building coordination |
| PDF drawings | Documentation and review |
| Repeat scan comparison | Geometric change assessment |
The required file formats, level of detail and dimensional tolerances are confirmed during project scoping.
Our Heritage Building Scanning Process
Step 1 — Project Review
We review the building location, available drawings, approximate dimensions, heritage requirements, access conditions and intended use of the scanning data.
Step 2 — Scanning Planning
We establish the scanning methodology, required coverage, site access arrangements and agreed deliverables.
Step 3 — Site 3D LiDAR Scanning
Our equipment captures accessible building geometry. Depending on site conditions, elevated access equipment, escorts or out-of-hours scanning may be required.
Step 4 — Point-Cloud Registration
Individual scans are registered into a coordinated point cloud and reviewed for alignment, coverage and suitability for the agreed project scope.
Step 5 — CAD Modelling and Engineering
Where required, registered point-cloud information is converted into measured drawings, CAD models or engineering documentation.
Step 6 — Project Delivery
The agreed digital deliverables are issued to the client for use in heritage conservation, restoration, refurbishment or engineering activities.
Heritage Building 3D Scanning Across Sydney
Hamilton By Design provides heritage building 3D scanning services throughout Sydney, the Central Coast and regional New South Wales.
Our service areas include:
- Sydney CBD and The Rocks.
- Circular Quay and Millers Point.
- Balmain, Rozelle and the Inner West.
- Parramatta and Western Sydney.
- North Sydney and the Lower North Shore.
- Eastern Suburbs.
- Sutherland Shire and Southern Sydney.
- Central Coast and Newcastle.
- Regional New South Wales.
We can also undertake heritage and industrial scanning projects throughout Australia, subject to project requirements and availability.
Why Choose Hamilton By Design?
Engineering-Led 3D Scanning
Hamilton By Design combines professional 3D LiDAR scanning with mechanical engineering, CAD modelling and reverse engineering.
From Point Cloud to Engineering Documentation
We can progress from site measurement to registered point clouds, measured drawings, 3D CAD models and engineering documentation.
Non-Contact Measurement
Laser scanning provides a practical method of documenting accessible heritage building geometry without requiring direct contact with many sensitive surfaces.
Experience with Complex Existing Structures
Our engineering experience across industrial facilities, mechanical equipment, structural steelwork and existing buildings supports the documentation of complex geometry.
Project-Specific Quality Assurance
Scanning coverage, registration quality, measurement limitations and required deliverables are considered during project planning and processing.
Frequently Asked Questions
Can 3D LiDAR scanning be used on heritage-listed buildings?
Yes. Terrestrial LiDAR scanning is a non-contact measurement method suitable for documenting accessible geometry on many heritage-listed and historically significant buildings. Relevant heritage permissions and site access requirements must still be observed.
Can Hamilton By Design produce CAD drawings from heritage scans?
Yes. We can produce measured CAD drawings, elevations, sections and 3D models from suitable registered point-cloud information.
How accurate is heritage building 3D scanning?
Accuracy depends on scanning equipment, measurement distance, registration, survey control and site conditions. Required tolerances should be established before scanning begins.
Can 3D scanning identify structural movement?
Repeat scanning can support geometric change assessment when the survey methodology, control and measurement uncertainty are appropriate. Specialist structural assessment may also be required.
Can you scan heritage buildings outside Sydney?
Yes. Hamilton By Design provides scanning services throughout New South Wales and can undertake projects across Australia.
How long does a heritage building scanning project take?
Project duration depends on building size, complexity, access restrictions and required deliverables. Smaller projects may require one or more site days, while detailed CAD and BIM documentation can require additional processing and modelling time.
Request a Heritage Building 3D Scanning Quotation
Heritage Building 3D Scanning Sydney — Hamilton By Design
Whether you are planning a heritage restoration, façade refurbishment, adaptive reuse development or existing-condition survey, Hamilton By Design can assist with professional 3D LiDAR scanning and engineering-led CAD documentation.
To request a quotation, please provide the building location, approximate size, available drawings, required scanning areas, preferred deliverables and proposed project timeframe.
Contact Hamilton By Design
Contact Us – Talk To Us
Our clients:















3D LiDAR Scanning | Mechanical Engineering | Scan-to-CAD | Reverse Engineering | Heritage Building Documentation
Hamilton By Design — We Scan. We Model. We Engineer.