


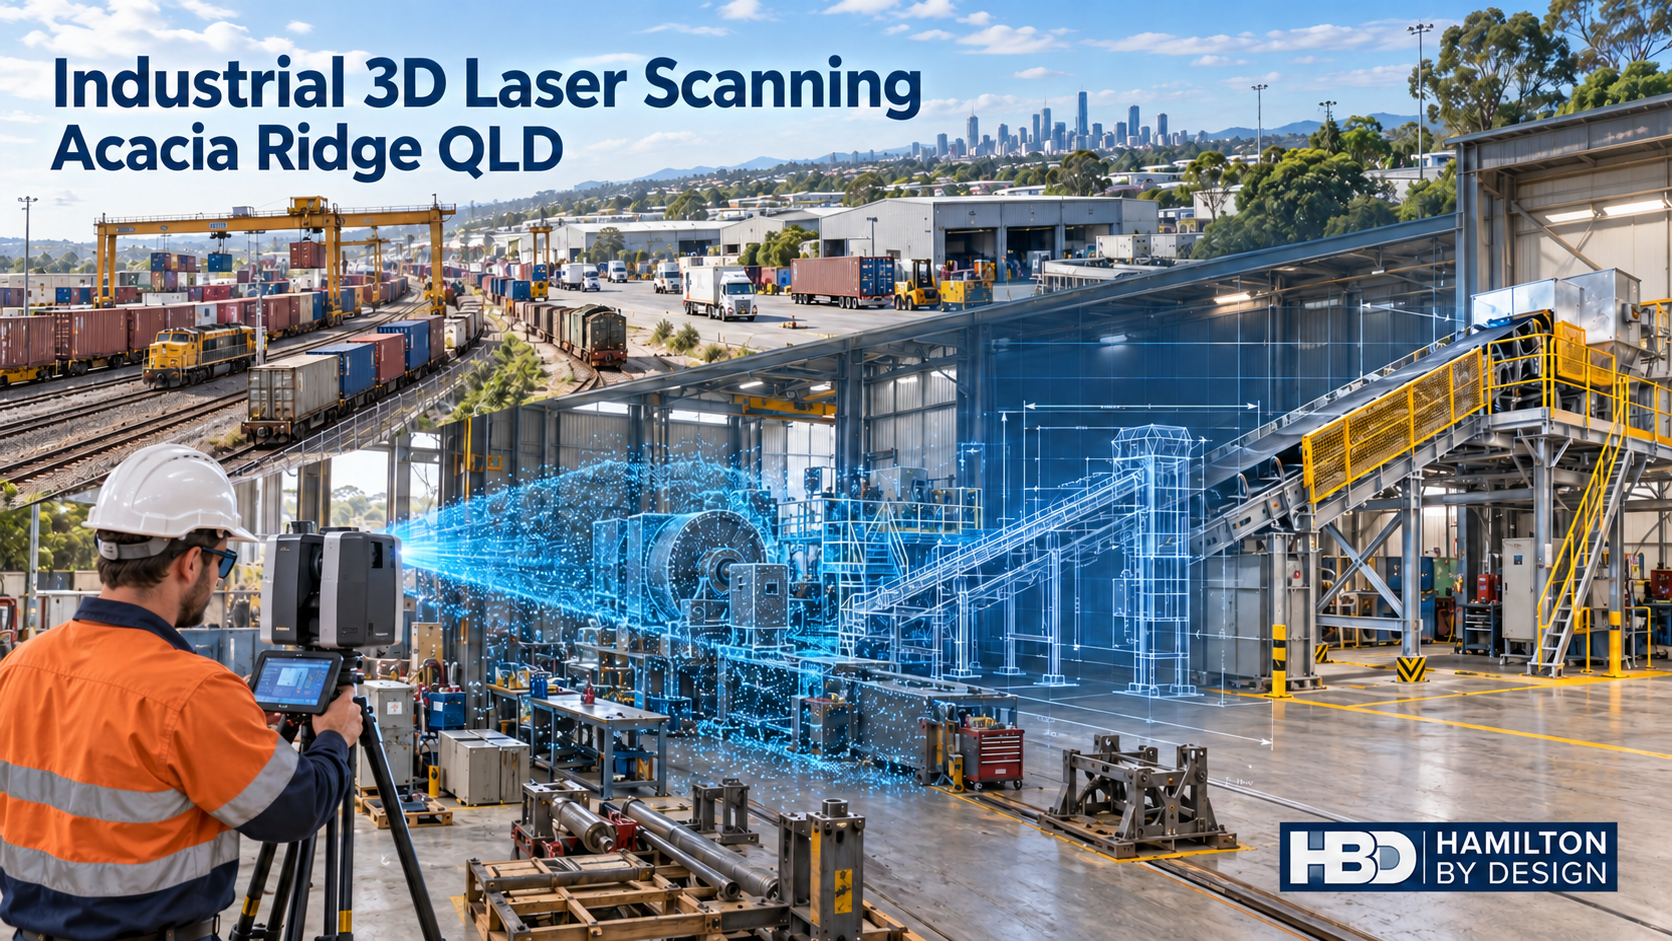

Acacia Ridge is not simply another industrial suburb on Brisbane’s southern side. It is a place where manufacturing, rail freight, equipment servicing, fabrication and distribution operate within the same tightly connected precinct. Workshops sit near large warehouses, heavy vehicles share access routes with forklifts and pedestrians, and new automated equipment is often installed inside buildings that have been altered repeatedly over several decades.
For engineering teams, that mixture creates a recurring problem: the physical plant that exists today may be very different from the drawings held in the office.
Hamilton By Design provides industrial 3D laser scanning in Acacia Ridge to help manufacturers, rail-related businesses, fabricators and logistics operators establish a reliable record of their existing facilities. The resulting point cloud can then support machinery layouts, brownfield modifications, reverse engineering, safety improvements and fabrication-ready documentation.
Unlike a survey undertaken only to collect dimensions, Hamilton By Design connects site capture with mechanical engineering services, CAD modelling and practical fabrication knowledge. This means the information is collected with its eventual engineering use in mind.
An Industrial Location Shaped by Rail
The defining feature of Acacia Ridge is its relationship with rail freight. The suburb contains a major intermodal terminal at the northern end of the interstate rail corridor. It is also associated with the interface between Australia’s 1,435 mm standard-gauge network and Queensland’s 1,067 mm narrow-gauge system.
That break-of-gauge function gives Acacia Ridge a role that few other Queensland industrial locations share. Freight may move between rail systems or between trains and road vehicles, while nearby workshops and industrial businesses support the equipment, vehicles and infrastructure required to keep those movements operating.
From an engineering perspective, rail-related sites present unusual spatial demands. A proposed platform, service frame, workshop machine or maintenance structure must fit the building, but it may also need to respect vehicle envelopes, track interfaces, overhead equipment, lifting zones, access restrictions and safe working distances.
These relationships are difficult to understand from isolated tape measurements or incomplete drawings.
A registered 3D point cloud provides a spatial record of the visible site at the time of capture. Engineers and project teams can revisit that dataset after the site visit, take additional measurements and examine how surrounding assets may affect the proposed work.
Where a project is being managed from another city, the point cloud also gives designers, fabricators and asset owners a shared visual reference.
Why Accurate Existing-Condition Information Matters
Many Acacia Ridge facilities have been operating for years. During that time, machinery may have been relocated, conveyors extended, platforms added, services rerouted and safety guarding replaced. These changes are not always transferred back into the original drawings.
This creates uncertainty at precisely the time when certainty matters most: during an upgrade, installation or short shutdown.
An inaccurate column position can prevent a skid from being moved into place. An undocumented pipe or cable tray can conflict with a new conveyor. A flange shown in the wrong orientation can result in field modification, while an overlooked access requirement can make routine maintenance unnecessarily hazardous.
Hamilton By Design’s 3D laser scanning engineering capability can capture the relevant workshop, plant or equipment within its surrounding context.
The scope can include:
- Building geometry
- Machinery and production equipment
- Platforms, walkways and stairs
- Accessways and maintenance zones
- Visible pipes, ducts and services
- Equipment supports
- Loading areas
- Critical mechanical interfaces
The required level of detail is agreed before scanning so that the survey remains focused on the engineering decision rather than collecting data without a defined purpose.
Factory Layouts That Account for Real Operations
Factory rearrangement is rarely a matter of fitting rectangles onto a floor plan. Machinery requires operating space, access for maintenance, safe material flow and, in some cases, room to remove large components. Forklifts need practical travel paths, operators need safe access, and production lines must connect at workable heights and orientations.
In Acacia Ridge, external logistics can be just as important as internal production. Loading docks, container movements, truck access and storage areas may all influence the preferred machinery arrangement.
Hamilton By Design can convert selected scan data into a simplified CAD layout showing the features needed for planning. Alternative arrangements can then be considered before machinery is disconnected.
This allows the project team to examine questions such as:
- Will the equipment physically fit through the proposed access route?
- Are maintenance and component-removal zones adequate?
- Will a relocated machine conflict with columns, services or emergency access?
- Can forklifts and pedestrians be separated more effectively?
- Do conveyors and associated machines connect at the correct elevation?
- Is there sufficient room for lifting and installation equipment?
- Will the proposed arrangement affect loading or warehouse operations?
The aim is not merely to create a visually impressive model. It is to give decision-makers useful information before physical work begins.
Scan-to-CAD for Brownfield Modifications
Brownfield work brings new design into contact with existing geometry. The new item may be accurately modelled, but the installation can still fail if the surrounding plant has been represented incorrectly.
Through reverse engineering and scan-to-CAD studies, Hamilton By Design can develop the amount of CAD geometry appropriate to the task.
A project may require a detailed equipment model, a simplified interface model or only the critical surfaces and connection points.
Typical applications in Acacia Ridge could include:
- Conveyor, chute and transfer-point modifications
- Machinery and pump skids
- Workshop platforms and maintenance access
- Pipework, ductwork and equipment tie-ins
- Guarding around existing drives and production machinery
- Fabricated frames and equipment supports
- Loading-dock or warehouse equipment changes
- Installation studies for new automated plant
- Workshop crane and lifting-access reviews
- Replacement structures around existing machinery
Model detail should be matched to the project’s needs. Modelling every visible bolt is unnecessary for a general layout, while a replacement component may require significantly closer inspection, conventional measurement and tighter dimensional control.
This project-specific approach helps control modelling costs while ensuring that the information needed for design, fabrication and installation is available.
Reverse Engineering Components That Are No Longer Supported
Older machinery often remains productive long after its original drawings or replacement parts have become unavailable. When a component is worn, damaged or obsolete, reverse engineering can provide a path towards local manufacture.
For suitable components, Hamilton By Design can combine detailed scanning, photographs and physical measurements to develop:
- A digital mesh
- A parametric CAD model
- STEP or Parasolid files
- Manufacturing drawings
- Interface drawings
- Dimensional inspection records
- Controlled design revisions
Critical interfaces—such as shafts, bores, bolt patterns, mating faces and overall envelopes—can be recorded and controlled through the design process.
However, a scan records surface geometry. It does not automatically reveal material grade, heat treatment, internal defects, original tolerances or the loading history of the part. These matters must be established through available records, testing and engineering assessment.
This distinction is especially important where the component is safety-critical, highly loaded or subject to fatigue.
A worn component should not simply be copied without considering how much material has been lost or how its original geometry may have differed from the scanned condition. The engineer must separate the existing worn shape from the likely design intent.
Guarding, Access and Safer Maintenance
Acacia Ridge’s mix of production equipment, conveyors, workshops and mobile plant means that machinery safety is an important part of many upgrade projects. New equipment can also expose shortcomings in older guarding or create new access conflicts.
Hamilton By Design can use scan data to support fixed guards, perimeter guarding, maintenance platforms and access improvements. Its machine guarding design and verification services consider the real location of hazards, foreseeable access and the need to maintain the equipment without encouraging unsafe workarounds.
Potential services include:
- Guarding inspections and gap assessments
- Fixed and mesh guard design
- Perimeter guarding layouts
- Conveyor and drive guarding
- Access-prevention measures
- Guard-support frames and fixings
- Maintenance-opening reviews
- Platform, stair and ladder improvements
- Fabrication drawings for guarding modifications
- As-installed guarding records
Depending on the scope, the engineering approach may refer to the AS/NZS 4024 Safety of Machinery series, ISO 12100 risk-assessment principles and AS 1657 for fixed platforms, walkways, stairs and ladders. Relevant Queensland work health and safety duties must also be addressed.
Where electrical interlocks or safety-related control systems are involved, specialist functional-safety or electrical engineering may also be required. Hamilton By Design’s role and the limits of any assessment should be stated clearly in the project documentation.
Engineering for Logistics and Materials Handling
Acacia Ridge businesses operate within an environment shaped by freight movements. Trucks, containers, forklifts, railway equipment, warehouse staff and maintenance workers may all interact within a limited area.
An efficient layout must therefore consider more than production output. It must also consider how materials arrive, move through the facility and leave the site.
Hamilton By Design can assist by recording and developing layouts for:
- Loading and unloading areas
- Conveyor systems
- Forklift travel paths
- Pedestrian access
- Storage zones
- Equipment maintenance areas
- Truck and container interfaces
- Workshop entrances
- Crane and lifting zones
- Machinery operating envelopes
Relevant standards may include the AS/NZS 4024 series, AS 1657, AS 2359 for powered industrial trucks, AS 4084 for steel storage racking, AS 1418 for cranes and hoists, and AS 4991 for lifting devices.
The applicable standards must be selected according to the specific equipment and work activity. Traffic engineering, operational rail safety and certified racking design may require additional specialist input.
Drawings That Fabricators and Installers Can Use
The value of an accurate point cloud is realised when it improves what happens next.
Hamilton By Design can develop:
- General-arrangement drawings
- Fabrication drawings
- Installation details
- Machined-part drawings
- Sheet-metal developments
- DXF cutting profiles
- Bills of materials
- Equipment layouts
- Guarding drawings
- Platform and access drawings
- As-built drawing updates
Engineering drawings may be prepared with reference to the AS 1100 technical-drawing series and the relevant project, fabrication and welding requirements.
Other standards may apply according to the work, including:
- AS/NZS 1554 for structural steel welding
- AS 3990 for mechanical-equipment steelwork
- AS 4991 for lifting devices
- AS 1657 for fixed access
- AS 4100 for steel structures
- AS/NZS 1170 for structural design actions
- AS 4324.1 for bulk-materials-handling equipment
- AS 4041 for pressure piping, where applicable
The applicable standard cannot be selected from the suburb or industry alone. It must be confirmed against the asset, intended duty, client specifications and regulatory environment.
Where structural certification falls outside the mechanical engineering scope, an appropriately qualified structural engineer should be engaged. Hamilton By Design can provide mechanical design and structural drafting support without presenting that drafting as structural certification.
A Practical Project Workflow
An effective scanning project begins with the decision the client needs to make.
Before mobilisation, Hamilton By Design establishes what is being modified, which interfaces are critical, the required accuracy and what deliverables will be used by the design and fabrication teams.
The work can then progress through five practical stages.
1. Define the Engineering Requirement
The project team identifies the area to be scanned, critical dimensions, access restrictions, operational hazards and final deliverables.
2. Capture the Existing Facility
Hamilton By Design scans the agreed area and records supporting photographs, measurements, equipment details and site observations.
3. Register and Review the Point Cloud
Individual scans are registered into a coordinated dataset. The data is checked for coverage, alignment and suitability for its intended use.
4. Develop the Model or Engineering Design
The required geometry is converted into CAD. Proposed machinery, guards, frames, platforms or other components can then be designed within the existing environment.
5. Issue Controlled Deliverables
The client receives the agreed point-cloud files, models, drawings or reports. Revisions can be managed through defined review stages such as Issue for Review, Issue for Approval and Issue for Construction.
This approach maintains continuity from the site through to the drawing office. It also reduces the risk of technical intent being lost when scanning, modelling and detailing are performed as disconnected activities.
Project Data Retained for Future Upgrades
Subject to the agreed terms and the client’s security requirements, Hamilton By Design can retain:
- Registered point clouds
- Workshop and factory layouts
- Machinery models
- Rail-equipment interfaces
- CAD assemblies
- Dimensional records
- Fabrication drawings
- Design assumptions
- Revision history
- Safety-review records
This retained information can provide a useful baseline for later work.
A future upgrade may still require a targeted verification visit, particularly where the site has changed, but the earlier model can shorten the planning process and help define the new survey scope.
The data can also reduce reliance on the memory of individual employees. When experienced personnel leave a business, undocumented knowledge about machinery, modifications and equipment interfaces can be lost. A controlled digital engineering record helps preserve part of that knowledge for future teams.
Frequently Asked Questions
What can be captured during an Acacia Ridge factory scan?
A survey can include the building interior, machinery, conveyors, platforms, accessways, visible services, loading areas and critical equipment interfaces. The exact boundary should be determined by the intended engineering use and site-access conditions.
Can a point cloud replace all site measurements?
No. Laser scanning is highly effective for capturing complex visible geometry, but critical fits, hidden details, small bores, threads, material specifications and manufacturing tolerances may require direct measurement, testing or reference to original documentation.
Can scanning be completed while the facility is operating?
Often it can, subject to the site’s safety requirements and the nature of the operation. Moving vehicles, machinery, people, steam, dust or obstructed areas can affect capture. Some interfaces may be better recorded during a planned pause or shutdown.
Does Hamilton By Design scan rail corridors?
Hamilton By Design can assist with industrial and workshop geometry associated with rail operations where access, inductions and the agreed scope permit. Work within an operational rail corridor requires the infrastructure manager’s authorisation, appropriate rail-safety arrangements and, where necessary, rail-specific specialists.
What files can be supplied?
Depending on the scope, outputs may include registered point clouds such as E57 or RCP files, 2D AutoCAD layouts, SolidWorks models, STEP or Parasolid files, fabrication drawings and PDF drawing packs.
Can Hamilton By Design reverse engineer a worn component?
Yes, where the component and available evidence make reverse engineering practical. Wear, materials, tolerances and service loads must be assessed rather than treating the scanned surface as the original design geometry.
Which standards apply to an industrial upgrade?
That depends on the equipment and scope. Common references may include AS/NZS 4024, AS 1657, AS 3990, AS 4991, AS 4100, AS/NZS 1554 and the AS 1100 drawing series. The project-specific standards and current editions should be confirmed before design begins.
Engineering Information Built Around the Real Site
Acacia Ridge’s importance comes from activity: freight moves, workshops maintain equipment, manufacturers adapt their lines and logistics facilities work to demanding schedules. That same activity makes upgrades difficult when existing information is incomplete.
Hamilton By Design helps close the gap between the physical facility and the engineering record.
By combining industrial 3D laser scanning, scan-to-CAD, mechanical design, reverse engineering and fabrication documentation, HBD gives project teams a clearer basis for planning work in complex operating environments.
If you are planning a factory rearrangement, rail-workshop modification, guarding upgrade, replacement component or brownfield installation in Acacia Ridge, contact Hamilton By Design to discuss the site, the required engineering outcome and the most useful form of deliverable.

Contact Us – Talk To Us
Our clients:
























