SolidWorks Drafting Services Western Australia | Engineering-Led CAD Support

Engineer-Led SolidWorks Drafting Services in Western Australia

In Western Australiaโ€™s heavy-industry, resources, and fabrication sectors, SolidWorks drafting is more than just producing CAD files โ€” itโ€™s about delivering accurate, fabrication-ready drawings and models that work in the real world.

At Hamilton By Design, our SolidWorks drafting services in Western Australia are engineering led, fabrication aware, and accountable. We ensure that every drawing and model is not only precise, but is also fit for fabrication, installation, and on-site assembly โ€” reducing rework, clarifying intent, and improving delivery certainty.
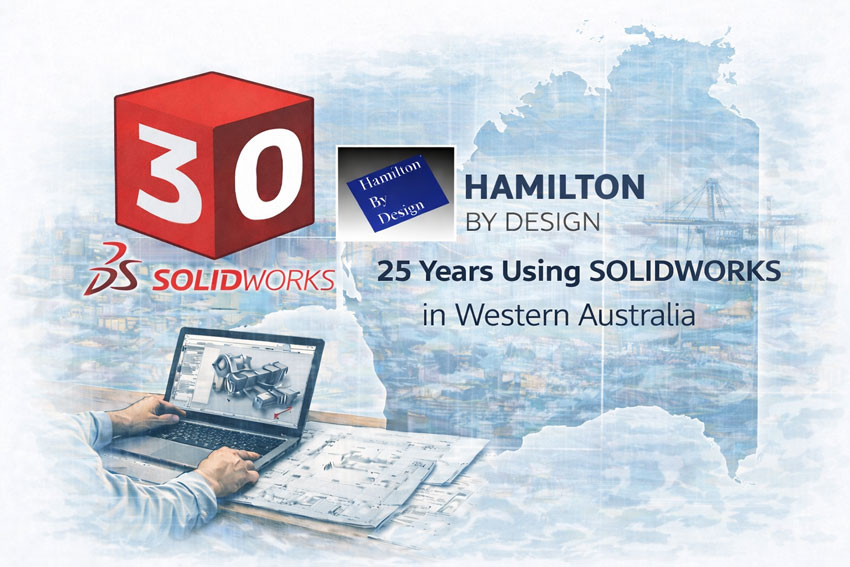

Engineering-led SolidWorks drafting in Western Australia with 25 years of Hamilton By Design experience

Who Uses Our SolidWorks Drafting Services in Western Australia

Clients across WA engage our services when they need to:

  • Outsource SolidWorks drafting with engineering oversight
  • Update drawings that no longer match existing site conditions
  • Scale capacity in peak periods (tenders, shutdowns, expansions)
  • Integrate SolidWorks models with as-built or scanned data
  • Support fabrication, installation, or commissioning teams
  • Create fabrication-ready workshop documentation

This often starts with searching for โ€œSolidWorks drafter WAโ€ or โ€œhire SolidWorks drafter Perthโ€ โ€” but our clients quickly realise they need engineering judgment behind the drafting to avoid downstream issues.


Why Engineering-Led SolidWorks Drafting Matters

SolidWorks is a powerful CAD platform โ€” but the value of your drawings and models comes from the engineering context behind them.

Hamilton By Design ensures:

  • Qualified engineering involvement from start to finish
  • Drawings that reflect fabrication, tolerances, and installation needs
  • Design decisions informed by real construction and site conditions
  • Documentation that minimises interpretation risk on site
  • Outputs that support tendering, procurement, and construction

This engineer-led approach delivers much more than drafting alone โ€” it delivers buildable, accountable documentation.
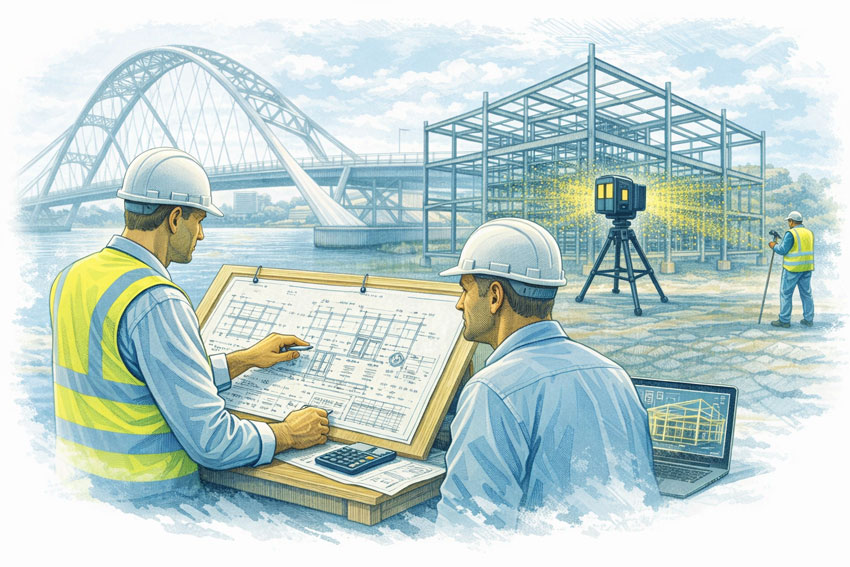

Engineer-led mechanical design review during LiDAR scanning at a Perth industrial site

Western Australia SolidWorks Drafting Services We Offer

Our WA drafting services include:

  • Mechanical part and assembly drafting
  • Fabrication-ready workshop drawings
  • Structural and support steel detailing
  • Reverse-engineered components and assemblies
  • As-built documentation from scans or surveys
  • Drawing updates based on site verification
  • CAD files ready for CNC, FA, or fabrication workflows

Each deliverable is created with installation and fabrication readiness in mind โ€” not just CAD accuracy.


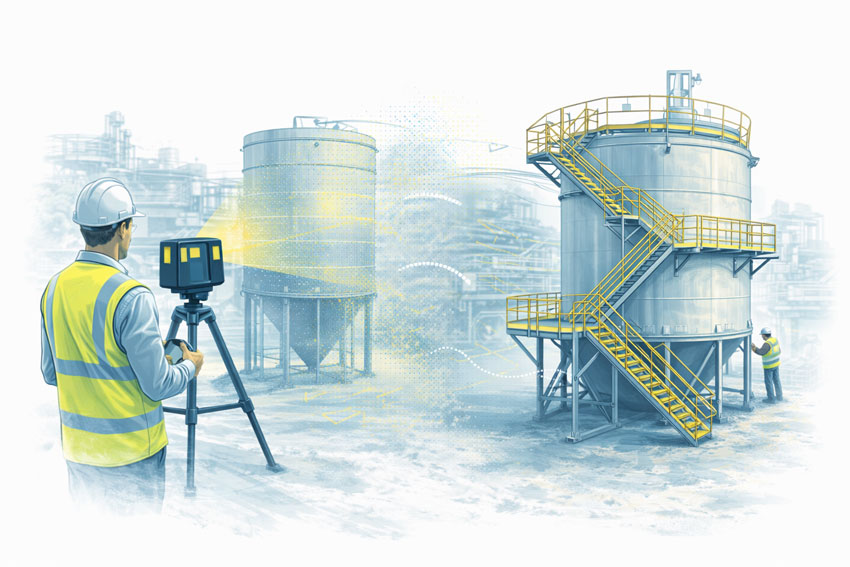
3D LiDAR scanning of industrial tank steelwork showing as-built condition and engineered walkways and stairs designed to AS 3990

Secondment and Embedded Drafting Support

For teams that need additional drafting capacity, we also offer engineering-led secondment services.

๐Ÿ‘‰ Learn more about our Secondment Services here:
https://www.hamiltonbydesign.com.au/home/secondment-services/

This option is ideal for:

  • Fabricators preparing tenders or major campaigns
  • Projects with uncertain scope or poor documentation
  • Teams needing day-to-day collaboration on CAD development

Our secondees bring engineering thinking and drafting proficiency โ€” not just mouse clicks.


Industries in Western Australia That Benefit

We help clients in:

  • Resources and mining services
  • Oil & gas infrastructure and maintenance
  • Heavy fabrication and structural steelwork
  • Ports and logistics facilities
  • Manufacturing and process systems
  • Shutdown and brownfield integration projects

Whether youโ€™re in Perth, Kwinana, Port Hedland, Bunbury, or the Pilbara, we can support your SolidWorks drafting needs with professionalism and local understanding.


Our clients:


How We Differ from Drafting-Only Providers

Many drafting vendors treat SolidWorks as a tool โ€” they generate drawings, check nothing else, and move on.

Hamilton By Design does most of what others donโ€™t:

  • Engineering context behind every drawing
  • Fabrication leverage and constructability insight
  • Handover documentation that contractors can use
  • Coordination with site conditions and reality
  • Accountability through to delivery and install

This is what makes our WA SolidWorks drafting stand out.


Hamilton By Design logo displayed on a blue tilted rectangle with a grey gradient background
3D LiDAR scanning and 3D modelling service button โ€” laser scanner capturing a point cloud for engineering and CAD modelling
Mechanical engineering services

Speak With a SolidWorks Drafting Specialist in Western Australia

If youโ€™re considering outsourcing SolidWorks drafting โ€” or you want engineer-led drafting support in Western Australia โ€” talk to us first.

Understanding your project early means better drawings, fewer surprises, and smoother fabrication.

Use the contact form below to start the conversation.
Name
Would you like us to arrange a phone consultation for you?
Address
Mechanical Engineering Perth WA banner for Hamilton By Design featuring white text on a blue background.
3D Laser Scanning Perth WA banner for Hamilton By Design with white text on a blue background.
SolidWorks Perth WA banner for Hamilton By Design featuring white text on a blue background.


Finite Element Analysis (FEA) engineering simulation button
Mechanical engineering services
https://www.hamiltonbydesign.com.au/perth-wa
3D CAD Modelling Australia service banner for Hamilton By Design
3D LiDAR scanning and 3D modelling service button โ€” laser scanner capturing a point cloud for engineering and CAD modelling
Mechanical engineering services
3D CAD Modelling Australia service banner for Hamilton By Design
Mechanical, Structural & Pipework Drafting service banner by Hamilton By Design featuring white text on a blue background.
Australian Drafting logo featuring bold white text reading "Australian Drafting" centred on a blue rounded rectangle background.
Blue banner graphic displaying the text "Point Cloud to CAD - Australia" in large white lettering, representing point cloud processing, scan-to-CAD conversion and digital engineering services across Australia.
CHPP Engineering title graphic featuring bold white text reading "CHPP Engineering" centred on a blue rounded rectangle background.
Engineering Governance title graphic featuring bold white text reading "Engineering Governance" centred on a blue rounded rectangle background.
Mechanical engineering services
Australian Drafting logo featuring bold white text reading "Australian Drafting" centred on a blue rounded rectangle background.
https://www.hamiltonbydesign.com.au/lidar-scanning-brisbane-2
3D LiDAR Scanning Hunter & Newcastle banner with white text on a blue background promoting engineering-grade laser scanning services for industrial, mining and infrastructure projects across the Hunter Valley and Newcastle region.
Mechanical Engineering Hunter & Newcastle banner promoting mechanical engineering services for mining, industrial plants, power generation, manufacturing and heavy industry throughout the Hunter Valley and Newcastle region.
Structural Drafting Hunter & Newcastle banner promoting structural drafting services for mining, industrial plants, power generation, manufacturing and infrastructure projects across the Hunter Valley and Newcastle region.
Mechanical Engineering Perth WA banner for Hamilton By Design featuring white text on a blue background.
3D Laser Scanning Perth WA banner for Hamilton By Design with white text on a blue background.
SolidWorks Perth WA banner for Hamilton By Design featuring white text on a blue background.
Fabrication and product design services
Finite Element Analysis (FEA) engineering simulation button
3D LiDAR scanning and 3D modelling service button โ€” laser scanner capturing a point cloud for engineering and CAD modelling
Blue rounded button with the text โ€œSolidWorks Designโ€ in white.
Mechanical drafting services button
Structural drafting services button

Fabrication & Product Design

Light Fabrication for Residential and Commercial Applications

Hamilton By Design provides product design and fabrication development for light steel fabrication used in residential and commercial environments. This service is focused on bespoke steel products that require accurate design, clear fabrication documentation, and reliable installation outcomes.

Our work sits between concept and fabrication. We develop fabrication-ready designs that integrate with existing buildings, services, and site conditions, supporting builders, fabricators, and property owners who require confidence that components will fit first time.

This service complements our mechanical engineering, 3D scanning, and CAD capabilities and is typically engaged where off-the-shelf products are unsuitable or where site-specific conditions must be addressed early.


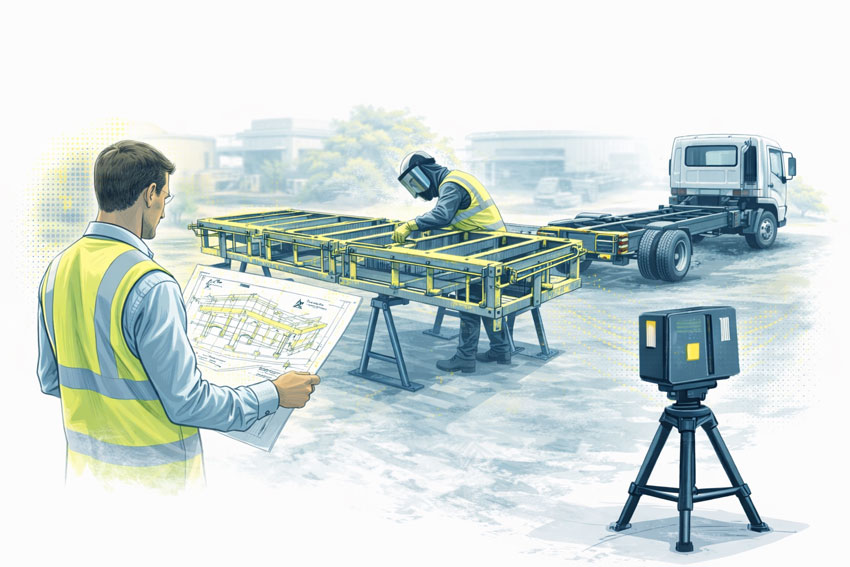
Engineer reviewing fabrication drawings beside a steel truck tray frame on trestles, with a fabricator working on the frame, a light commercial truck chassis waiting for installation, and a LiDAR scanner in the foreground.
3D LiDAR scanning and 3D modelling service button โ€” laser scanner capturing a point cloud for engineering and CAD modelling
Mechanical engineering services

Design-for-Fabrication Approach

All products within this category are developed using design-for-fabrication principles. This means geometry, tolerances, fixing methods, and installation constraints are considered during design, not left to be resolved on site.

Where required, designs are informed by existing-condition data captured through our 3D scanning services:
https://www.hamiltonbydesign.com.au/home/engineering-services/3d-laser-scanning/

Design development and detailing are carried out using SolidWorks-based 3D CAD workflows to produce fabrication-ready outputs:
https://www.hamiltonbydesign.com.au/home/engineering-services/3d-cad/


Gates & Access Steel

We design bespoke gates and access steel for residential and commercial properties, tailored to site geometry, fixing conditions, and operational requirements.

Typical applications include sliding gates, swing gates, cantilever gates, pedestrian access gates, and commercial entry gates. Designs consider post fixings, ground interfaces, clearances, and integration with surrounding structures.

Related engineering capability:
https://www.hamiltonbydesign.com.au/home/engineering-services/mechanical-engineering/


Door & Window Grills

Door and window grills are often required to balance security, ventilation, and architectural intent. We develop opening-specific grill designs that suit residential retrofits and commercial refurbishments.

Products may include security door grills, window grills, decorative architectural grills, and removable systems where access or maintenance is required. Geometry and fixing are resolved during design to support clean fabrication and installation.

Supporting drafting capability:
https://www.hamiltonbydesign.com.au/home/engineering-services/structural-drafting/


Balustrades, Handrails & Guarding

Balustrades, handrails, and guarding systems are safety-critical elements commonly introduced during upgrades and renovations. We provide fabrication-ready designs for residential and commercial settings where existing conditions vary and standard systems are unsuitable.

Designs consider fixing interfaces, load paths, and integration with existing slabs, stairs, or structures.

Engineering certification can be provided where required:
https://www.hamiltonbydesign.com.au/home/engineering-services/engineering-certification/


Screens & Architectural Steel

Steel screens and feature panels are used for privacy, shading, boundary definition, and architectural expression. We design lightweight fabricated steel screens suited to balconies, courtyards, faรงades, and internal spaces.

Design development includes panelisation, fixing strategy, finishes, and installation sequencing to ensure the product can be fabricated and installed efficiently.

Related CAD and documentation services:
https://www.hamiltonbydesign.com.au/home/engineering-services/3d-cad-drawings/


Stairs, Ladders & Access Systems

We design light-duty stairs, ladders, and access systems for residential and commercial environments where space constraints or existing geometry require a bespoke solution.

Applications include compact staircases, mezzanine access stairs, fixed ladders, and maintenance access systems. Accurate geometry is critical, and designs are developed to suit fabrication and on-site installation.

Mechanical engineering support:
https://www.hamiltonbydesign.com.au/home/engineering-services/mechanical-engineering/


Bollards, Barriers & Protective Steel

Protective steel elements such as bollards and barriers are commonly introduced to manage vehicle movement, protect assets, and improve pedestrian safety.

We design light fabricated protective steel for car parks, commercial sites, and mixed-use developments, resolving fixing, spacing, and integration with existing pavements or structures.


Custom Frames, Brackets & Light Steel Assemblies

Many light fabrication projects involve custom brackets, frames, or small assemblies to support equipment, services, or architectural elements.

We develop fabrication-ready designs for mounting frames, brackets, skids, and small steel assemblies, ensuring interfaces with client equipment and existing buildings are clearly defined.

Supporting CAD workflows:
https://www.hamiltonbydesign.com.au/home/engineering-services/3d-cad/


Ute Trays & Light Commercial Vehicle Trays

For residential and commercial trade use, we design custom ute trays and light commercial vehicle trays where off-the-shelf solutions do not meet operational requirements.

Designs consider vehicle mounting, load distribution, accessory integration, and fabrication practicality. This service is limited to light commercial use and does not extend to heavy vehicle manufacturing.


Van & Light Commercial Vehicle Fit-Outs

We provide design support for internal van fit-outs involving light steel fabrication only. Typical applications include shelving systems, equipment mounting frames, internal partitions, and support structures.

Designs are vehicle-specific and focused on safe mounting, durability, and ease of installation.

Engineering certification can be provided where required:
https://www.hamiltonbydesign.com.au/home/engineering-services/engineering-certification/


Engineering Certification

All products within this category can be mechanically engineered and certified where required. Certification scope is defined on a project-by-project basis and may support approvals, compliance requirements, or handover documentation.

Certification services are delivered in conjunction with documented design and fabrication information.


Hamilton By Design logo displayed on a blue tilted rectangle with a grey gradient background

Scope Clarification

This service category is limited to light steel fabrication for residential and commercial applications. It does not include heavy industrial fabrication, structural building frames, or large infrastructure works.

This clear scope ensures consistent quality, reliable delivery, and alignment with fabrication-ready outcomes.


Our clients

Name
Would you like us to arrange a phone consultation for you?
Address
3D LiDAR scanning and 3D modelling service button โ€” laser scanner capturing a point cloud for engineering and CAD modelling
Mechanical engineering services
Finite Element Analysis (FEA) engineering simulation button
Mechanical engineering services

From Reality to Fabrication

From Reality to Fabrication: Engineering-Led 3D Modelling, Structural Verification and Build-Ready Documentation

In industrial and infrastructure projects, success is rarely determined by intent alone. It is determined by how accurately existing conditions are understood, how rigorously designs are validated, and how clearly fabrication information is communicated. At Hamilton By Design, we bridge the gap between site reality and fabrication by combining engineering-led 3D modelling, structural engineering, finite element analysis (FEA), and fabrication-ready documentation into a single, accountable workflow.

This integrated approach ensures that what is designed can be built, fits the first time, and performs as intended in service.

3D Modelling for Fabrication: Designing What Can Actually Be Built

3D modelling for fabrication is not simply about producing visually accurate geometry. It is about creating models that reflect real-world constraints, manufacturing tolerances, installation access, and structural behaviour. Hamilton By Design develops fabrication-grade 3D CAD models that are built around how components will be cut, welded, machined, lifted, and installed.

Our models are typically informed by site measurements, laser scanning, and as-built data to ensure alignment with existing structures and equipment. This is particularly critical in brownfield environments such as processing plants, material handling facilities, and industrial upgrades where assumptions based on legacy drawings are unreliable.

Each model is developed with downstream use in mind. Hole sizes, weld preparations, plate thicknesses, member sizes, and connection details are defined so fabricators can confidently transition from model to manufacture without reinterpretation or rework.

Structural Engineering Embedded in the Modelling Process

Structural engineering at Hamilton By Design is not a separate, downstream exercise. It is embedded directly within the 3D modelling process. Structural load paths, support conditions, connection behaviour, and serviceability requirements are considered as the model evolves, not after geometry is frozen.

This integrated method allows structural considerations to inform design decisions early, reducing late-stage redesigns and cost escalation. It also ensures compliance with relevant Australian Standards and industry-specific requirements, whether the project involves steel structures, plant support frames, access platforms, equipment foundations, or retrofit works.

By developing the structural model in parallel with the fabrication model, we maintain alignment between engineering intent and physical deliverables.

Finite Element Analysis: Verifying Performance, Not Guessing

Finite Element Analysis (FEA) plays a critical role in validating that a design will perform safely and efficiently under real operating conditions. Hamilton By Design applies FEA to assess stresses, deflections, load sharing, vibration response, and fatigue risk across a wide range of industrial applications.

FEA is particularly valuable where traditional hand calculations are insufficient or overly conservative. Complex geometries, dynamic loading, eccentric supports, impact forces, and non-uniform load distributions can all be assessed with greater confidence using simulation-based analysis.

Our FEA workflows are directly linked to the 3D CAD models used for fabrication. This ensures consistency between the analysed geometry and the manufactured outcome. Where analysis identifies areas of concern, design modifications are implemented directly in the model, creating a closed-loop engineering process that improves both safety and constructability.

As-Built Documentation: Capturing What Exists, Not What Was Assumed

Accurate as-built documentation is fundamental to effective engineering decision-making. In many facilities, original drawings are outdated, incomplete, or no longer representative of the installed condition. Hamilton By Design produces engineering-grade as-built documentation that reflects the true geometry and configuration of existing assets.

As-built documentation may include 3D models, general arrangement drawings, sectional views, and measured dimensions that form a reliable baseline for future upgrades, maintenance planning, and compliance assessments. This information reduces uncertainty, supports safer design decisions, and enables more efficient project planning.

For clients managing long-life assets, high-quality as-built data becomes a strategic resource rather than a one-off deliverable.

Fabrication Drawings That Reduce Risk on the Workshop Floor

Fabrication drawings are the point where engineering intent meets manufacturing reality. Poorly defined drawings lead to RFIs, delays, rework, and disputes. Hamilton By Design produces clear, unambiguous fabrication drawings that fabricators can trust.

Our drawings typically include detailed part drawings, assembly drawings, weld symbols, material specifications, tolerances, and notes aligned with the approved engineering model. Because these drawings are derived directly from fabrication-ready 3D models that have been structurally verified, inconsistencies between design and manufacture are minimised.

This approach supports faster fabrication turnaround, improved quality control, and smoother installation on site.

A Single, Accountable Engineering Workflow

One of the key advantages of Hamilton By Designโ€™s approach is single-source accountability. By delivering 3D modelling for fabrication, structural engineering, FEA, as-built documentation, and fabrication drawings within a unified workflow, we remove the handover gaps that often exist between consultants, designers, and fabricators.

Clients benefit from clearer communication, reduced coordination risk, and designs that are technically sound, buildable, and aligned with operational requirements. Fabricators benefit from models and drawings that reflect real conditions and engineering intent. Asset owners benefit from safer, more reliable outcomes delivered with fewer surprises.

Hamilton By Design logo displayed on a blue tilted rectangle with a grey gradient background
3D LiDAR scanning and 3D modelling service button โ€” laser scanner capturing a point cloud for engineering and CAD modelling
Mechanical engineering services

Engineering That Stands Up in the Real World

At Hamilton By Design, engineering is not about producing documents in isolation. It is about delivering outcomes that work in the real worldโ€”on site, in fabrication workshops, and over the life of an asset. By integrating 3D modelling for fabrication with structural engineering, finite element analysis, as-built documentation, and fabrication drawings, we provide a robust foundation for successful industrial projects.

This engineer-led, fabrication-focused approach ensures that designs are not only accurate on screen, but reliable, buildable, and fit for purpose in operation.

Our clients:


Name
Would you like us to arrange a phone consultation for you?
Address

3D CAD Modelling | 3D Scanning

Hamilton By Design

Finite Element Analysis (FEA) engineering simulation button
Mechanical engineering services

3D CAD Modelling & Mechanical Drafting

3D CAD Modelling & Mechanical Drafting


Engineer-led digital models and drawings that go all the way to fabrication and site


At Hamilton By Design, our 3D CAD modelling and mechanical drafting services are built for real-world engineering โ€” not just pretty pictures.

Blue mechanical engineering icon with gear and wrench

We combine site experience, SolidWorks-based modelling and practical fabrication knowledge to produce models and drawings that installers, fabricators and maintainers can actually trust. Whether youโ€™re upgrading a brownfield plant, designing new equipment or tidying up legacy documentation, we act as your outsourced mechanical design office, providing precise, buildable digital deliverables.


What we do as your 3D CAD & drafting consultants

We donโ€™t just โ€œdraw what you tell usโ€. We work as engineering consultants across the full lifecycle of a mechanical scope:

  • Concept to detailed 3D models
    • Parametric 3D models of mechanical equipment, plant layouts and support structures
    • Options and โ€œwhat-ifโ€ geometry to explore different design directions
    • Early checks for fit-up, access and maintenance
  • Fabrication-ready mechanical drafting
    • GA drawings, detail drawings and shop drawings for steelwork, chutes, hoppers, conveyors, guards and platework
    • Clear dimensioning, weld symbols, notes and call-outs suitable for workshop use
    • DXFs / step-files for plate nesting, profiling and CNC workflows
  • Brownfield & retrofit modelling
    • 3D models built around existing plant geometry (often from 3D LiDAR scans)
    • Retrofit equipment and modifications that are tailored to your real as-built conditions
    • Clash checks and construction sequencing in tight, congested plants
  • BOMs and manufacturing data
    • Structured Bills of Materials aligned to your procurement and ERP processes
    • Cut lists, plate developments and standard part libraries
    • Export to neutral formats for fabricators and OEM partners
  • Drawing updates & documentation clean-up
    • Redrawing old 2D sketches and mark-ups into structured 3D models + 2D drawings
    • Updating drawings to reflect plant modifications and shutdown works
    • Creating as-built drawing sets suitable for asset registers and compliance records

How our 3D CAD process supports better mechanical outcomes

Because our modelling is led by practising mechanical engineers, every step is geared toward engineering performance, safety and constructability.

  1. Understand the scope and constraints
    We begin by clarifying duty, environment, design life, shutdown windows, lifting/install requirements and any relevant standards. This ensures the model reflects how the asset will actually be used, not just how it looks on screen.
  2. Capture or reference the real geometry
    For brownfield work, we typically integrate our 3D LiDAR scanning into the CAD workflow, so new designs are wrapped around accurate as-built geometry. For greenfield scopes, we work from P&IDs, layout drawings and vendor data.
  3. Develop parametric 3D models
    We build intelligent, parametric models in SolidWorks so changes are fast and controlled. This allows us to adjust clearances, plate thicknesses, bolt patterns and support arrangements without starting from scratch.
  4. Review with your team early
    We use 3D views, marked-up PDFs and, where useful, e-drawing viewers so your operations, maintenance and safety teams can comment before drawings are frozen. Thatโ€™s where you pick up the โ€œpracticalโ€ issues โ€” access, guarding, hoses, walkways, lifting and isolation points.
  5. Produce fabrication and installation drawings
    Once the 3D model is agreed, we generate structured 2D drawings with the right level of detail for workshop, site and client records. We can align drawing standards to your existing title blocks, revision systems and naming conventions.
  6. Support during fabrication and construction
    We remain involved as engineering consultants โ€” answering queries from fabricators, updating drawings for site changes and supporting any design tweaks uncovered during installation or commissioning.

Where our 3D CAD & drafting services are typically used

Hamilton By Designโ€™s 3D modelling and drafting work is focused on heavy industry, mining and manufacturing, including:

  • Coal handling and preparation plants (CHPPs)
  • Hard-rock and minerals processing plants
  • Conveyors, transfer stations and material handling systems
  • Chutes, hoppers, bins and wear-liner layouts
  • Pumping skids, pipework, manifolds and mechanical supports
  • Access platforms, walkways, handrails and maintenance structures
  • OEM upgrades, retrofit packages and plant debottlenecking projects

We understand the realities of shutdowns, live-plant work and remote operations. Our models and drawings are built with those constraints in mind.


Why engage Hamilton By Design as your CAD & drafting partner?

Engineer-led, not just drafting-led
All work is overseen by experienced mechanical engineers with site backgrounds, so the models and drawings naturally reflect real-world loads, clearances and maintenance needs.

Tightly integrated with 3D LiDAR scanning
For brownfield sites, we can bring in high-accuracy point clouds to minimise rework and fit-up issues. That means less cutting and welding on site, and more โ€œfirst-time fitโ€ during shutdowns.

Optimised for fabrication and installation
We think about how plates will be cut, how assemblies will be transported and lifted, and how installers will actually put things together. That mindset reduces RFIs, delays and costly rework.

Flexible engagement โ€” from one-off drawings to full plant packages
We can help with anything from a small set of detail drawings through to complete plant layouts, equipment packages and drawing-office support across multiple projects.


Typical deliverables

When you engage Hamilton By Design for 3D CAD modelling and mechanical drafting, you can expect:

  • Native SolidWorks models (and other formats on request)
  • 2D fabrication and GA drawings in PDF and DWG/DXF
  • Structured BOMs and part lists
  • Optional point-cloud and model alignment reports (for scanned sites)
  • Marked-up general arrangement views for use in risk assessments, HAZOPs and maintenance planning

Hamilton By Design logo displayed on a blue tilted rectangle with a grey gradient background
3D LiDAR scanning and 3D modelling service button โ€” laser scanner capturing a point cloud for engineering and CAD modelling
Mechanical engineering services

Letโ€™s talk about your next mechanical scope

Whether you need a single retrofit component, a new chute and transfer station, or a complete update of old mechanical drawings, Hamilton By Design can act as your external mechanical design office.

Weโ€™ll help you move from rough ideas, hand sketches and legacy drawings to accurate 3D models and fabrication-ready documentation โ€” with engineering support built in.

Ready to discuss a project?
Get in touch to talk through your next mechanical scope, or connect this service with our related offerings in:

  • Mechanical Design & Custom Equipment Layouts
  • 3D LiDAR Scanning for As-Built & Brownfield Engineering
  • Finite Element Analysis (FEA) & Mechanical/Structural Assessment

Weโ€™re here to help you turn complex mechanical problems into buildable, reliable solutions.

Our Clients

Name
Would you like a call back?
https://www.hamiltonbydesign.com.au/mechanical-engineering
3D CAD Modelling Australia service banner for Hamilton By Design
3D LiDAR scanning and 3D modelling service button โ€” laser scanner capturing a point cloud for engineering and CAD modelling
Mechanical engineering services
Mechanical drafting services button
Blue rounded button with the text โ€œSolidWorks Designโ€ in white.
Blue banner graphic displaying the text "Point Cloud to CAD - Australia" in large white lettering, representing point cloud processing, scan-to-CAD conversion and digital engineering services across Australia.
Mechanical, Structural & Pipework Drafting service banner by Hamilton By Design featuring white text on a blue background.
Engineering Governance title graphic featuring bold white text reading "Engineering Governance" centred on a blue rounded rectangle background.
Mining Plant Upgrades promotional graphic with bold white text on a blue background representing mining infrastructure, plant improvement, and engineering upgrade projects.
3D Pipework promotional graphic with bold white text on a blue background representing pipework design, modelling, drafting, and engineering services.
Australian Drafting logo featuring bold white text reading "Australian Drafting" centred on a blue rounded rectangle background.
3D Pipework promotional graphic with bold white text on a blue background representing pipework design, modelling, drafting, and engineering services.
Mining Plant Upgrades promotional graphic with bold white text on a blue background representing mining infrastructure, plant improvement, and engineering upgrade projects.
3D LiDAR Scanning for Engineering Projects title graphic featuring bold white text on a blue rounded rectangle background.
Australian Drafting logo featuring bold white text reading "Australian Drafting" centred on a blue rounded rectangle background.
Engineering Governance title graphic featuring bold white text reading "Engineering Governance" centred on a blue rounded rectangle background.
Mechanical, Structural & Pipework Drafting service banner by Hamilton By Design featuring white text on a blue background.
Mechanical engineering services
Blue rounded button with the text โ€œSolidWorks Designโ€ in white.
Finite Element Analysis (FEA) engineering simulation button

3D Scanning Sydney banner promoting engineering-grade 3D laser scanning, LiDAR scanning, and reality capture services by Hamilton By Design.
Mechanical Engineering Sydney banner with white text on a blue background representing Hamilton By Design's mechanical engineering services in Sydney.
Mechanical Drafting and 3D Modelling Sydney banner highlighting Hamilton By Design's CAD drafting, 3D modelling, and engineering design services in Sydney.

Mechanical Engineering | Structural Engineering