

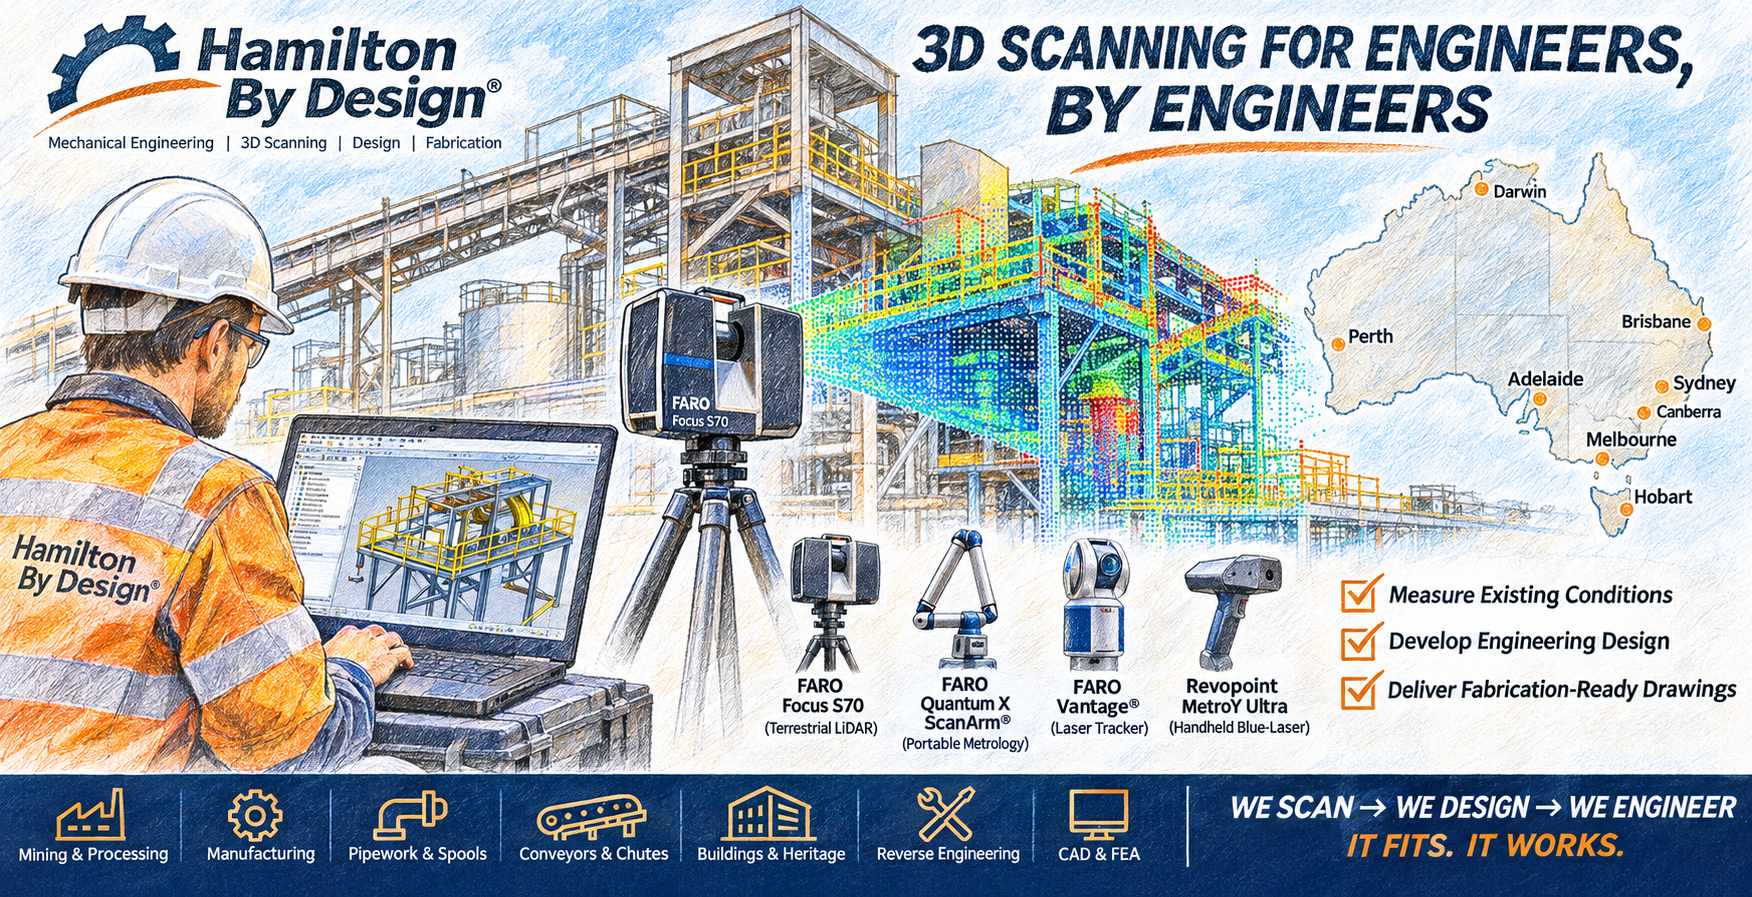
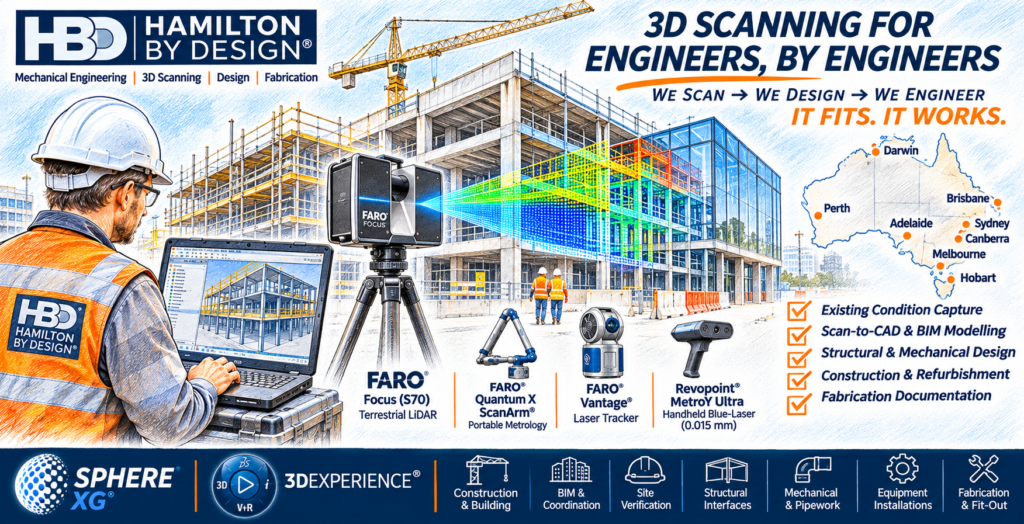
3D Scanning for Engineers, by Engineers — Australia-Wide
WE SCAN → WE DESIGN → WE ENGINEER → IT FITS. IT WORKS.
Engineers for Engineers — A Different Approach to 3D Scanning
At Hamilton By Design, we believe that 3D scanning should be undertaken with a clear understanding of the engineering problem it is intended to solve.
We are mechanical engineers who understand dimensional accuracy, mechanical interfaces, manufacturing tolerances, fabrication methods and installation requirements.
We don’t just capture millions of points. We understand what those points mean.
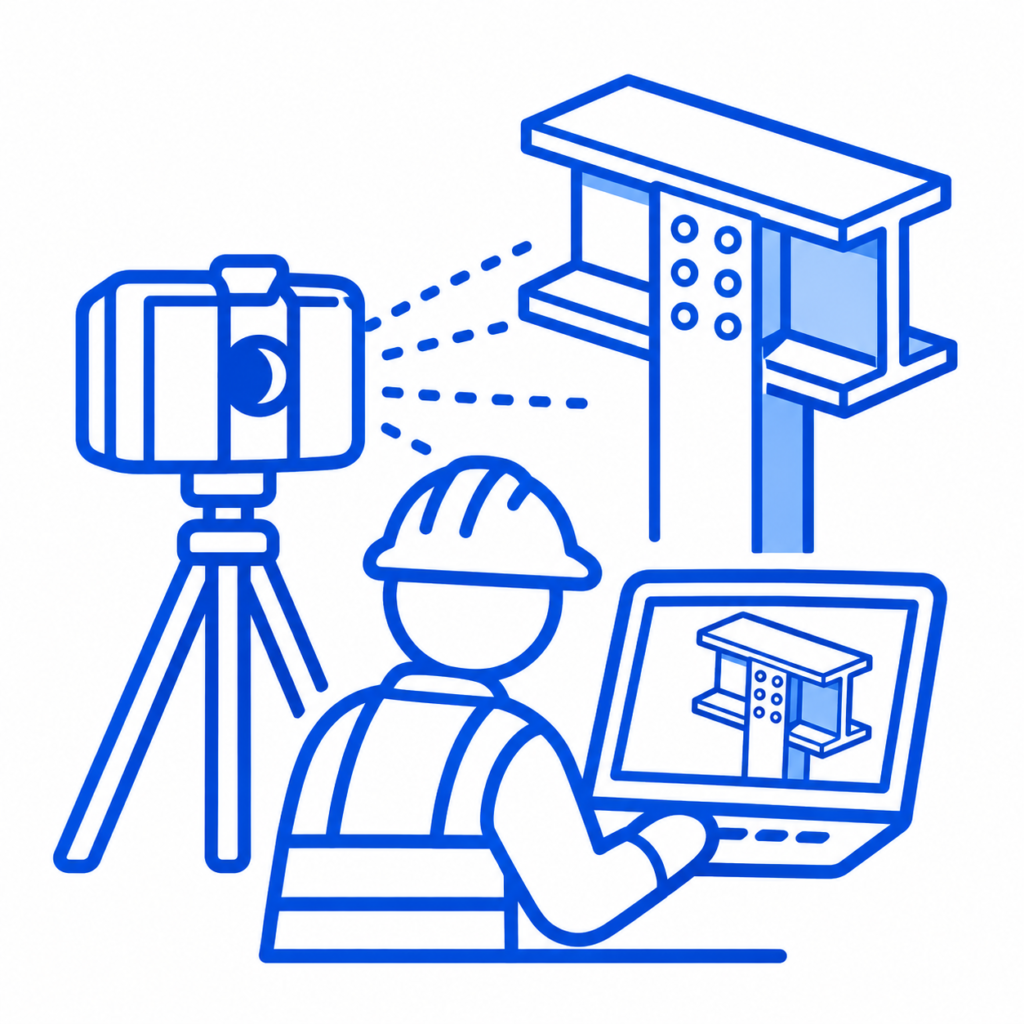
A scanner can measure the geometry of a structure, machine or industrial installation. However, it cannot independently determine which dimensions are critical, whether an existing component has worn beyond its intended geometry, or how a replacement assembly should be designed.
That requires engineering knowledge.
Hamilton By Design combines 3D LiDAR scanning, close-range scanning, mechanical engineering and CAD modelling to help clients move from existing-condition measurement to practical engineering design.
Our work supports mechanical engineers, engineering consultancies, manufacturers, fabrication contractors, mining operators, industrial asset owners and construction project teams.
We understand that the final objective is rarely just a point cloud.
The objective may be a replacement conveyor chute, a fabricated pipe spool, a modified machine, a new equipment support, a reverse-engineered component or a complete industrial installation.
Each requires a different combination of dimensional measurement, engineering interpretation and technical documentation.
We don’t simply document what exists. We engineer what comes next.
Why Hamilton By Design Is Becoming a First-Choice Engineering Scanning Partner
The 3D scanning market has expanded rapidly.
Many businesses can now provide laser scanning, point clouds, photogrammetry and digital models.
However, engineering clients often require more than a visual record of existing conditions.
They need measurements that can support engineering decisions.
They need to know whether a proposed component will fit within an existing installation, whether critical interfaces have been verified and whether the resulting CAD model is suitable for design and fabrication.
Hamilton By Design has developed its services around these requirements.
1. We Understand the Engineering Problem Before Scanning
Our approach begins by identifying the intended engineering outcome.
We consider what must be designed, manufactured, modified or installed.
This influences scanner selection, measurement planning, dimensional verification and the required deliverables.
2. We Understand Mechanical Engineering
Our background in mechanical engineering enables us to interpret measured geometry in relation to functional requirements.
We consider mechanical loads, equipment alignment, fabrication methods, materials, tolerances, assembly and installation.
3. We Understand Industrial Metrology
We recognise the differences between scanner resolution, point density, measurement accuracy, registration uncertainty and dimensional verification.
We do not assume that every measurement is suitable simply because it was obtained using a sophisticated scanner.
4. We Understand Fabrication
We recognise that a CAD model must ultimately translate into physical components.
Fabrication tolerances, welding distortion, machining requirements, installation access and assembly sequences can all influence the finished result.
5. We Provide Integrated Engineering Services
Hamilton By Design can combine scanning, CAD modelling, reverse engineering, mechanical design and fabrication documentation within an agreed project scope.
This reduces the separation between the people collecting the measurements and those responsible for interpreting them.
6. We Focus on Engineering Outcomes
Our objective is to identify dimensional and design issues before they create expensive fabrication or installation problems.
We understand that scanning is only the beginning of the engineering process.
These capabilities explain why engineering firms and industrial clients have compelling reasons to select Hamilton By Design as their engineering-led scanning partner.
Our ambition is to become a first-choice provider for engineers who require reliable measurement information and practical mechanical engineering support.
The History of FARO — How Industrial Metrology Shaped Modern 3D Scanning
The history of FARO is closely connected with the development of portable industrial measurement technology.
FARO was established in the early 1980s and became known for portable coordinate measuring systems.
Before portable measurement arms became widely available, dimensional inspection was often undertaken using conventional measuring instruments or fixed coordinate measuring machines.
These technologies were effective but could present practical difficulties when measuring large or complex components.
A fixed coordinate measuring machine generally requires the component to be brought to the measuring equipment.
This can be inconvenient when inspecting large machinery, fabricated structures or components installed within an industrial facility.
Portable coordinate measuring arms helped address this limitation.
The FARO Arm — Bringing Measurement to the Component
The FARO Arm became an important development in portable coordinate measurement.
An articulated measuring arm uses precision position-measuring systems to establish three-dimensional coordinates.
The operator moves a probe around the component, allowing individual points and geometric features to be measured.
Typical applications include:
- Hole centres and bolt patterns
- Machined bores and shafts
- Flatness and geometric features
- Mechanical alignment
- Fabricated assemblies
- Manufacturing inspection
- Dimensional verification
- Reverse engineering
The development of portable measurement arms changed how manufacturers approached inspection.
Measurement could be undertaken closer to the production environment.
This was particularly valuable for large components, tooling and mechanical assemblies.
From FARO Arms to Laser ScanArms
The integration of laser scanning technology expanded the capabilities of portable coordinate measuring arms.
Instead of collecting only individual contact points, a laser scanning probe could capture extensive surface geometry.
This supported the development of digital models for complex components.
Applications expanded into reverse engineering, manufacturing inspection, casting measurement and CAD comparison.
The significance of this development was not simply the ability to collect more data.
It was the ability to connect measured geometry with engineering requirements.
Industrial metrology is concerned with determining whether measured geometry satisfies defined dimensional requirements.
This principle remains fundamental to modern engineering-led 3D scanning.
FARO and the Development of Terrestrial LiDAR
FARO expanded into large-scale reality capture, including terrestrial laser scanning.
The FARO Focus family became widely used for measuring buildings, industrial plants, infrastructure and complex installations.
Terrestrial laser scanners collect spatial measurements from a stationary position.
Multiple scans can be registered into a common coordinate system to develop a coordinated point cloud.
This technology is particularly useful for brownfield engineering projects where existing drawings may be incomplete or inaccurate.
Industrial facilities undergo modifications over many years.
Pipework is rerouted, machinery is replaced, equipment supports are altered and structural modifications are undertaken.
The resulting installation may differ significantly from the original drawings.
Terrestrial LiDAR provides a practical method of capturing accessible existing geometry.
For engineers, the resulting point cloud can support:
- Mechanical equipment modifications
- Conveyor and chute replacement
- Industrial pipework design
- Structural interface coordination
- Factory layout changes
- Machinery replacement
- Maintenance access planning
- Installation envelope verification
However, terrestrial scanning and precision component metrology are different measurement disciplines.
A terrestrial scanner may be appropriate for establishing the location of industrial equipment.
A coordinate measuring arm may be more appropriate for inspecting the machined mounting features of that equipment.
Engineering knowledge is required to determine which measurement technology is appropriate.
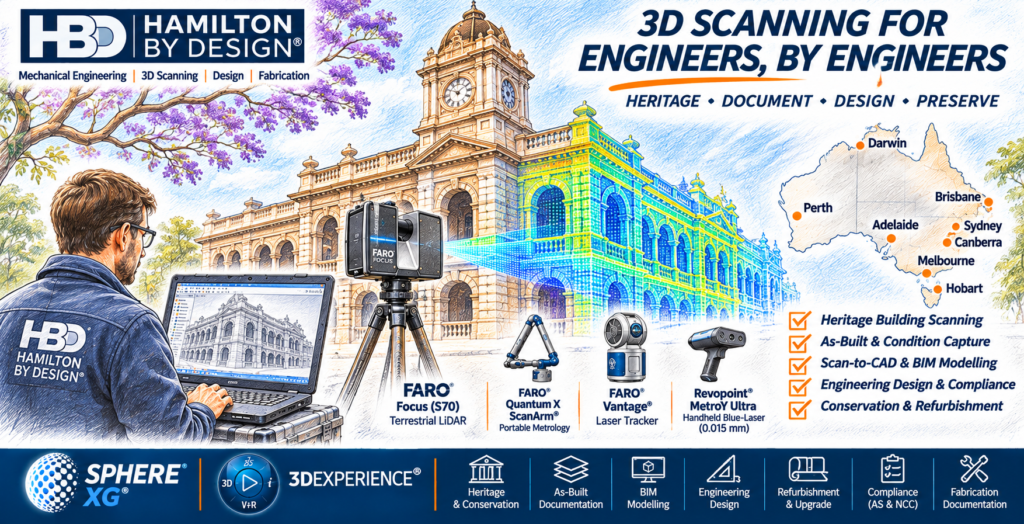
FARO Focus S70 — Hamilton By Design’s Industrial Scanning Capability
Hamilton By Design uses the FARO Focus S70 terrestrial laser scanner for engineering-grade spatial capture.
The Focus S70 has a nominal maximum scanning range of approximately 70 metres.
It is suitable for capturing industrial plants, mechanical equipment, structural steelwork, conveyors, pipework and building geometry.
Industrial Plant Scanning
The scanner can capture the arrangement of existing equipment, pipework, supports and structures.
This provides a spatial reference for proposed modifications.
Conveyor and Chute Modifications
Existing conveyor arrangements and surrounding steelwork can be captured to support the development of replacement components.
Pipework Design
Existing pipe routes, equipment connections and surrounding obstructions can be recorded for CAD modelling.
Factory Modifications
Machinery locations, structural interfaces and available installation space can be measured before equipment changes.
Building and Heritage Documentation
The scanner can capture accessible building geometry for refurbishment, engineering coordination and heritage documentation.
Measurement Limitations
The quality of terrestrial scanning data depends on factors including measurement distance, surface characteristics, line of sight, scanner position, registration and processing.
Critical fabrication interfaces may require supplementary measurement.
Hamilton By Design considers these limitations when developing engineering models.
A point cloud is a measurement reference, not an unconditional guarantee of dimensional accuracy.
Modern FARO Focus Scanners
The FARO Focus range has continued to develop.
FARO Focus Core
With a nominal maximum range of approximately 100 metres, the Focus Core is suitable for building interiors, smaller industrial installations and existing-condition documentation.
FARO Focus Premium
With a nominal maximum range of approximately 200 metres, the Focus Premium supports larger industrial facilities, construction projects and infrastructure applications.
FARO Focus Premium Max
With a nominal maximum range of approximately 400 metres, the Premium Max is suited to larger sites and long-range measurement applications.
FARO Orbis
FARO Orbis provides mobile scanning capabilities for rapid spatial capture.
Applications include warehouses, industrial facilities, building interiors, tunnels and extensive infrastructure.
Mobile scanning can improve productivity where large areas must be documented quickly.
However, mobile scanning may require additional dimensional control where critical engineering interfaces are involved.
FARO Blink
FARO Blink reflects the development of simplified reality-capture workflows.
Systems of this type make spatial documentation more accessible.
However, ease of operation does not remove the need to understand measurement accuracy and engineering requirements.
FARO Quantum X ScanArm — Mechanical Component Metrology
The FARO Quantum X ScanArm combines portable coordinate measurement with laser scanning.
It is suited to mechanical components and assemblies requiring detailed dimensional inspection.
Applications include:
- Machined components
- Castings and forgings
- Mechanical assemblies
- Tooling inspection
- Reverse engineering
- CAD comparison
- Manufacturing quality assurance
A ScanArm can provide both contact measurement and non-contact surface scanning capabilities, depending on the configuration.
This is valuable where complex surfaces must be captured while critical geometric features require additional verification.
FARO Gage Max
The FARO Gage Max is a portable coordinate measuring arm used primarily for dimensional inspection.
It supports the measurement of holes, bores, planes and other defined geometric features.
FARO Vantage Laser Tracker
FARO Vantage laser trackers support precision coordinate measurement across larger working volumes.
Typical applications include machinery alignment, tooling verification, large assemblies and equipment positioning.
These technologies demonstrate the breadth of industrial metrology.
No single measurement instrument is appropriate for every engineering task.
The New Generation of 3D Scanners — Changing the Market
The development of handheld laser scanners, structured-light systems, optical tracking and mobile LiDAR has significantly expanded the available measurement technologies.
Equipment that previously required substantial investment is increasingly available in smaller and more affordable formats.
New manufacturers have entered the market, creating greater competition with established metrology suppliers.
This has created opportunities for engineering businesses to adopt additional measurement technologies.
However, it has also introduced confusion around scanner accuracy, resolution and suitability.
Two scanners may produce visually similar meshes while offering different measurement performance.
Revopoint MetroY Ultra
Hamilton By Design uses the Revopoint MetroY Ultra handheld blue-laser scanner for suitable close-range measurement and reverse-engineering applications.
The manufacturer publishes a single-frame accuracy specification of up to 0.015 mm and a photogrammetric length accuracy specification of 0.015 mm + 0.04 mm per metre under specified conditions.
Applications include:
- Mechanical component scanning
- Pump components
- Castings
- Moulds
- Complex curved surfaces
- Replacement component development
- Reverse engineering
These published figures do not establish the accuracy of every completed scan.
Critical dimensions may require supplementary verification.
Creaform HandySCAN
Creaform’s HandySCAN range provides professional handheld laser scanning technology for industrial measurement.
Applications include manufacturing inspection, reverse engineering, tooling verification and quality assurance.
Different models offer different measurement capabilities and documented performance specifications.
Artec 3D
Artec develops portable optical scanning systems used for complex surface capture, product development and reverse engineering.
Structured-light scanning can be particularly useful for irregular geometry and detailed surfaces.
SHINING 3D
SHINING 3D provides a range of scanning systems, including the FreeScan and EinScan families.
These products serve different applications, from industrial inspection to general reverse engineering and digital modelling.
Leica Geosystems and Trimble
Leica and Trimble provide established alternatives for terrestrial laser scanning.
Their systems are widely used for buildings, infrastructure, construction coordination and industrial facilities.
FARO and Creaform — A New Chapter
In 2025, AMETEK completed its acquisition of FARO.
In January 2026, FARO and Creaform announced the creation of FARO CREAFORM for industrial dimensional measurement and FARO INSIGHT for reality-capture applications.
This development reflects the convergence of established coordinate metrology, handheld scanning and modern digital measurement workflows.
For engineering clients, the most important question remains whether the selected measurement system is appropriate for the required engineering outcome.
Comparing Scanning Technologies for Engineering
| Technology | Primary application | Engineering value |
|---|---|---|
| FARO Focus S70 | Industrial plants and structures | Existing-condition geometry and Scan-to-CAD |
| FARO Focus Premium | Larger facilities | Industrial and infrastructure scanning |
| FARO Orbis | Mobile spatial capture | Rapid facility documentation |
| FARO Quantum X ScanArm | Mechanical components | Inspection and reverse engineering |
| FARO Gage Max | Dimensional inspection | Measurement of defined geometric features |
| FARO Vantage Laser Tracker | Large precision assemblies | Alignment and coordinate verification |
| Revopoint MetroY Ultra | Close-range component scanning | Detailed geometry and reverse engineering |
| Creaform HandySCAN | Industrial handheld metrology | Component inspection and verification |
| Artec handheld scanners | Complex surface capture | Product development and reverse engineering |
| SHINING 3D | Handheld scanning | Mechanical modelling and inspection |
| Leica and Trimble | Terrestrial scanning | Buildings, infrastructure and industrial facilities |
Understanding Accuracy
Scanner specifications must be interpreted carefully.
Resolution describes the level of detail captured or represented.
Accuracy describes agreement with an accepted reference value under defined conditions.
Repeatability concerns the consistency of repeated measurements.
Registration accuracy concerns the alignment of multiple scans.
Volumetric accuracy describes measurement performance across a defined working volume.
Measurement uncertainty expresses the range reasonably attributable to a measurement result.
These concepts are related but not interchangeable.
A scanner producing a dense point cloud does not necessarily provide sufficient accuracy for close-tolerance machining.
Hamilton By Design considers measurement requirements before selecting the scanning methodology.
WE SCAN — Capturing the Information Engineers Need
Our scanning process begins with understanding the intended design.
For an industrial pipework modification, we consider flange positions, equipment interfaces, supports and surrounding obstructions.
For a conveyor modification, we consider centre lines, transfer geometry, structural interfaces and installation access.
For reverse engineering, we consider functional surfaces, nominal geometry, wear and critical dimensions.
We select the measurement process according to the engineering requirement.
Where appropriate, supplementary measurement methods are used to verify critical interfaces.
The objective is not to capture the greatest number of points. It is to capture the information required to solve the engineering problem.
WE DESIGN — From Point Cloud to Mechanical CAD
Hamilton By Design uses SolidWorks, Autodesk Inventor and AutoCAD to develop engineering models and drawings.
Depending on the project, deliverables may include:
- Mechanical 3D CAD models
- Reverse-engineered components
- STEP files
- Parasolid files
- General arrangement drawings
- Fabrication drawings
- Assembly drawings
- Pipework layouts
- Equipment modification designs
- Registered E57 point clouds
- Autodesk ReCap files
A point cloud represents measured surface geometry.
A mechanical CAD model represents engineering geometry developed from measurements and design assumptions.
The distinction is important.
A worn mechanical component should not necessarily be reproduced exactly as scanned.
An engineer may need to reconstruct nominal dimensions, assess functional features and consider manufacturing tolerances.
Reverse engineering is not simply converting a mesh into a solid model. It is reconstructing a functional engineering design.
WE ENGINEER — Mechanical Design and Verification
Engineering design involves more than making components appear to fit within a digital model.
Depending on the agreed scope, Hamilton By Design considers:
- Mechanical loads
- Material selection
- Fabrication tolerances
- Structural interfaces
- Mechanical connections
- Equipment alignment
- Installation requirements
- Assembly sequences
- Maintenance access
- Operational clearances
- Applicable Australian Standards
- Engineering calculations
- Finite Element Analysis
The scanning data provides dimensional information.
Engineering knowledge determines how that information should be applied.
For example, a replacement pipe spool may fit geometrically but still require consideration of pressure, supports, thermal movement and installation requirements.
Similarly, a new equipment support may fit within the available space but require engineering verification of its load-carrying capacity.
A component that fits is not necessarily a component that works.
IT FITS. IT WORKS. — The Intended Engineering Outcome
The purpose of Hamilton By Design’s integrated workflow is to reduce dimensional uncertainty and support practical engineering outcomes.
IT FITS.
The design considers:
- Existing geometry
- Critical interfaces
- Installation clearances
- Fabrication tolerances
- Equipment envelopes
- Assembly requirements
IT WORKS.
The design considers:
- Mechanical loads
- Functional requirements
- Material suitability
- Operating conditions
- Safety requirements
- Applicable engineering standards
Successful results depend on appropriate measurement, design verification, fabrication quality and installation controls.
Our objective is to identify potential problems before they become expensive rework.
We don’t blame the scanner. We understand the measurements, verify the critical dimensions and engineer the solution.
3D Scanning for Engineers Across Australia
Hamilton By Design provides engineering-led 3D scanning, industrial metrology, Scan-to-CAD, reverse engineering and mechanical design services across Australia.
Our services are available for projects in all eight state and territory capitals, major regional cities, industrial centres, mining regions and remote project locations, subject to project requirements, access and scheduling.
Our Central Coast, New South Wales base provides access to the Sydney, Newcastle and Hunter regions, while our project-based service model allows us to support clients nationally.
We recognise that engineering projects are not confined to capital cities.
Mining operations, processing plants, manufacturing facilities, infrastructure assets and mechanical installations are distributed throughout regional Australia.
Our services are therefore designed to support both metropolitan engineering consultancies and regional industrial operators.
New South Wales — Sydney, Newcastle, Central Coast and Regional NSW
Hamilton By Design provides engineering-led 3D scanning services throughout New South Wales.
Sydney and Greater Sydney
Sydney CBD, North Sydney, Chatswood, Parramatta, Blacktown, Penrith, Liverpool, Campbelltown, Bankstown, Wetherill Park, Smithfield, Eastern Creek, Silverwater, Brookvale, Kirrawee, Botany and surrounding industrial areas.
Central Coast and Hunter Region
Gosford, Wyong, Tuggerah, Newcastle, Lake Macquarie, Maitland, Cessnock, Singleton, Muswellbrook and Mount Thorley.
Illawarra and South Coast
Wollongong, Port Kembla, Shellharbour, Nowra, Bomaderry, Ulladulla, Batemans Bay and Bega.
Central West and Western NSW
Bathurst, Orange, Lithgow, Mudgee, Dubbo, Parkes, Forbes, Wellington, Broken Hill and Cobar.
Riverina and Southern NSW
Wagga Wagga, Albury, Griffith, Leeton, Narrandera, Junee, Temora, Goulburn, Yass, Queanbeyan and Cooma.
North Coast and Northern NSW
Port Macquarie, Taree, Forster, Coffs Harbour, Grafton, Lismore, Ballina, Byron Bay, Tweed Heads, Tamworth, Armidale, Inverell, Moree and Narrabri.
Engineering Applications in NSW
Our services support manufacturing facilities, coal operations, conveyors, mineral processing, industrial pipework, mechanical equipment, building refurbishments, rail facilities and infrastructure modifications.
Victoria — Melbourne, Geelong, Ballarat and Regional Victoria
Hamilton By Design provides project-based 3D scanning and engineering services throughout Victoria.
Melbourne and Greater Melbourne
Melbourne CBD, Port Melbourne, Dandenong, Dandenong South, Clayton, Moorabbin, Braeside, Laverton, Truganina, Sunshine, Campbellfield, Broadmeadows, Thomastown, Epping and surrounding industrial areas.
Geelong and Western Victoria
Geelong, North Geelong, Corio, Lara, Ballarat, Bacchus Marsh, Melton, Warrnambool, Portland, Hamilton, Colac, Ararat and Horsham.
Central and Northern Victoria
Bendigo, Castlemaine, Kyneton, Echuca, Shepparton, Mooroopna, Seymour, Wangaratta, Wodonga, Benalla, Yarrawonga, Mildura and Swan Hill.
Gippsland and Eastern Victoria
Traralgon, Morwell, Moe, Warragul, Drouin, Sale, Bairnsdale, Lakes Entrance and Wonthaggi.
Engineering Applications in Victoria
Our services are suited to manufacturing upgrades, mechanical equipment modifications, industrial facilities, food processing, fabrication, infrastructure and brownfield engineering.
Queensland — Brisbane, Gold Coast, Townsville, Cairns and Regional Queensland
Hamilton By Design provides engineering-led scanning and mechanical design services throughout Queensland.
Brisbane and South East Queensland
Brisbane, Ipswich, Logan, Redlands, Cleveland, Carole Park, Wacol, Darra, Richlands, Rocklea, Acacia Ridge, Eagle Farm, Pinkenba, Yatala, Beenleigh, Caboolture, Redcliffe and surrounding industrial areas.
Gold Coast and Sunshine Coast
Gold Coast, Southport, Burleigh Heads, Robina, Nerang, Coomera, Beenleigh, Caloundra, Maroochydore, Nambour and Noosa.
Darling Downs and Southern Queensland
Toowoomba, Dalby, Chinchilla, Roma, Warwick, Stanthorpe, Goondiwindi and Kingaroy.
Central Queensland
Rockhampton, Gladstone, Yeppoon, Emerald, Blackwater, Biloela, Moranbah, Dysart, Middlemount, Mackay, Sarina and Bowen.
North Queensland
Townsville, Ayr, Ingham, Charters Towers, Mount Isa, Cloncurry, Richmond and Hughenden.
Far North Queensland
Cairns, Gordonvale, Innisfail, Mareeba, Atherton, Port Douglas, Mossman, Cooktown and Weipa.
Wide Bay and Fraser Coast
Bundaberg, Hervey Bay, Maryborough and Gympie.
Engineering Applications in Queensland
Our services support mining, mineral processing, coal handling, manufacturing, ports, water treatment, industrial pipework, mechanical equipment and regional infrastructure.
Western Australia — Perth, Kalgoorlie, Geraldton and Regional WA
Hamilton By Design provides project-based engineering scanning services throughout Western Australia.
Perth and Greater Perth
Perth, Fremantle, Kwinana, Henderson, Rockingham, Welshpool, Canning Vale, Malaga, Osborne Park, Wangara, Joondalup, Midland, Bayswater and surrounding industrial areas.
South West Western Australia
Bunbury, Busselton, Dunsborough, Margaret River, Collie, Manjimup, Bridgetown, Albany, Denmark, Mount Barker and Esperance.
Goldfields and Wheatbelt
Kalgoorlie-Boulder, Coolgardie, Kambalda, Leonora, Laverton, Southern Cross, Northam, Merredin and Narrogin.
Mid West and Gascoyne
Geraldton, Dongara, Northampton, Carnarvon, Exmouth and Meekatharra.
Pilbara
Karratha, Dampier, Port Hedland, South Hedland, Newman, Tom Price, Paraburdoo and Onslow.
Kimberley
Broome, Derby, Fitzroy Crossing, Halls Creek and Kununurra.
Engineering Applications in Western Australia
Our services are suited to mining operations, mineral processing plants, conveyors, mechanical equipment, ports, industrial infrastructure and heritage building documentation.
South Australia — Adelaide, Whyalla, Port Augusta and Regional SA
Hamilton By Design provides engineering-led scanning services throughout South Australia.
Adelaide and Greater Adelaide
Adelaide, Port Adelaide, Edinburgh, Elizabeth, Salisbury, Wingfield, Regency Park, Gepps Cross, Lonsdale, Tonsley, Mawson Lakes, Osborne, Outer Harbor and surrounding industrial areas.
Northern and Regional South Australia
Port Augusta, Whyalla, Port Pirie, Port Lincoln, Ceduna, Roxby Downs, Olympic Dam, Coober Pedy and Leigh Creek.
Riverland and Murraylands
Murray Bridge, Berri, Renmark, Loxton, Waikerie and Mannum.
South East and Limestone Coast
Mount Gambier, Millicent, Naracoorte, Bordertown, Keith and Kingston SE.
Barossa and Mid North
Gawler, Nuriootpa, Tanunda, Kapunda, Clare, Kadina, Wallaroo and Moonta.
Engineering Applications in South Australia
Our services support defence-related manufacturing, industrial equipment, mineral processing, steelworks, mechanical fabrication, food processing and infrastructure.
Tasmania — Hobart, Launceston, Devonport and Regional Tasmania
Hamilton By Design provides project-based scanning and engineering services throughout Tasmania.
Southern Tasmania
Hobart, Glenorchy, Kingston, Cambridge, Sorell, New Norfolk and Huonville.
Northern Tasmania
Launceston, Invermay, Kings Meadows, George Town, Bell Bay, Scottsdale and Longford.
North West Tasmania
Devonport, Burnie, Ulverstone, Penguin, Wynyard, Smithton and Stanley.
West Coast and Regional Tasmania
Queenstown, Strahan, Zeehan, Rosebery, Tullah, Deloraine and St Helens.
Engineering Applications in Tasmania
Our services support manufacturing, industrial maintenance, ports, mining, mechanical equipment, water infrastructure and heritage building projects.
Northern Territory — Darwin, Alice Springs and Regional NT
Hamilton By Design provides engineering-led 3D scanning and mechanical design services throughout the Northern Territory.
Darwin and Greater Darwin
Darwin, Winnellie, Berrimah, East Arm, Palmerston, Pinelands, Yarrawonga, Holtze and Humpty Doo.
Top End
Katherine, Nhulunbuy, Jabiru, Batchelor, Adelaide River and Pine Creek.
Central Australia
Alice Springs, Tennant Creek, Yulara and surrounding regional locations.
Remote Industrial and Mining Locations
Project-based scanning services can be arranged for suitable remote sites, subject to access, logistics and safety requirements.
Engineering Applications in the Northern Territory
Our services support mining, mechanical equipment, industrial facilities, vehicle modifications, infrastructure, water treatment and remote maintenance operations.
Australian Capital Territory — Canberra and Surrounding Regions
Hamilton By Design provides engineering scanning and mechanical design services throughout Canberra and the surrounding region.
Canberra and ACT
Canberra CBD, Fyshwick, Hume, Mitchell, Belconnen, Gungahlin, Woden, Tuggeranong, Queanbeyan and surrounding areas.
Surrounding NSW Regions
Yass, Goulburn, Bungendore, Braidwood, Cooma and the Snowy Mountains region.
Engineering Applications in the ACT
Our services support mechanical equipment, government facilities, manufacturing, building refurbishment, infrastructure and engineering coordination.
Engineering Services for Australia’s Regional Industries
Hamilton By Design recognises the importance of regional Australia to the national engineering and manufacturing economy.
Many of Australia’s most significant industrial assets are located outside metropolitan areas.
These include mining operations, mineral processing plants, coal handling facilities, manufacturing centres, ports, rail facilities, water treatment plants and agricultural processing facilities.
Regional projects can present particular engineering challenges.
Equipment may be located in remote areas, original drawings may be incomplete and access windows may be limited.
Fabricated components may need to be manufactured off-site and transported substantial distances before installation.
Under these conditions, dimensional errors can become expensive.
Engineering-led scanning can help establish existing geometry, identify critical interfaces and support the development of coordinated mechanical designs.
Mining and Mineral Processing
We support engineering applications involving conveyors, transfer chutes, mechanical equipment, structural interfaces and processing plant modifications.
Manufacturing
We support machinery upgrades, production-line modifications, equipment replacements and factory layout changes.
Industrial Pipework
We capture existing pipe routes and equipment interfaces to support mechanical design and fabrication.
Water and Wastewater
We support the measurement and modelling of treatment equipment, pumps, pipework and mechanical installations.
Rail and Transport
We provide scanning and mechanical modelling services for suitable rail equipment, maintenance facilities and transport infrastructure projects.
Heritage and Building Refurbishment
We provide existing-condition scanning to support engineering coordination, building documentation and refurbishment design.
Reverse Engineering
We reconstruct mechanical component geometry where original drawings or CAD information are unavailable.
Engineers for Engineers — Why the Relationship Matters
Engineering projects frequently involve multiple consultants, designers, fabricators and contractors.
A scanning provider may be engaged to capture the existing installation.
A mechanical engineer may then use the point cloud to develop a design.
A fabricator may manufacture the proposed components.
An installation contractor may subsequently discover that the finished equipment does not fit.
Each transfer of information introduces the possibility of misunderstanding.
The scanning provider may not know which dimensions are critical.
The designer may assume that all scanned geometry is equally accurate.
The fabricator may interpret dimensions differently from the design intent.
The installation contractor may encounter conditions that were not captured during scanning.
Hamilton By Design’s integrated approach is intended to reduce these risks.
We Speak the Language of Engineers
We understand mechanical drawings, geometric relationships, fabrication tolerances, materials, loads, equipment interfaces and manufacturing requirements.
This enables us to discuss the project directly with the engineers responsible for the design.
We Understand the Importance of Critical Dimensions
Not every dimension requires the same level of measurement accuracy.
A general building envelope and a precision-machined connection may require different measurement methods.
We consider these differences when planning the scanning process.
We Understand the Consequences of Dimensional Errors
A dimensional error can result in fabrication rework, installation delays, additional site labour or equipment modifications.
For remote projects, these costs may be particularly significant.
Our objective is to identify potential problems before fabrication.
We Understand the Value of Engineering Documentation
A point cloud is not always the final deliverable.
Engineering clients may require CAD models, general arrangement drawings, assembly drawings, fabrication drawings or engineering assessments.
We can develop these deliverables within an agreed scope.
We Understand Engineering Accountability
When measurements or models are questioned, the appropriate response is to investigate the measurement method, design assumptions and critical interfaces.
We don’t simply blame the scanner. We work to understand the discrepancy and develop an engineering response.
Our Integrated Engineering Workflow
Stage 1 — Understand the Engineering Requirement
We begin by discussing the proposed modification, replacement or design.
We identify the intended outcome and establish the information required.
Stage 2 — Develop the Measurement Methodology
We select suitable scanning equipment and identify critical dimensions.
Where appropriate, supplementary measurement is included.
Stage 3 — Capture Existing Geometry
We undertake terrestrial LiDAR scanning, close-range scanning or other suitable dimensional measurement.
Stage 4 — Process and Review the Data
We register point clouds, review measurement quality and assess the limitations of the captured information.
Stage 5 — Develop CAD Models
We convert relevant geometry into engineering CAD models using SolidWorks, Autodesk Inventor or AutoCAD.
Stage 6 — Undertake Engineering Design
We consider mechanical requirements, dimensional interfaces, fabrication methods and applicable design standards.
Stage 7 — Verify Critical Interfaces
Where required, critical dimensions and assumptions are reviewed against suitable measurement references.
Stage 8 — Prepare Engineering Deliverables
We issue the agreed point clouds, CAD models, engineering drawings and technical documentation.
Frequently Asked Questions
What makes Hamilton By Design different from a conventional 3D scanning company?
Hamilton By Design combines scanning with mechanical engineering, CAD modelling, reverse engineering and fabrication knowledge.
Our approach is focused on obtaining measurement information that can support practical engineering outcomes.
Does Hamilton By Design provide services throughout Australia?
Yes. Hamilton By Design provides project-based services across Australia, including all state and territory capitals, major regional centres and suitable remote industrial locations.
Availability depends on project requirements, access, logistics and scheduling.
Does Hamilton By Design have offices in every capital city?
Hamilton By Design is based on the Central Coast of New South Wales and provides services nationally on a project basis.
Our service coverage should not be interpreted as indicating a permanent office in every location.
What scanning equipment does Hamilton By Design use?
Our equipment includes the FARO Focus S70 terrestrial laser scanner and Revopoint MetroY Ultra handheld blue-laser scanner.
Additional specialist measurement methods can be considered where required by the project.
Can Hamilton By Design produce CAD models from scanned data?
Yes. We can develop engineering CAD models using SolidWorks, Autodesk Inventor and AutoCAD.
Can Hamilton By Design provide fabrication drawings?
Yes. General arrangement, assembly and component drawings can be prepared as part of an agreed mechanical engineering scope.
Can you reverse engineer mechanical components?
Yes. We can use suitable scanning and dimensional measurement methods to reconstruct mechanical component geometry.
Can scanning guarantee that fabricated equipment will fit?
No measurement technology independently guarantees successful installation.
Engineering-led scanning helps reduce dimensional uncertainty, while successful fit-up also depends on appropriate design verification, fabrication quality and installation conditions.
Can Hamilton By Design work with another engineering consultancy?
Yes. We can provide scanning, dimensional information, CAD modelling or specialist mechanical design support to engineering consultancies and project teams.
The scope can be structured around the services required by the lead engineer.
Hamilton By Design — Your Engineering-Led 3D Scanning Partner Across Australia
From Sydney, Newcastle and the Central Coast to Melbourne, Brisbane, Perth, Adelaide, Hobart, Darwin and Canberra, Hamilton By Design provides engineering-led 3D scanning and mechanical design services.
We also support projects in regional manufacturing centres, mining districts, industrial towns and remote locations throughout Australia.
Our objective is to provide engineers with dimensional information they can use confidently within an appropriately verified engineering workflow.
We combine the principles of industrial metrology with modern scanning technology and practical mechanical engineering.
We understand the relationship between measured geometry, manufacturing tolerances, fabrication methods and installation requirements.
We recognise that a scanner is only one part of the engineering process.
The real value is knowing what to measure, why it matters and how to use the information.
For mechanical engineers, engineering consultancies, manufacturers, mining operators and fabrication contractors, Hamilton By Design offers an integrated approach to existing-condition measurement and engineering design.
Engineering-led 3D scanning and mechanical design services across Australia.
Contact Hamilton By Design to discuss your 3D LiDAR scanning, Scan-to-CAD, reverse engineering, industrial metrology or mechanical engineering requirements.
Contact Us – Talk To Us
Our clients:












WE SCAN → WE DESIGN → WE ENGINEER → IT FITS. IT WORKS.
Hamilton By Design — 3D Scanning for Engineers, by Engineers.