


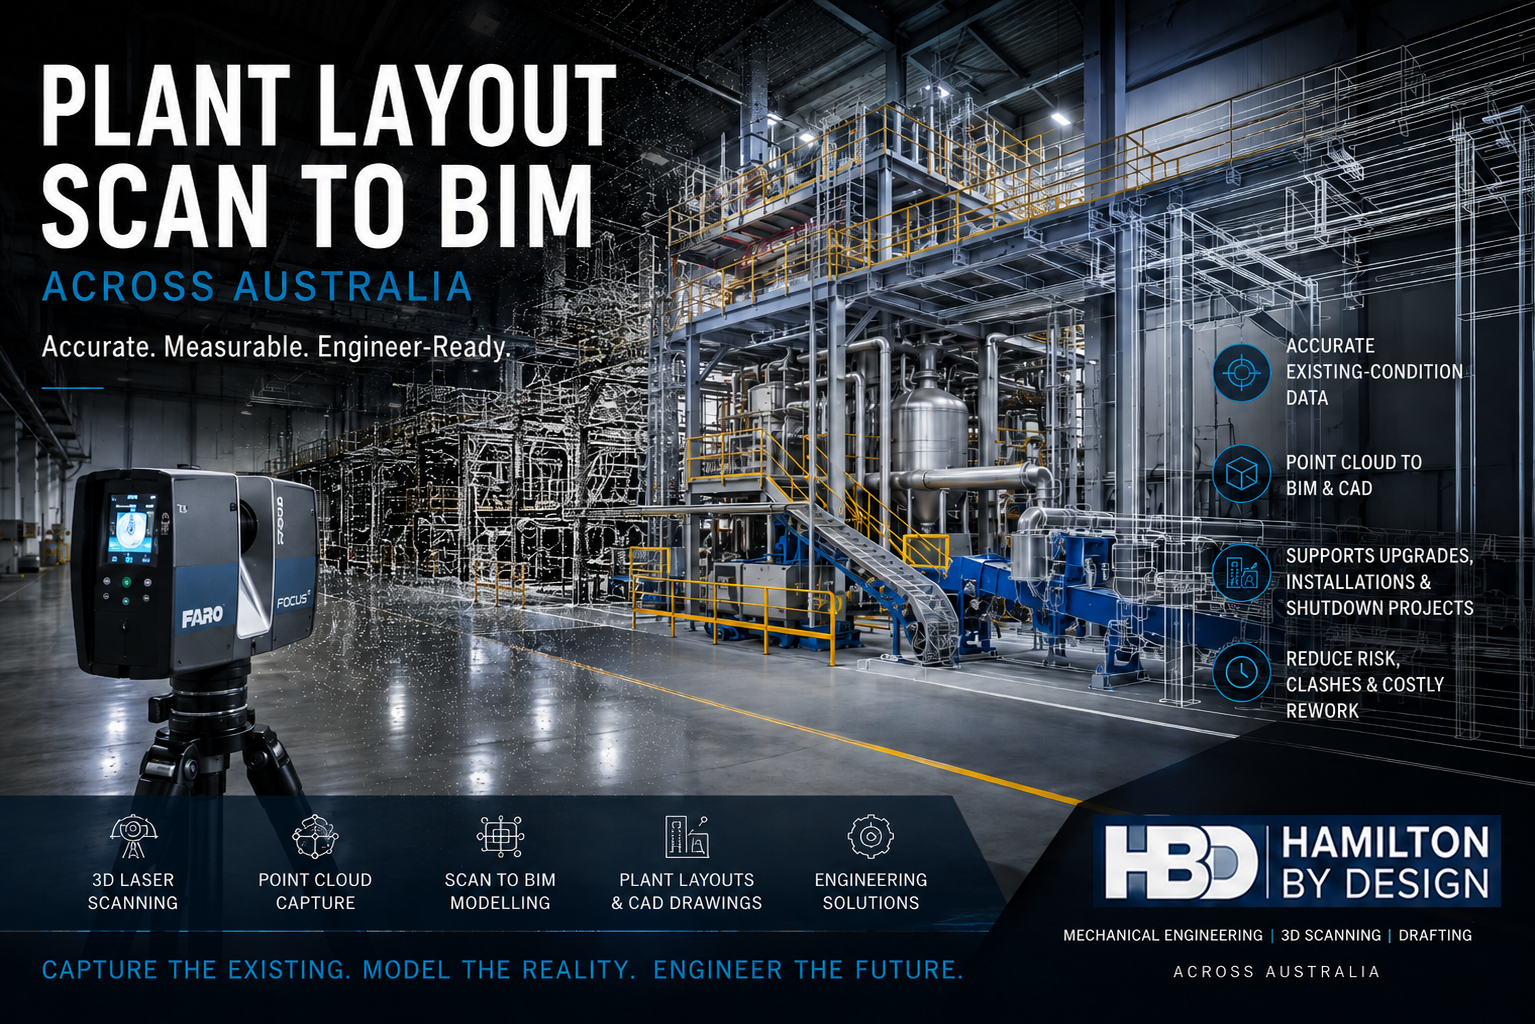
Plant Layout Scan to BIM Australia
Engineering-Grade 3D Laser Scanning for Accurate Existing Plant Layouts
Industrial plants, factories and processing facilities rarely remain exactly as they were originally designed.
Equipment is replaced. Conveyors are extended. Pipework is rerouted. Platforms are added. Production lines change. Structural steel is modified. New services are installed around existing machinery.
Over time, the physical plant can become significantly different from the drawings available to engineers and project teams.
Hamilton By Design provides Plant Layout Scan to BIM services across Australia, combining engineering-grade 3D LiDAR scanning, point-cloud processing and 3D modelling to create accurate representations of existing industrial facilities.
The objective is not simply to produce a visual model. It is to create reliable existing-condition information that can support plant upgrades, machinery installation, production-line modifications, shutdown planning and brownfield engineering.
For broader building, infrastructure and industrial applications, our Scan to BIM Australia services provide a national reality-capture-to-digital-model workflow.
The Biggest Problem: The Plant Has Changed but the Layout Has Not
One of the most common problems in brownfield engineering is the reliability of existing drawings.
A facility may have been operating for 10, 20 or 30 years while undergoing dozens of individual modifications.
These changes may involve:
- production equipment;
- conveyors;
- process machinery;
- pipework;
- pumps and valves;
- structural steel;
- platforms and walkways;
- cable trays;
- ducting;
- electrical services;
- equipment foundations; and
- maintenance access.
Not every modification is accurately incorporated into the original plant-layout drawings.
The result is a significant engineering risk:
A new project can be designed around information that no longer represents what is physically installed.
Plant Layout Scan to BIM helps reduce this uncertainty by capturing the existing facility and creating a measurable digital reference before detailed engineering begins.
What Is Plant Layout Scan to BIM?
Plant Layout Scan to BIM combines 3D laser scanning with digital modelling.
A terrestrial LiDAR scanner records millions of spatial measurements throughout the area of interest. Multiple scanner positions are registered together to create a coordinated 3D point cloud representing the existing plant.
For engineering applications, this point cloud can then be interpreted and converted into useful geometry.
Hamilton By Design’s 3D Laser Scanning for Engineering Projects approach focuses on capturing equipment, structures, conveyors, pipework, floor levels and other interfaces that matter to downstream design.
Depending on the project, the resulting digital plant layout may include:
- machinery;
- production equipment;
- conveyors;
- tanks and vessels;
- structural columns;
- beams and bracing;
- platforms;
- pipework;
- ducting;
- cable trays;
- access routes;
- building geometry; and
- equipment interfaces.
The level of modelling should be determined by what the project needs to achieve.
Why Accurate Plant Layouts Matter
A plant layout is more than a drawing showing where equipment is located.
For an engineering team, it establishes the relationship between multiple assets and systems.
A new machine may need to fit between an existing conveyor and structural column.
New pipework may need to pass around ducting and cable trays.
A platform may need to provide maintenance access while avoiding existing services.
A conveyor extension may need to align precisely with an existing transfer point.
When these relationships are based on outdated drawings, design uncertainty increases.
An accurate Scan to BIM plant layout gives designers a more reliable basis for answering questions such as:
- Will the proposed equipment fit?
- Is sufficient maintenance clearance available?
- Where are the existing structures?
- Will the new design clash with existing services?
- Can equipment be fabricated before a shutdown?
- Is there sufficient installation access?
- Which assets may need to be relocated?
- Where can new pipework or conveyors be routed?
From Point Cloud to Plant Layout CAD
The registered point cloud is the digital record of the existing environment, but many engineering projects require structured CAD geometry.
Hamilton By Design’s Point Cloud to CAD Australia workflow can convert relevant scan information into 2D and 3D engineering geometry for design, fabrication and construction applications.
This can include:
- plant-layout models;
- equipment arrangements;
- general arrangement drawings;
- structural geometry;
- mechanical layouts;
- sections and elevations;
- equipment interfaces;
- existing-condition drawings; and
- design-reference models.
The key is not necessarily to model every object visible in the point cloud.
A successful engineering model captures the information required for the project.
Plant Layout Scanning for Manufacturing Facilities
Manufacturing plants can be particularly challenging because production layouts change continuously.
New machinery may be introduced to increase capacity.
Manual processes may become automated.
Conveyors may be rerouted.
Production cells may move.
New services may be installed around equipment that cannot easily be relocated.
Plant-layout scanning can create a reliable starting point for these modifications.
Hamilton By Design’s broader Manufacturing and Production Engineering capability supports projects involving equipment, production lines, machinery upgrades and existing industrial environments.
Combining that engineering understanding with LiDAR scanning allows the site-capture strategy to focus on the interfaces most important to the proposed modification.
New Equipment Installation
Installing machinery into an existing plant is fundamentally different from designing equipment for an empty building.
The proposed machinery may need to work around:
- structural columns;
- production equipment;
- conveyors;
- overhead steelwork;
- pipework;
- existing foundations;
- access routes;
- platforms;
- electrical services; and
- maintenance requirements.
Plant Layout Scan to BIM allows the proposed equipment to be evaluated within a model of the existing facility.
This can help identify spatial conflicts before machinery arrives on site.
The aim is straightforward:
Understand the available space before committing to fabrication and installation.
Production-Line and Conveyor Modifications
Production lines often comprise interconnected pieces of equipment.
Changing one machine can affect several others.
A conveyor may need to be extended, shortened, raised or redirected. A new machine may have different inlet and outlet positions. Guarding and operator access may also change.
Scanning the surrounding plant provides a coordinated reference for evaluating these modifications.
A Scan to BIM plant layout can capture:
- conveyor elevations;
- centre lines;
- supports;
- transfer locations;
- machinery interfaces;
- surrounding structures;
- platforms;
- access areas; and
- existing obstructions.
This information can then support design development before the physical modification begins.
Brownfield Plant Engineering
Brownfield engineering means designing around what already exists.
This can make comparatively small projects surprisingly complex.
An existing facility may contain undocumented modifications, legacy equipment, congested services and structures constructed at different stages of the plant’s life.
Hamilton By Design’s Mechanical Engineering Consulting services can use reality-capture information as part of the engineering process for plant modifications, equipment upgrades and industrial projects.
The combination of site capture and engineering allows designers to work from a more complete understanding of the existing environment.
Scan Before the Shutdown
Industrial shutdowns are often short, carefully scheduled and expensive.
Where possible, scanning the plant before a shutdown allows engineering to progress while the facility remains operational.
A typical workflow may involve:
Site Planning
↓
3D LiDAR Scanning
↓
Point-Cloud Registration
↓
Plant Layout Modelling
↓
Engineering Design
↓
Drawing Development
↓
Fabrication Planning
↓
Shutdown Installation
This can shift a significant amount of engineering activity away from the shutdown window.
The objective is to identify potential fit-up and interface problems while there is still time to resolve them.
Plant Layout Drawings and Engineering Documentation
A BIM or point-cloud model may be only one component of the final project deliverables.
Many plant modifications still require conventional engineering drawings for fabrication, installation and approval.
Hamilton By Design’s Mechanical Drafting Australia services can support the development of plant layouts, equipment arrangements, general arrangements, sections, elevations and fabrication documentation.
This creates a logical workflow from measured reality through to engineering documentation:
Existing Plant → LiDAR Scan → Point Cloud → CAD/BIM → Engineering → Drawings
Scan to BIM for Industrial Plants
Complex industrial facilities can contain machinery, structures, materials-handling systems and services within heavily congested environments.
In these circumstances, measuring only individual dimensions may not provide sufficient context for future engineering decisions.
A coordinated point cloud captures the relationship between multiple assets.
For mining, processing and heavy-industrial environments, Hamilton By Design also provides Scan to BIM for Mining and Industrial Facilities, extending the same reality-capture principles to complex plant and infrastructure.
Typical Plant Layout Scan to BIM Deliverables
Deliverables can be tailored to the downstream engineering requirement and may include:
- registered point clouds;
- E57 files;
- RCP/RCS datasets;
- LAS point clouds;
- BIM models;
- IFC models;
- SolidWorks models;
- STEP geometry;
- SAT geometry;
- AutoCAD DWG files;
- DXF drawings;
- equipment layouts;
- general arrangement drawings;
- sections and elevations;
- structural layouts;
- existing-condition plans; and
- interface models.
The most appropriate deliverable depends on whether the project requires general spatial coordination, detailed design, fabrication or long-term asset documentation.
Engineer-Led Plant Layout Scanning
Not every part of a facility needs to be captured or modelled to the same level of detail.
Before scanning begins, it is useful to understand:
- What is being changed?
- Which interfaces are critical?
- What equipment will be installed?
- What structures affect the design?
- Does fabrication need to occur before installation?
- What level of accuracy is required?
- What CAD or BIM environment will be used?
- Which areas need detailed modelling?
- What information is required for future project stages?
Hamilton By Design’s broader Engineering Services combine mechanical engineering, reality capture, modelling and drafting so the scanning and modelling scope can be developed around practical project outcomes.
Plant Layout Scan to BIM Across Australia
Hamilton By Design provides Plant Layout Scan to BIM and engineering-grade 3D laser scanning for industrial projects across Australia.
Typical applications include:
- manufacturing facilities;
- food and beverage plants;
- FMCG facilities;
- processing plants;
- mining facilities;
- warehouses;
- materials-handling plants;
- water and wastewater facilities;
- heavy manufacturing;
- bulk-material handling;
- production facilities; and
- other brownfield industrial environments.
Projects can range from a single machinery installation through to the capture of larger production areas and complete plant environments.
Frequently Asked Questions
What is Plant Layout Scan to BIM?
Plant Layout Scan to BIM uses 3D LiDAR scanning to capture an existing industrial facility and convert the measured point-cloud information into BIM, CAD or engineering models representing the actual plant layout.
Why scan a plant if drawings already exist?
Existing drawings are valuable, but facilities often change over time. Scanning provides a way to verify the installed condition before new engineering is developed.
Can machinery and conveyors be included?
Yes. Equipment, conveyors, structures, platforms, pipework and surrounding building geometry can be captured where relevant to the project.
Can the scan be used for equipment installation?
Yes. One of the main applications is evaluating new machinery within the existing plant environment before fabrication and installation.
Can plant-layout scanning help with shutdown projects?
Yes. Scanning before a shutdown can allow modelling, engineering and fabrication planning to progress before the installation window begins.
Can point-cloud data be converted to CAD?
Yes. Relevant geometry can be interpreted from the point cloud and developed into CAD models, drawings and engineering layouts.
Is Plant Layout Scan to BIM suitable for factories?
Yes. Manufacturing, food and beverage, FMCG and production facilities are particularly suitable because equipment layouts frequently evolve over time.
Do you provide Plant Layout Scan to BIM throughout Australia?
Yes. Hamilton By Design supports engineering-grade reality-capture and plant-layout projects across metropolitan, regional and industrial locations throughout Australia.
Planning a Plant Upgrade?
Before designing new machinery, modifying a production line or fabricating equipment around existing plant, establish an accurate understanding of what is physically installed.
Plant Layout Scan to BIM provides engineering teams with a digital representation of the existing facility that can support better-informed design, coordination and installation decisions.
Hamilton By Design combines 3D LiDAR scanning, point-cloud modelling, mechanical engineering and drafting to support plant upgrades and brownfield projects across Australia.
Capture the existing plant. Understand the layout. Engineer the upgrade around reality.

Contact Us – Talk To Us
Our clients:
























