


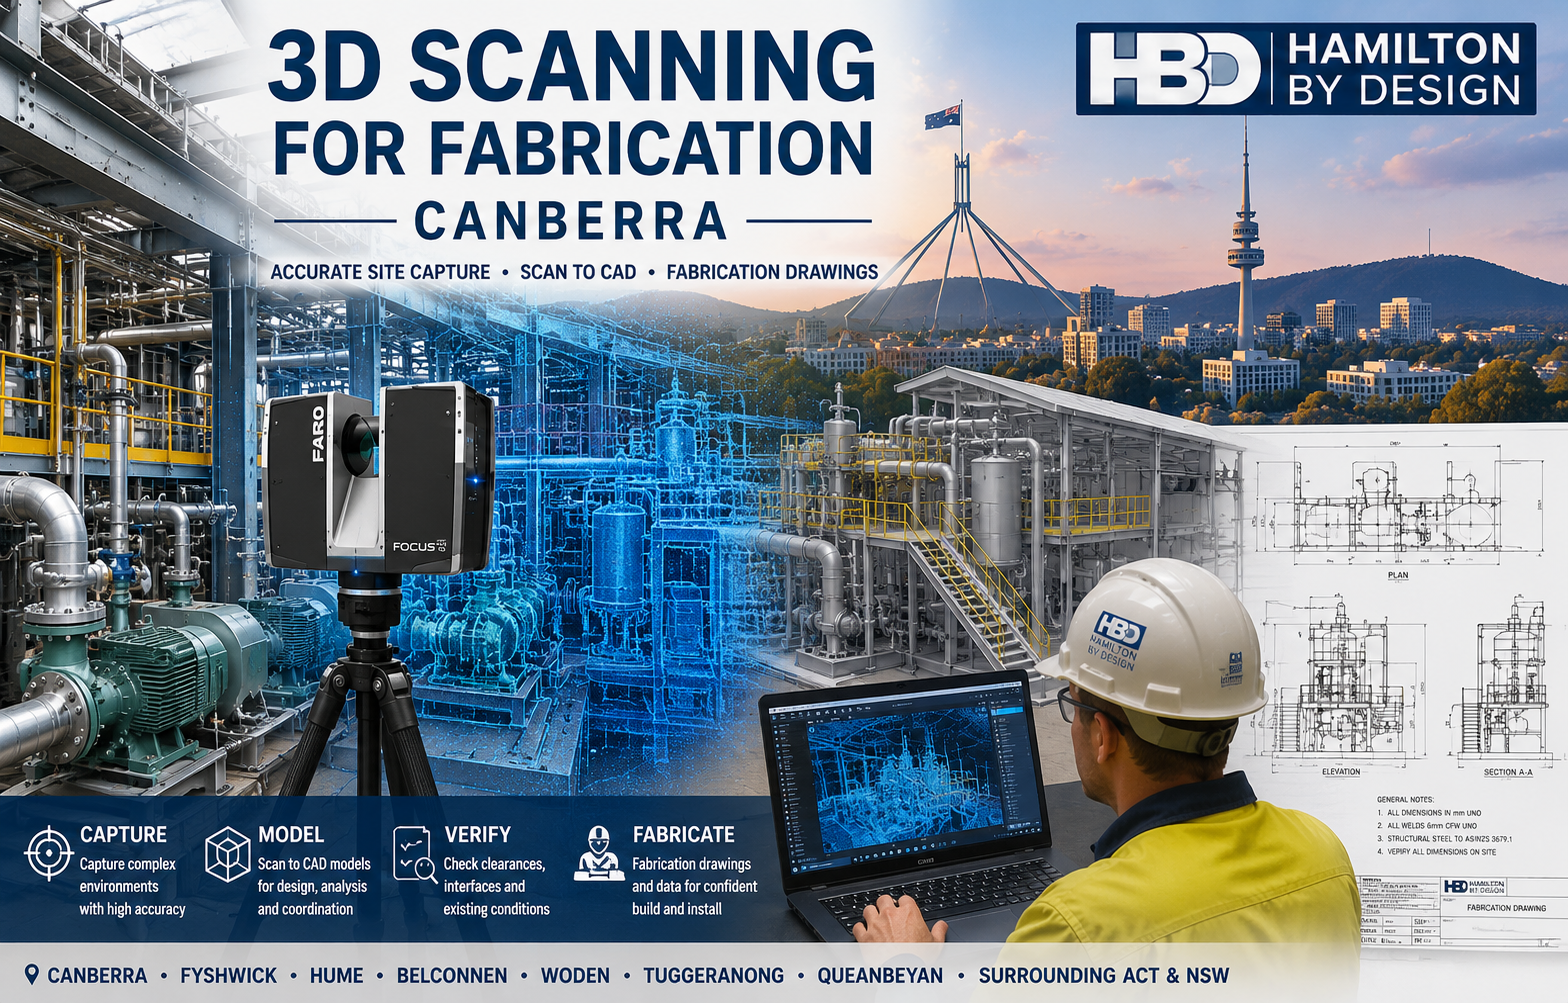
Hamilton By Design provides engineer-led 3D laser scanning for fabrication, plant modification and existing-condition measurement projects across Canberra, the ACT and surrounding regions.
Our service captures machinery, structural steel, pipework, building services and industrial environments as detailed point-cloud data. This information can then be converted into practical 3D CAD models, general arrangement drawings and fabrication documentation.
By recording the actual site conditions before design and manufacturing begin, 3D scanning can help reduce measurement errors, identify potential clashes and improve confidence that fabricated components will fit when delivered to site.
Accurate Site Capture for Canberra Fabrication Projects
Conventional measuring methods can become difficult when an area contains complex geometry, restricted access, existing services or equipment that cannot easily be stopped or dismantled.
Terrestrial 3D laser scanning records millions of coordinated measurement points across visible surfaces. These measurements form a digital point cloud that can be reviewed, measured and modelled after the site visit.
This approach is particularly useful for:
- Brownfield modifications
- Existing plant and machinery
- Structural-steel alterations
- Pipework replacement and rerouting
- Mechanical-services upgrades
- Platforms, stairs and access structures
- Equipment supports and foundations
- Guards and enclosures
- Building-services coordination
- Refurbishment and retrofit projects
- Shutdown planning
- As-built verification
Supporting Fabrication Projects Across Canberra
Hamilton By Design can support projects throughout Canberra and the surrounding ACT region, including:
- Canberra CBD
- Fyshwick
- Hume
- Mitchell
- Belconnen
- Gungahlin
- Woden
- Tuggeranong
- Majura
- Symonston
- Queanbeyan
- Jerrabomberra
- Beard
- Bungendore
- Yass
Projects elsewhere in regional New South Wales can also be considered where 3D scanning, mechanical engineering, CAD modelling or fabrication documentation is required.
From 3D Laser Scanning to Fabrication Drawings
Our workflow can be tailored to the scope, required accuracy and intended use of the information.
1. Project Review and Scan Planning
Before attending site, we review the available information and establish what must be captured.
This may include:
- Existing drawings and sketches
- Site photographs
- Fabrication requirements
- Critical connection points
- Equipment clearances
- Access restrictions
- Site inductions and permits
- Required CAD formats
- Required drawing deliverables
- Project tolerances
Clear planning helps ensure the scanning process captures the interfaces needed for design and fabrication.
2. On-Site 3D Laser Scanning
The existing machinery, structure, services or work area is captured using terrestrial LiDAR scanning.
Multiple scan positions may be required to reduce shadowing and record difficult areas from different angles. The scans are then registered together to create a coordinated digital representation of the site.
The process can capture visible:
- Structural steel
- Pipework and fittings
- Tanks and vessels
- Platforms and stairs
- Mechanical equipment
- Ducting
- Building services
- Foundations and supports
- Walls, floors and ceilings
- Existing fabricated components
3. Point-Cloud Processing
The scan data is processed, registered and prepared for engineering use.
Depending on the project, deliverables may include:
- E57 point-cloud files
- Autodesk RCP or RCS files
- LAS files
- Registered scan data
- Selected sections and measurements
- Point-cloud viewing information
The point cloud provides a digital reference of the visible conditions at the time of scanning.
4. Scan-to-CAD Modelling
The registered point cloud can be used to develop a 3D CAD model of the existing equipment, structure or work area.
Models may include:
- Structural-steel members
- Platforms and access systems
- Mechanical equipment
- Pipework routes
- Flanges and connection points
- Chutes and hoppers
- Guards and enclosures
- Tanks and vessels
- Ducting
- Building-service elements
- New fabrication concepts
Models can be supplied in formats such as SolidWorks, Autodesk Inventor, AutoCAD, STEP, SAT or Parasolid, subject to the agreed scope.
5. Fabrication and General Arrangement Drawings
Where required, the 3D CAD model can be developed into drawings for design review, quotation, fabrication or installation.
Possible deliverables include:
- General arrangement drawings
- Fabrication drawings
- Plan views
- Elevations
- Sections
- Detail views
- Interface dimensions
- Assembly drawings
- Material lists
- Installation reference drawings
- Existing-condition drawings
The level of detail should be agreed before modelling begins so the drawings suit the client’s fabrication and review requirements.
Why Use 3D Scanning Before Fabrication?
Reduce Measurement Uncertainty
Complex industrial and building-service environments may require hundreds of individual measurements. Laser scanning records the surrounding geometry as one coordinated dataset, reducing reliance on handwritten notes and isolated dimensions.
Improve Fit-Up Confidence
New steelwork, equipment, pipework or supports can be modelled against the existing point cloud before fabrication begins.
This allows the project team to review whether the proposed design fits the available space and connects to the correct site interfaces.
Identify Potential Clashes
The proposed fabrication can be checked against nearby structures, services, equipment and access paths.
Potential conflicts may be identified before materials are cut, assembled or transported to site.
Reduce Repeat Site Visits
Once an area has been adequately captured, many additional dimensions can be extracted from the point cloud without returning to site.
This can be valuable for secure facilities, restricted-access areas and projects involving interstate engineering or fabrication teams.
Support Existing and Undocumented Facilities
Original drawings may not reflect later modifications, relocated services or replacement equipment.
3D scanning provides an updated record of the visible site conditions rather than relying solely on legacy documentation.
Improve Installation Planning
The point cloud and CAD model can help teams consider:
- Access for installation
- Lifting and handling routes
- Equipment clearances
- Bolt and connection locations
- Maintenance access
- Temporary works
- Assembly sequence
- Potential site obstructions
Canberra Industries and Sectors We Support
Hamilton By Design can support organisations operating in:
- Advanced manufacturing
- Defence support and maintenance
- Government facilities
- Research and laboratory facilities
- Water and wastewater
- Utilities and infrastructure
- Food and beverage production
- Building services
- Data and communications facilities
- Warehousing and logistics
- Commercial facilities
- Recycling and waste management
- General fabrication
- Mechanical engineering
- Construction and refurbishment
Typical Canberra 3D Scanning Applications
Structural-Steel Modifications
Capture existing columns, beams, bracing, platforms and connection points before designing new or replacement steelwork.
This may support:
- Plant platforms
- Access structures
- Equipment-support frames
- Canopies
- Mezzanines
- Structural modifications
- New connection details
Pipework and Mechanical Services
Capture existing pipe routes, valves, flanges, pumps and surrounding structures before designing replacement spools or rerouted services.
Applications may include:
- Water services
- Pumping systems
- Mechanical plantrooms
- Process pipework
- HVAC services
- Drainage systems
- Utility upgrades
Plantroom and Building-Service Coordination
Mechanical and electrical plantrooms often contain tightly packed services and limited installation space.
3D scanning can provide a coordinated record of the existing arrangement for:
- Equipment replacement
- Duct modifications
- Pipe rerouting
- Support design
- Service coordination
- Access and clearance reviews
Machinery and Equipment Replacement
The existing machine, mounting arrangement and surrounding clearances can be captured before designing a replacement unit or support frame.
This helps establish:
- Foundation locations
- Bolt patterns
- Equipment envelopes
- Service connections
- Maintenance clearances
- Access requirements
Platforms, Stairs and Access Systems
Existing structures and site interfaces can be scanned before developing:
- Platforms
- Walkways
- Stairs
- Ladders
- Handrails
- Equipment-access structures
Guards and Enclosures
Scanning can record the machinery, mounting points and surrounding obstructions before a replacement guard or enclosure is designed.
Refurbishment and Retrofit Projects
3D scanning can assist with renovations and upgrades where existing conditions are complicated, undocumented or difficult to measure manually.
Shutdown and Maintenance Planning
Capturing site conditions before a planned shutdown allows design and fabrication work to progress before the shutdown window begins.
3D Scanning for Reverse Engineering
When drawings or CAD models are unavailable, 3D scanning can support the reverse engineering of existing components and assemblies.
Depending on the size, geometry and required accuracy, the process may include:
- Existing-component capture
- External geometry measurement
- CAD reconstruction
- Replacement-part modelling
- Design modifications
- Manufacturing drawings
- Interface and fit-up checks
Smaller components or precision-machined parts may require a different scanning method from large plant and structural environments. The intended use and tolerance should be discussed before quotation.
3D Scanning Accuracy and Project Tolerances
The achievable accuracy depends on:
- The selected scanner
- Distance from the object
- Surface condition
- Reflectivity
- Site vibration
- Environmental conditions
- Scan density
- Number of scan positions
- Registration method
- Required modelling tolerance
The required tolerance should be nominated before the project begins, particularly when the information will support:
- Machining
- Precision alignment
- Close-tolerance fabrication
- Flange connections
- Equipment installation
- Critical structural interfaces
A general industrial site scan and a precision reverse-engineering project may require different capture methods and quality controls.
Point-Cloud and CAD Deliverables
Available deliverables may include:
- E57
- RCP
- RCS
- LAS
- DWG
- DXF
- STEP
- SAT
- Parasolid
- SolidWorks parts and assemblies
- Autodesk Inventor files
- PDF drawings
- General arrangement drawings
- Fabrication drawings
The final format should suit the client’s software, fabrication process and intended use of the information.
Engineer-Led 3D Scanning
Hamilton By Design combines practical trade experience, mechanical engineering, drafting, 3D CAD modelling and laser scanning.
This helps ensure the scanning process focuses on the information that matters to fabrication and installation, including:
- Critical interfaces
- Connection points
- Equipment clearances
- Structural supports
- Pipework routes
- Installation access
- Maintenance access
- Existing obstructions
- Potential clashes
- Site constraints
The objective is not simply to create a point cloud. It is to provide useful engineering information that supports better design, fabrication and installation decisions.
Planning a Canberra Fabrication Project?
To assist with preparing a quotation, please provide:
- The Canberra or ACT project location
- Photographs of the area or equipment
- Available drawings and sketches
- Approximate site dimensions
- The purpose of the scan
- The items requiring modelling
- Required CAD or point-cloud formats
- Required drawing deliverables
- Site-access requirements
- Security or induction requirements
- Required completion date
- Required accuracy or tolerance
Hamilton By Design can then recommend an appropriate combination of site scanning, point-cloud processing, scan-to-CAD modelling and fabrication documentation.
Request a Quote for 3D Scanning in Canberra
Reduce fabrication uncertainty by capturing the existing site conditions before detailed design and manufacturing begin.
Contact Hamilton By Design to discuss 3D scanning for fabrication in Canberra, Fyshwick, Hume, Mitchell, Queanbeyan and surrounding ACT and regional New South Wales locations.

Talk to Us – Contact Us
Hamilton By Design can assist with 3D scanning, point cloud capture, CAD modelling, fabrication drawing support and site fit-up verification.
Our clients:
























