


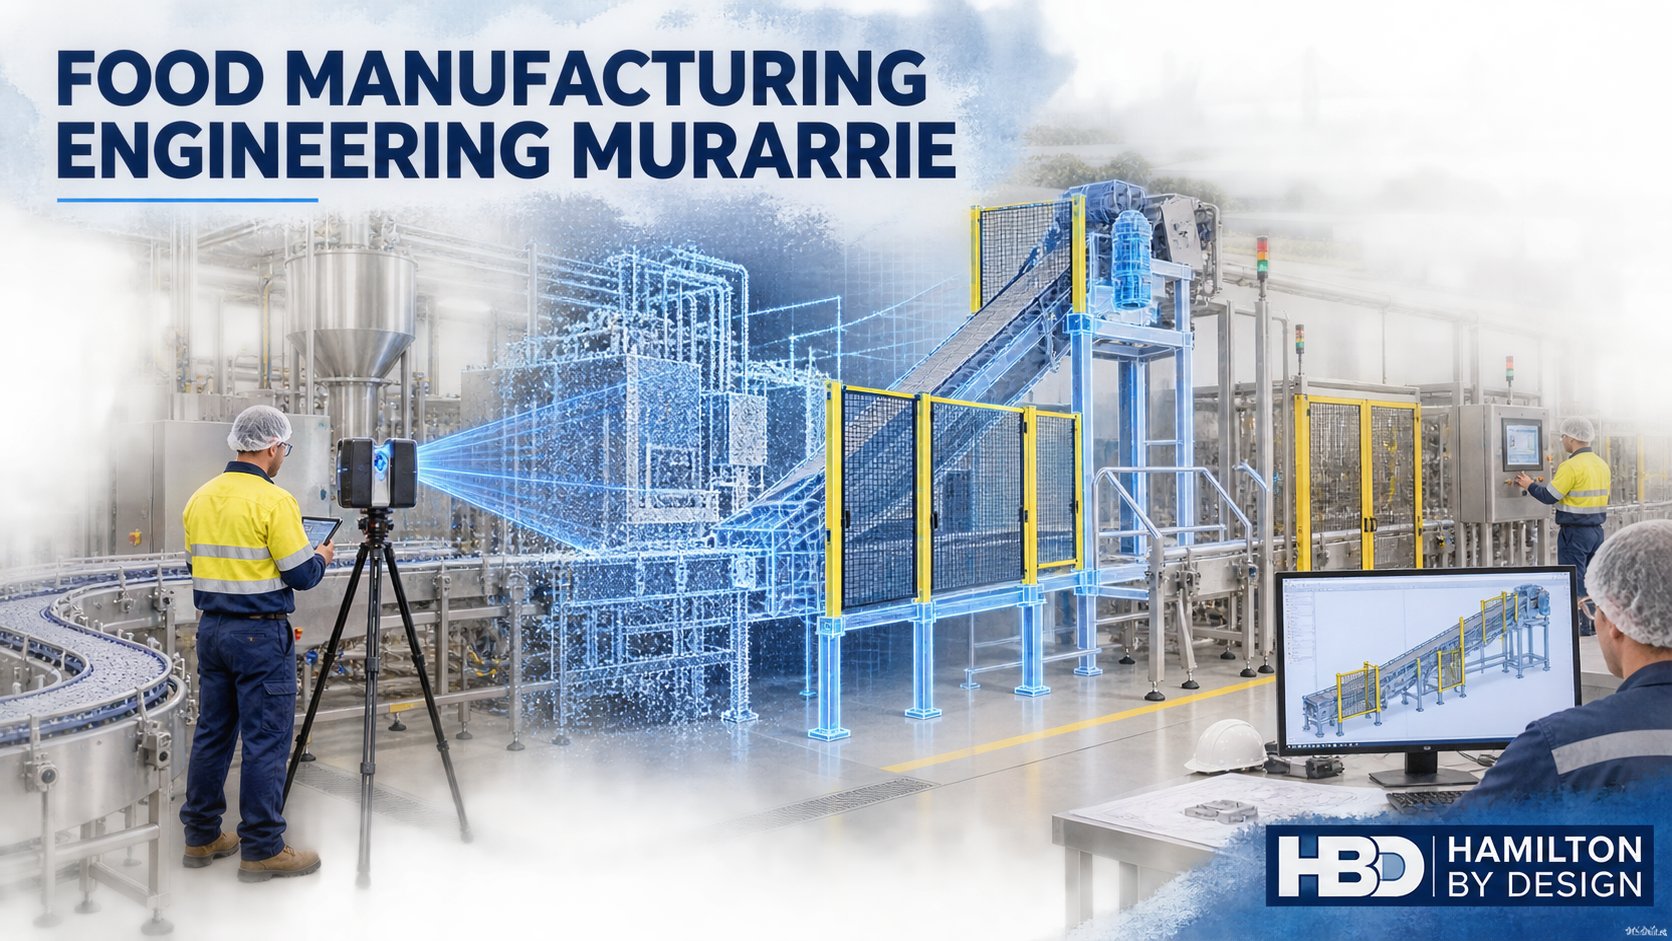

Murarrie is one of Brisbane’s most strategically located industrial areas. Positioned within the Australia TradeCoast region, the suburb provides direct connections to the Gateway Motorway, Lytton Road, the Port of Brisbane Motorway, Brisbane Airport and the Port of Brisbane. This location makes Murarrie attractive to food manufacturers, packaging businesses, equipment suppliers, warehouses and high-volume distribution operations.
The value of Murarrie, however, extends beyond transport access. Its industrial properties range from established brownfield factories to modern logistics facilities. Food-processing machinery, conveyors, packaging equipment, cool rooms, storage systems and loading areas are often located within the same operational environment. When these facilities are upgraded, accurate information about existing plant conditions becomes essential.
Hamilton By Design provides mechanical engineering, 3D laser scanning, reverse engineering and drafting support for industrial facilities. By combining site capture with practical mechanical design, HBD can help Murarrie businesses plan modifications using reliable spatial information rather than incomplete drawings or assumptions.
Why Murarrie is important to Brisbane manufacturing
Murarrie is approximately 10 kilometres east of Brisbane’s central business district, but it functions as part of a much larger port, airport and industrial network. From Murarrie, businesses can access metropolitan customers, interstate transport corridors and international freight connections without operating from the CBD.
The local industrial mix includes food ingredients, packaged consumer products, packaging equipment, postal distribution, air-conditioning products, construction materials, paper and industrial fabrication. Modern developments such as Gateway@Murarrie are occupied by organisations including PepsiCo, Australia Post and Daikin, while older sections of the suburb retain manufacturing and process-industry characteristics.
This combination creates a distinctive engineering environment. A project may involve a contemporary distribution centre with automated handling equipment or an older factory in which machinery, pipework and access systems have been modified repeatedly. In both cases, the engineering team needs to understand what is physically present before changing the layout.
The challenge of modifying an operating food factory
Production facilities rarely remain exactly as originally designed. Machines are replaced, conveyors are extended, guarding is altered and services are rerouted. Small changes accumulate until the available drawings no longer match the plant.
In food manufacturing, these discrepancies can affect more than equipment fit. A proposed support, guard or conveyor modification may influence washdown access, drainage, inspection, pest control, maintenance or separation between production activities. The design must account for both the machinery and the way people operate, clean and maintain it.
Traditional tape measurements can be suitable for an isolated component, but they become inefficient in congested production areas. Important relationships between columns, platforms, services, machinery and access routes can easily be missed. Hamilton By Design’s 3D laser scanning services provide a more complete record of these conditions.
A registered point cloud can capture machinery envelopes, conveyor elevations, structural obstructions, floor levels, pipework and surrounding access. The resulting dataset becomes a measurable digital reference for design reviews, relocation studies and future modifications.
From factory scan to practical engineering outcome
The value of laser scanning depends on how the information is used. A point cloud alone does not resolve a production problem; it must be interpreted by people who understand machinery, fabrication and installation.
HBD combines reality capture with 3D scanning engineering in Brisbane. The typical workflow is to scan the relevant area, register and verify the point cloud, model the required assets, develop the proposed modification and produce drawings for review or manufacture.
This integrated process can support:
- Production-line and packaging-equipment layouts
- Machine relocation planning
- Conveyor extensions and transitions
- Access-platform and guarding modifications
- Equipment support frames and mounting arrangements
- Clash detection around existing plant and services
- Demolition and installation drawings
- As-built documentation following completion
Because the existing and proposed arrangements can be reviewed in the same 3D environment, project teams can identify spatial conflicts before equipment is disconnected or steelwork is fabricated.
Production-line and packaging-equipment scanning
Packaging lines frequently combine equipment supplied by several manufacturers. Fillers, sealers, labellers, metal detectors, checkweighers, robotic cells, case packers and palletising systems may all have different interface requirements. Their successful integration depends on accurate product-transfer heights, machine clearances and maintenance access.
Scanning can document these relationships without reducing the entire factory to an unnecessarily detailed model. HBD can model the areas and interfaces relevant to the project while retaining the wider point cloud as context. This targeted approach makes the engineering model useful while controlling modelling time and cost.
The retained data can also support future projects. Factory point clouds, packaging-machine models, equipment interfaces, conveyor arrangements and approved CAD assemblies provide a stronger basis for later upgrades than a collection of unrelated field measurements.
Machine relocation and factory-layout planning
Relocating machinery is not simply a matter of placing its footprint on a floor plan. The design team must consider the route into the building, lifting requirements, operator positions, doors and guards, product flow, cleaning access and the space needed to remove components during maintenance.
HBD can develop alternative layouts using scan-based information and SolidWorks 3D modelling services. A relocation study may include:
- Existing and proposed equipment positions
- Infeed and discharge interfaces
- Operator and maintenance envelopes
- Forklift or crane access
- Service connection locations
- Floor penetrations and mounting points
- Interaction with pedestrian routes
- Clearances from building elements and surrounding machines
Reviewing these matters digitally can reduce the likelihood of discovering an obstruction during a shutdown, when both time and workable alternatives are limited.
Conveyor, guarding and access modifications
Conveyors are essential to food and packaging operations, but their transfers, drives, rollers and nip points can introduce significant hazards. Modifications should consider production performance and safe access throughout the machinery lifecycle, including cleaning, product clearing, changeovers, fault finding and maintenance.
Hamilton By Design can assist with conveyor arrangements, transition pieces, support frames, guards, covers and access layouts as part of its mechanical engineering consulting services.
Relevant project references may include:
- AS/NZS 4024 Safety of Machinery series
- AS 1657 for fixed platforms, walkways, stairs and ladders
- AS 4991 for lifting devices
- AS 3990 for mechanical equipment steelwork
- AS 4041 for pressure piping, where applicable
- AS 1210 for pressure vessels, where applicable
The applicable standards must be established for each project according to the equipment, hazards, site requirements and contractual scope. Electrical design, specialist hygiene advice, structural certification and professional engineering services requiring Queensland registration should be provided or reviewed by appropriately qualified practitioners.
Reverse engineering obsolete or undocumented components
Production machinery may remain operational long after original suppliers stop supporting it. Replacement parts might have long lead times, incomplete drawings or no reliable identification. In other cases, a locally modified component may never have been documented.
HBD’s reverse engineering and 3D scanning workflow can assist with selected components such as:
- Guards and covers
- Brackets and support frames
- Shafts and hubs
- Machine interfaces
- Conveyor components
- Change-parts
- Chutes and transition pieces
- Pump or motor mounting arrangements
Depending on the component and required accuracy, the work may use LiDAR scanning, metrology scanning, conventional measurement or a combination of methods.
The output can include a 3D manufacturing model, detailed drawing, DXF profile or neutral CAD format. Material, tolerances, wear, surface condition and the component’s function must also be considered. Copying worn geometry without engineering interpretation may simply reproduce an existing problem.
Fabrication and mechanical drafting for plant upgrades
Clear documentation connects the engineering concept with the people who fabricate and install it. HBD’s manufacturing and production services can support the preparation of:
- General arrangement drawings
- Equipment and conveyor layouts
- Fabrication drawings
- Plate developments and DXF profiles
- Guards and removable covers
- Support-frame details
- Installation and demolition drawings
- Equipment-interface drawings
- Final as-built records
Mechanical drawings may be prepared with reference to the AS 1100 technical-drawing series and the standards applicable to the asset being documented.
HBD can provide mechanical and structural drafting. Structural assessment and certification remain the responsibility of the nominated structural engineer.
Machine guarding and workplace safety
Machinery guarding should not be assessed solely according to normal production conditions. Operators and maintenance personnel may be exposed to different hazards during cleaning, clearing blockages, changing products, inspecting equipment or replacing components.
A machinery-safety review may consider:
- Nip, shear, crush and entanglement hazards
- Access to conveyor drives and rollers
- Openings around existing guards
- Removable and interlocked guards
- Maintenance and isolation access
- Emergency-stop visibility and accessibility
- Falls from platforms or machinery
- Dropped-object hazards
- Pedestrian and forklift interaction
- Restricted maintenance clearances
HBD can document existing arrangements, assist with mechanical risk assessments and prepare drawings for proposed guards or access modifications. A complete risk-management process should involve the plant owner, operators, maintainers and other relevant specialists.
Engineering support for logistics and material handling
Food manufacturing does not end at the production line. Raw ingredients, packaging materials, finished products and waste streams must move safely through the facility.
HBD can assist with logistics-related engineering such as:
- Factory and warehouse scanning
- Conveyor and pallet-transfer arrangements
- Loading-dock layouts
- Forklift-clearance checks
- Machinery delivery-path studies
- Crane and lifting-access layouts
- Pedestrian-segregation layouts
- Warehouse equipment clash detection
- Shutdown delivery sequencing
Potentially relevant standards may include AS 4084 for steel storage racking, the AS 1418 and AS 2550 series for cranes, hoists and winches, AS 4991 for lifting devices and AS/NZS 4024 for machinery and conveyor safety.
Specialist traffic engineering may be required for public-road changes, formal traffic studies or particular development approvals.
Managing Murarrie’s local constraints
Murarrie’s location provides excellent regional access, but individual sites can still present difficult delivery routes, congested loading areas and restricted internal turning space. Equipment-relocation planning should therefore consider the complete path from the property entrance to the final installed position.
Relevant questions include:
- Can the delivery vehicle enter and turn within the site?
- Can the equipment pass through the nominated doorway?
- Is there enough overhead clearance beneath awnings and services?
- Where can a crane, forklift or mobile lifting device operate?
- Will unloading interfere with production or emergency access?
- Can removed machinery leave through the same route?
- Are temporary works or staged dismantling required?
Parts of the wider Murarrie, Hemmant and Lytton industrial area may also be affected by river, creek, overland-flow or storm-tide flooding. Exposure varies from property to property. Critical equipment, controls, stored materials and business records may require site-specific flood consideration rather than a suburb-wide assumption.
HBD can document plant geometry and equipment elevations, but flood assessment, structural design and statutory certification should be undertaken by the relevant qualified and registered professionals.
Reducing shutdown and installation risk
For an operating manufacturer, lost production can exceed the cost of the design work. The purpose of scan-based engineering is therefore not simply to produce a visually impressive model. It is to improve decisions before the shutdown begins.
An effective workflow can help project teams:
- Confirm that new equipment will fit.
- Identify clashes with existing plant and services.
- Establish installation and removal routes.
- Prepare fabrication drawings before the shutdown.
- Coordinate contractors around a common model.
- Reduce unplanned cutting and rework on site.
- Document the final as-built arrangement.
Revision-controlled drawings and models also establish which arrangement was approved and what was ultimately installed.
HBD can retain project information such as point clouds, layouts, equipment models, guarding records, CAD assemblies and modification drawings in accordance with agreed project and confidentiality requirements. This creates a reusable engineering baseline for later maintenance, replacement and expansion work.
Frequently asked questions
What is food manufacturing engineering?
Food manufacturing engineering applies mechanical, production and safety principles to the machinery and systems used to process, move, package and store food products. It can include conveyors, packaging equipment, access systems, machine guarding, equipment supports and factory layouts. Specialist food-safety and hygienic-design advice may also be required, depending on the project.
Can a factory be scanned while production continues?
Often, yes. The scanning plan can be arranged around access restrictions, hygiene controls and production activities. Some concealed areas or machine interfaces may still require controlled access or a shutdown. The proposed scan coverage should be agreed with site personnel before mobilisation.
Does every part of the factory need to be converted into CAD?
No. The point cloud can retain the broader site context while only the machinery, structure and interfaces relevant to the project are modelled. Selective modelling usually provides a more efficient outcome than recreating every visible object.
Can HBD assist with moving a production or packaging line?
Yes. HBD can scan the existing and proposed areas, model machinery envelopes, prepare alternative layouts and document equipment interfaces. Specialist rigging, electrical, structural, food-safety and building-services input may also be required.
Can HBD assess machine guarding?
HBD can document existing guards, identify relevant mechanical hazards and develop guard or access modifications with reference to the AS/NZS 4024 series. A complete risk assessment should involve the plant owner, operators and maintenance personnel because hazards can arise during cleaning, clearing and maintenance as well as normal production.
Can HBD reverse engineer an obsolete machine component?
Potentially, yes. HBD can scan or measure suitable components and produce manufacturing CAD or detailed drawings. Before reproducing a part, its function, material, tolerances, wear and failure history should be reviewed.
What files can be supplied?
Depending on the scope, deliverables may include registered point clouds, PDF drawings, AutoCAD files, SolidWorks models, STEP, Parasolid, DXF, E57, LAS or Autodesk ReCap-compatible data. Required formats should be confirmed at the beginning of the project.
Does Hamilton By Design provide structural certification?
HBD provides mechanical engineering and structural drafting support but does not represent itself as the structural certifier. Where structural certification or Queensland professional engineering approval is required, the work should be reviewed and certified by an appropriately qualified RPEQ.
Engineering support for Murarrie manufacturers
Murarrie’s concentration of production, packaging and distribution facilities creates continuing demand for accurate plant information and practical brownfield engineering.
Whether the task involves relocating a packaging machine, modifying a conveyor, documenting an existing line or reverse engineering an obsolete component, the quality of the outcome begins with understanding the real site conditions.
Hamilton By Design combines 3D scanning, mechanical design, CAD modelling and fabrication drafting within one coordinated workflow. This helps clients progress from site capture to a practical engineering outcome while maintaining clearer responsibility for the information produced.
For assistance with food manufacturing engineering in Murarrie or factory scanning elsewhere in Brisbane, contact Hamilton By Design to discuss the equipment, site constraints, intended outcome and required deliverables.

Contact Us – Talk To Us
Our clients:
























