


3D Laser Scanning for Retail Fitouts
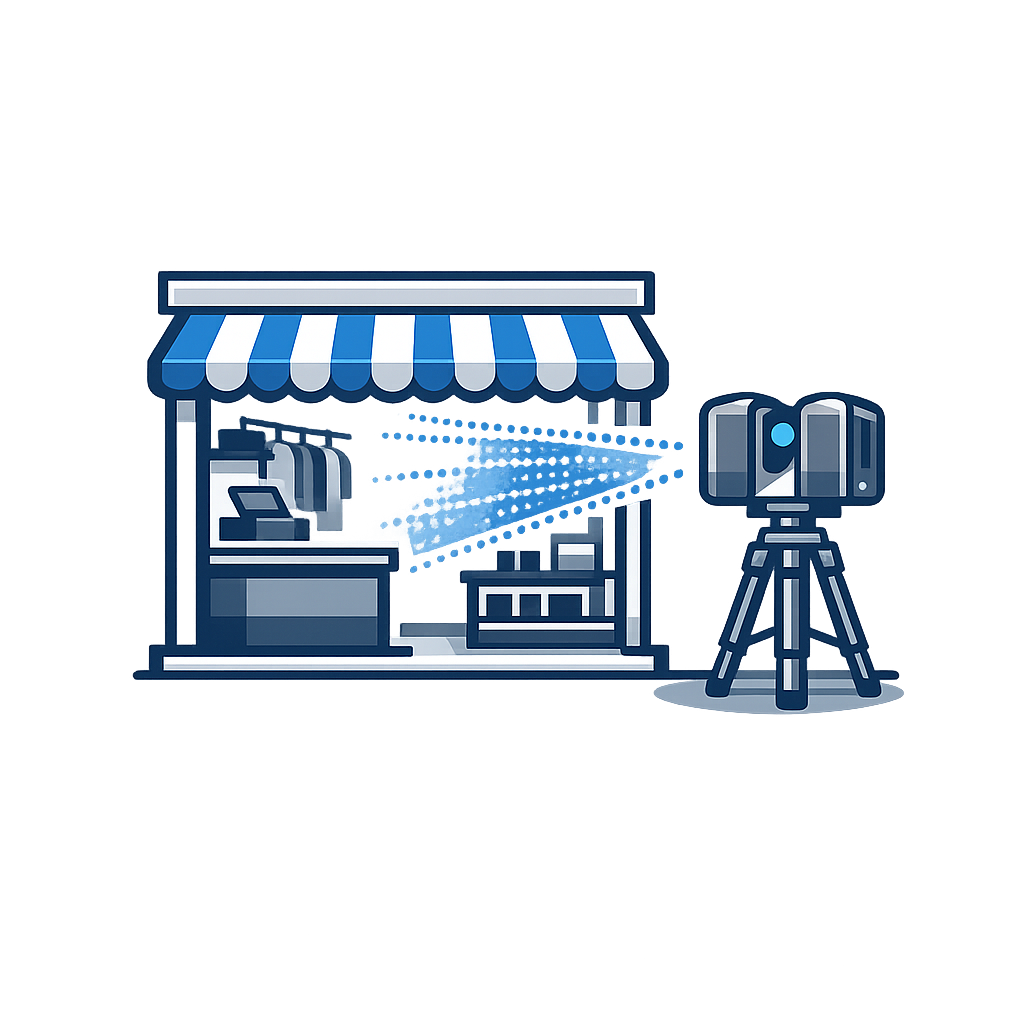
Retail fitout projects often begin with incomplete drawings, outdated tenancy plans or commercial spaces that have been modified several times since their original construction. Even relatively small measurement errors can result in cabinetry that does not fit, services clashes, installation delays and expensive site rework.
Hamilton By Design provides engineer-led 3D laser scanning for retail fitouts, shop refurbishments and tenancy upgrades throughout Australia.
Using terrestrial LiDAR technology, we capture accurate existing-site conditions and convert the registered point-cloud data into practical Scan-to-CAD, as-built and three-dimensional modelling deliverables.
Our services support:
- Retailers and property owners
- Interior designers
- Architects
- Commercial builders
- Shopfitters
- Joinery manufacturers
- Fitout contractors
- Project managers
- Building-services consultants
- Shopping-centre tenancy coordinators
The objective is to provide dependable existing-condition information before detailed design, manufacturing or construction begins.
Accurate Existing-Condition Capture for Retail Spaces
Retail tenancies are rarely as simple as the original drawings suggest. Walls may be out of square, floors may vary in level, columns may differ from the tenancy plan and existing building services may conflict with the proposed design.
Through engineering-grade 3D laser scanning across Australia, Hamilton By Design can record millions of measured points throughout a shop, tenancy or commercial building.
These measurements form a detailed three-dimensional point cloud representing the visible geometry of the existing environment.
Depending on the agreed scope, scanning can capture:
- Internal walls and partitions
- Shopfronts and entry openings
- Floors, ceilings and bulkheads
- Columns, beams and structural elements
- Existing counters and display fixtures
- Mechanical ductwork and air-conditioning outlets
- Fire services and sprinkler locations
- Electrical boards, lighting and cable trays
- Plumbing fixtures and visible pipework
- Stairs, ramps and changes in floor level
- Loading areas and back-of-house spaces
- Access routes for equipment and installation
The resulting point cloud provides designers and contractors with a reliable digital foundation for the proposed retail fitout.
Reduce Site Rework and Installation Problems
Traditional measurement methods may be suitable for simple rooms, but retail fitouts frequently contain complex geometry, restricted access, congested ceiling services and tightly coordinated architectural finishes.
A manual survey may record selected dimensions without capturing the complete spatial relationship between walls, floors, ceilings, services, shopfronts and structural elements.
Important information can be overlooked, resulting in:
- Additional site visits
- Incorrect shop drawings
- Joinery modifications
- Delayed installation
- Services relocation
- Unplanned building work
- Programme disruption
- Increased project costs
A comprehensive laser scan creates a reusable digital record of the tenancy.
The point-cloud data can help the project team:
- Verify tenancy dimensions before design begins
- Check whether walls are straight, square and plumb
- Confirm floor levels and ceiling heights
- Identify visible building services
- Coordinate joinery, signage and display systems
- Review access and installation clearances
- Detect potential clashes before construction
- Reduce repeated site-measurement visits
- Support off-site fabrication
- Document existing conditions before demolition
This improves design confidence and reduces the likelihood of discovering dimensional problems during installation.
Scan-to-CAD for Retail Fitout Design
Hamilton By Design can convert registered scan data into practical CAD information for use by designers, architects, shopfitters and fabrication contractors.
Our broader engineering and digital design services include point-cloud processing, CAD modelling, drafting, reverse engineering and as-built documentation.
Retail Scan-to-CAD deliverables may include:
- Existing-condition floor plans
- Reflected ceiling plans
- Internal elevations
- Shopfront elevations
- Building sections
- Wall and column locations
- Floor-level plans
- Ceiling and bulkhead geometry
- Visible-services layouts
- Three-dimensional CAD models
- Dimensional verification drawings
- As-built documentation
For projects requiring more detailed digital geometry, our 3D point-cloud modelling services can transform selected point-cloud information into structured CAD models suitable for design coordination and fabrication planning.
Deliverables can be developed to suit the required level of detail and intended downstream use.
Common delivery formats include:
- DWG
- DXF
- STEP
- SAT
- Parasolid
- E57
- RCP
- RCS
- LAS
The registered point cloud may also be supplied directly to the client’s design team for use in AutoCAD, Revit, Navisworks, SolidWorks, Autodesk ReCap or other compatible software.
Retail Fitout Applications
Hamilton By Design can support a wide range of retail refurbishment, tenancy and commercial fitout projects.
New Retail Fitouts
Before a new tenancy is fitted out, laser scanning can confirm the actual dimensions and condition of the available space.
This provides the design team with accurate information for planning:
- Internal walls
- Counters
- Shelving
- Product displays
- Storage areas
- Signage
- Lighting
- Services
- Customer circulation
- Accessible routes
Designing from the scan reduces reliance on leasing drawings or older plans that may not accurately represent the current tenancy.
Shop Refurbishments
Existing stores often contain fixtures, structures and services that must remain operational or be incorporated into the new design.
Scanning provides a detailed record of the current shop layout before refurbishment work begins. This can assist with staged works, selective demolition and coordination around retained elements.
Tenancy Upgrades
Tenancy upgrades may involve changes to ceilings, lighting, air conditioning, services, shopfronts, access arrangements or internal layouts.
A registered point cloud helps coordinate the proposed work with the existing building geometry.
Multi-Site Retail Rollouts
Retailers completing similar fitouts across multiple locations can use laser scanning to capture each tenancy through a consistent measurement process.
This can help identify site-specific variations before standard joinery, signage, fixtures and finishes are manufactured.
Shopping-Centre Tenancies
Shopping-centre fitouts must often coordinate with:
- Base-building structures
- Common building services
- Fire-protection systems
- Centre-management requirements
- Mall interface levels
- Loading and access arrangements
- Restricted working hours
Laser scanning can document the tenancy and its connection to surrounding spaces while helping minimise disruption to adjacent retail operations.
Supermarkets and Large Retail Stores
Supermarkets and larger retail environments may include complex ceiling services, refrigeration equipment, storage areas, loading zones and operational constraints.
Laser scanning can capture substantial areas efficiently and provide information for equipment upgrades, refurbishments, new departments and revised store layouts.
Hospitality and Food Retail
Cafés, restaurants, takeaway outlets and commercial kitchens require careful coordination between equipment, exhaust systems, plumbing, electrical services and existing building geometry.
Retail food projects may benefit from the same accurate existing-condition approach used for 3D laser scanning in hospitality environments.
The scan can assist designers with equipment layouts, exhaust-routing studies, service connections, stainless-steel fabrication and installation clearances.
Retail De-Fits and Make-Good Works
Scanning can document the condition of a tenancy before strip-out, de-fit or make-good works begin.
The dataset may assist with:
- Demolition planning
- Scope development
- Existing-condition records
- Retained-services identification
- Base-building reinstatement
- Contractor coordination
- Tenancy handover documentation
Support for Joinery and Shopfitting Contractors
Custom retail joinery is frequently manufactured off site before being delivered during a narrow construction or installation window.
Incorrect site dimensions can result in costly workshop alterations or site modifications.
Laser scanning can provide accurate information for:
- Service counters
- Reception counters
- Display cabinets
- Wall-mounted shelving
- Feature walls
- Banquette seating
- Storage cabinets
- Retail kiosks
- Product displays
- Signage structures
- Ceiling-mounted features
- Custom architectural elements
Hamilton By Design can also develop selected existing geometry through its reverse-engineering and 3D scanning services.
This may include modelling surrounding walls, floors, columns, shopfronts or structural interfaces that affect the fit and installation of a custom component.
Shopfront and Façade Measurement
Retail shopfronts often require detailed measurement for:
- Glazing
- Framing
- Signage
- Entry doors
- Security shutters
- Architectural finishes
- Structural connections
- Mall interfaces
Three-dimensional laser scanning can capture the existing shopfront and surrounding building geometry without relying solely on individual tape or laser-distance measurements.
The captured information may be used to produce:
- Shopfront elevations
- Opening dimensions
- Glazing geometry
- Structural interface details
- Signage locations
- Floor and ceiling relationships
- Adjacent wall conditions
- Door and access clearances
This can be especially valuable when replacement shopfront elements must be designed or manufactured before the existing installation is removed.
Ceiling and Building-Services Coordination
The ceiling space is one of the most congested areas in many retail fitouts.
Proposed lighting, signage, bulkheads and architectural features may need to coordinate with existing:
- Air-conditioning ductwork
- Supply-air diffusers
- Return-air grilles
- Sprinkler heads
- Fire detectors
- Emergency lighting
- Security cameras
- Speakers
- Electrical services
- Ceiling access panels
Laser scanning can record visible ceiling geometry and service locations to support a coordinated reflected ceiling plan.
This information can help identify conflicts involving:
- New lighting layouts
- Suspended signage
- Decorative ceiling features
- Joinery extending to the ceiling
- Mechanical-services modifications
- Fire-services coordination
- New partitions
- Access requirements
Laser scanning records visible surfaces and does not replace specialist investigations where concealed services must be located behind walls, ceilings or floors.
Floor Levels and Surface Variations
Retail flooring, cabinetry and shopfront installations may be affected by uneven slabs, ramps, thresholds and changes in floor level.
Laser scanning can provide level information across visible areas of the tenancy and help identify:
- Sloping floors
- Localised high and low points
- Changes between floor finishes
- Entry thresholds
- Ramps and steps
- Existing plinths
- Raised display areas
- Interfaces with common mall areas
- Levels at door openings
- Potential installation packing requirements
This information can support flooring design, accessibility planning, cabinetry installation and coordination with adjoining spaces.
Point-Cloud and As-Built Deliverables
Following site capture, individual scanning positions are registered together to create a coordinated three-dimensional point cloud.
Depending on the agreed project scope, Hamilton By Design can provide:
- Registered colourised point clouds
- E57 point-cloud files
- Autodesk ReCap RCP or RCS files
- LAS files
- Panoramic scan imagery
- Cropped point clouds for defined work areas
- CAD drawings developed from the scan
- Simplified three-dimensional existing-condition models
- Shopfront elevations
- Dimensional verification drawings
- As-built drawing packages
Our engineering services also support projects where legacy drawings are missing, incomplete or no longer reflect the installed condition.
The appropriate deliverables will depend on the tenancy size, proposed design workflow, software platform and level of information required by the project team.
Engineer-Led Retail Fitout Scanning
Hamilton By Design combines laser scanning with practical mechanical engineering, CAD, drafting, fabrication and construction experience.
This engineer-led approach helps identify the information that is likely to matter during design, manufacture and installation.
The objective is not simply to produce a visually impressive point cloud. It is to provide useful existing-condition information that supports project decisions.
This approach is particularly valuable when the retail fitout includes:
- Custom-fabricated components
- Mechanical equipment
- Structural supports
- Suspended architectural features
- Access platforms or stairs
- Commercial kitchen equipment
- Exhaust and ventilation systems
- Complex service coordination
- Restricted installation clearances
- Equipment replacement or modification
Projects requiring broader mechanical input can also be supported through Hamilton By Design’s mechanical engineering and design services.
Typical Retail Fitout Scanning Process
1. Scope Review
We review the tenancy location, project objectives, required areas, expected accuracy, access conditions and intended deliverables.
Useful information at this stage includes:
- Site address
- Approximate tenancy area
- Available plans
- Required scan coverage
- Intended CAD or point-cloud format
- Access hours
- Centre-management requirements
- Proposed construction programme
2. Site Planning
Scan positions are planned to capture the required geometry while working around fixtures, stock, staff, customers and other site restrictions.
For operational shops, scanning may be scheduled before opening, after closing or during a dedicated access period.
3. On-Site Laser Scanning
The tenancy is scanned from multiple positions to capture walls, floors, ceilings, shopfronts, structural elements and visible services.
Overlapping scan positions allow the separate datasets to be registered together.
4. Point-Cloud Registration
The individual scans are processed and aligned into a coordinated three-dimensional dataset.
5. Quality Review
The registered point cloud is reviewed for alignment, coverage and suitability for the agreed deliverables.
6. CAD and Drawing Production
Where requested, the point cloud is interpreted and converted into floor plans, elevations, sections or selected three-dimensional CAD models.
7. Project Delivery
The agreed point-cloud, CAD, drawing and image files are supplied to the client or nominated design consultant.
Scanning Operational Retail Environments
Retail projects often require scanning to be completed while the store, shopping centre or surrounding premises remain operational.
Hamilton By Design can plan scanning around:
- Restricted trading hours
- Early-morning access
- Night works
- Weekend access
- Customer exclusion zones
- Centre-management procedures
- Loading-dock bookings
- Security requirements
- Contractor inductions
- Short tenancy-access windows
A terrestrial scanner captures measurements remotely and can record substantial areas without physically measuring every individual surface.
Temporary obstructions, stock, displays and moving people can affect visibility. A clear, clean and well-prepared work area generally produces the most complete dataset.
Retail Fitout Projects We Can Support
Hamilton By Design can provide laser scanning for:
- Clothing stores
- Supermarkets
- Shopping-centre tenancies
- Department stores
- Pharmacies
- Medical retail tenancies
- Jewellery stores
- Furniture showrooms
- Automotive showrooms
- Cafés and restaurants
- Food-court tenancies
- Commercial kitchens
- Banks and financial-service branches
- Gyms and fitness centres
- Hair and beauty salons
- Bottle shops
- Convenience stores
- Pop-up stores
- Retail kiosks
- Warehouse retail outlets
- Office and showroom refurbishments
Why Use 3D Laser Scanning for a Retail Fitout?
The principal benefits include:
- Accurate capture of existing conditions
- Reduced reliance on outdated tenancy drawings
- Fewer manual measurement errors
- Improved coordination between project consultants
- Reduced risk of fabrication errors
- Fewer return site visits
- Better planning before demolition
- Improved off-site manufacturing confidence
- Detailed documentation of complex spaces
- Support for clash detection
- A reusable digital record of the tenancy
For fast-moving retail fitout projects, dependable site information can help protect the construction programme and reduce costly rework.
3D Laser Scanning for Retail Fitouts Across Australia
Hamilton By Design provides retail and commercial scanning services across Australia.
Our established location services include:
- 3D laser scanning in Sydney
- 3D LiDAR scanning in Chatswood and Sydney’s North Shore
- LiDAR scanning in Brisbane
- 3D laser scanning in Melbourne
- Engineering and 3D scanning services in Perth
- Mechanical engineering and scanning on the Central Coast
We can also support projects in Newcastle, Canberra, Adelaide, Darwin, regional centres and remote Australian locations.
Travel, inductions, restricted access and after-hours scanning requirements can be incorporated into the project scope.
Frequently Asked Questions
How accurate is 3D laser scanning for retail fitouts?
The achievable result depends on the scanner, scanning distance, surface conditions, registration method, site access and required deliverables.
Terrestrial laser scanning can provide detailed, millimetre-level spatial data suitable for existing-condition capture, fitout coordination and as-built documentation.
Project-specific accuracy requirements should be discussed before scanning begins.
Can you scan a shop while it is still trading?
Scanning may be possible in an operating retail environment. However, customers, stock, displays and moving staff can obstruct important surfaces.
Early-morning, night or weekend access may provide a clearer and more complete dataset.
Can the scan be converted into AutoCAD drawings?
Yes. Registered point-cloud data can be used to prepare:
- DWG floor plans
- Reflected ceiling plans
- Elevations
- Sections
- Shopfront drawings
- Selected services drawings
- Existing-condition layouts
Can you create a three-dimensional CAD model?
Yes. Selected geometry can be converted into structured CAD models.
The required model content and level of detail should be defined before work begins. Further information is available through our point-cloud modelling and reverse-engineering services.
Can the point cloud be used in Revit?
Point clouds can be supplied in formats suitable for import or linking within Revit and other Autodesk platforms.
Project-specific Scan-to-BIM requirements should be agreed separately, including model elements, level of detail and required outputs.
Can you measure floor levels?
Yes. Laser scanning can record visible floor geometry and level variations throughout the tenancy.
Can scanning locate concealed services?
Laser scanning records visible surfaces. It generally cannot see through walls, floors or ceilings.
Concealed services may require specialist service locating, non-destructive investigation, existing documentation or selective access.
Can you scan only one section of a store?
Yes. The scanning scope can be limited to a specific:
- Shopfront
- Ceiling area
- Joinery interface
- Equipment zone
- Commercial kitchen
- Loading area
- Back-of-house room
- Services corridor
- Installation interface
What information is required for a quotation?
Helpful information includes:
- Site location
- Approximate tenancy size
- Required areas
- Available drawings or photographs
- Intended deliverables
- Access conditions
- Proposed scanning date
- Required turnaround
- Site inductions
- Restricted working hours
Request a Retail Fitout Scanning Quotation
Hamilton By Design provides 3D laser scanning for retail fitouts, shop refurbishments and tenancy upgrades, supported by practical engineering, CAD and fabrication experience.
Whether your project requires a registered point cloud, existing-condition floor plan, reflected ceiling plan, shopfront elevation or Scan-to-CAD model, the scope can be tailored to suit your design and construction requirements.
Contact Hamilton By Design to discuss your retail tenancy, site-access requirements, required deliverables and proposed project programme.
For more information, visit our main 3D laser scanning services page or review our engineering services.

Contact Us – Talk To Us
Our clients:
























